
253 Highridge Avenue Hamilton, Ontario L8E 3P6

$849,900
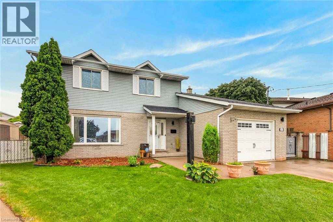
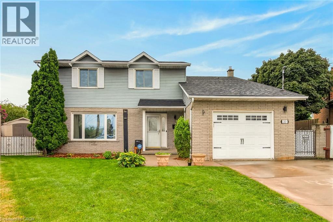
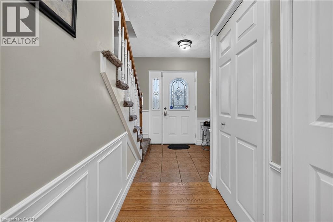
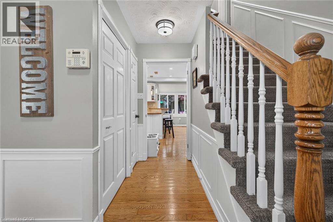
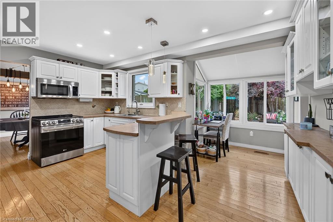
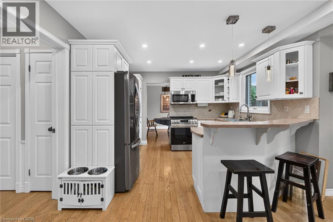
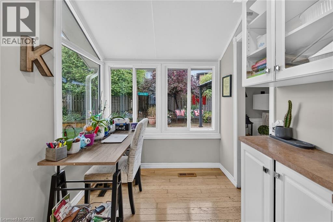
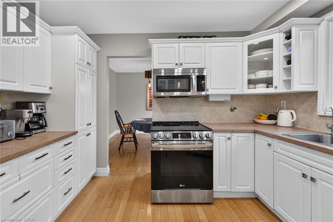
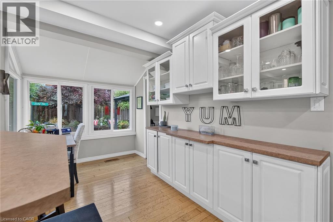
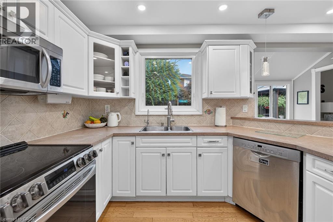
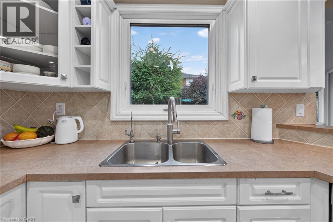
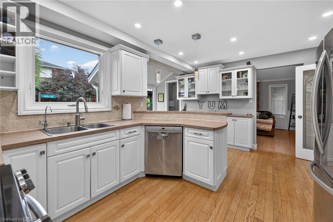
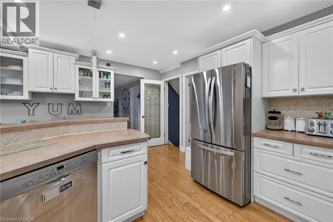
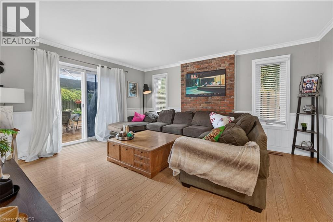
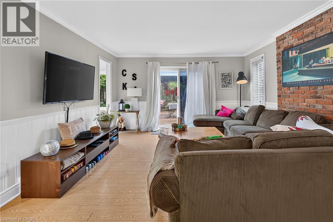
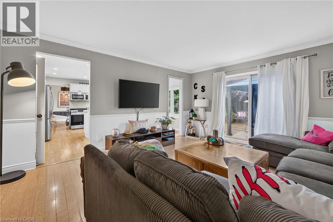
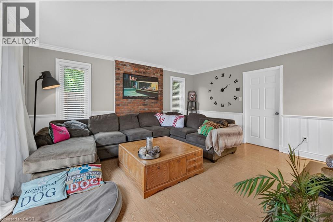
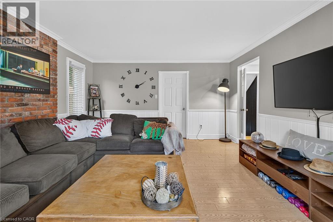
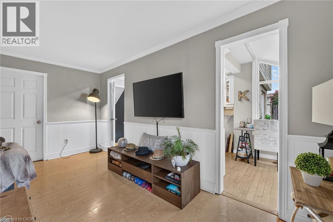
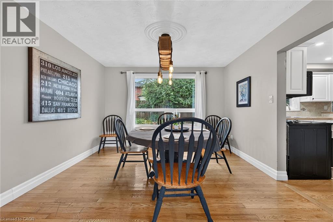
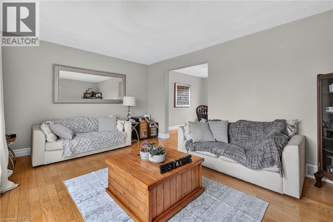
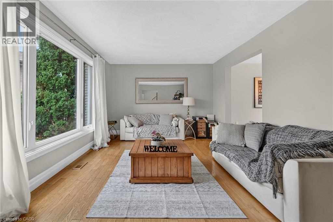
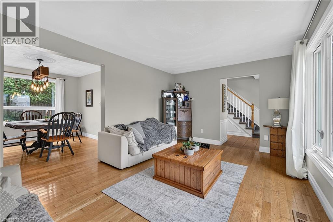
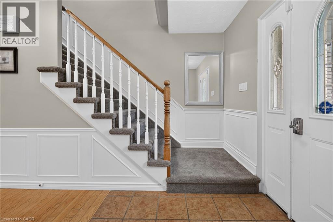
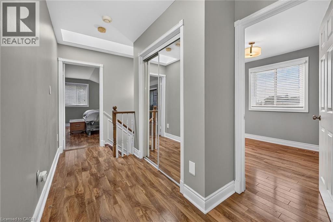
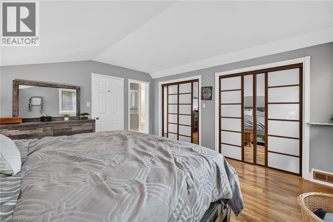
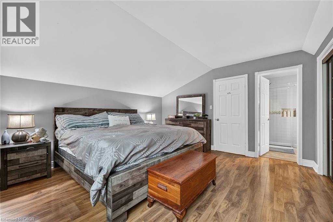
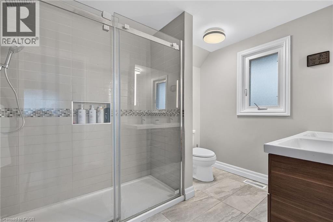
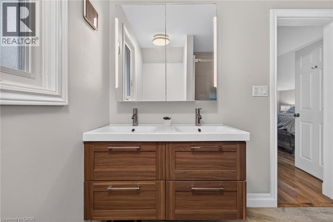
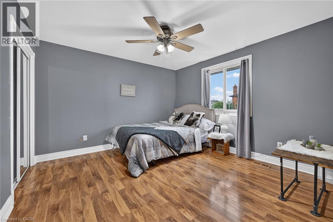
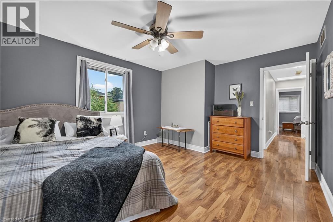
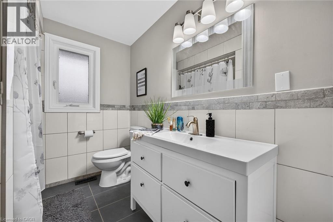
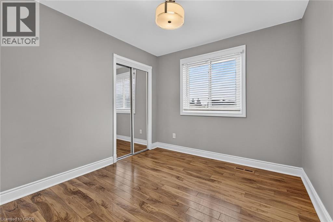
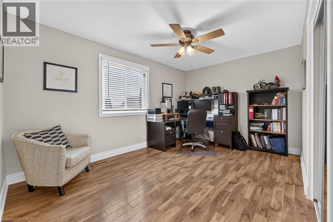
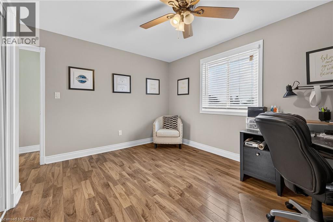
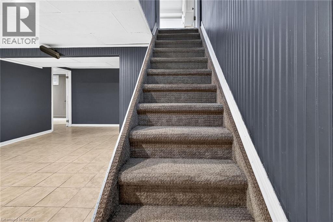
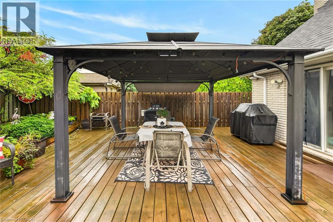
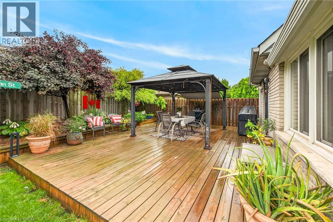
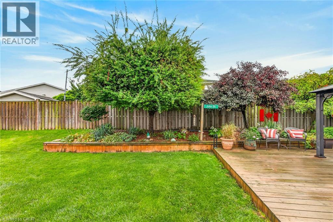
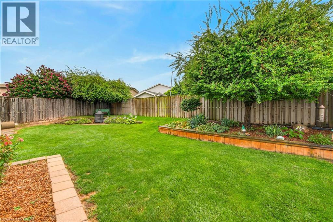
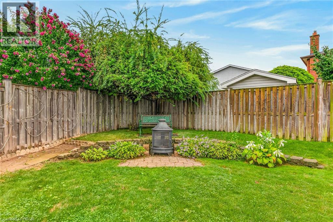
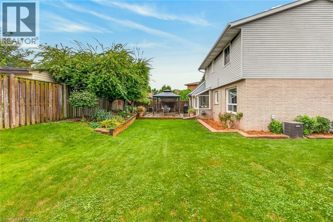
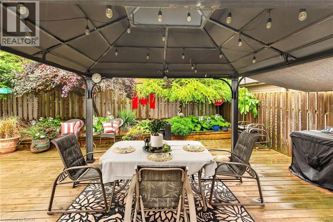
Ideally situated on the boarder of Stoney Creek and Hamilton, this 6 bedroom, 4 bath home offers convenience and flexibility for growing multi-generational households. The main floor of the home brings everyone together with a large Livingroom and dining room. A well-appointed kitchen features stainless steel appliances, a breakfast bar, and greenhouse windows that overlook the fully fenced yard. Beyond the kitchen, the space opens to a large family room with direct access to the yard. The second floor features 4 large bedrooms plus 2 4pc baths. the huge yard offers a large 20x27 deck with steel gazebo, with plenty of room for outdoor dining, entertaining, or simply relaxing. Beyond the deck is even more yard with a fire pit. Lots of room for friends, kids and pets to all enjoy. Easy highway access completes this home for the commuter in the family. (id:50787)
Property Details
| MLS® Number | 40859940 |
| Property Type | Single Family |
| Amenities Near By | Beach, Park, Place Of Worship, Playground, Schools, Shopping |
| Community Features | Quiet Area |
| Equipment Type | Water Heater |
| Features | Automatic Garage Door Opener |
| Parking Space Total | 5 |
| Rental Equipment Type | Water Heater |
| Structure | Porch |
Building
| Bathroom Total | 4 |
| Bedrooms Above Ground | 4 |
| Bedrooms Below Ground | 2 |
| Bedrooms Total | 6 |
| Appliances | Central Vacuum, Dishwasher, Dryer, Refrigerator, Stove, Washer |
| Architectural Style | Other |
| Basement Development | Finished |
| Basement Type | Full (finished) |
| Constructed Date | 1983 |
| Construction Style Attachment | Detached |
| Cooling Type | Central Air Conditioning |
| Exterior Finish | Brick, Vinyl Siding |
| Fixture | Ceiling Fans |
| Foundation Type | Poured Concrete |
| Half Bath Total | 1 |
| Heating Fuel | Natural Gas |
| Heating Type | Forced Air |
| Stories Total | 2 |
| Size Interior | 2,904 Sqft |
| Type | House |
| Utility Water | Municipal Water |
Parking
| Attached Garage |
Land
| Access Type | Road Access, Highway Access, Highway Nearby |
| Acreage | No |
| Land Amenities | Beach, Park, Place Of Worship, Playground, Schools, Shopping |
| Sewer | Municipal Sewage System |
| Size Depth | 115 Ft |
| Size Frontage | 28 Ft |
| Size Total Text | Under 1/2 Acre |
| Zoning Description | R2 |
Rooms
| Level | Type | Length | Width | Dimensions |
|---|---|---|---|---|
| Second Level | 4pc Bathroom | 8'6'' x 7'0'' | ||
| Second Level | Bedroom | 9'2'' x 9'0'' | ||
| Second Level | Bedroom | 14'1'' x 10'0'' | ||
| Second Level | Bedroom | 14'1'' x 12'0'' | ||
| Second Level | 4pc Ensuite Bath | 8'6'' x 7'1'' | ||
| Second Level | Primary Bedroom | 14'5'' x 13'8'' | ||
| Basement | 3pc Bathroom | Measurements not available | ||
| Basement | Bedroom | 11'5'' x 11'5'' | ||
| Basement | Bedroom | 17'9'' x 14'0'' | ||
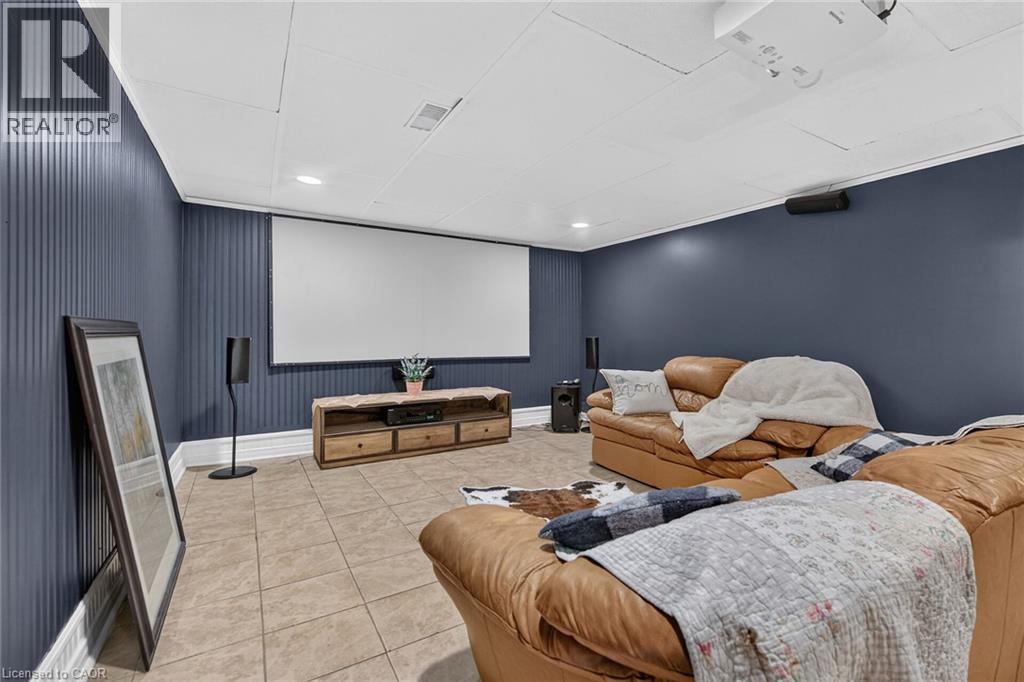
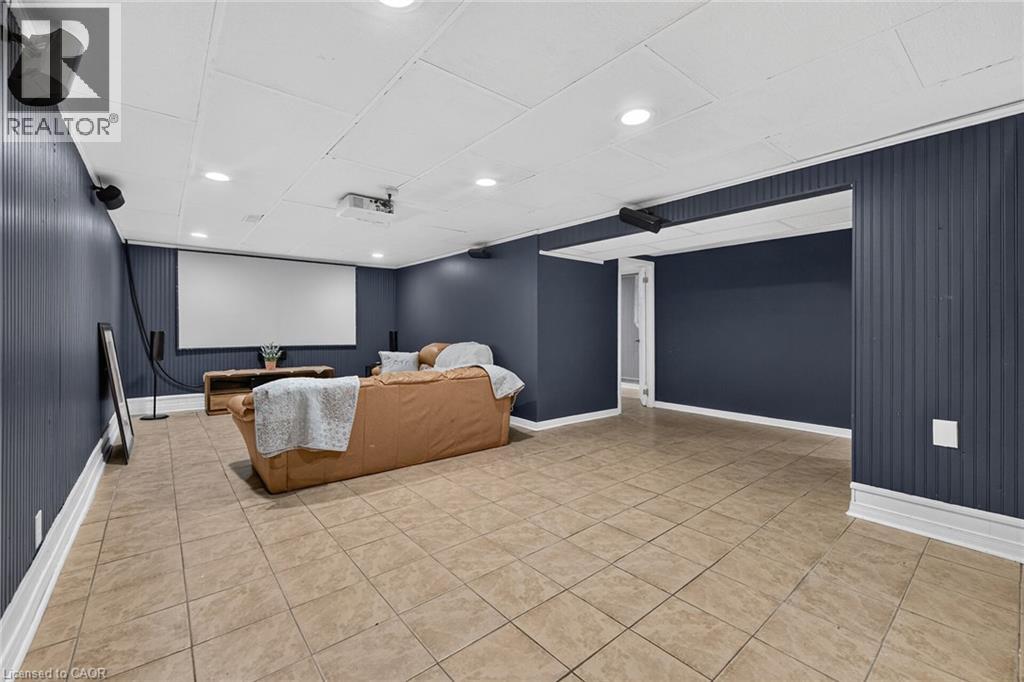
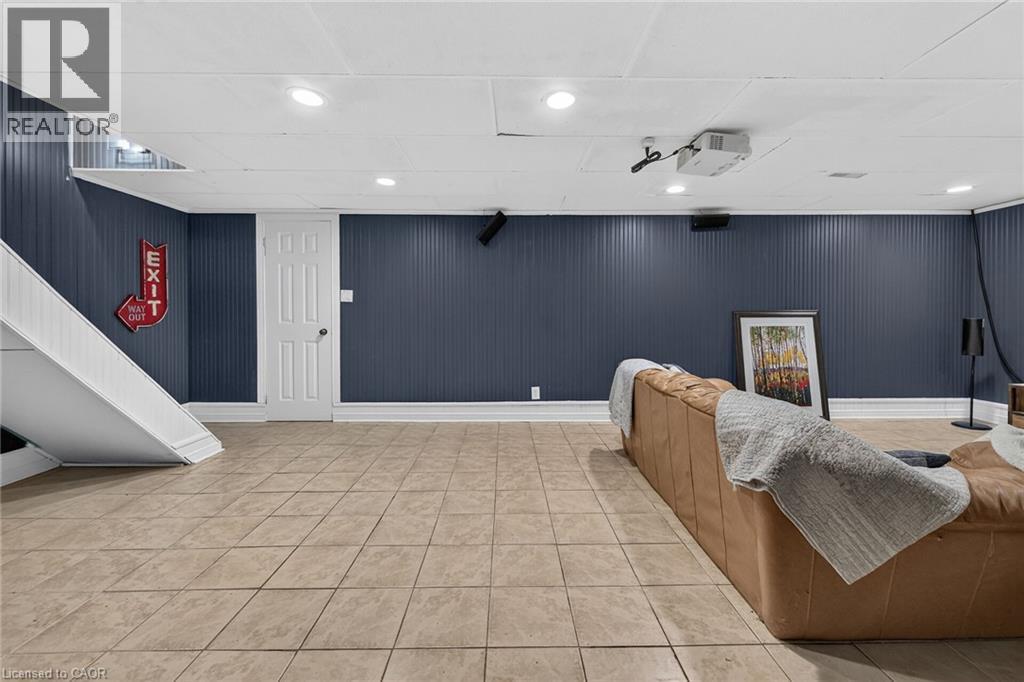
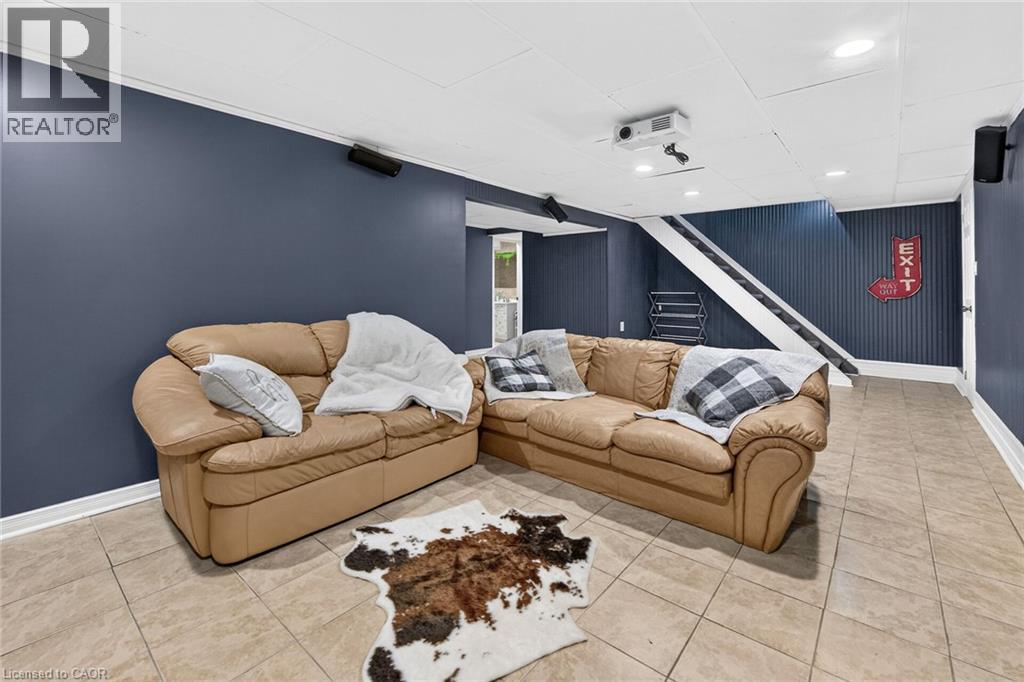
| Basement | Recreation Room | 23'0'' x 18'10'' | ||
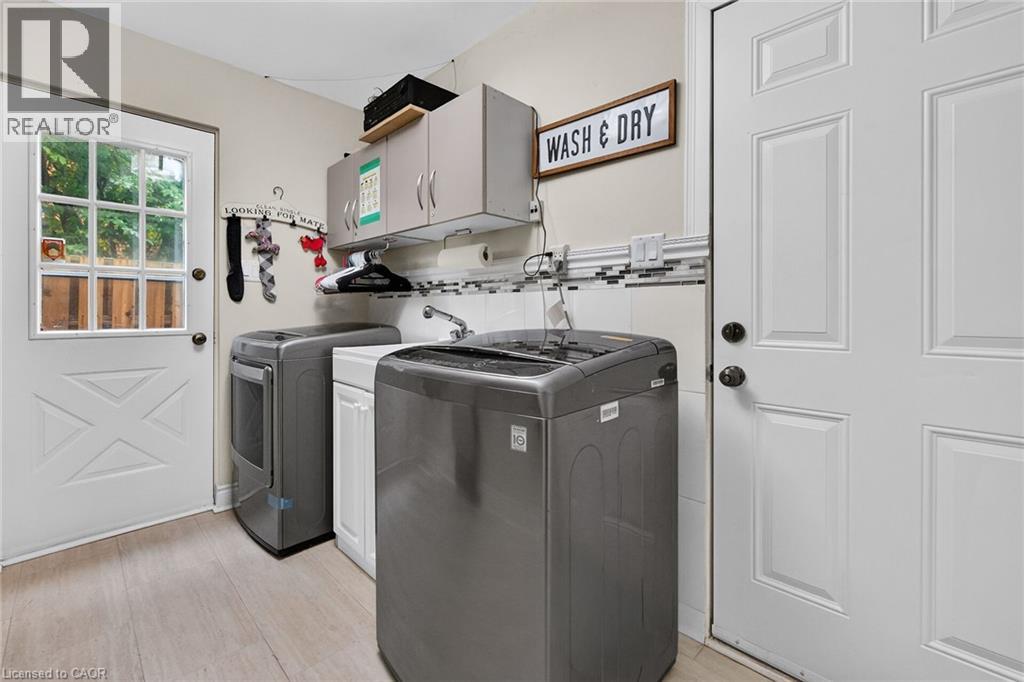
| Main Level | Laundry Room | 10'9'' x 6'4'' | ||
| Main Level | 2pc Bathroom | 6'7'' x 2'9'' | ||
| Main Level | Family Room | 16'0'' x 13'9'' | ||
| Main Level | Eat In Kitchen | 15'9'' x 11'4'' | ||
| Main Level | Dining Room | 11'4'' x 10'7'' | ||
| Main Level | Living Room | 16'9'' x 11'7'' |
https://www.realtor.ca/real-estate/30225240/253-highridge-avenue-hamilton

The trademarks REALTOR®, REALTORS®, and the REALTOR® logo are controlled by The Canadian Real Estate Association (CREA) and identify real estate professionals who are members of CREA. The trademarks MLS®, Multiple Listing Service® and the associated logos are owned by The Canadian Real Estate Association (CREA) and identify the quality of services provided by real estate professionals who are members of CREA. The trademark DDF® is owned by The Canadian Real Estate Association (CREA) and identifies CREA's Data Distribution Facility (DDF®)
September 02 2026 05:41:51
REALTORS® Association of Hamilton-Burlington
RE/MAX Escarpment Realty Inc.