
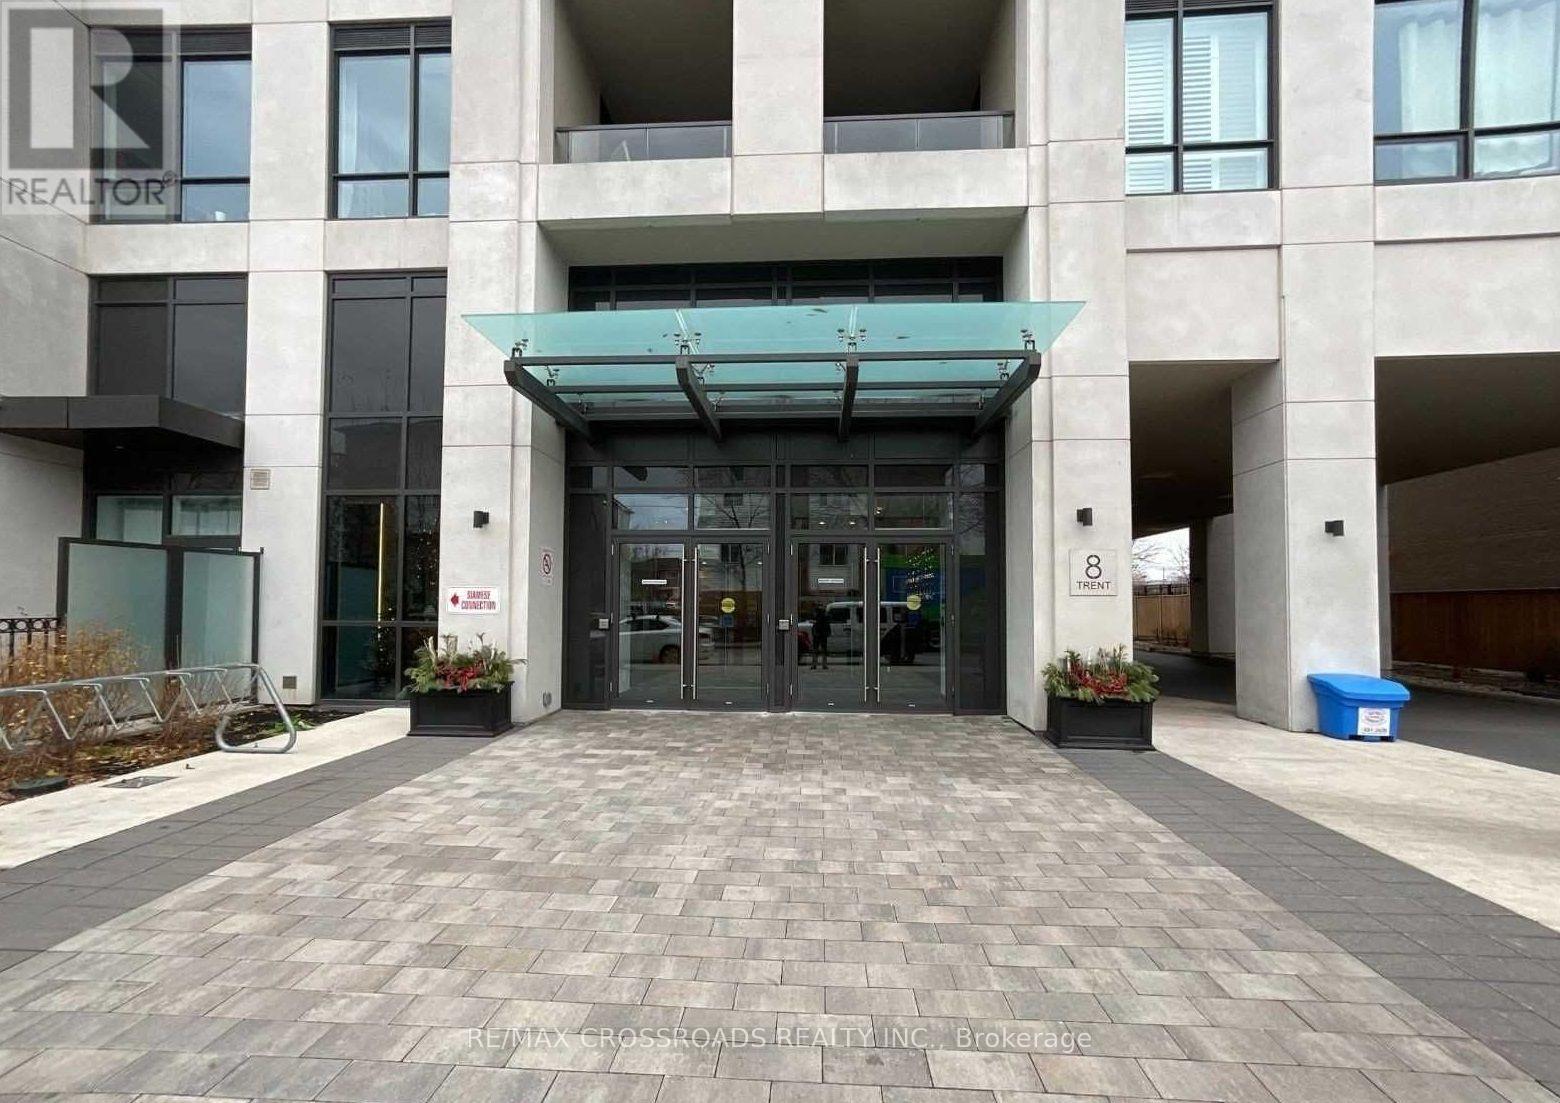
502 - 8 Trent Avenue Toronto, Ontario M4C 0A6

$2,300 Monthly
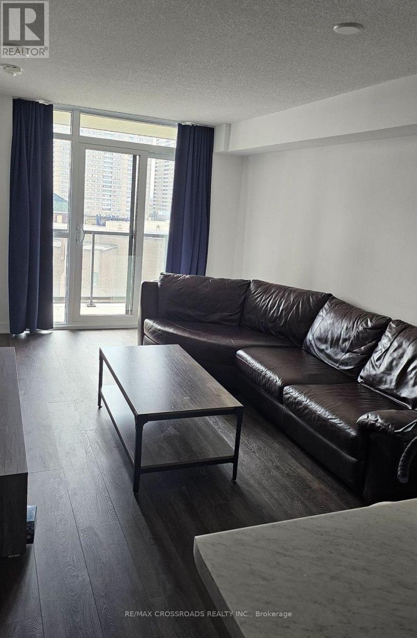
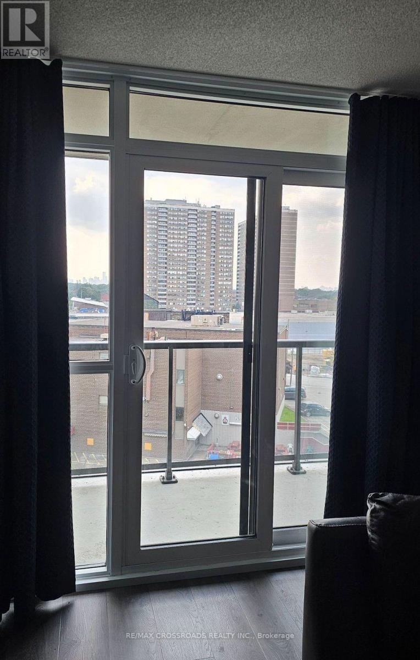
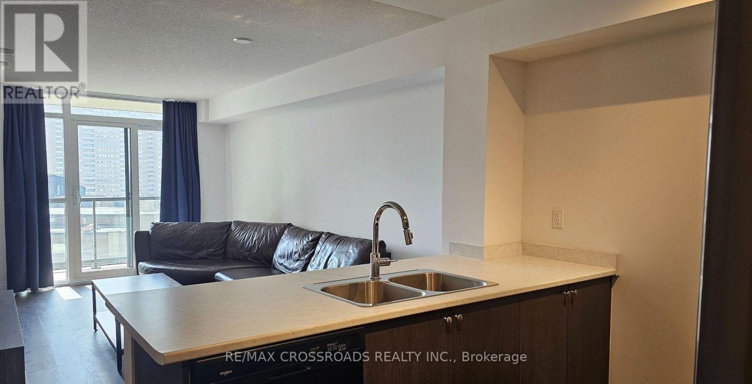
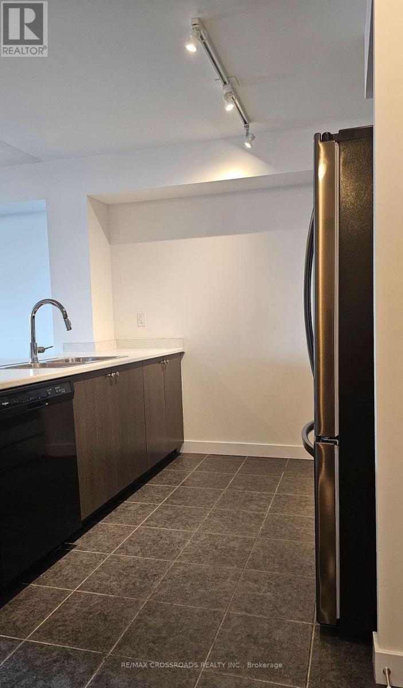
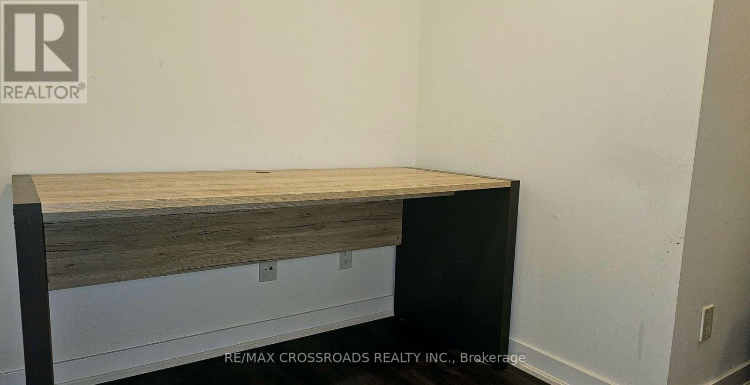
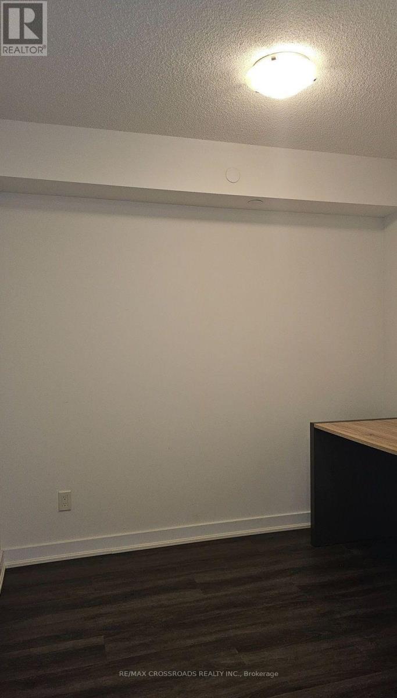
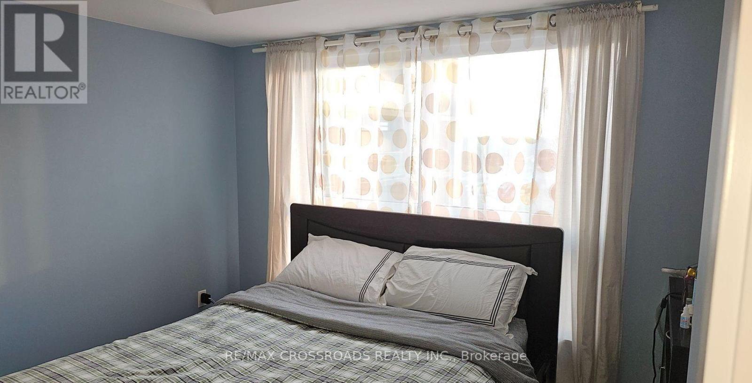
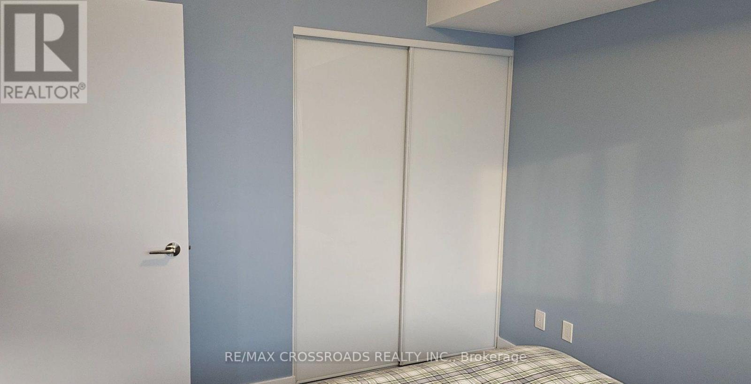
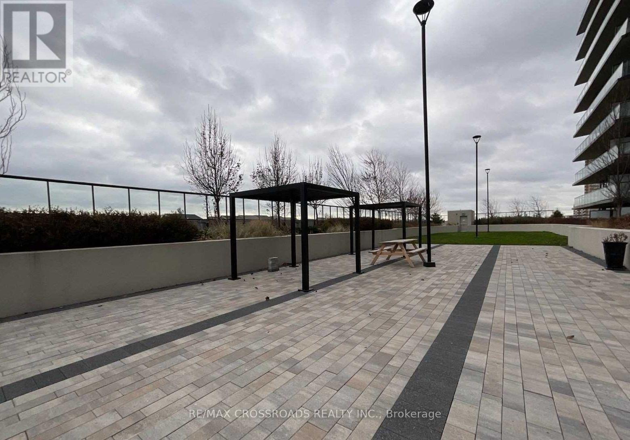
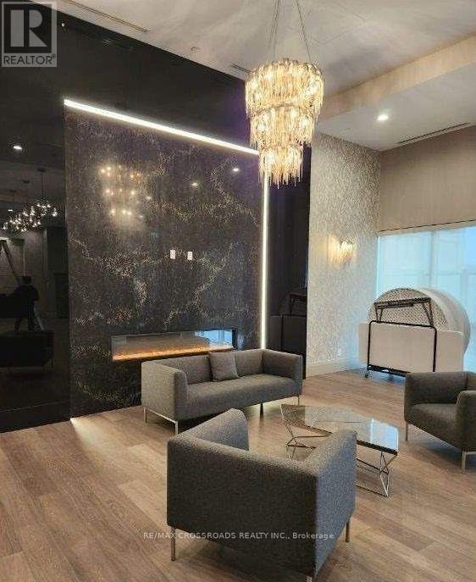
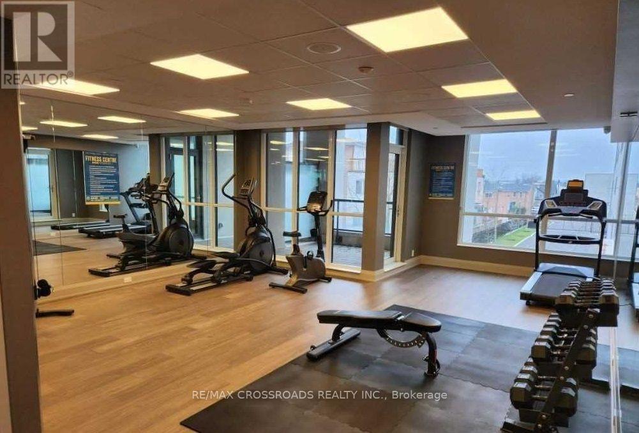
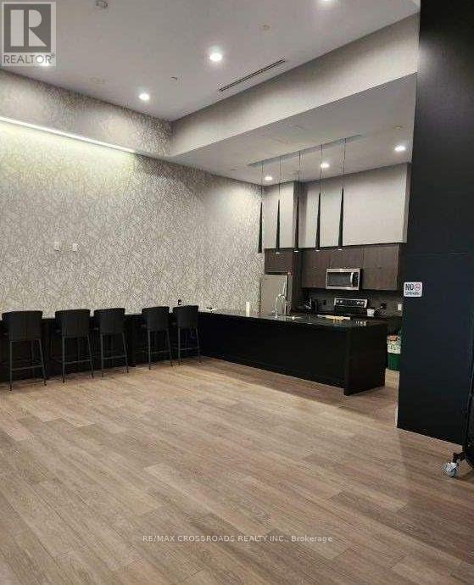
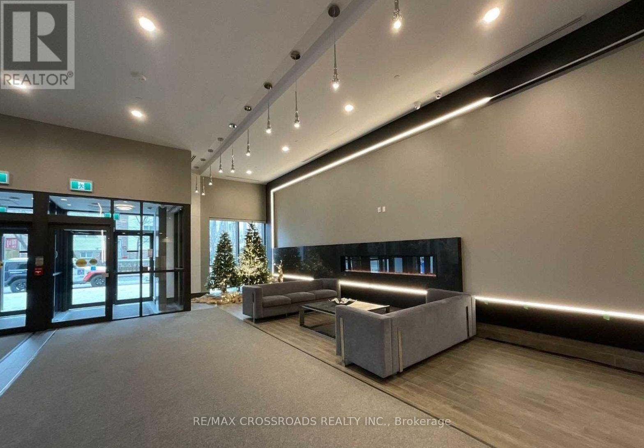
Ultra-modern 1-bedroom + den suite in Toronto's sought-after East End-Danforth neighbourhood! This stylish west-facing unit offers a bright, contemporary living space with a private balcony-perfect for enjoying afternoon sun and evening views. The versatile den is ideal for a home office or additional living space. Enjoy excellent building amenities including a fully equipped gym, party room, BBQ terrace and guest parking. Conveniently located at 8 Trent Avenue with easy access to transit, shopping, dining and neighbourhood amenities. A fantastic opportunity to enjoy modern urban living in Toronto's vibrant east end! (id:50787)
Property Details
| MLS® Number | E13736174 |
| Property Type | Single Family |
| Community Name | East End-Danforth |
| Community Features | Pets Allowed With Restrictions |
| Features | Balcony |
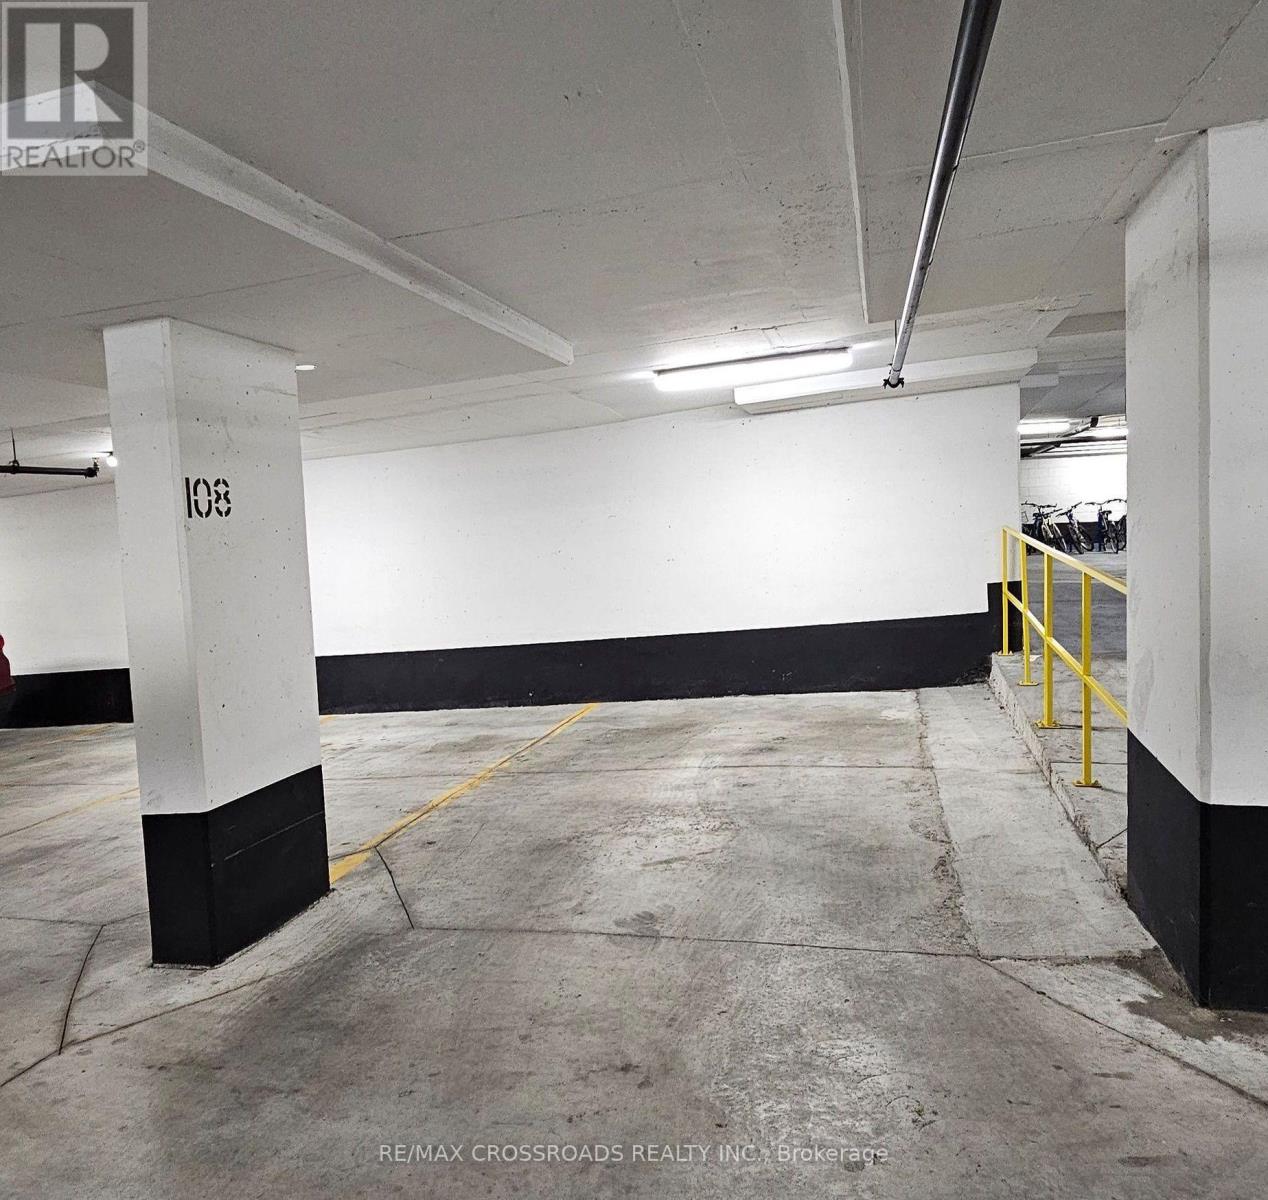
| Parking Space Total | 1 |
Building
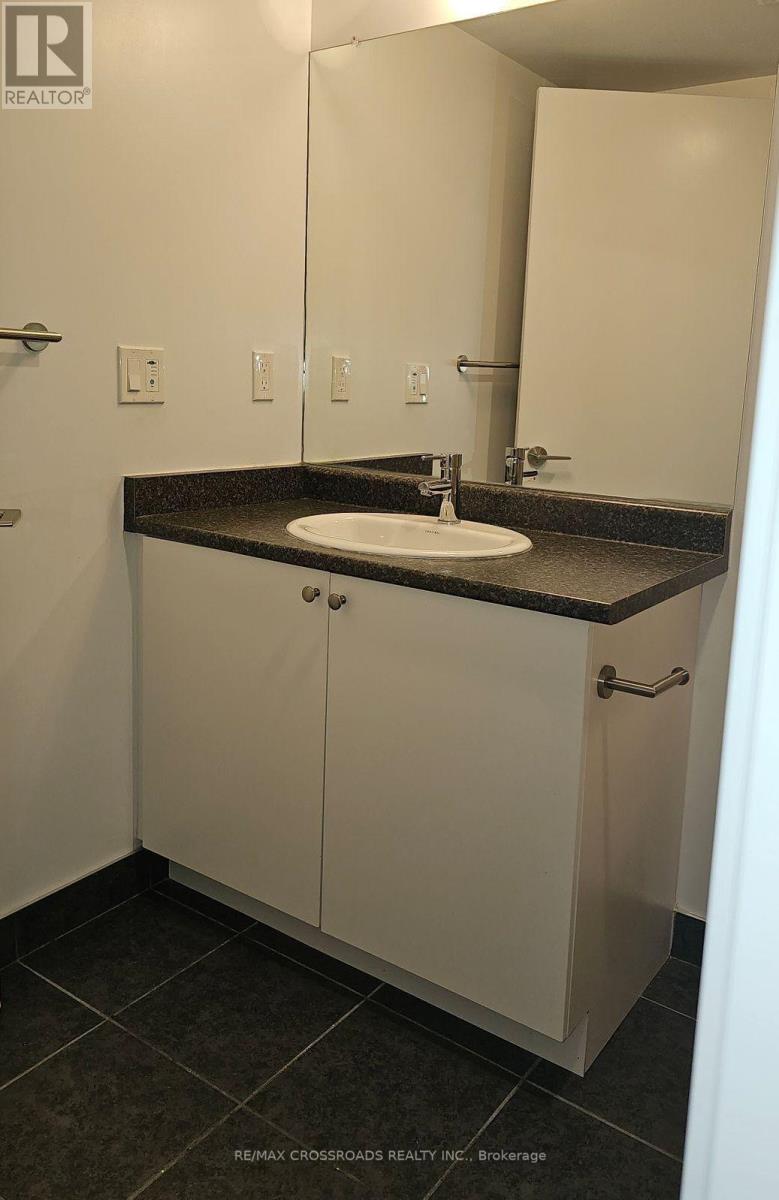
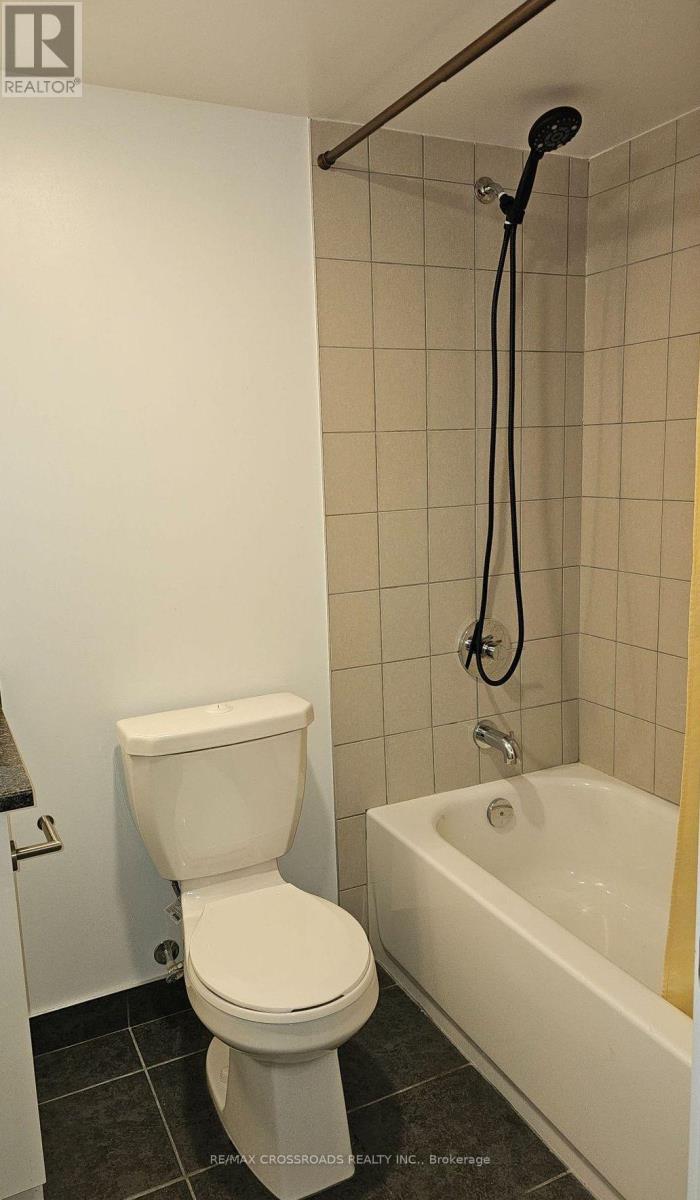
| Bathroom Total | 1 |
| Bedrooms Above Ground | 1 |
| Bedrooms Below Ground | 1 |
| Bedrooms Total | 2 |
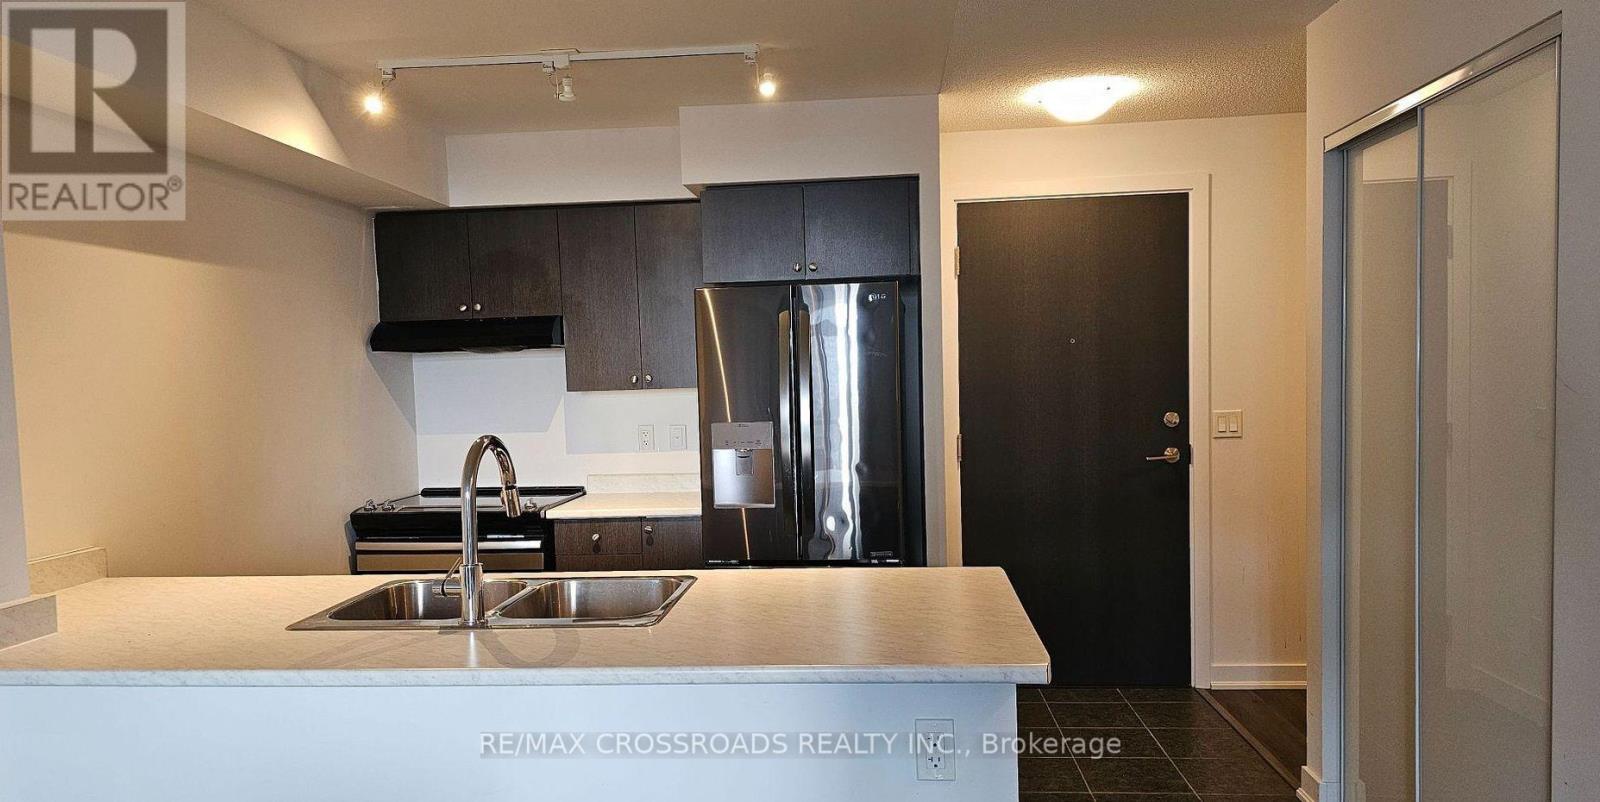
| Appliances | Dryer, Stove, Washer, Refrigerator |
| Basement Type | None |
| Cooling Type | Central Air Conditioning |
| Exterior Finish | Concrete |
| Flooring Type | Laminate, Ceramic |
| Heating Fuel | Natural Gas |
| Heating Type | Forced Air |
| Size Interior | 600 - 699 Sqft |
| Type | Apartment |
Parking
| Underground | |
| Garage |
Land
| Acreage | No |
Rooms
| Level | Type | Length | Width | Dimensions |
|---|---|---|---|---|
| Flat | Living Room | 4.9 m | 3.13 m | 4.9 m x 3.13 m |
| Flat | Kitchen | 3.45 m | 3.1 m | 3.45 m x 3.1 m |
| Flat | Bedroom | 3.3 m | 2.9 m | 3.3 m x 2.9 m |
| Flat | Den | 2.56 m | 1.96 m | 2.56 m x 1.96 m |

The trademarks REALTOR®, REALTORS®, and the REALTOR® logo are controlled by The Canadian Real Estate Association (CREA) and identify real estate professionals who are members of CREA. The trademarks MLS®, Multiple Listing Service® and the associated logos are owned by The Canadian Real Estate Association (CREA) and identify the quality of services provided by real estate professionals who are members of CREA. The trademark DDF® is owned by The Canadian Real Estate Association (CREA) and identifies CREA's Data Distribution Facility (DDF®)
September 02 2026 05:28:18
Toronto Regional Real Estate Board
RE/MAX Crossroads Realty Inc.