
609 - 195 Mccaul Street Toronto, Ontario M5T 1W6

$2,325 Monthly
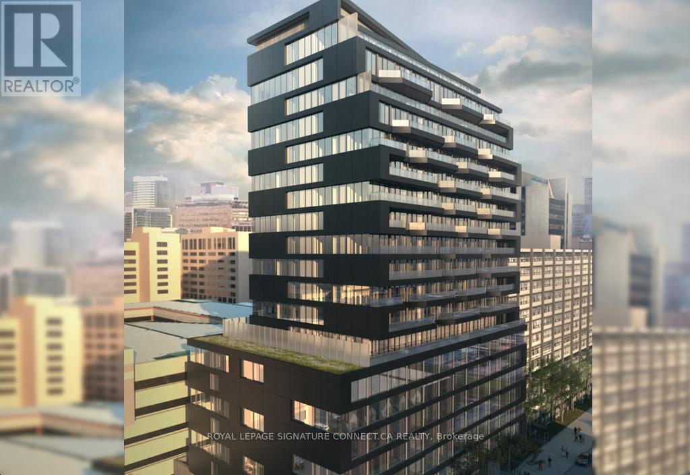
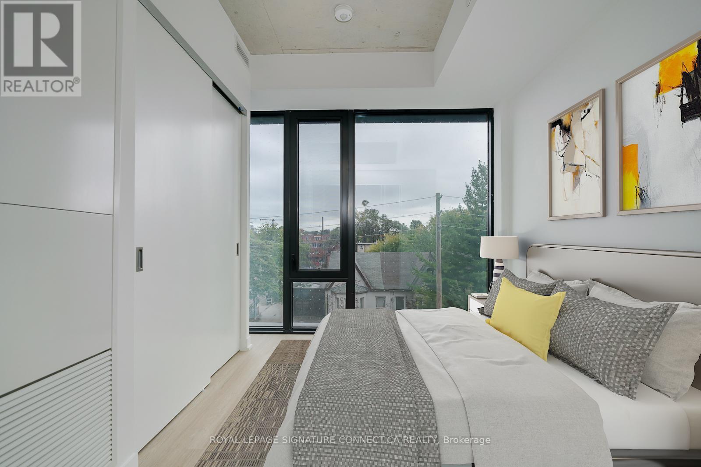
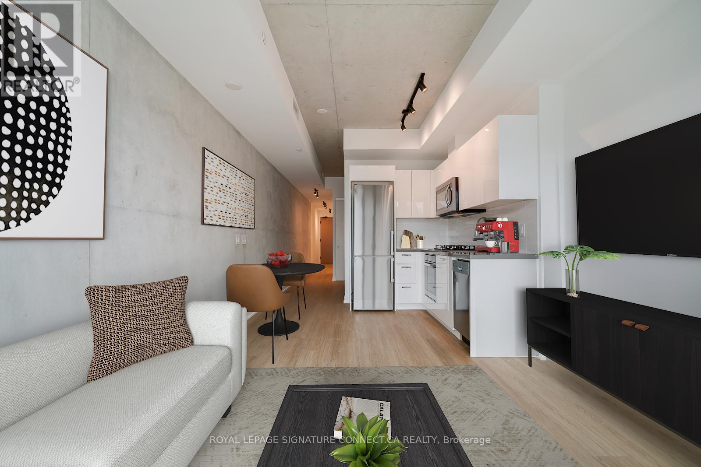
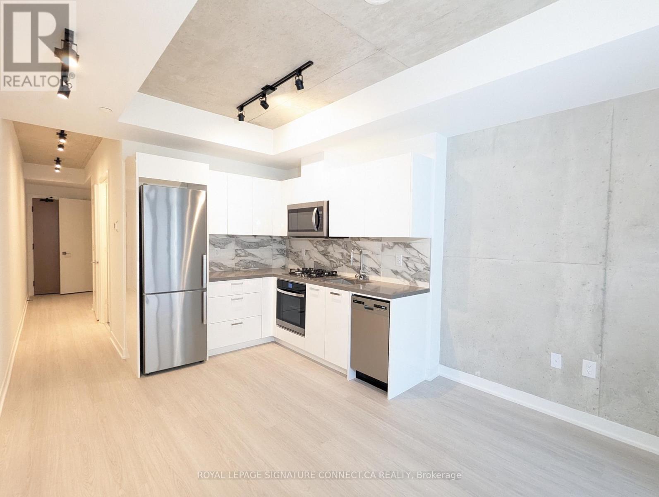
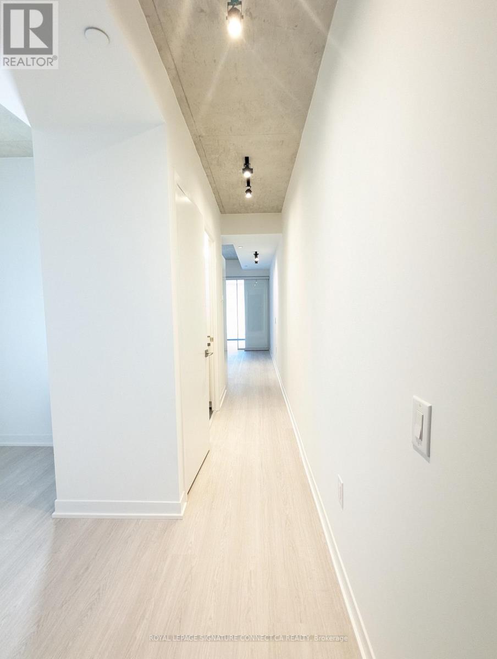
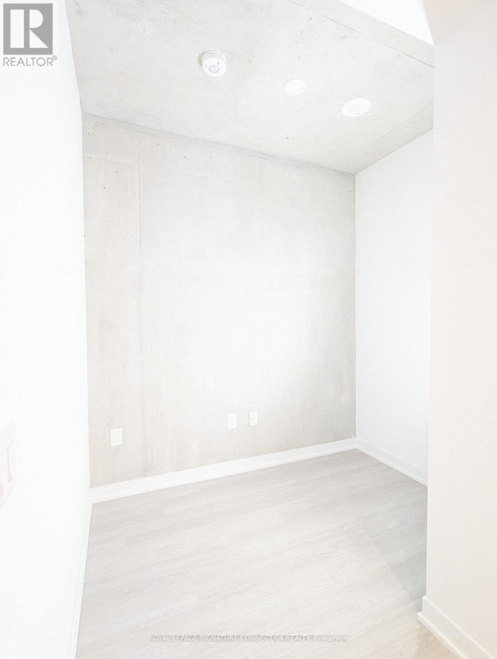
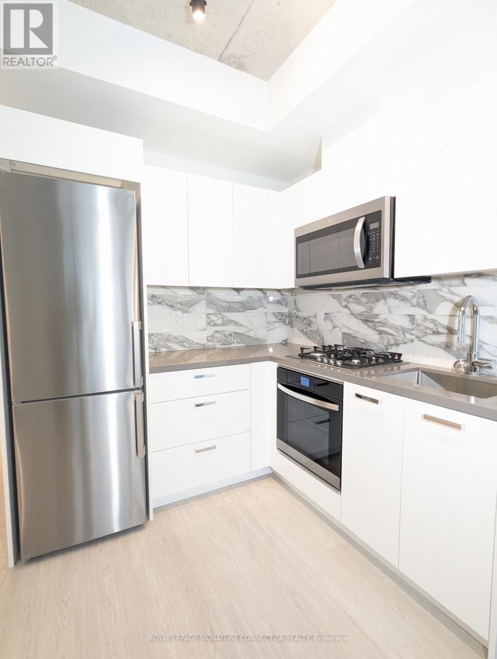
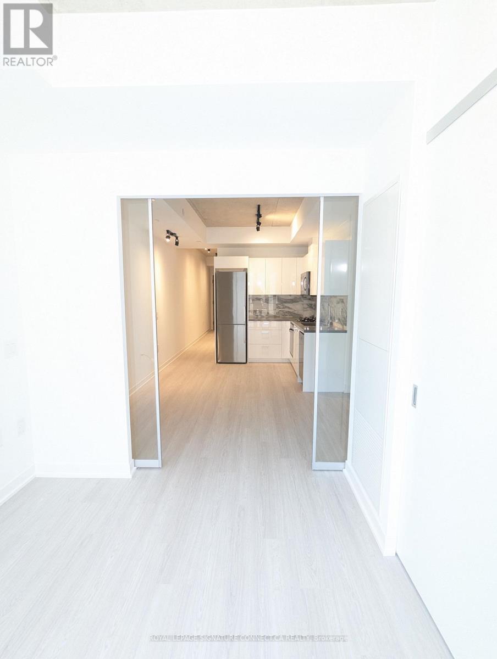
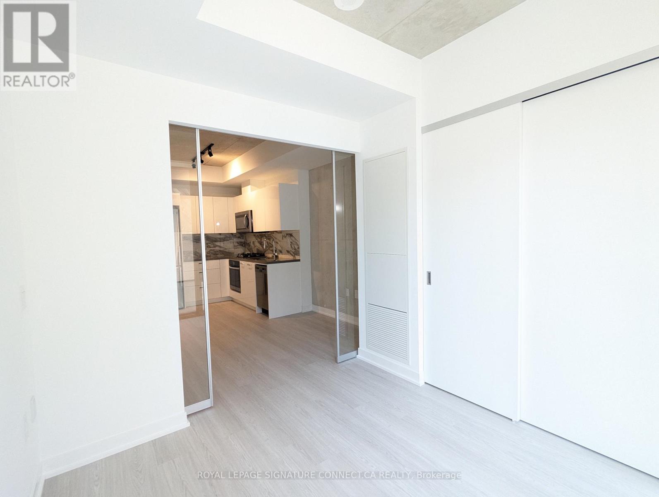
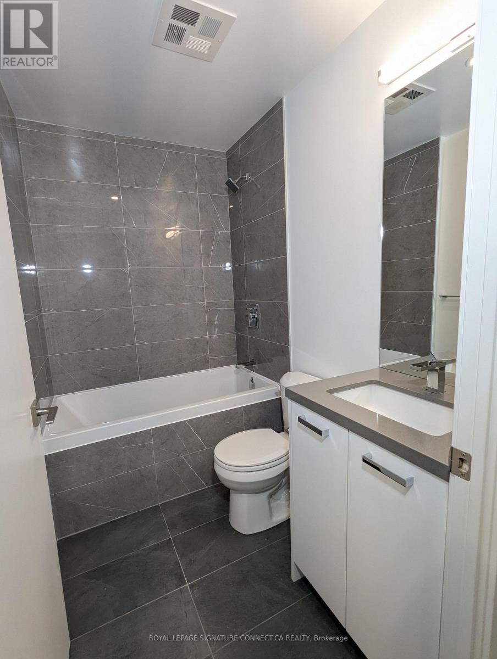
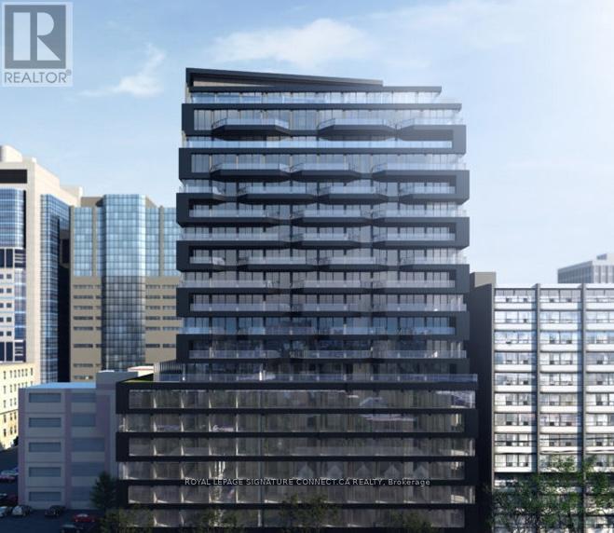
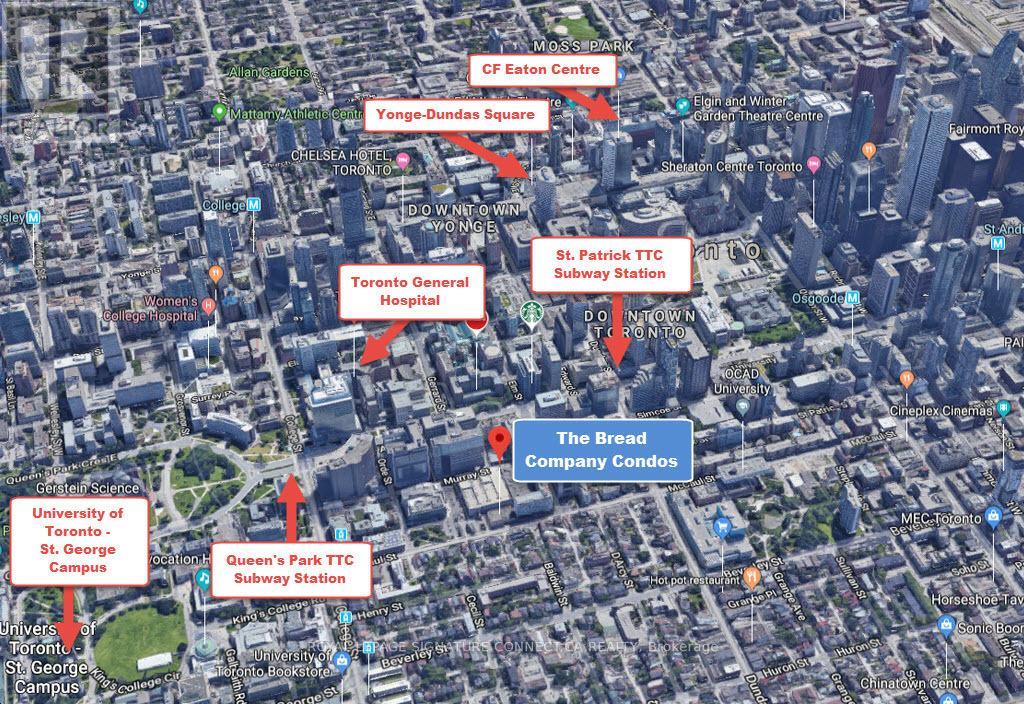
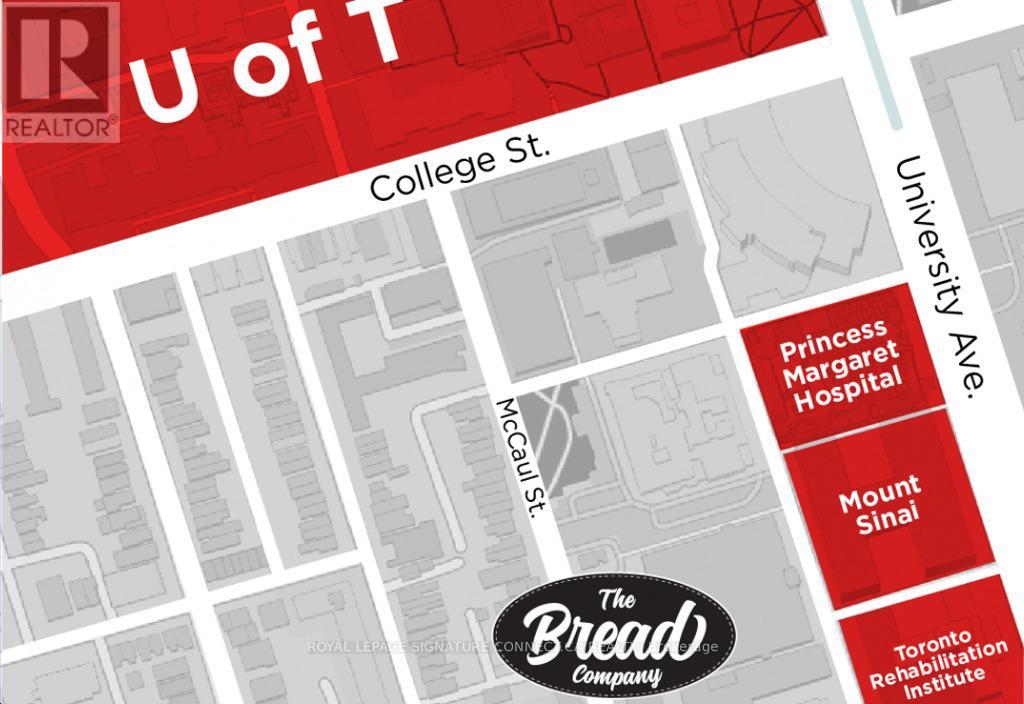
Stunning, never-lived-in 1+Den loft at the brand-new Bread Company Condos, offering a versatile den that can serve as a home office or second bedroom. Perfectly situated in the heart of downtown Toronto, this residence is steps to the University of Toronto, Queen's Park, Queen's Park Subway Station, and surrounded by the city's top hospitals including Mount Sinai, SickKids, Toronto General, Toronto Western, Women's College, and Princess Margaret. Just metres from trendy Baldwin Street, this vibrant location provides unmatched access to dining, culture, and convenience. ldeal for professionals, students, doctors, and families seeking a modern lifestyle in one of Toronto's most desirable neighbourhoods, with visitor parking available for added ease. Please note some photos are virtually staged. (id:50787)
Property Details
| MLS® Number | C13735544 |
| Property Type | Single Family |
| Community Name | Kensington-Chinatown |
| Amenities Near By | Hospital, Park, Place Of Worship, Public Transit, Schools |
| Community Features | Pets Allowed With Restrictions |
Building
| Bathroom Total | 1 |
| Bedrooms Above Ground | 1 |
| Bedrooms Below Ground | 1 |
| Bedrooms Total | 2 |
| Amenities | Security/concierge, Exercise Centre, Visitor Parking, Recreation Centre |
| Appliances | Cooktop, Dishwasher, Hood Fan, Microwave, Oven, Window Coverings, Refrigerator |
| Basement Type | None |
| Cooling Type | Central Air Conditioning |
| Exterior Finish | Aluminum Siding, Brick |
| Flooring Type | Laminate |
| Heating Fuel | Natural Gas |
| Heating Type | Forced Air |
| Size Interior | 500 - 599 Sqft |
| Type | Apartment |
Parking
| No Garage |
Land
| Acreage | No |
| Land Amenities | Hospital, Park, Place Of Worship, Public Transit, Schools |
Rooms
| Level | Type | Length | Width | Dimensions |
|---|---|---|---|---|
| Flat | Living Room | 3.28 m | 4.11 m | 3.28 m x 4.11 m |
| Flat | Dining Room | 3.28 m | 4.11 m | 3.28 m x 4.11 m |
| Flat | Kitchen | 3.28 m | 4.11 m | 3.28 m x 4.11 m |
| Flat | Primary Bedroom | 2.59 m | 2.87 m | 2.59 m x 2.87 m |
| Flat | Den | 1.61 m | 2.87 m | 1.61 m x 2.87 m |

The trademarks REALTOR®, REALTORS®, and the REALTOR® logo are controlled by The Canadian Real Estate Association (CREA) and identify real estate professionals who are members of CREA. The trademarks MLS®, Multiple Listing Service® and the associated logos are owned by The Canadian Real Estate Association (CREA) and identify the quality of services provided by real estate professionals who are members of CREA. The trademark DDF® is owned by The Canadian Real Estate Association (CREA) and identifies CREA's Data Distribution Facility (DDF®)
September 02 2026 04:29:55
Toronto Regional Real Estate Board
Royal LePage Signature Connect.ca Realty