
181 Sabina Drive Oakville, Ontario L6H 0L4

$3,400 Monthly
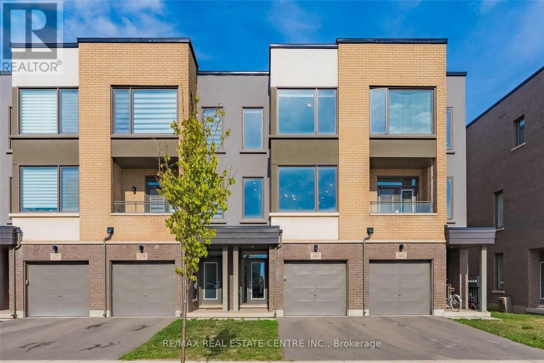
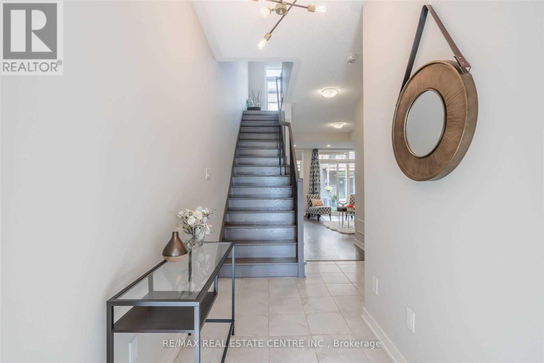
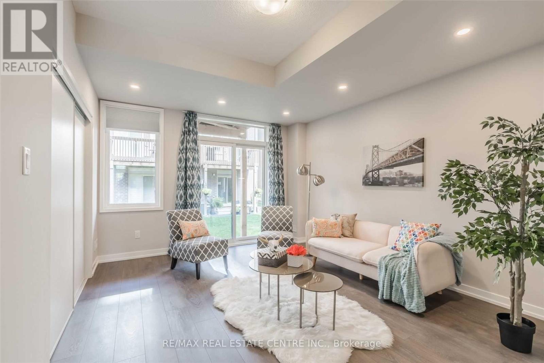
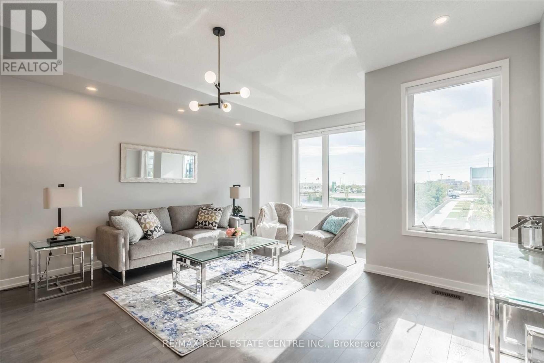
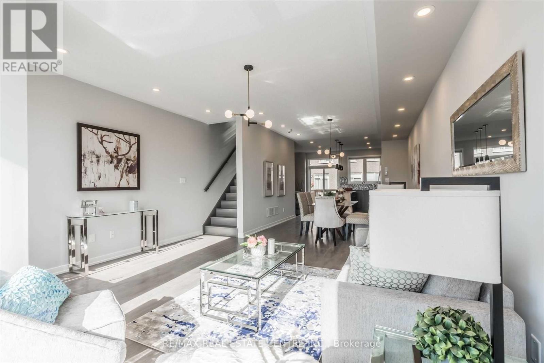
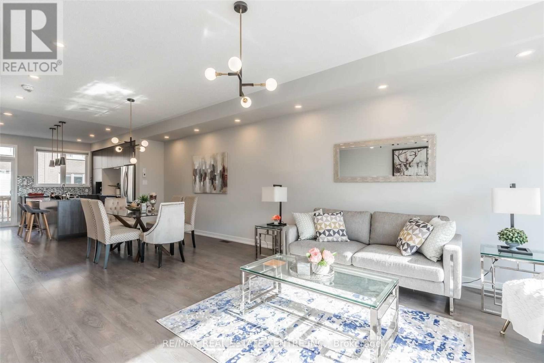
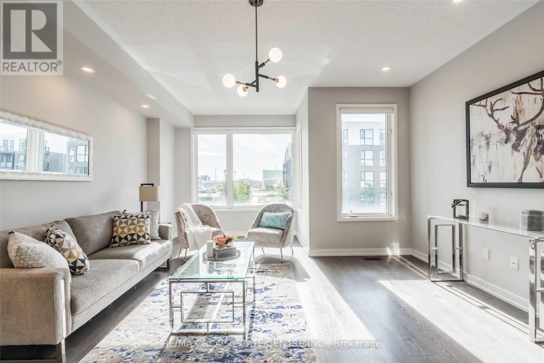
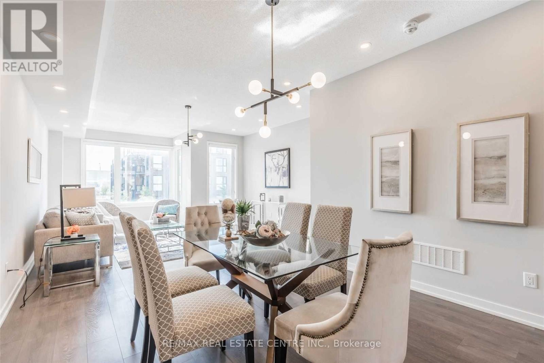
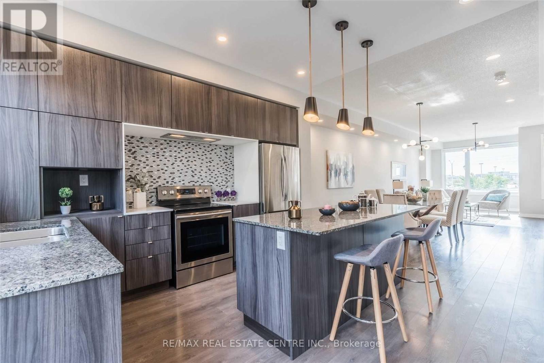
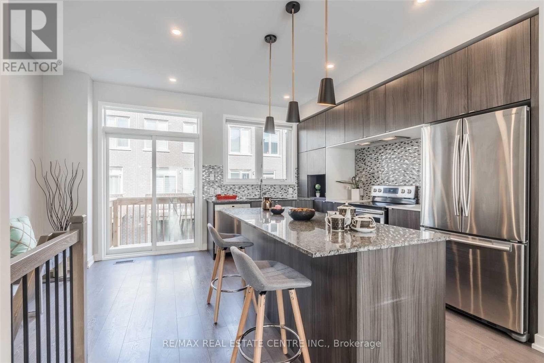
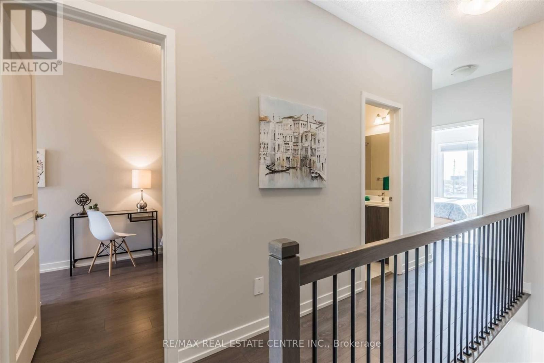
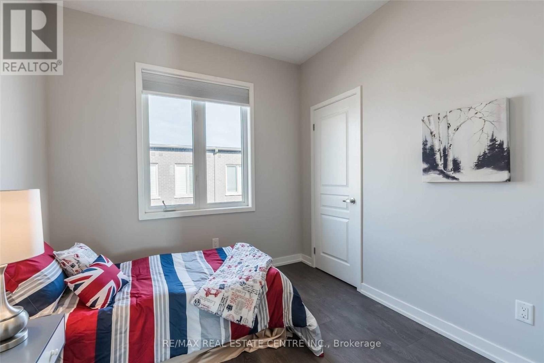
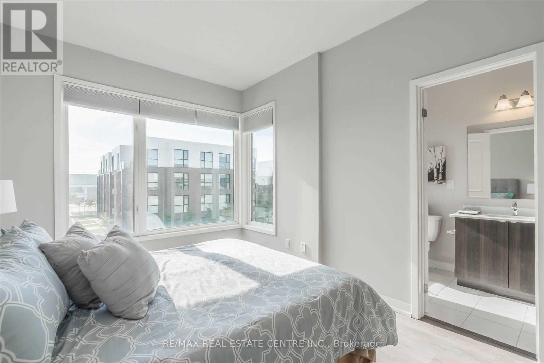
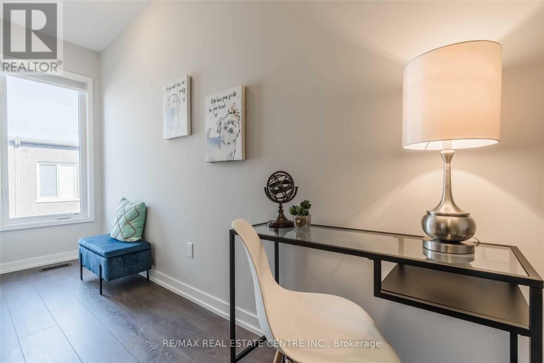
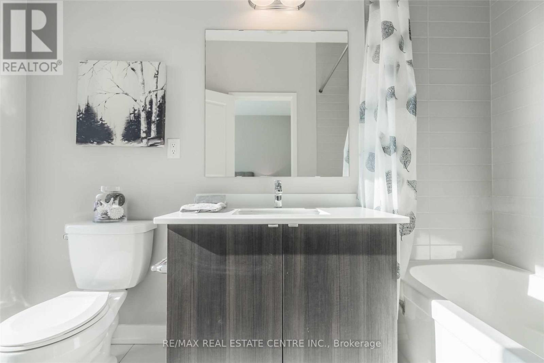
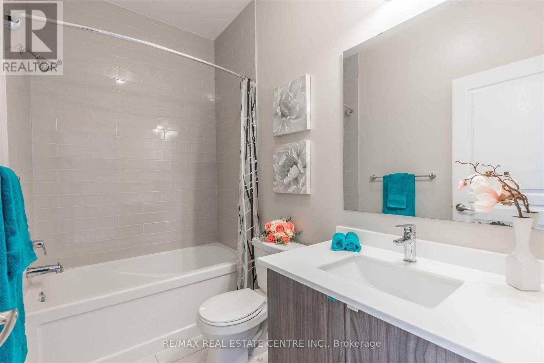
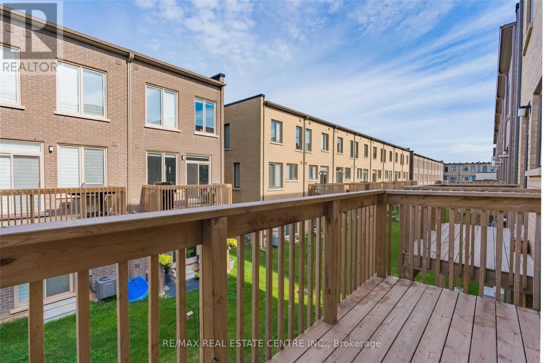
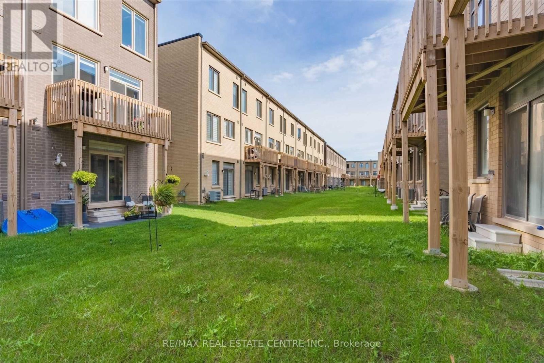
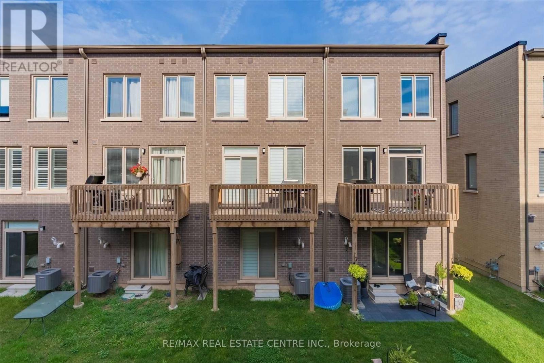
Welcome to this beautifully maintained, freshly painted freehold townhome in the heart ofOakville's sought-after Uptown Core! Only 3 years old and offering approximately 1,700+ sq.ft. of living space, this bright and spacious 3-bedroom, 2.5-bath home features 9-footceilings on all three levels, laminate/hardwood flooring throughout, pot lights, oak stairs,and a modern open-concept layout. The main level offers a sun-filled living and dining area, astylish upgraded kitchen with quartz countertops, a large centre island, and a walkout to aprivate deck perfect for entertaining or relaxing. The ground-level family room with directbackyard access and garage entry offers excellent flexibility and can easily serve as a homeoffice, guest space, or additional bedroom. Upstairs, enjoy three generous bedrooms andconvenient second-floor laundry, including a spacious primary retreat with an upgradedensuite. Located in a prime Oakville location near Walmart, Longo's, Canadian Tire, schools,parks, Oakville Hospital, Sheridan College, GO Station, and major highways including the 403and 407, with easy access to Mississauga. A fantastic opportunity to enjoy stylish,comfortable, and convenient living in one of Oakville's most desirable communities! (id:50787)
Property Details
| MLS® Number | W13734810 |
| Property Type | Single Family |
| Community Name | 1008 - GO Glenorchy |
| Equipment Type | Water Heater |
| Parking Space Total | 2 |
| Rental Equipment Type | Water Heater |
Building
| Bathroom Total | 3 |
| Bedrooms Above Ground | 3 |
| Bedrooms Total | 3 |
| Appliances | Dishwasher, Dryer, Garage Door Opener, Stove, Washer, Window Coverings, Refrigerator |
| Basement Development | Finished |
| Basement Features | Walk Out |
| Basement Type | N/a (finished) |
| Construction Style Attachment | Attached |
| Cooling Type | Central Air Conditioning |
| Exterior Finish | Brick |
| Flooring Type | Laminate |
| Foundation Type | Concrete |
| Half Bath Total | 1 |
| Heating Fuel | Natural Gas |
| Heating Type | Forced Air |
| Stories Total | 3 |
| Size Interior | 1,100 - 1,500 Sqft |
| Type | Row / Townhouse |
| Utility Water | Municipal Water |
Parking
| Garage |
Land
| Acreage | No |
| Sewer | Sanitary Sewer |
Rooms
| Level | Type | Length | Width | Dimensions |
|---|---|---|---|---|
| Second Level | Living Room | Measurements not available | ||
| Second Level | Dining Room | Measurements not available | ||
| Second Level | Kitchen | Measurements not available | ||
| Third Level | Primary Bedroom | Measurements not available | ||
| Third Level | Bedroom 2 | Measurements not available | ||
| Third Level | Bedroom 3 | Measurements not available | ||
| Ground Level | Family Room | 0.01 m | 0.01 m | 0.01 m x 0.01 m |
https://www.realtor.ca/real-estate/30223369/181-sabina-drive-oakville-go-glenorchy-1008-go-glenorchy

The trademarks REALTOR®, REALTORS®, and the REALTOR® logo are controlled by The Canadian Real Estate Association (CREA) and identify real estate professionals who are members of CREA. The trademarks MLS®, Multiple Listing Service® and the associated logos are owned by The Canadian Real Estate Association (CREA) and identify the quality of services provided by real estate professionals who are members of CREA. The trademark DDF® is owned by The Canadian Real Estate Association (CREA) and identifies CREA's Data Distribution Facility (DDF®)
September 02 2026 03:30:15
Toronto Regional Real Estate Board
RE/MAX Real Estate Centre Inc.