2 Bedroom
2 Bathroom
0 - 699 sqft
Central Air Conditioning
Forced Air
$2,750 Monthly
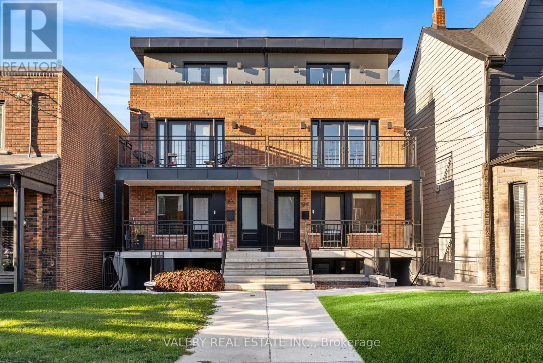
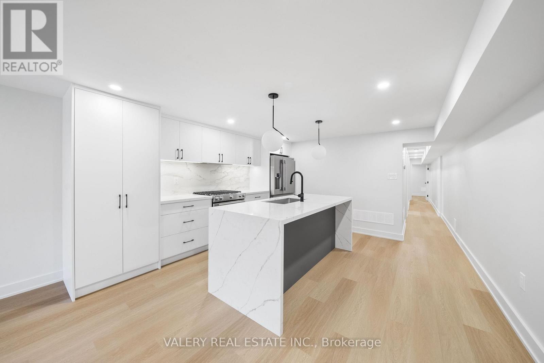
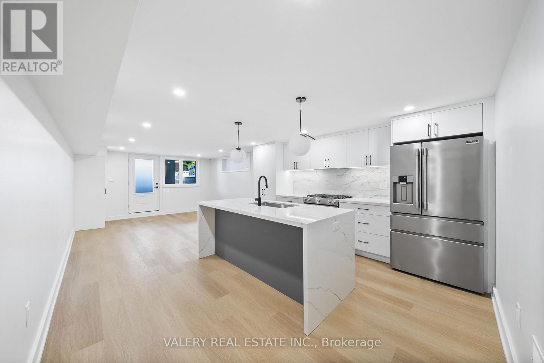
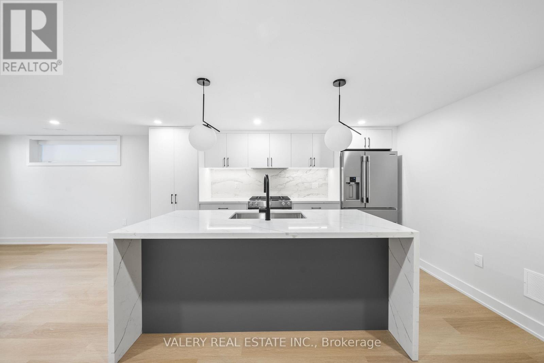
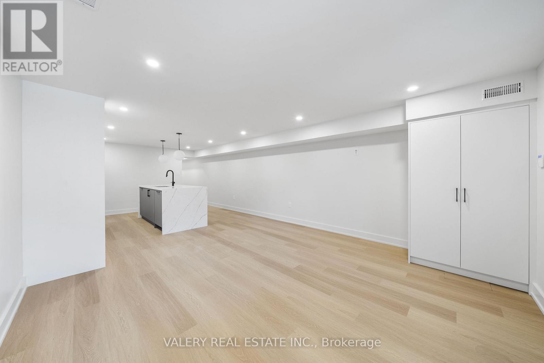
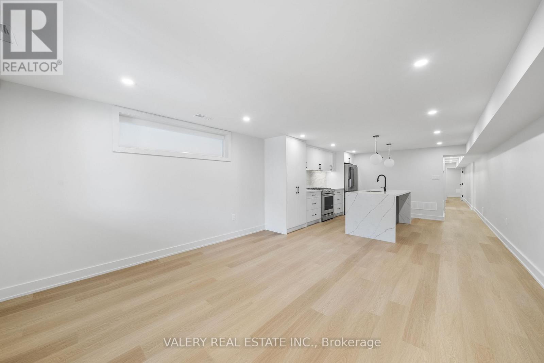
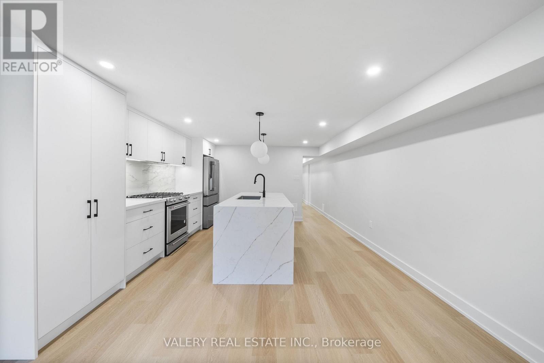
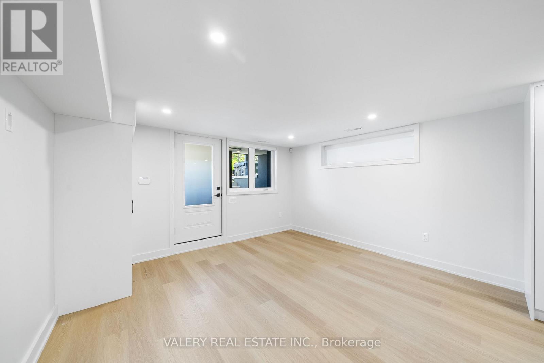
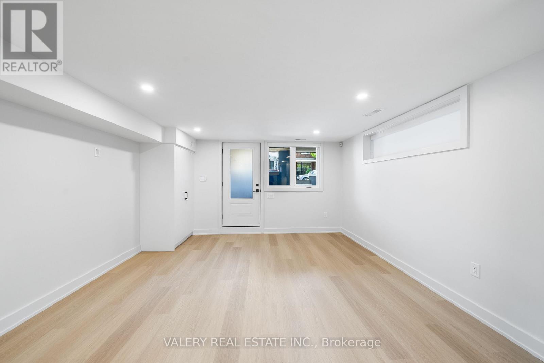
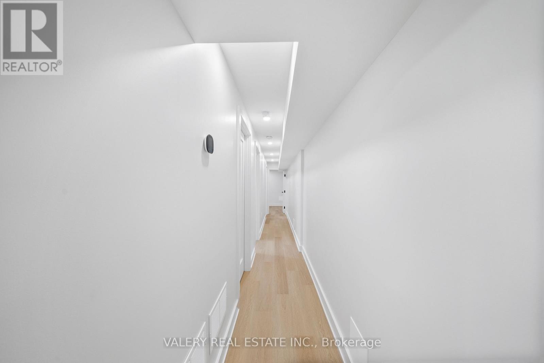
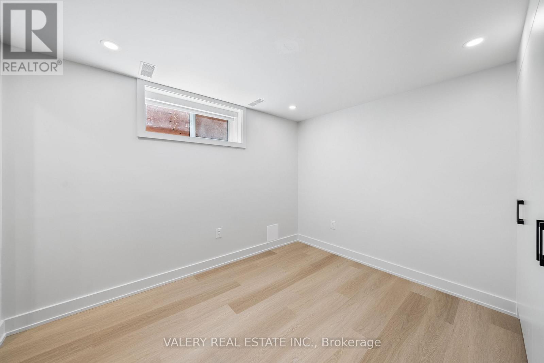
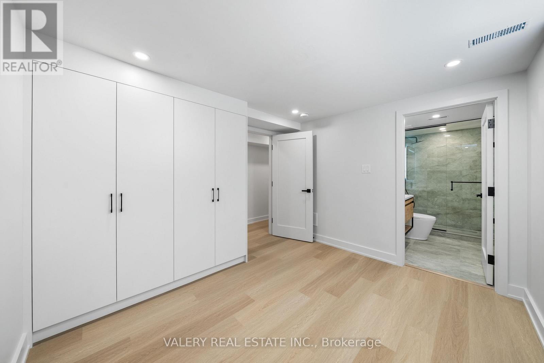
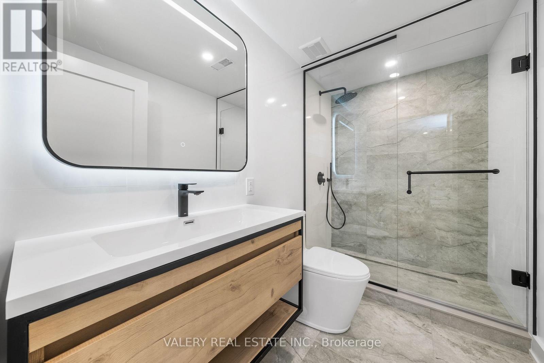
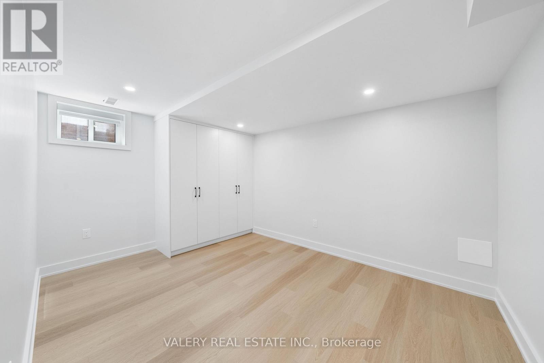
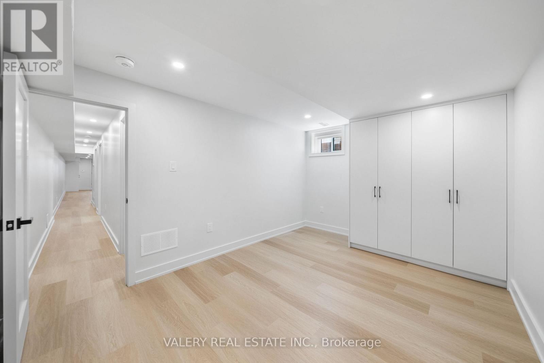
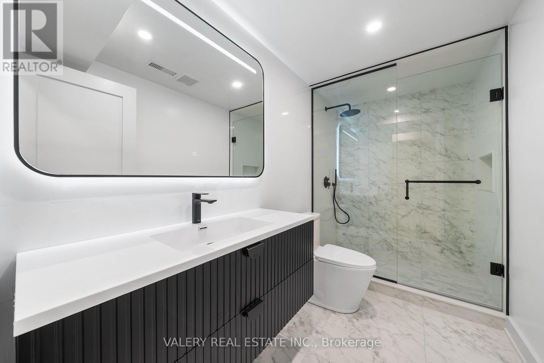
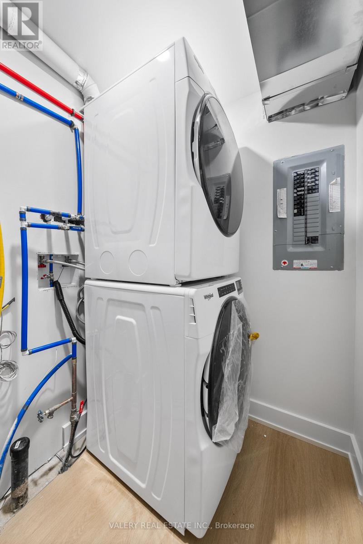
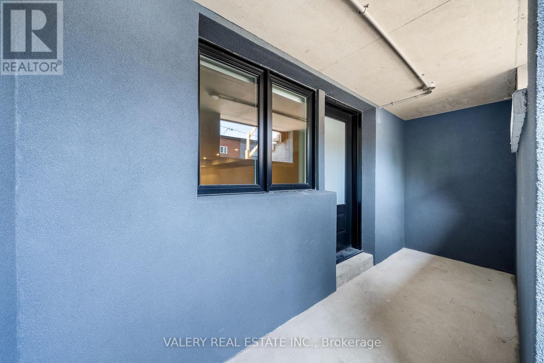
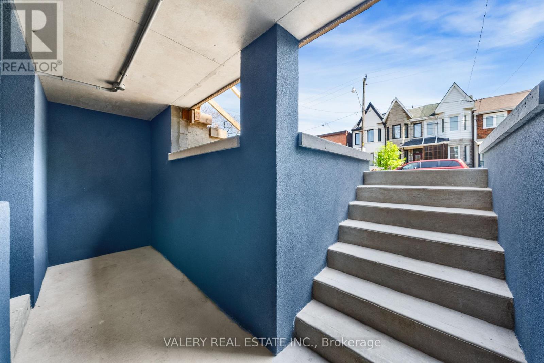
Expansive 2 bedroom 2 bath Lower suite in one of Toronto's most vibrant and walkable neighbourhoods just steps from Ossington ave and Queen West. This bright lower floor unit of a multiplex was rebuilt from the brick with high-quality finishes, modern systems, and thoughtful design. Featuring an open layout, 8ft ceilings, the suite includes a sleek full size kitchen with large modern appliances, fridge and waterfall countertop island with a large undermount sink and premium hardware throughout, complementing custom cabinetry. Both bedrooms are spacious with built in closets, ideal for staying organized and accessible. 2 Bathrooms (1 ensuite) include modern tilework, large shower, and premium fixtures. In-suite front load laundry, soundproofing, and energy-efficient systems add comfort and convenience. Live your best downtown life on a quiet, tree-lined street in the heart of Little Portugal, step out across from Osler park and playground, steps to transit, schools, nearby Trinity Bellwoods Park, top restaurants, cafes, and local shops of the Ossington Strip only steps away! 24hr notice required, TENANTED (id:50787)
Property Details
|
MLS® Number
|
C13734718 |
|
Property Type
|
Multi-family |
|
Community Name
|
Trinity-Bellwoods |
|
Features
|
Carpet Free, In Suite Laundry |
Building
|
Bathroom Total
|
2 |
|
Bedrooms Above Ground
|
2 |
|
Bedrooms Total
|
2 |
|
Age
|
0 To 5 Years |
|
Amenities
|
Separate Heating Controls, Separate Electricity Meters |
|
Appliances
|
All, Oven, Stove, Refrigerator |
|
Basement Features
|
Apartment In Basement |
|
Basement Type
|
N/a |
|
Construction Status
|
Insulation Upgraded |
|
Cooling Type
|
Central Air Conditioning |
|
Exterior Finish
|
Brick |
|
Foundation Type
|
Concrete |
|
Heating Fuel
|
Natural Gas |
|
Heating Type
|
Forced Air |
|
Stories Total
|
3 |
|
Size Interior
|
0 - 699 Sqft |
|
Type
|
Other |
|
Utility Water
|
Municipal Water |
Parking
Land
|
Acreage
|
No |
|
Sewer
|
Sanitary Sewer |
Rooms
| Level |
Type |
Length |
Width |
Dimensions |
|
Basement |
Primary Bedroom |
3.05 m |
4.52 m |
3.05 m x 4.52 m |
|
Basement |
Bedroom 2 |
3.3 m |
2.43 m |
3.3 m x 2.43 m |
|
Basement |
Bathroom |
1.52 m |
2.43 m |
1.52 m x 2.43 m |
|
Basement |
Bathroom |
2.52 m |
2.43 m |
2.52 m x 2.43 m |
|
Basement |
Kitchen |
3.5 m |
2.56 m |
3.5 m x 2.56 m |
|
Basement |
Living Room |
4.52 m |
2.56 m |
4.52 m x 2.56 m |
Utilities
|
Cable
|
Available |
|
Electricity
|
Available |
|
Sewer
|
Installed |
https://www.realtor.ca/real-estate/30223195/unit-1-84-argyle-street-toronto-trinity-bellwoods-trinity-bellwoods