
171 Patricia Road Stratford, Ontario N5A 7B3

$2,600 Monthly
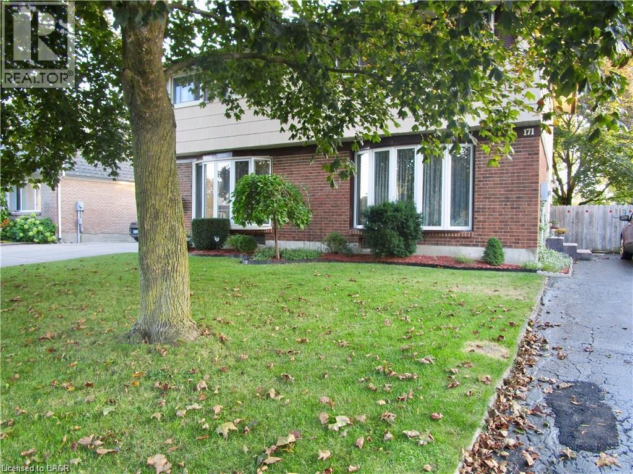
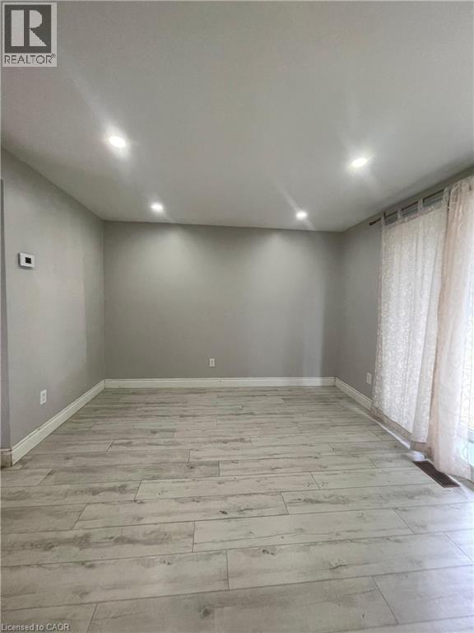
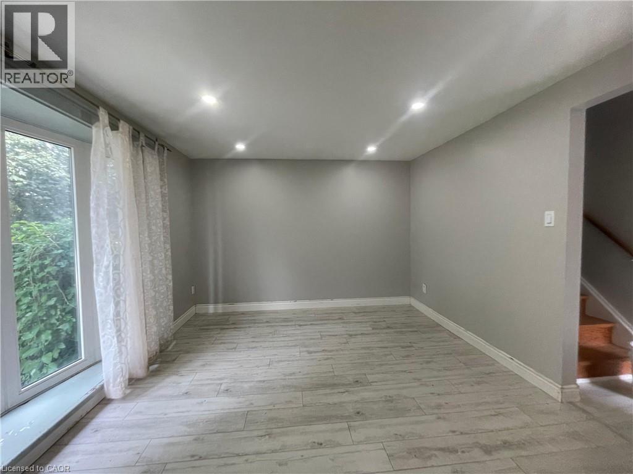
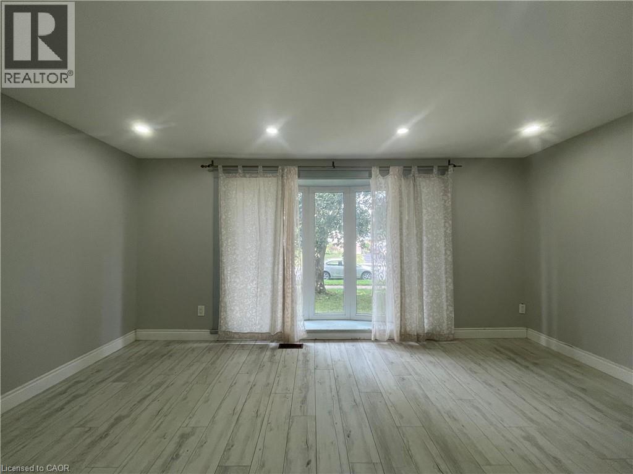
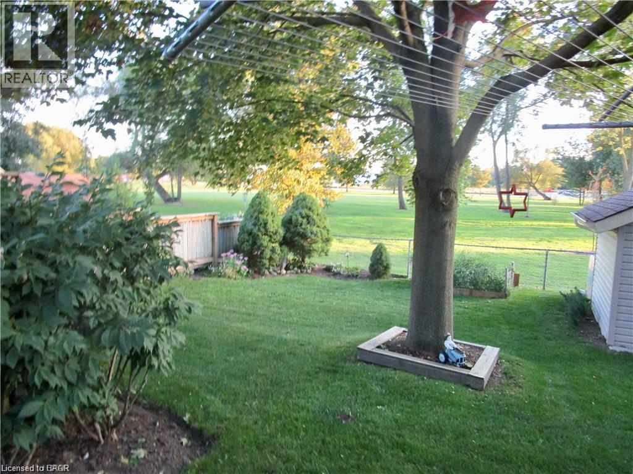
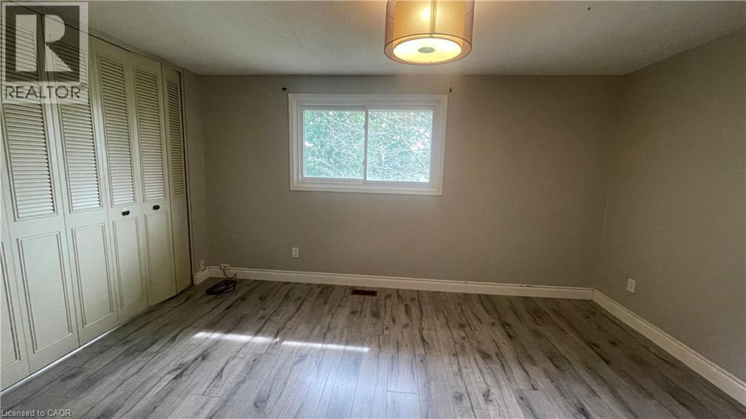
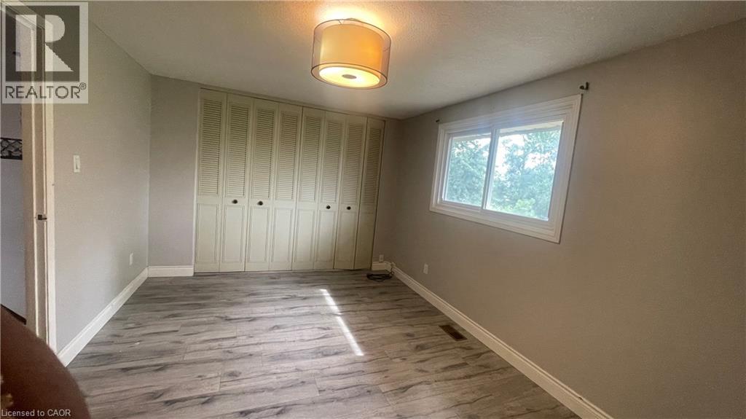
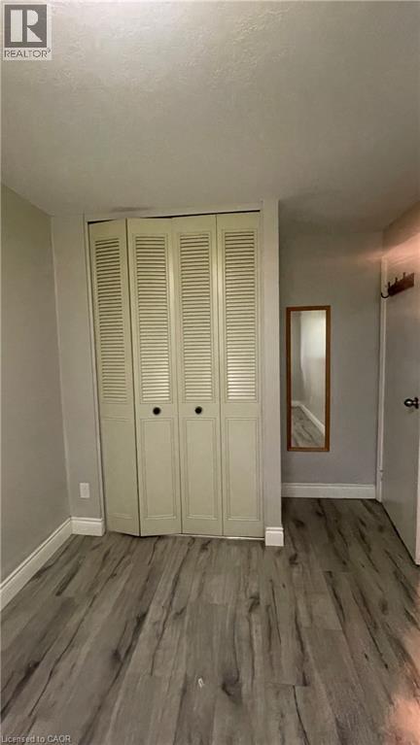
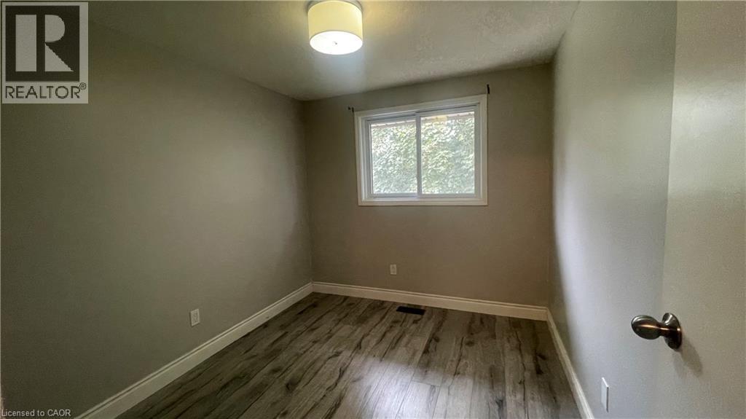
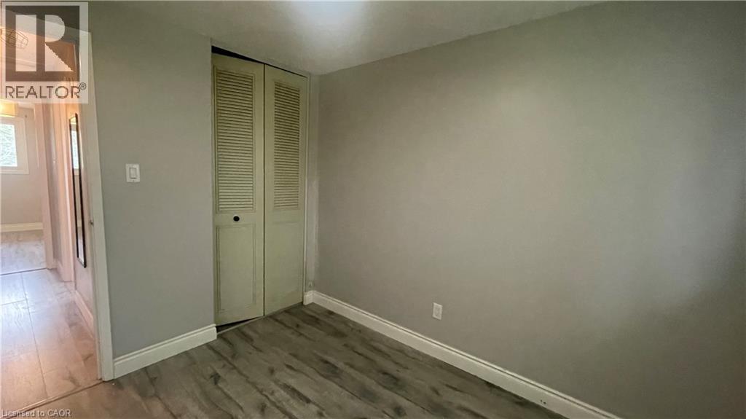
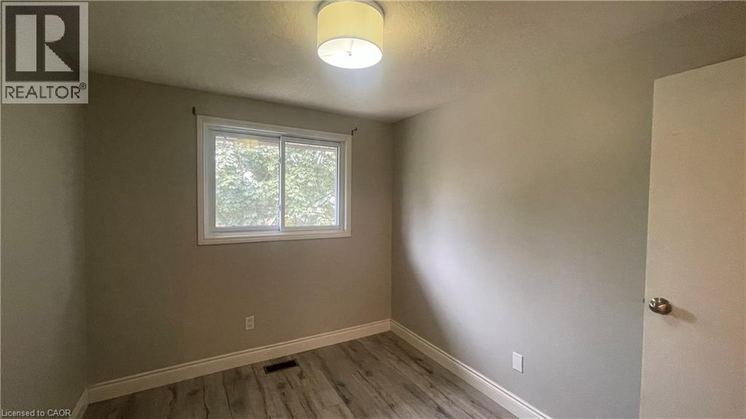
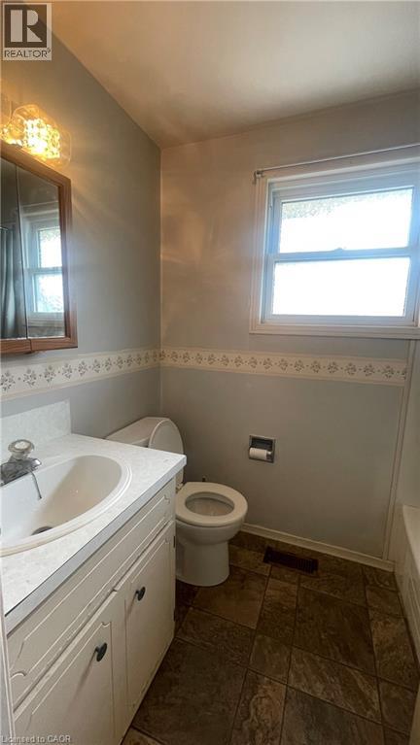
You can make Stratford home in this amazing 1,465 sqft Semi featuring 3+1 bedrooms, 2 baths, finished basement and private backyard space backing onto Marsh Pond Park. An inviting foyer welcomes you with the spacious Living Room a few steps away and split staircase to the upper and lower levels. Take note of the freshly painted home throughout . The Master bedroom with his and her closets is accompanied by 2 other spacious bedrooms as well as a full bath. In the basement you will find another great space for hanging out with friends and family as well as tons of storage space. Situated in a great family friendly area, you can easily picture your growing family . Home to the famous Stratford Festival and theatre entertainment, the Avon River and just short drive to Kitchener-Waterloo, what more can you ask for? Don’t miss out! (id:50787)
Property Details
| MLS® Number | 40859183 |
| Property Type | Single Family |
| Amenities Near By | Hospital, Park, Place Of Worship, Playground, Public Transit, Schools, Shopping |
| Community Features | Quiet Area, Community Centre, School Bus |
| Equipment Type | Rental Water Softener |
| Parking Space Total | 3 |
| Rental Equipment Type | Rental Water Softener |
| Structure | Shed |
| View Type | City View |
Building
| Bathroom Total | 2 |
| Bedrooms Above Ground | 3 |
| Bedrooms Below Ground | 1 |
| Bedrooms Total | 4 |
| Appliances | Dryer, Microwave, Refrigerator, Stove, Water Softener, Washer |
| Architectural Style | Other |
| Basement Development | Finished |
| Basement Type | Full (finished) |
| Constructed Date | 1975 |
| Construction Style Attachment | Semi-detached |
| Cooling Type | Central Air Conditioning |
| Exterior Finish | Brick Veneer |
| Foundation Type | Block |
| Half Bath Total | 1 |
| Heating Fuel | Natural Gas |
| Heating Type | Forced Air |
| Stories Total | 2 |
| Size Interior | 1,465 Sqft |
| Type | House |
| Utility Water | Municipal Water |
Land
| Access Type | Highway Nearby |
| Acreage | No |
| Fence Type | Fence |
| Land Amenities | Hospital, Park, Place Of Worship, Playground, Public Transit, Schools, Shopping |
| Sewer | Municipal Sewage System |
| Size Depth | 103 Ft |
| Size Frontage | 29 Ft |
| Size Total Text | Under 1/2 Acre |
| Zoning Description | R2 |
Rooms
| Level | Type | Length | Width | Dimensions |
|---|---|---|---|---|
| Second Level | Bedroom | 14'4'' x 10'3'' | ||
| Second Level | Bedroom | 8'4'' x 9'9'' | ||
| Second Level | Bedroom | 8'1'' x 13'0'' | ||
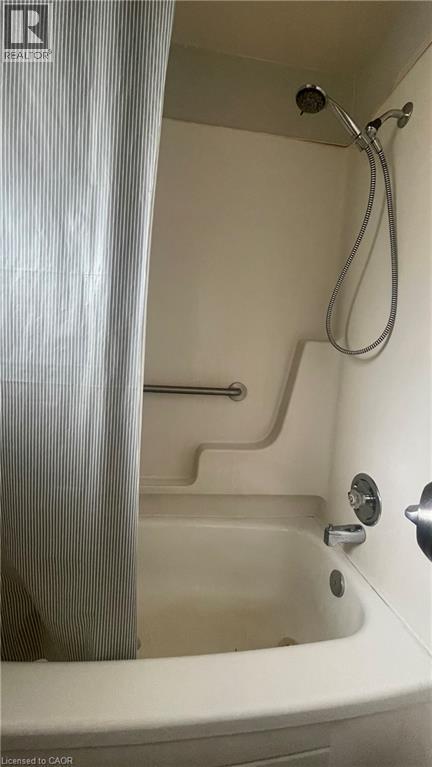
| Second Level | 4pc Ensuite Bath | 5'0'' x 7'1'' | ||
| Basement | Bedroom | 15'11'' x 10'8'' | ||
| Basement | 2pc Bathroom | Measurements not available | ||
| Basement | Storage | 3'11'' x 6'6'' | ||
| Basement | Recreation Room | 15'11'' x 10'8'' | ||
| Basement | Laundry Room | 16'3'' x 9'3'' | ||
| Main Level | Living Room | 16'2'' x 11'2'' | ||
| Main Level | Kitchen | 16'8'' x 10'1'' |
https://www.realtor.ca/real-estate/30221914/171-patricia-road-stratford

The trademarks REALTOR®, REALTORS®, and the REALTOR® logo are controlled by The Canadian Real Estate Association (CREA) and identify real estate professionals who are members of CREA. The trademarks MLS®, Multiple Listing Service® and the associated logos are owned by The Canadian Real Estate Association (CREA) and identify the quality of services provided by real estate professionals who are members of CREA. The trademark DDF® is owned by The Canadian Real Estate Association (CREA) and identifies CREA's Data Distribution Facility (DDF®)
September 01 2026 08:38:29
REALTORS® Association of Hamilton-Burlington
Royal LePage Wolle Realty