
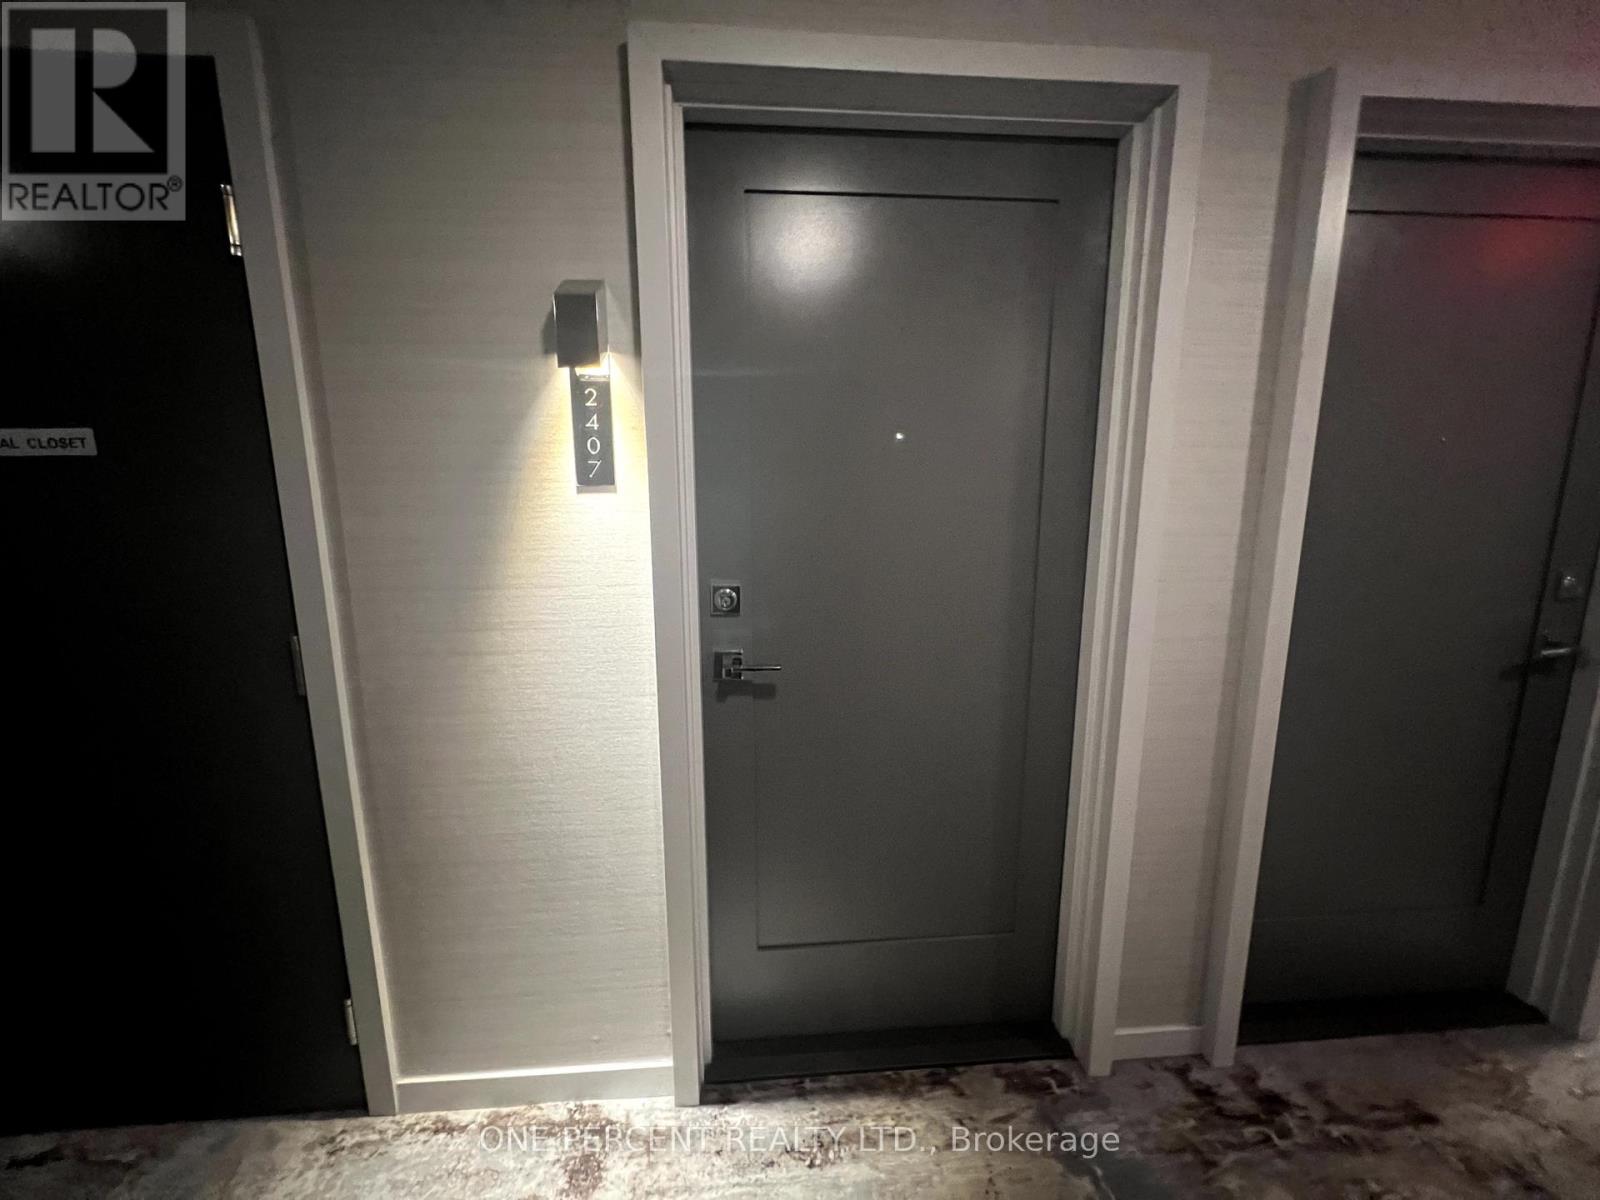
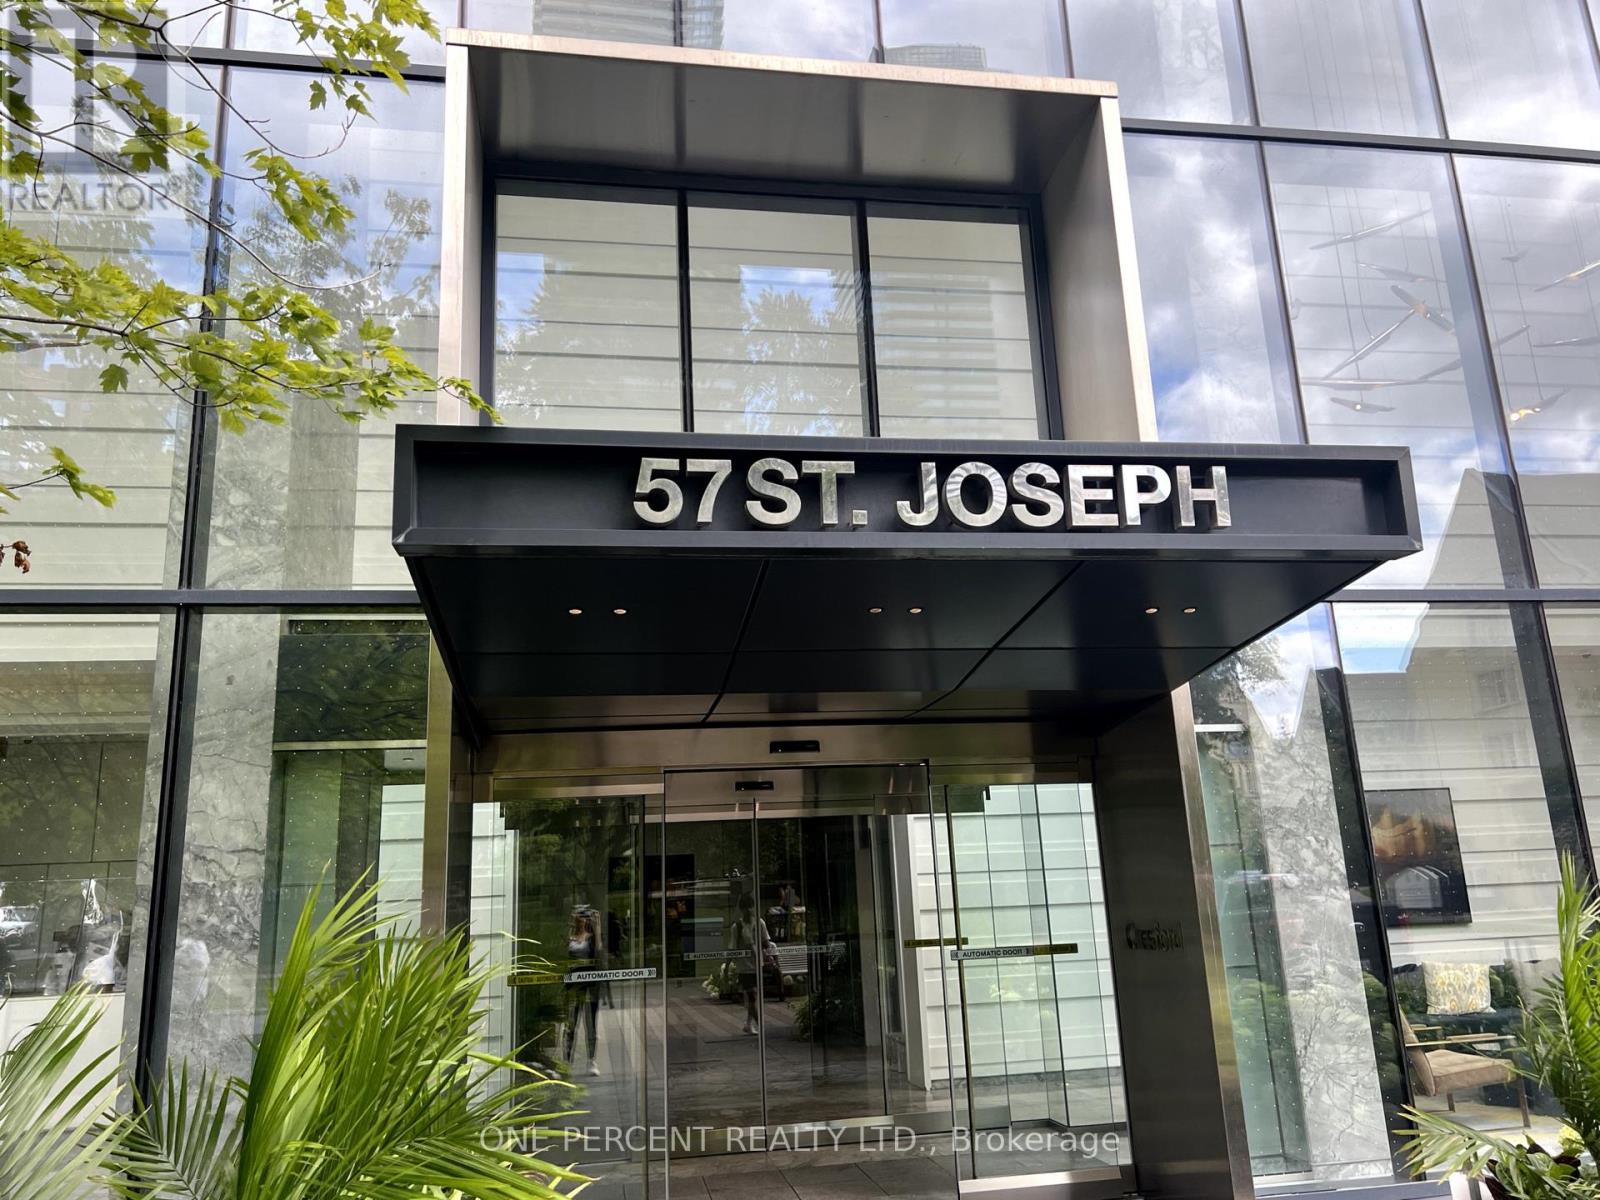
2407 - 57 St Joseph Street Toronto, Ontario M5S 0C5

$3,800 Monthly
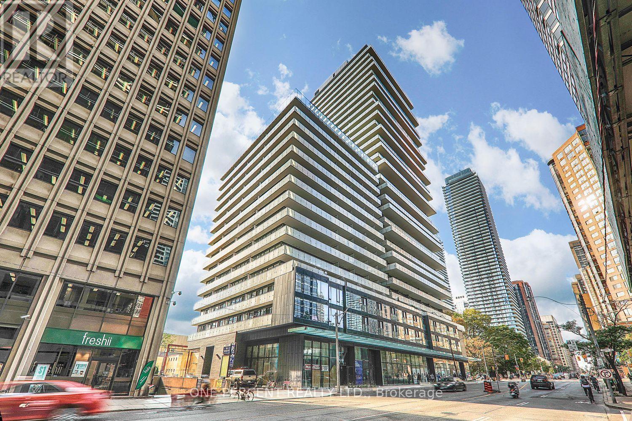
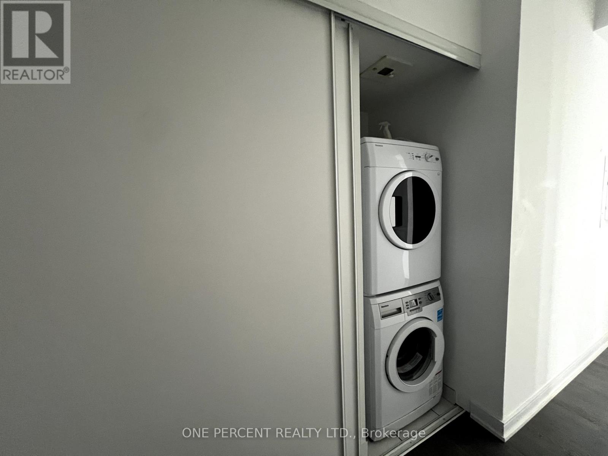
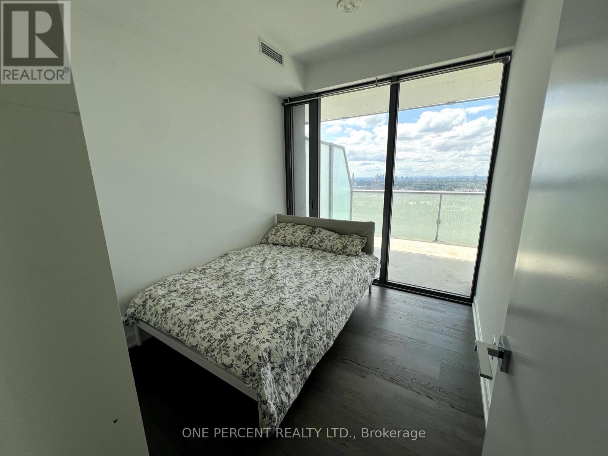
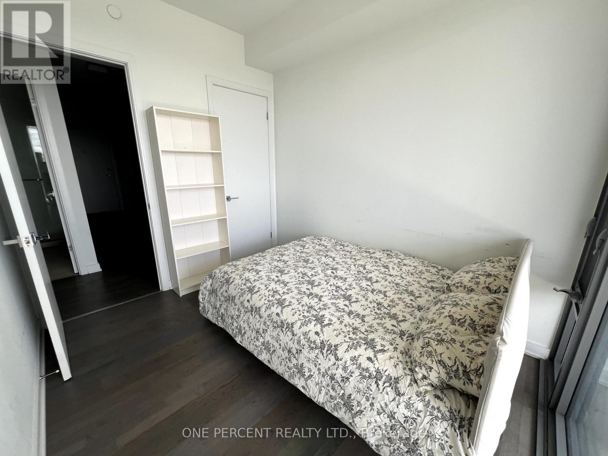
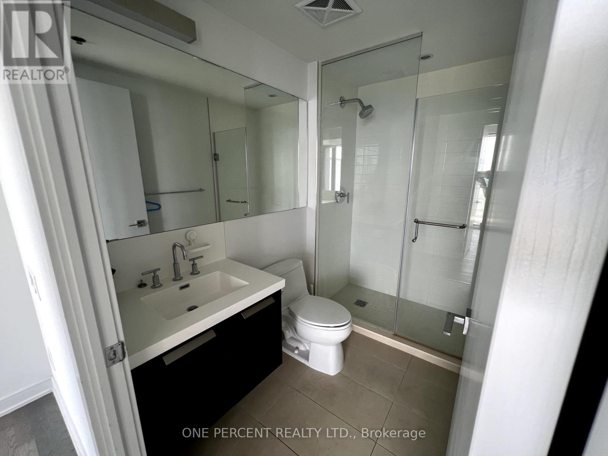
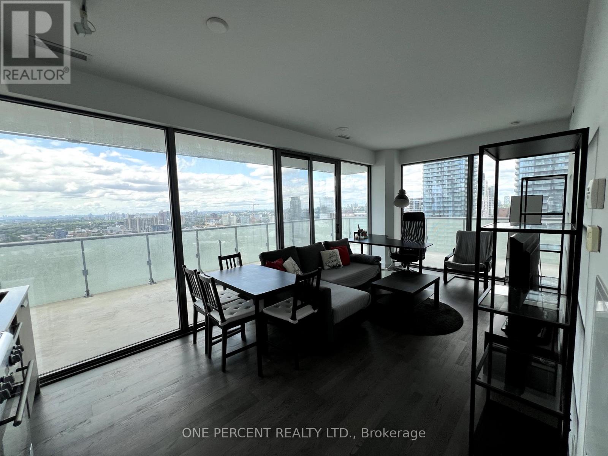
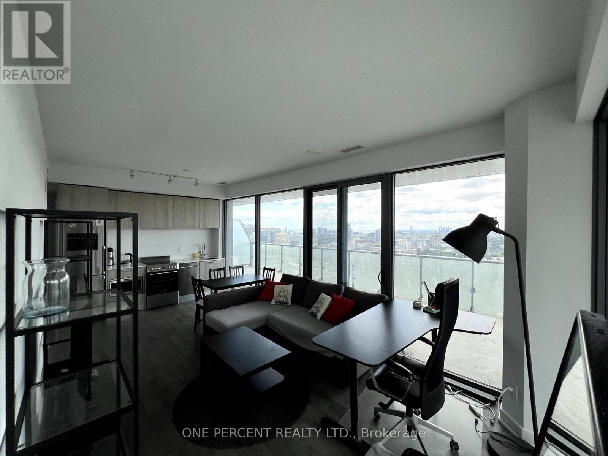
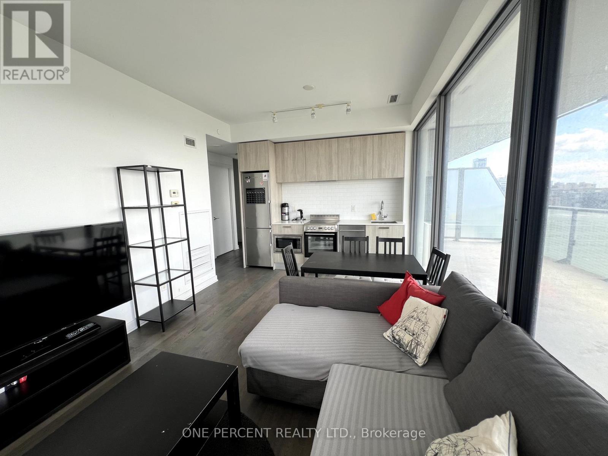
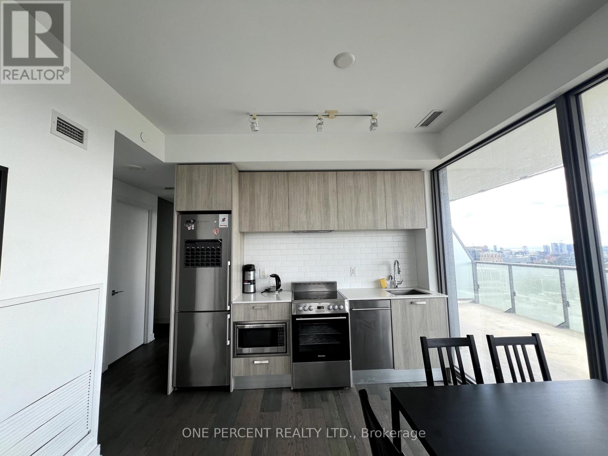
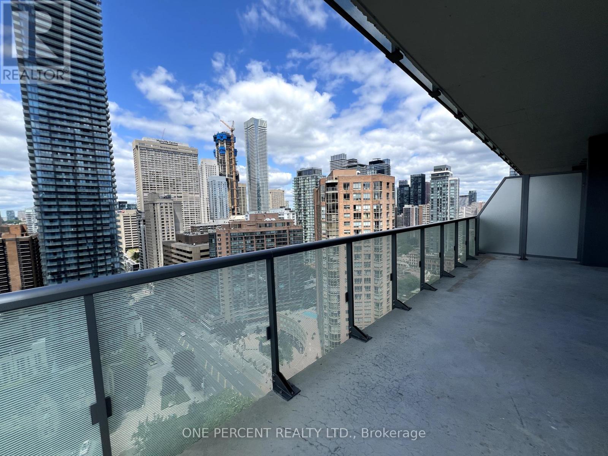
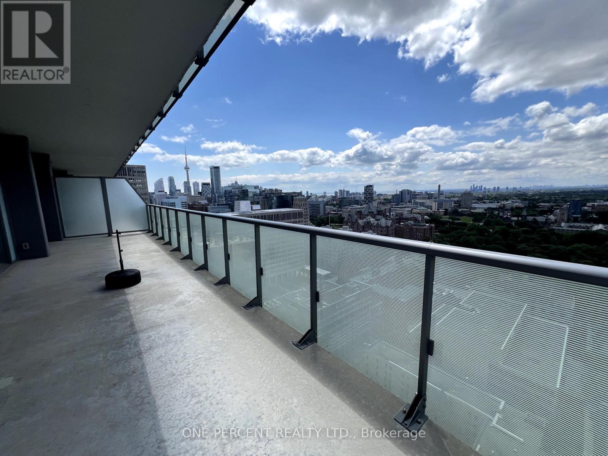
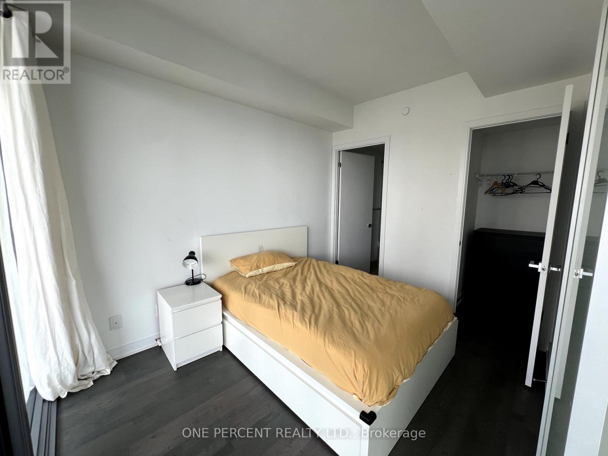
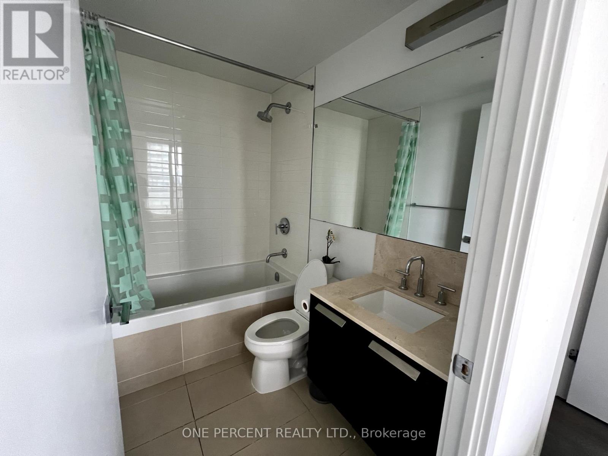
Fully furnished High floor corner 2 bedroom 2 bathroom suite features designer kitchen cabinetry with stainless steel appliances, Located Right Next To The Campus Of U Of T And Steps To Yorkville Shopping And Dining District! Massive Walk Out Wrap Around Balcony, With Incredible City Views.Soaring 20 Ft Lobby, State Of The Art Amenities Floor Including Fully Equipped Gym, Rooftop Lounge And Outdoor Infinity Pool. Floor To Ceiling Windows 9" Ceiling, great view. Extras:All Appliances, In-Suite Stacked Washer/Dryer, All existing Furnitures. Ready to move-in. The unit is professionally cleaned. (id:50787)
Property Details
| MLS® Number | C13732452 |
| Property Type | Single Family |
| Community Name | Bay Street Corridor |
| Amenities Near By | Hospital, Park, Public Transit, Schools |
| Community Features | Pets Allowed With Restrictions |
| Features | Balcony, Carpet Free |
| Pool Type | Outdoor Pool |
| View Type | View |
Building
| Bathroom Total | 2 |
| Bedrooms Above Ground | 2 |
| Bedrooms Total | 2 |
| Amenities | Security/concierge, Exercise Centre |
| Appliances | Dishwasher, Furniture, Microwave, Stove, Refrigerator |
| Basement Type | None |
| Cooling Type | Central Air Conditioning |
| Exterior Finish | Concrete |
| Flooring Type | Laminate |
| Heating Fuel | Natural Gas |
| Heating Type | Forced Air |
| Size Interior | 700 - 799 Sqft |
| Type | Apartment |
Parking
| No Garage |
Land
| Acreage | No |
| Land Amenities | Hospital, Park, Public Transit, Schools |
Rooms
| Level | Type | Length | Width | Dimensions |
|---|---|---|---|---|
| Ground Level | Kitchen | 6.05 m | 3.23 m | 6.05 m x 3.23 m |
| Ground Level | Bedroom 2 | 3.25 m | 2.44 m | 3.25 m x 2.44 m |
| Ground Level | Dining Room | 6.05 m | 3.23 m | 6.05 m x 3.23 m |
| Ground Level | Primary Bedroom | 3.38 m | 2.62 m | 3.38 m x 2.62 m |

The trademarks REALTOR®, REALTORS®, and the REALTOR® logo are controlled by The Canadian Real Estate Association (CREA) and identify real estate professionals who are members of CREA. The trademarks MLS®, Multiple Listing Service® and the associated logos are owned by The Canadian Real Estate Association (CREA) and identify the quality of services provided by real estate professionals who are members of CREA. The trademark DDF® is owned by The Canadian Real Estate Association (CREA) and identifies CREA's Data Distribution Facility (DDF®)
September 01 2026 05:28:48
Toronto Regional Real Estate Board
One Percent Realty Ltd.