
9 Stoddart Street Brock, Ontario L0K 1A0

$2,600 Monthly
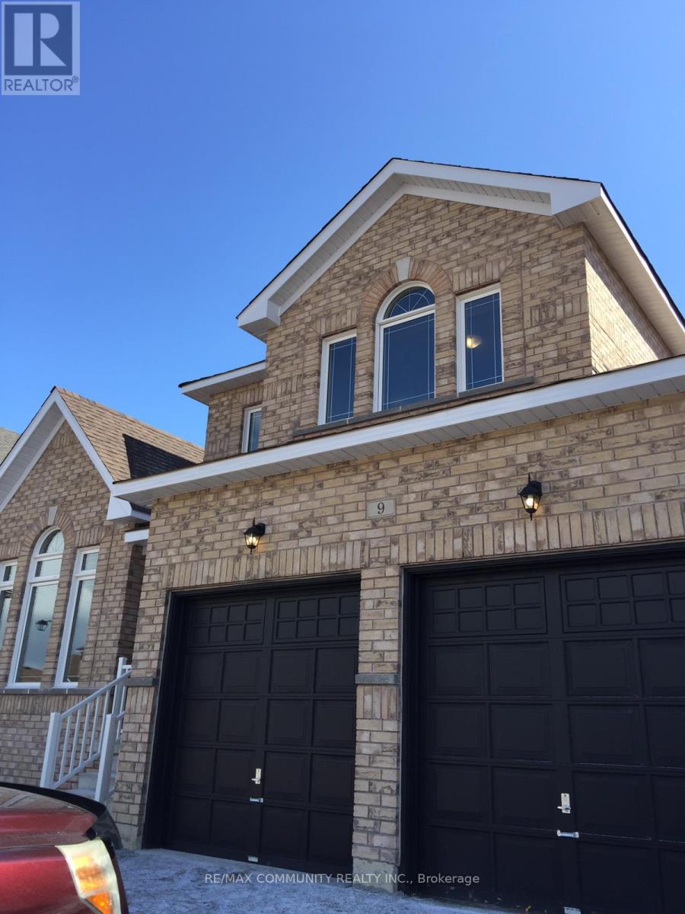
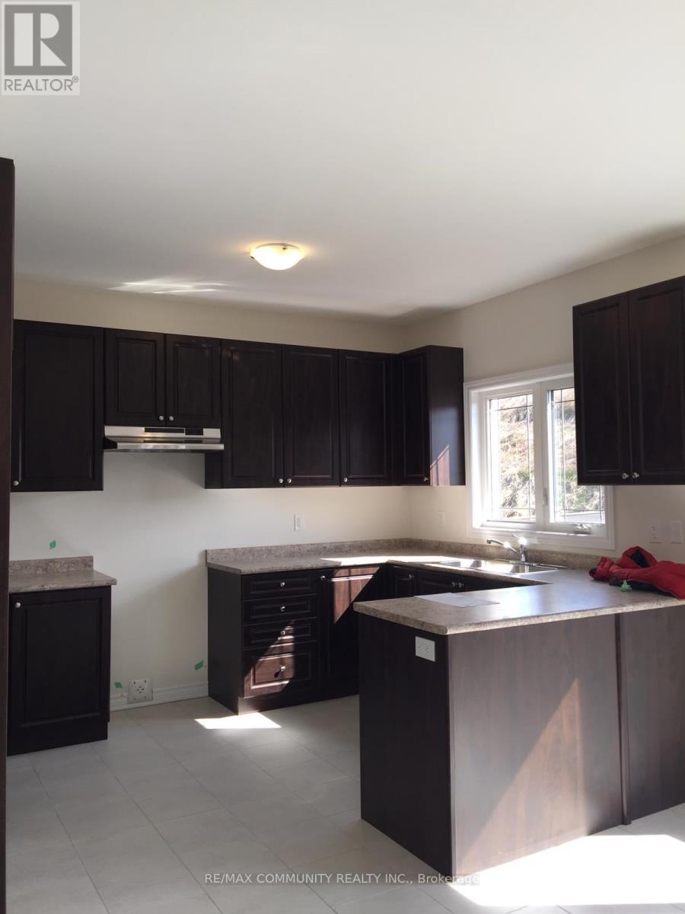
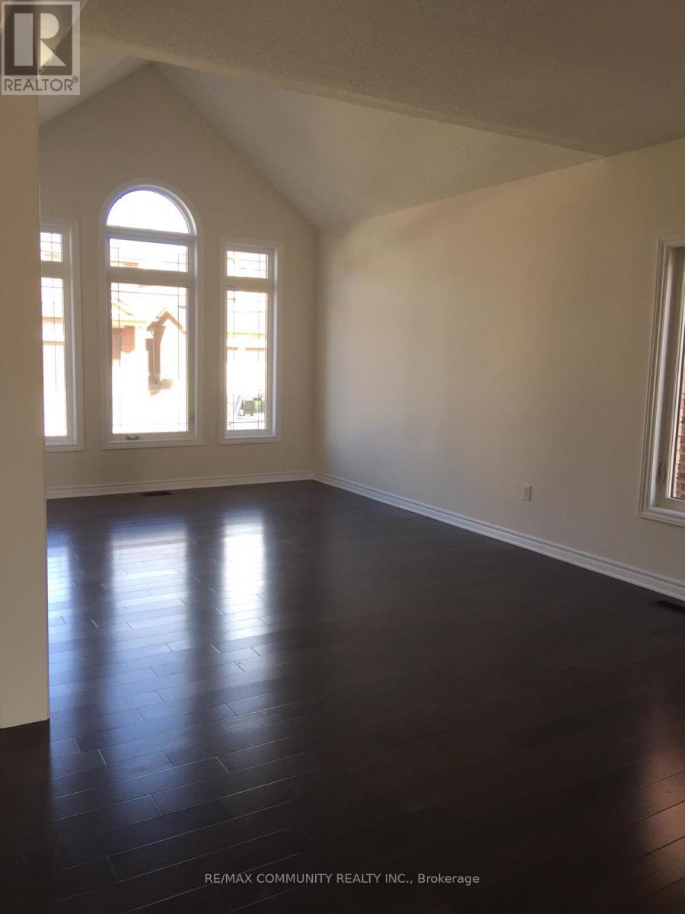
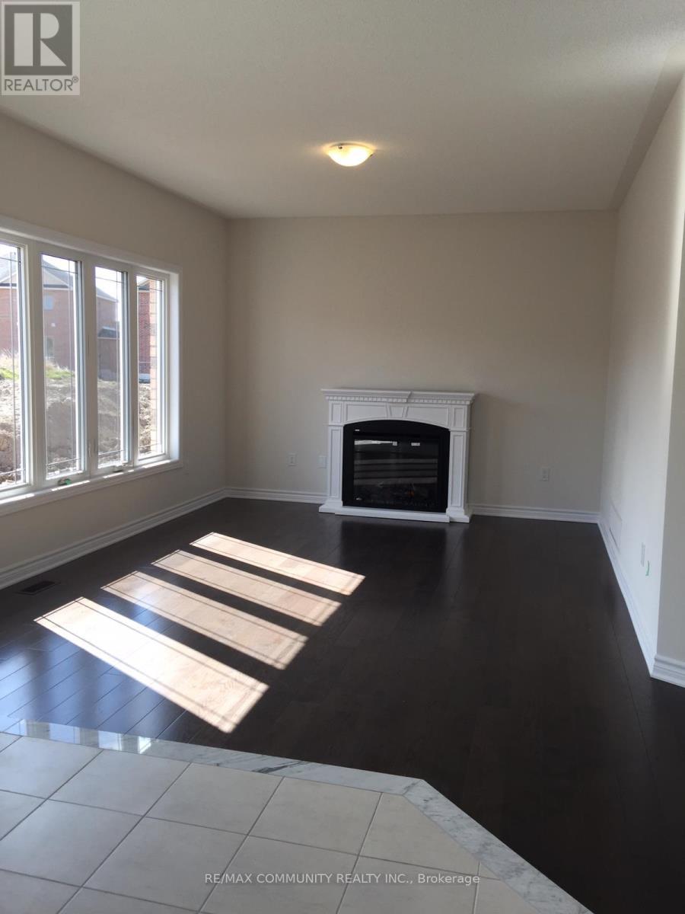
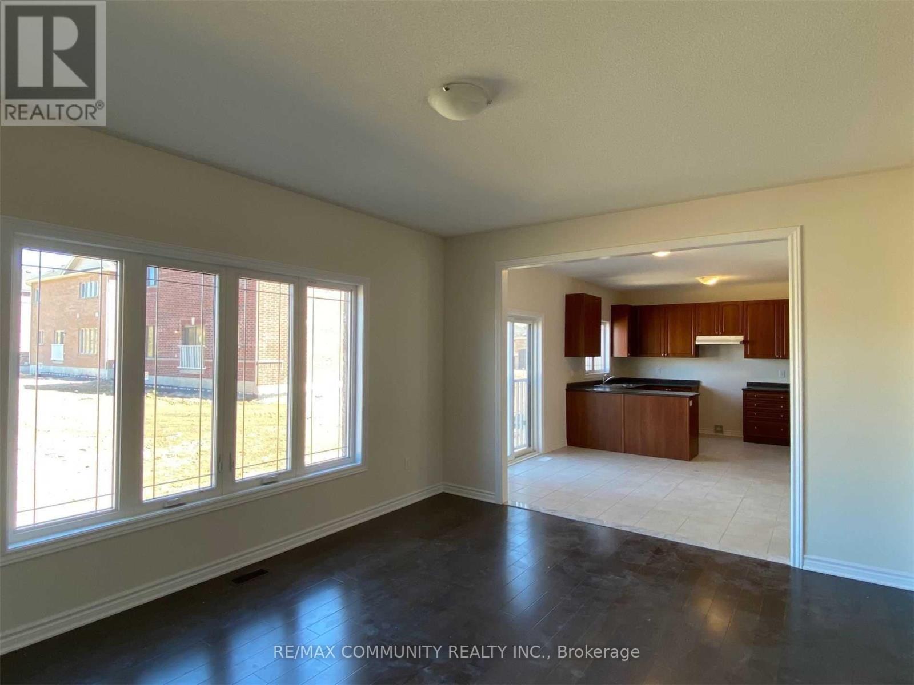
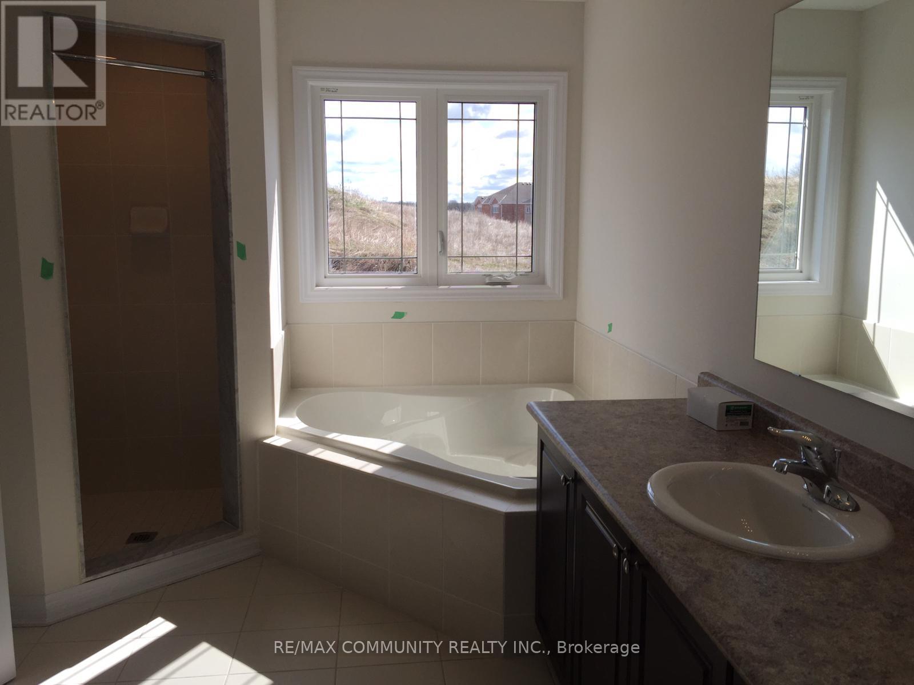
This beautiful Braidwood model home is situated within walking distance of Lake Simcoe. The house offers 4 spacious bedrooms, a main-floor den, 3.5 washrooms, and a double-car garage. The main level features a cozy family room alongside separate living and dining areas, while the modern eat-in kitchen provides a welcoming space for family meals. Upstairs, the primary bedroom boasts a private 4-piece ensuite and a large walk-in closet, with all remaining bedrooms generously sized for comfortable living. Ideally located just steps from the beach, parks, schools, a golf course, and the lakefront, this move-in-ready home offers the perfect balance of convenience and lifestyle. (id:50787)
Property Details
| MLS® Number | N13732386 |
| Property Type | Single Family |
| Community Name | Beaverton |
| Amenities Near By | Beach, Park, Schools, Hospital |
| Features | In Suite Laundry |
| Parking Space Total | 4 |
Building
| Bathroom Total | 4 |
| Bedrooms Above Ground | 4 |
| Bedrooms Below Ground | 1 |
| Bedrooms Total | 5 |
| Age | 6 To 15 Years |
| Amenities | Fireplace(s) |
| Appliances | Dryer, Stove, Washer, Refrigerator |
| Basement Development | Unfinished |
| Basement Type | N/a (unfinished) |
| Construction Style Attachment | Detached |
| Cooling Type | Central Air Conditioning |
| Exterior Finish | Brick |
| Fire Protection | Smoke Detectors |
| Fireplace Present | Yes |
| Fireplace Total | 1 |
| Flooring Type | Hardwood, Ceramic, Carpeted |
| Foundation Type | Block |
| Half Bath Total | 1 |
| Heating Fuel | Electric |
| Heating Type | Forced Air |
| Stories Total | 2 |
| Size Interior | 2,500 - 3,000 Sqft |
| Type | House |
| Utility Water | Municipal Water |
Parking
| Attached Garage | |
| Garage |
Land
| Acreage | No |
| Land Amenities | Beach, Park, Schools, Hospital |
| Sewer | Sanitary Sewer |
| Size Depth | 105 Ft |
| Size Frontage | 49 Ft ,2 In |
| Size Irregular | 49.2 X 10⁵ Ft |
| Size Total Text | 49.2 X 10⁵ Ft|under 1/2 Acre |
Rooms
| Level | Type | Length | Width | Dimensions |
|---|---|---|---|---|
| Second Level | Primary Bedroom | 5.49 m | 3.72 m | 5.49 m x 3.72 m |
| Second Level | Bedroom 2 | 4.08 m | 3.66 m | 4.08 m x 3.66 m |
| Second Level | Bedroom 3 | 4.21 m | 4.08 m | 4.21 m x 4.08 m |
| Second Level | Bedroom 4 | 3.66 m | 3.66 m | 3.66 m x 3.66 m |
| Main Level | Living Room | 3.66 m | 4.02 m | 3.66 m x 4.02 m |
| Main Level | Dining Room | 3.66 m | 3.66 m | 3.66 m x 3.66 m |
| Main Level | Family Room | 4.69 m | 3.66 m | 4.69 m x 3.66 m |
| Main Level | Kitchen | 2.74 m | 3.66 m | 2.74 m x 3.66 m |
| Main Level | Eating Area | 3.17 m | 3.66 m | 3.17 m x 3.66 m |
| Main Level | Den | 3.9 m | 3.05 m | 3.9 m x 3.05 m |
https://www.realtor.ca/real-estate/30220408/9-stoddart-street-brock-beaverton-beaverton

The trademarks REALTOR®, REALTORS®, and the REALTOR® logo are controlled by The Canadian Real Estate Association (CREA) and identify real estate professionals who are members of CREA. The trademarks MLS®, Multiple Listing Service® and the associated logos are owned by The Canadian Real Estate Association (CREA) and identify the quality of services provided by real estate professionals who are members of CREA. The trademark DDF® is owned by The Canadian Real Estate Association (CREA) and identifies CREA's Data Distribution Facility (DDF®)
September 01 2026 05:31:56
Toronto Regional Real Estate Board
RE/MAX Community Realty Inc.