
1914 - 30 Shore Breeze Drive Toronto, Ontario M8V 1A1

$2,400 Monthly
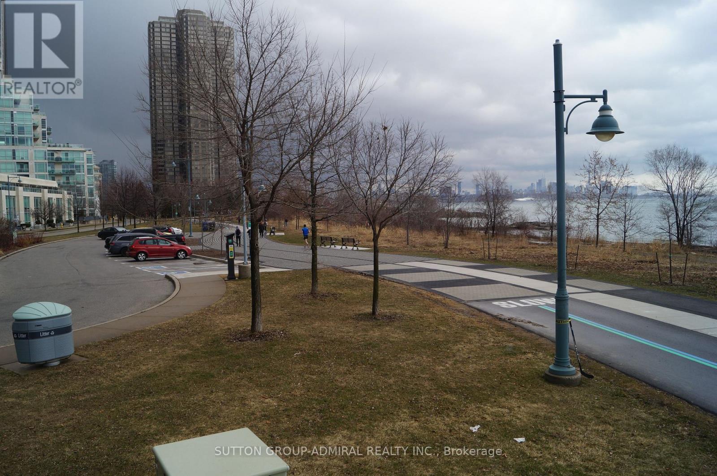
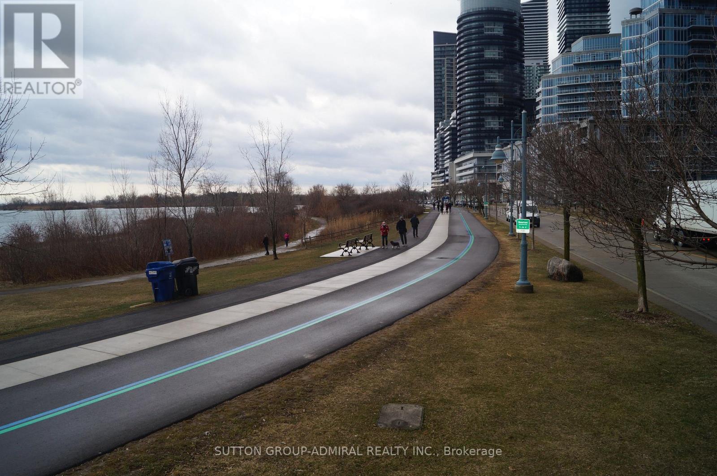
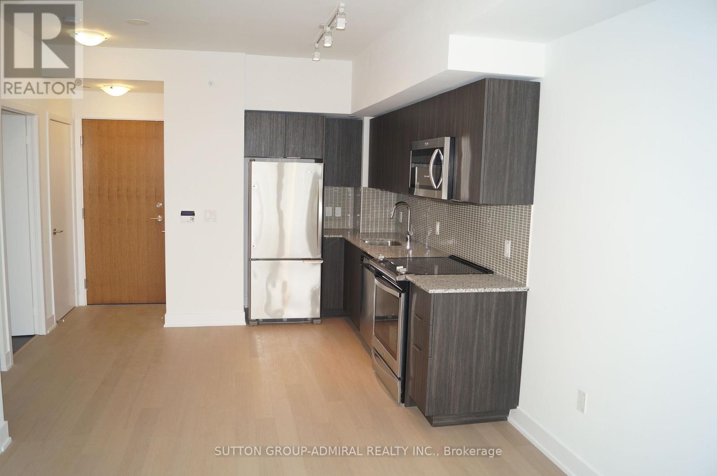
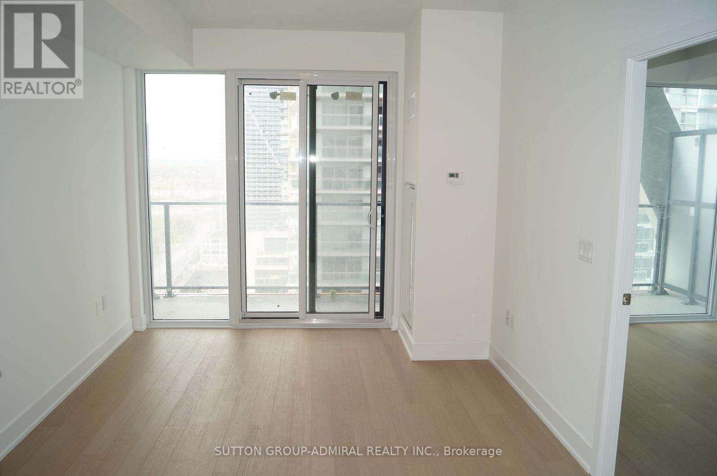
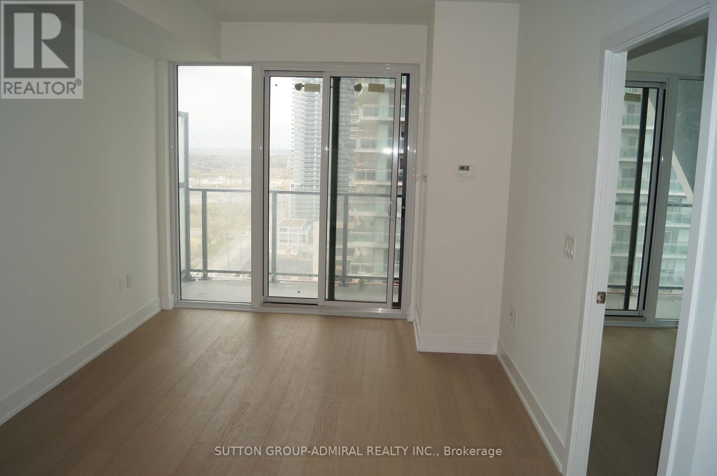
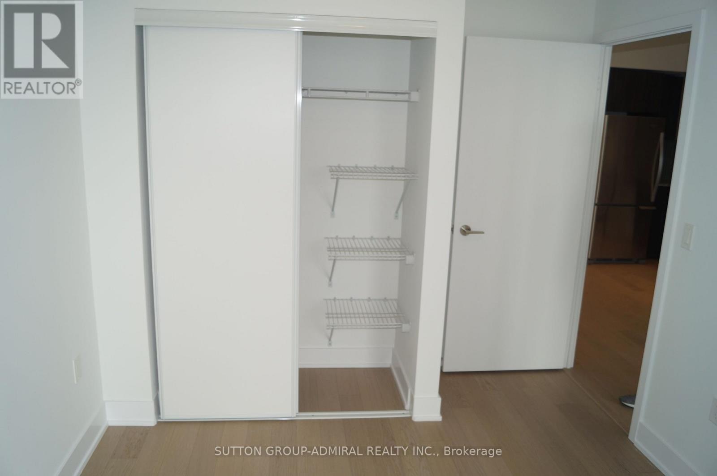
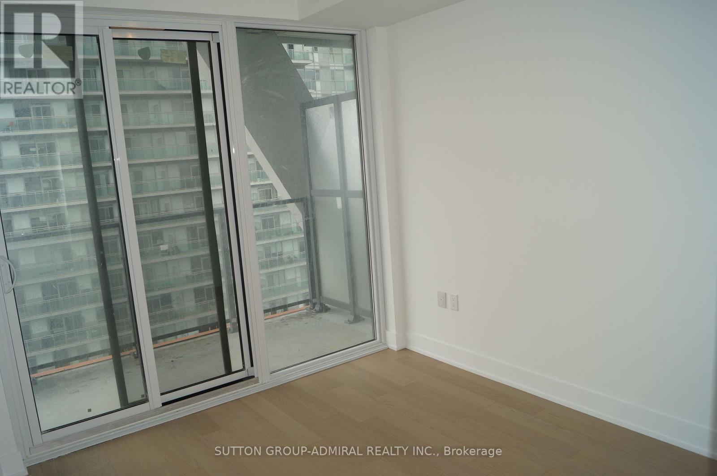
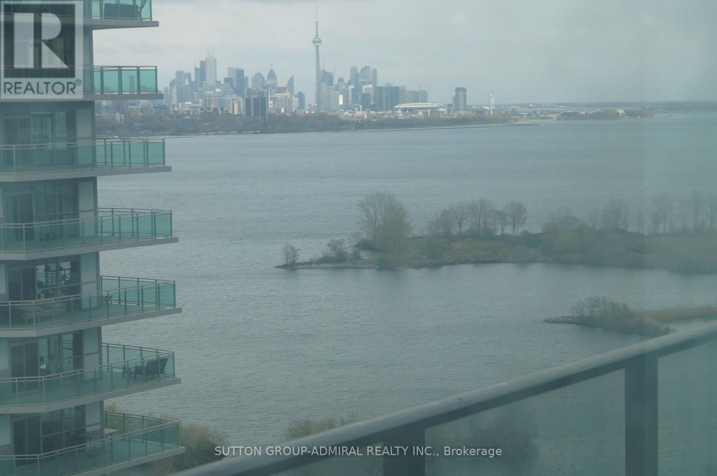
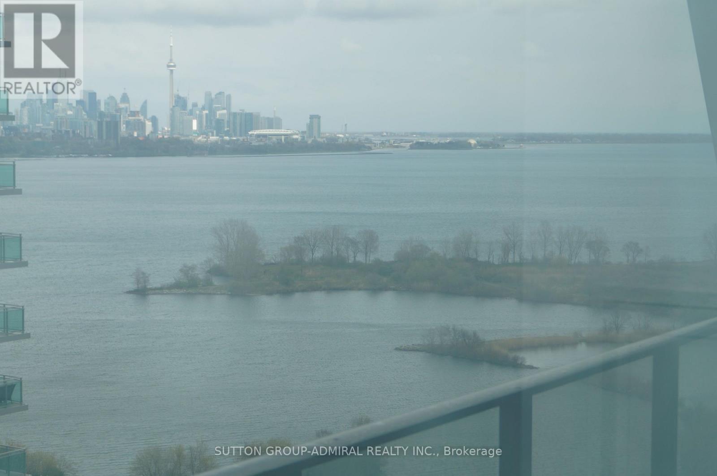
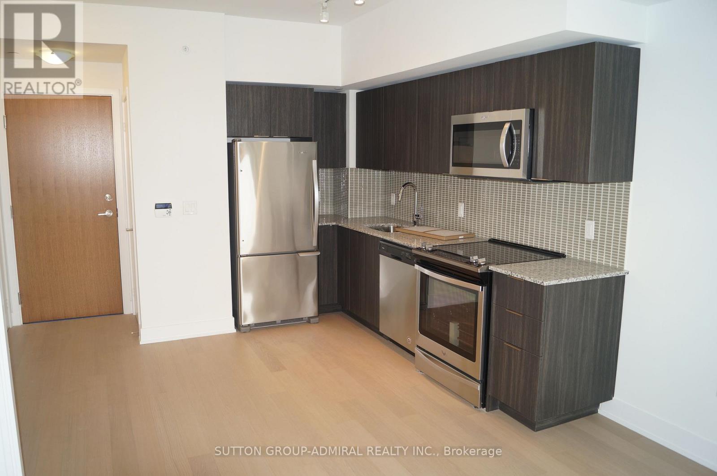
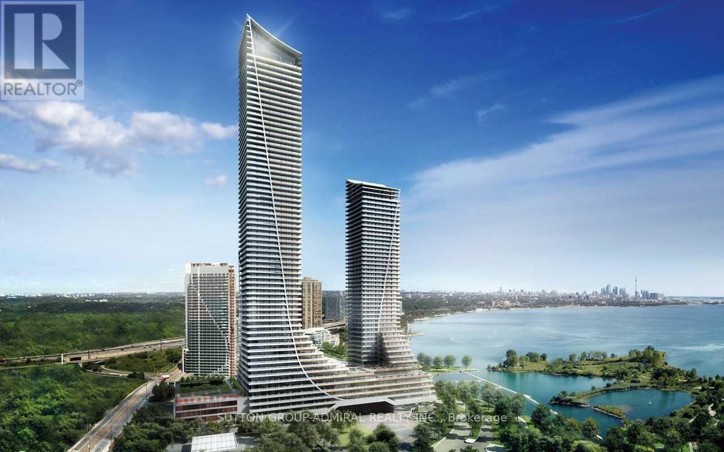
Beautiful New 485 sqft 1 bdrm + Tech/Den. Open Concept with stunning views of the Lake and Cityscape. Considered a Premium View. A Stone's Throw From Lake Ontario And Only Steps Away From The Lakefront Trail System. 24 Hour Concierge. 10 Mins To Downtown. Easy Access To Ttc And Gardiner Expressway. Rent includes 1 Parking Spot and 1 Locker. A Must See! (id:50787)
Property Details
| MLS® Number | W13732532 |
| Property Type | Single Family |
| Community Name | Mimico |
| Amenities Near By | Park, Public Transit |
| Community Features | Pets Not Allowed, Community Centre |
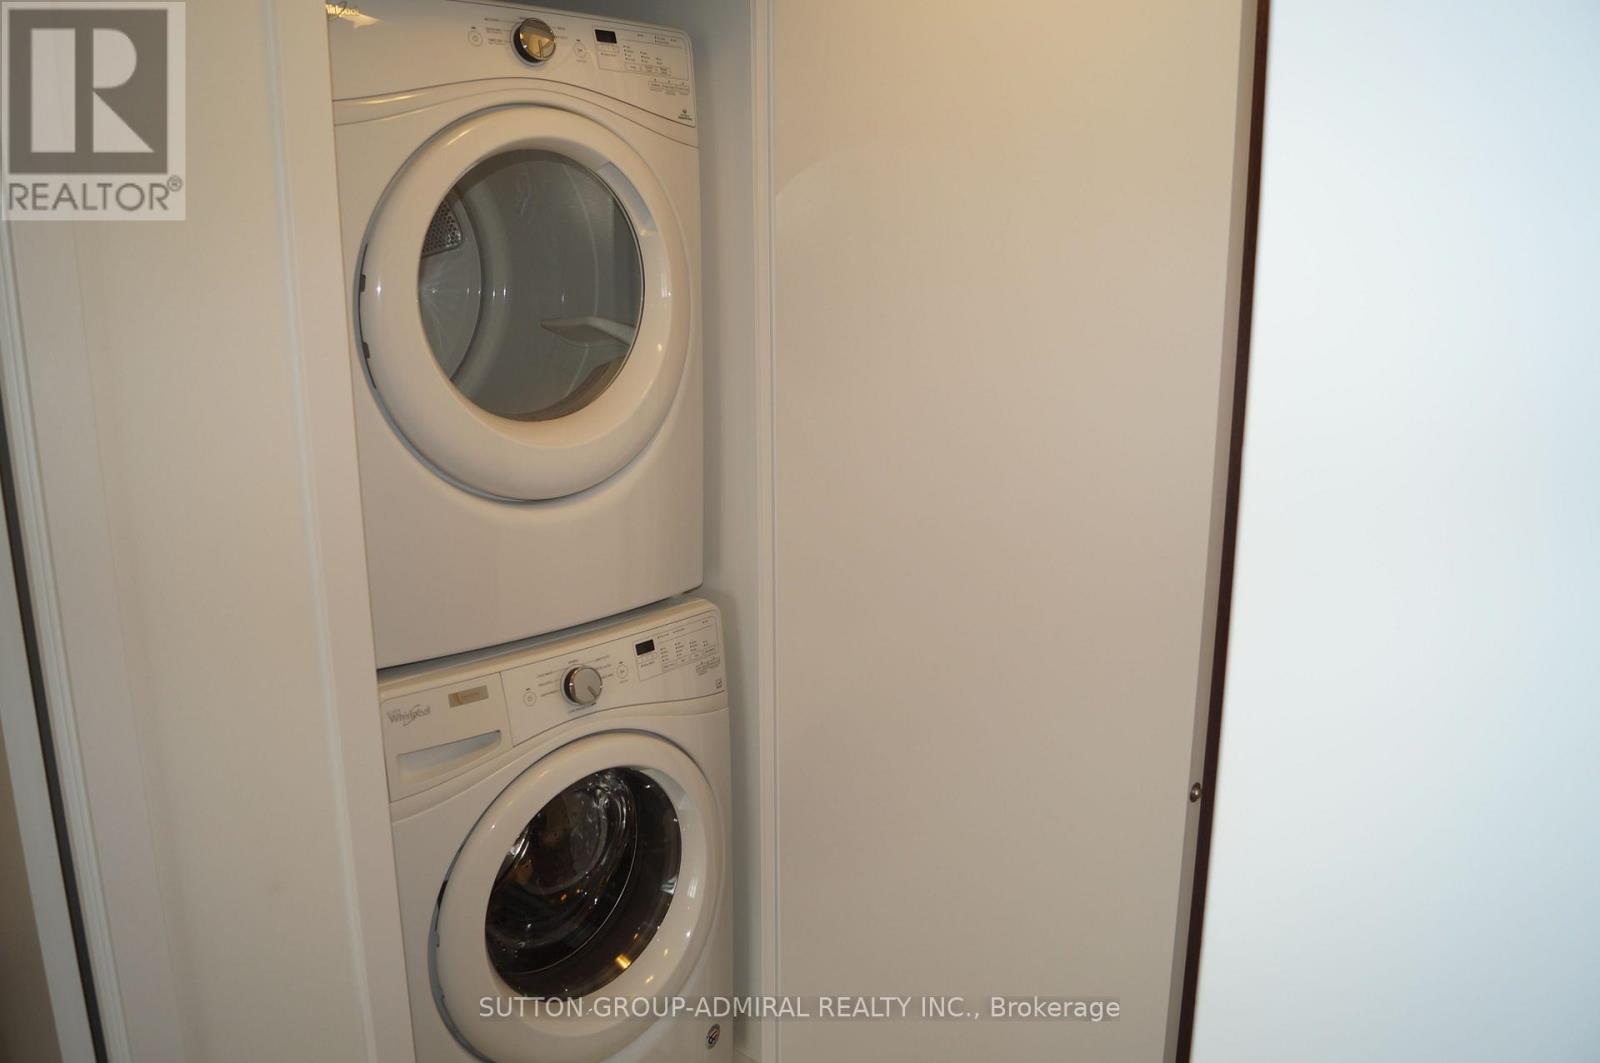
| Features | Balcony, Carpet Free, In Suite Laundry |
| Parking Space Total | 1 |
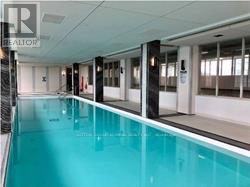
| Pool Type | Indoor Pool |
| View Type | Lake View |
| Water Front Type | Waterfront |
Building
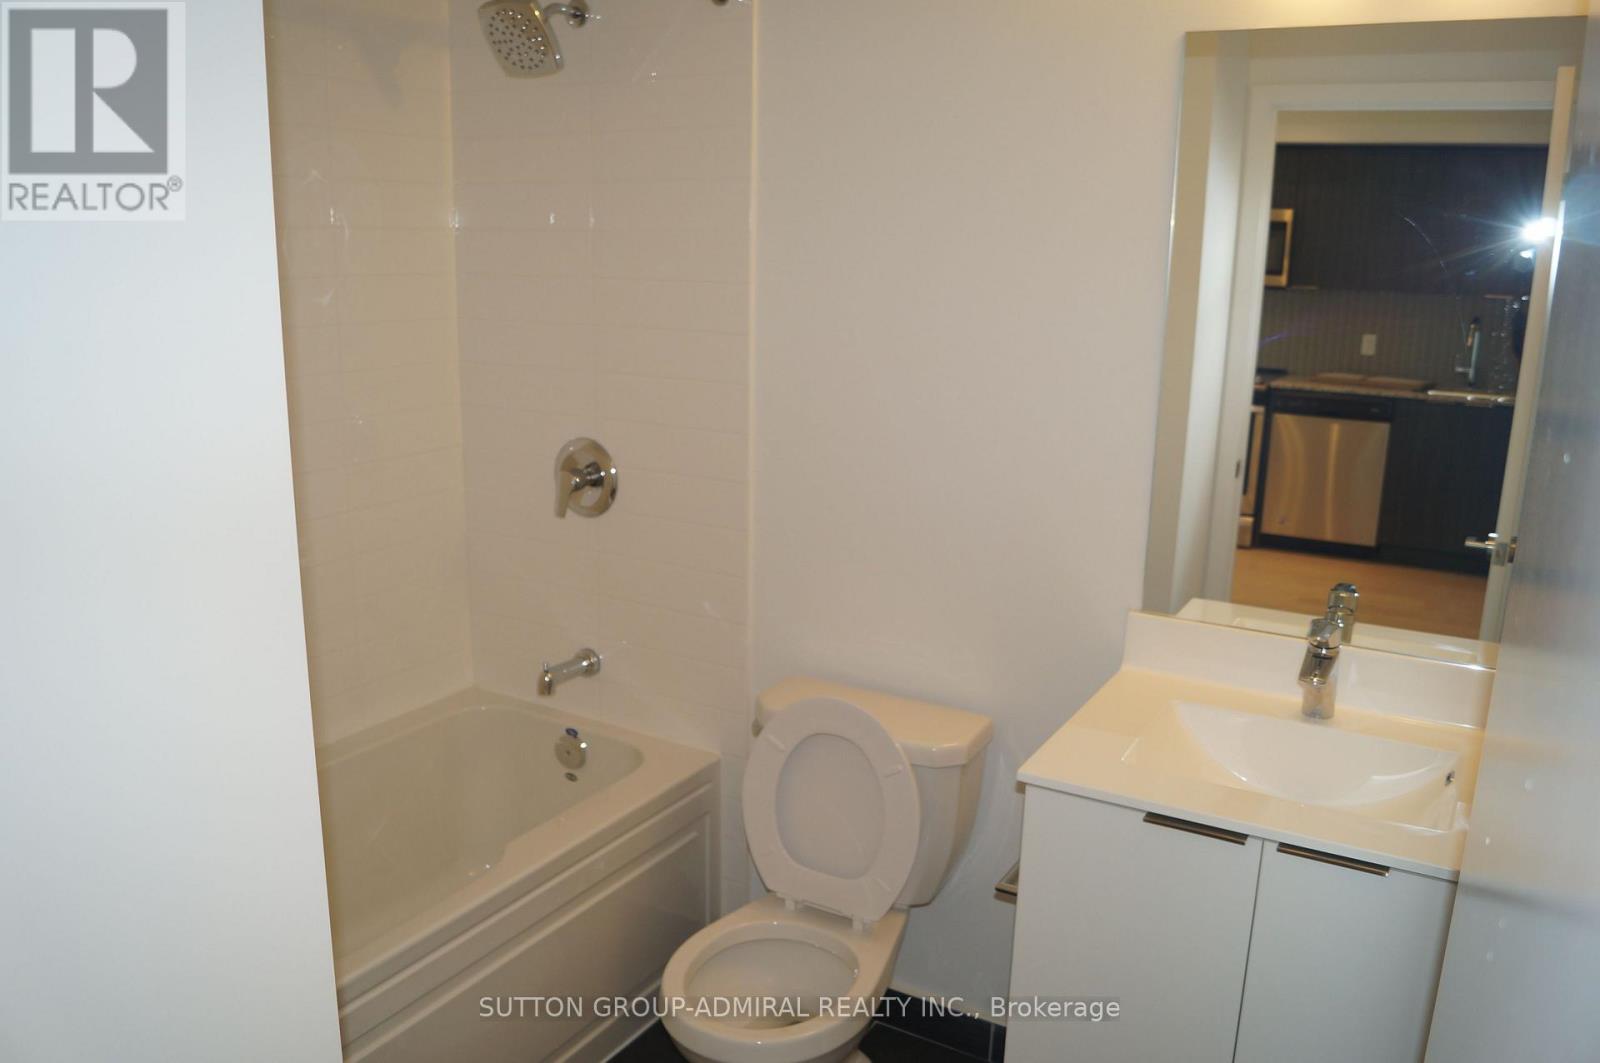
| Bathroom Total | 1 |
| Bedrooms Above Ground | 1 |
| Bedrooms Below Ground | 1 |
| Bedrooms Total | 2 |
| Age | 0 To 5 Years |
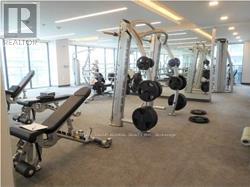
| Amenities | Security/concierge, Exercise Centre, Party Room, Visitor Parking, Storage - Locker |
| Appliances | Dryer, Microwave, Oven, Stove, Washer, Refrigerator |
| Basement Type | None |
| Cooling Type | Central Air Conditioning |
| Exterior Finish | Concrete |
| Fire Protection | Alarm System, Security Guard, Security System, Smoke Detectors |
| Flooring Type | Hardwood |
| Heating Fuel | Natural Gas |
| Heating Type | Forced Air |
| Size Interior | 0 - 499 Sqft |
| Type | Apartment |
Parking
| Underground | |
| Garage |
Land
| Acreage | No |
| Land Amenities | Park, Public Transit |
Rooms
| Level | Type | Length | Width | Dimensions |
|---|---|---|---|---|
| Main Level | Living Room | 6.81 m | 3.1 m | 6.81 m x 3.1 m |
| Main Level | Dining Room | 6.81 m | 3.1 m | 6.81 m x 3.1 m |
| Main Level | Kitchen | 6.81 m | 3.1 m | 6.81 m x 3.1 m |
| Main Level | Primary Bedroom | 2.95 m | 2.7 m | 2.95 m x 2.7 m |
| Main Level | Den | Measurements not available |
https://www.realtor.ca/real-estate/30220457/1914-30-shore-breeze-drive-toronto-mimico-mimico

The trademarks REALTOR®, REALTORS®, and the REALTOR® logo are controlled by The Canadian Real Estate Association (CREA) and identify real estate professionals who are members of CREA. The trademarks MLS®, Multiple Listing Service® and the associated logos are owned by The Canadian Real Estate Association (CREA) and identify the quality of services provided by real estate professionals who are members of CREA. The trademark DDF® is owned by The Canadian Real Estate Association (CREA) and identifies CREA's Data Distribution Facility (DDF®)
September 01 2026 05:34:55
Toronto Regional Real Estate Board
Sutton Group-Admiral Realty Inc.