
1110 - 5 Concorde Place Toronto, Ontario M3C 3M8

$2,100 Monthly
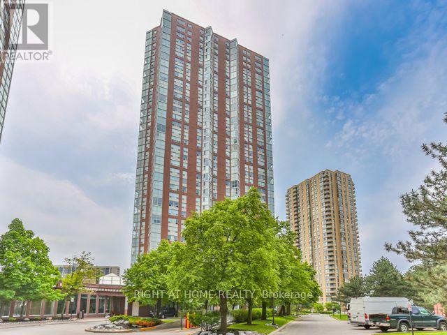
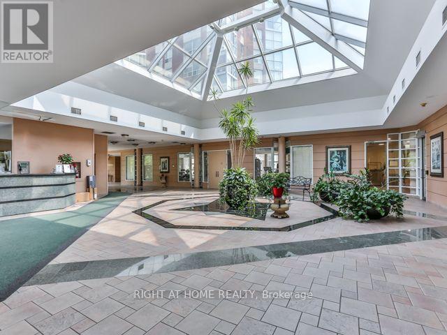
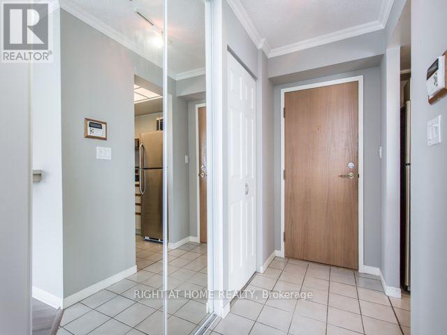
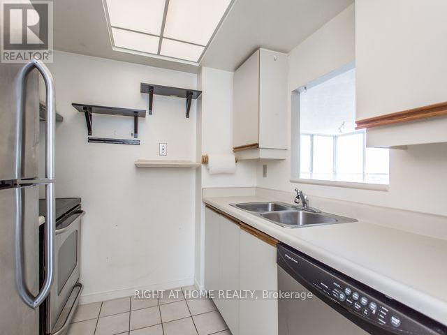
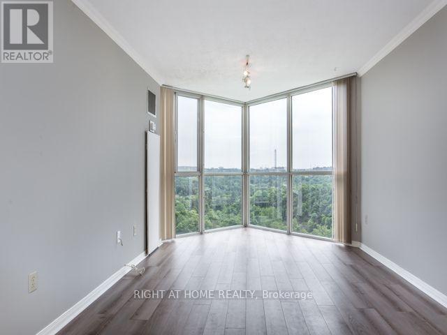
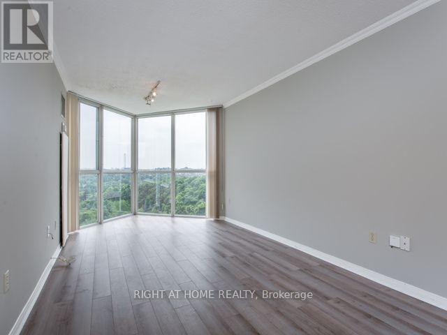
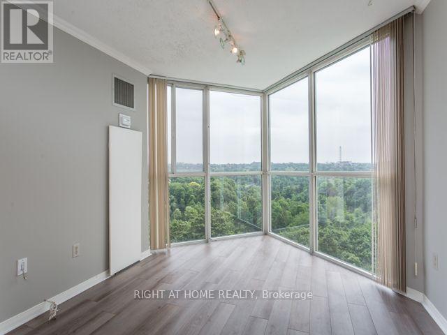
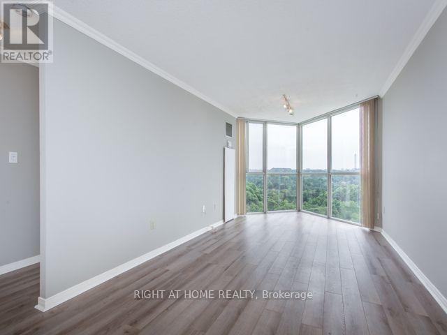
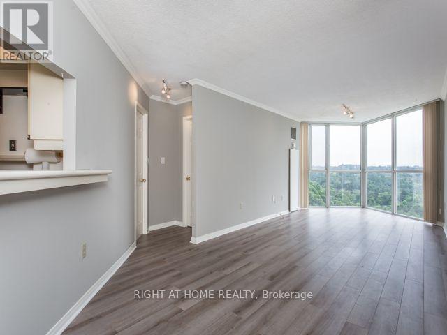
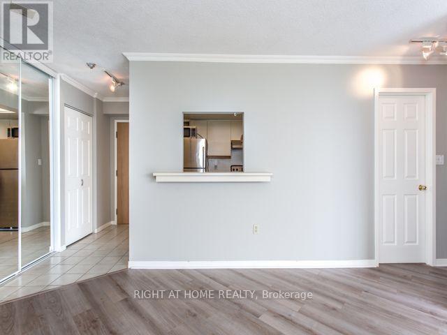
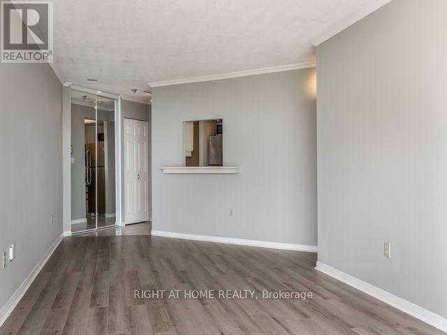
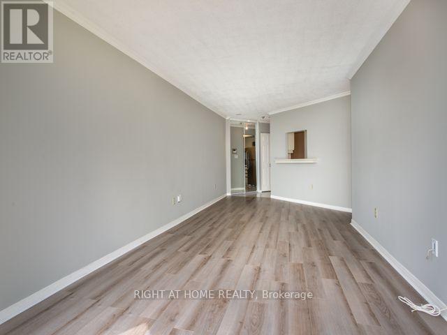
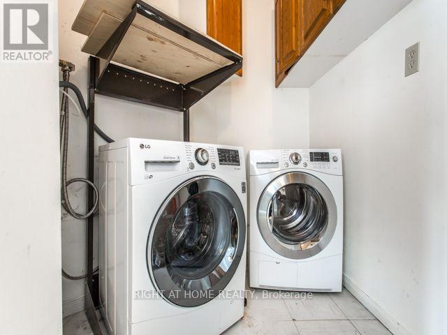
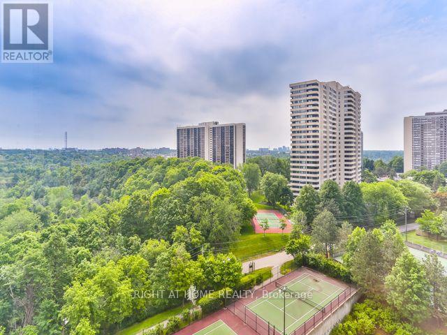
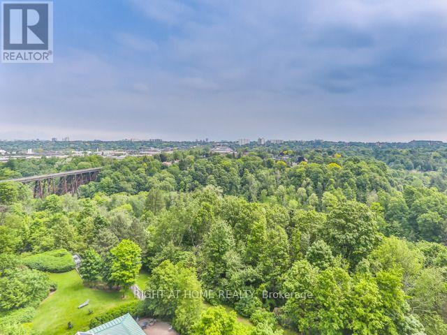
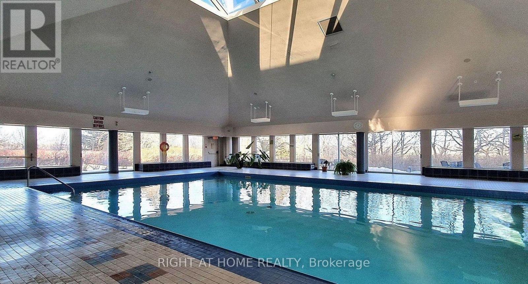
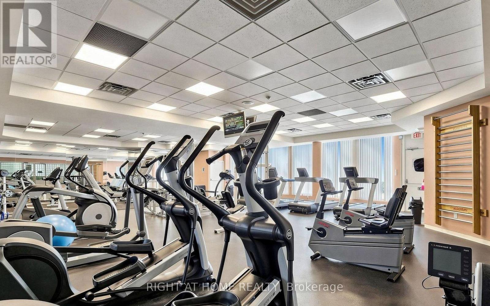
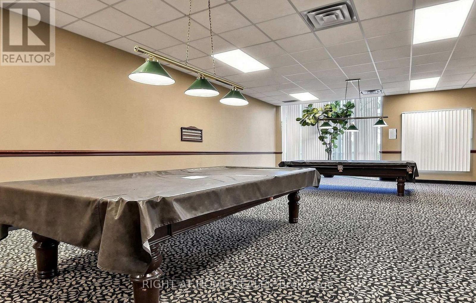
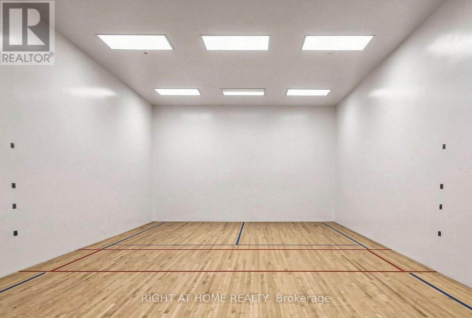
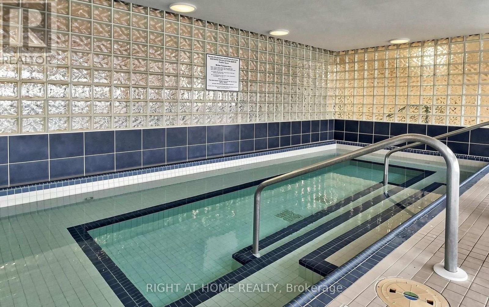
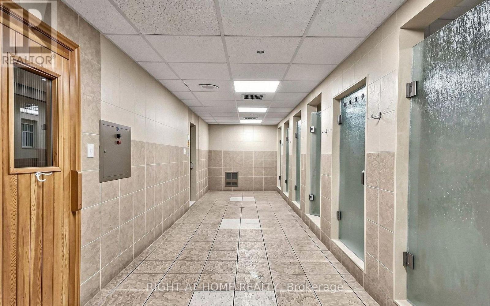
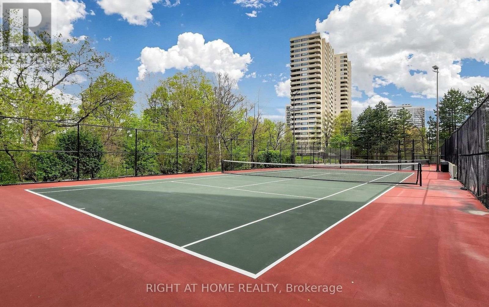
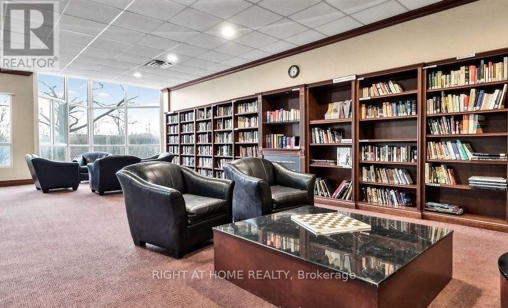
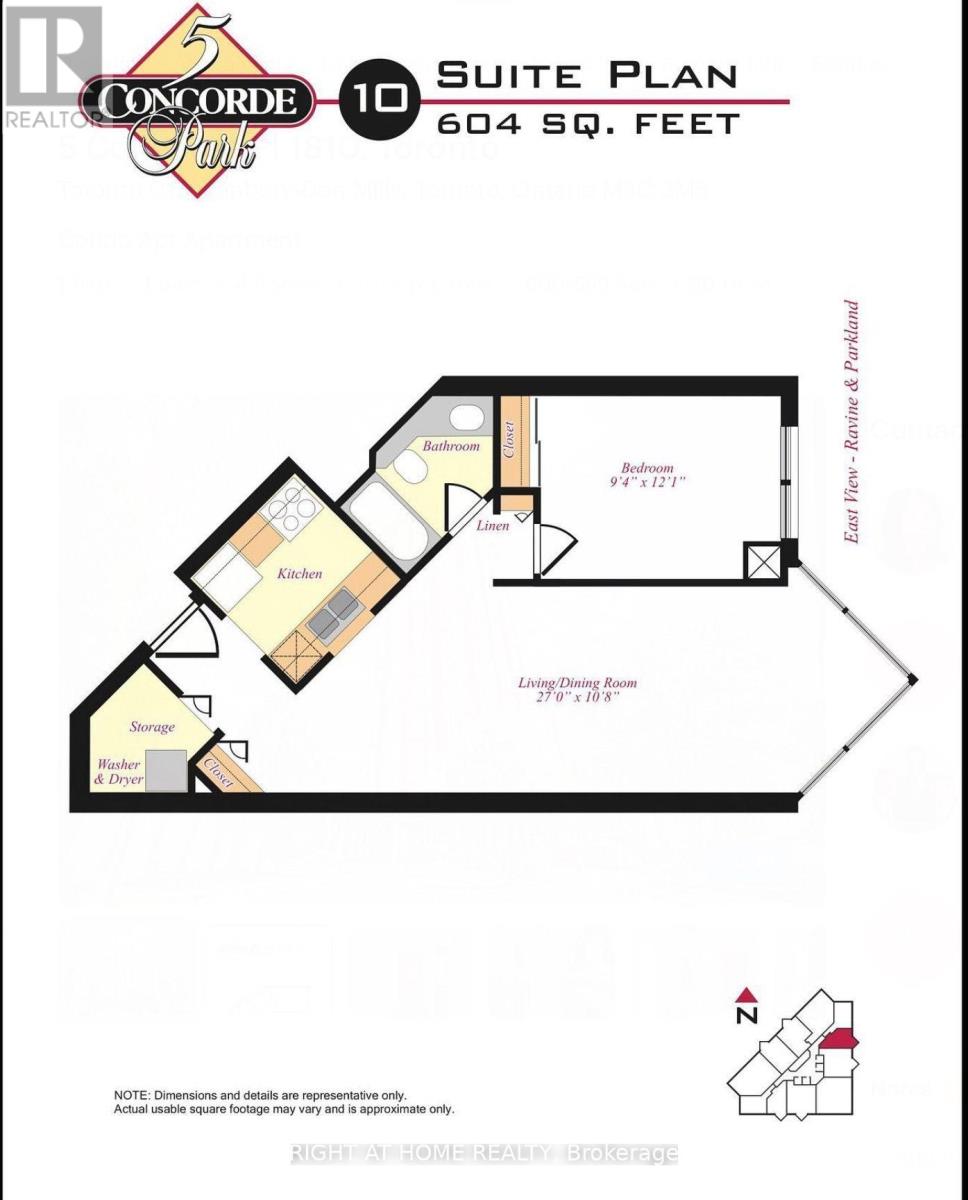
**Welcome to Concorde Park!** Beautiful, bright and spacious 1-bedroom suite on the 11th floor, offering gorgeous unobstructed views of the Moccasin Trail/Charles Sauriol Conservation ravine. Floor-to-ceiling windows fill the open-concept living and dining areas with natural light, creating an inviting and elegant space for both everyday living and entertaining.The spacious, functional layout offers excellent living space, while the separate laundry area provides additional valuable in-suite storage. Enjoy the rare combination of space, light and peaceful green views in this wonderful home. Residents enjoy an impressive array of spa-like amenities, including 24-hour concierge, indoor pool, hot tub, sauna, gym, tennis and squash courts, billiard room, library, party room, guest suites, visitor parking and more. Ideally located with quick access to the DVP, TTC and major highways, and just steps from parks, ravine trails and the extensive Moccasin Trail system. Conveniently close to the Aga Khan Museum, Real Canadian Superstore, C&C asian Grocery, shops and everyday amenities, with the Eglinton LRT approximately a 10-minute walk away.**One parking space and one locker included. Available immediately.** (id:50787)
Property Details
| MLS® Number | C13731838 |
| Property Type | Single Family |
| Community Name | Banbury-Don Mills |
| Community Features | Pets Allowed With Restrictions |
| Parking Space Total | 1 |
| Pool Type | Indoor Pool |
| Structure | Squash & Raquet Court |
Building
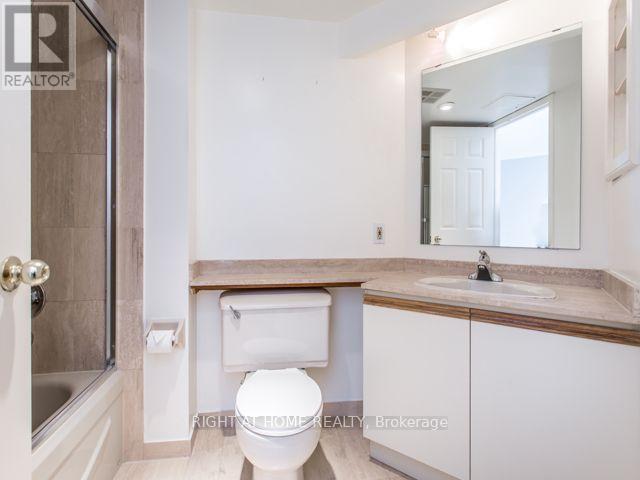
| Bathroom Total | 1 |
| Bedrooms Above Ground | 1 |
| Bedrooms Total | 1 |
| Amenities | Security/concierge, Exercise Centre, Visitor Parking, Storage - Locker |
| Appliances | Dishwasher, Dryer, Stove, Washer, Window Coverings, Refrigerator |
| Basement Type | None |
| Cooling Type | Central Air Conditioning |
| Exterior Finish | Concrete |
| Flooring Type | Laminate, Tile |
| Heating Fuel | Natural Gas |
| Heating Type | Forced Air |
| Size Interior | 600 - 699 Sqft |
| Type | Apartment |
Parking
| Underground | |
| Garage |
Land
| Acreage | No |
Rooms
| Level | Type | Length | Width | Dimensions |
|---|---|---|---|---|
| Main Level | Living Room | 8.33 m | 3.33 m | 8.33 m x 3.33 m |
| Main Level | Dining Room | 8.33 m | 3.33 m | 8.33 m x 3.33 m |
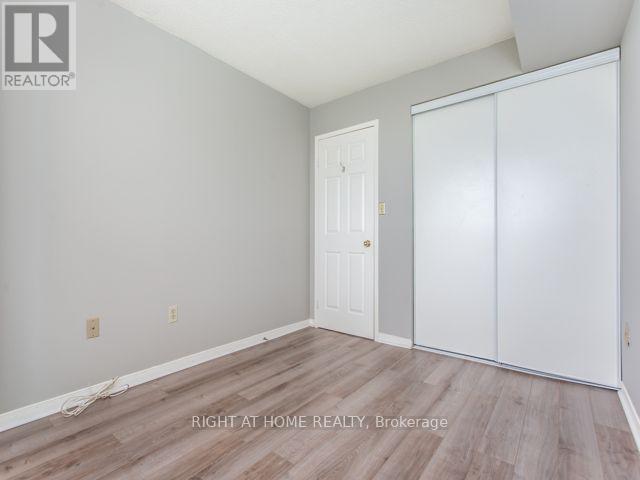
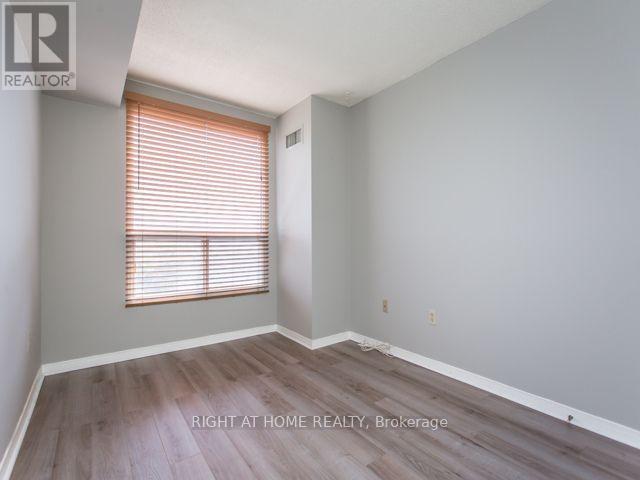
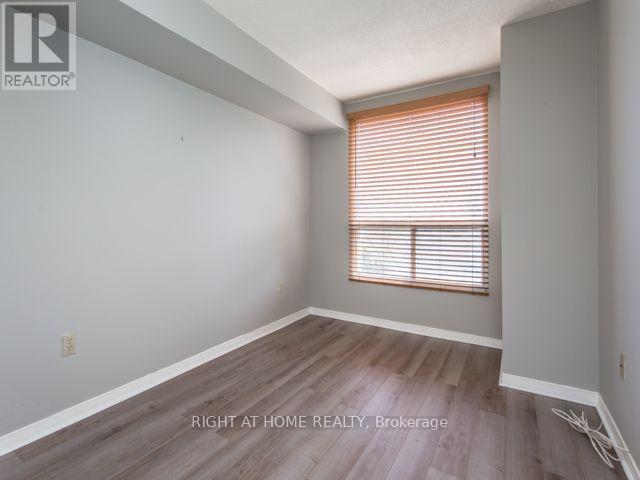
| Main Level | Bedroom | 3.73 m | 2.9 m | 3.73 m x 2.9 m |
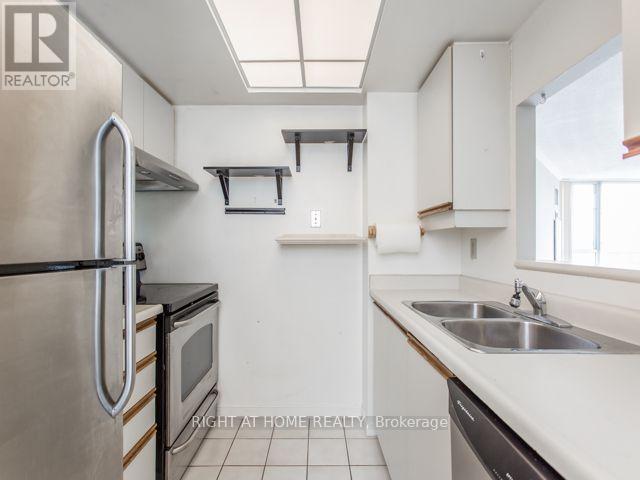
| Main Level | Kitchen | 2.3 m | 2.1 m | 2.3 m x 2.1 m |

The trademarks REALTOR®, REALTORS®, and the REALTOR® logo are controlled by The Canadian Real Estate Association (CREA) and identify real estate professionals who are members of CREA. The trademarks MLS®, Multiple Listing Service® and the associated logos are owned by The Canadian Real Estate Association (CREA) and identify the quality of services provided by real estate professionals who are members of CREA. The trademark DDF® is owned by The Canadian Real Estate Association (CREA) and identifies CREA's Data Distribution Facility (DDF®)
September 01 2026 04:30:20
Toronto Regional Real Estate Board
Right At Home Realty