
69 Nipigon Avenue Toronto, Ontario M2M 2V9

$3,200 Monthly
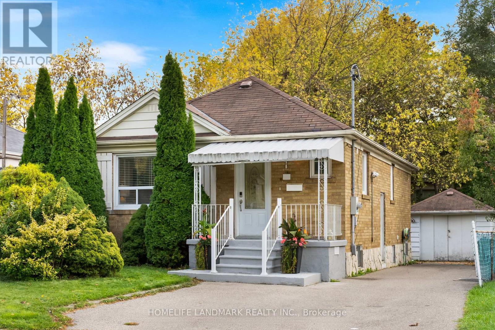
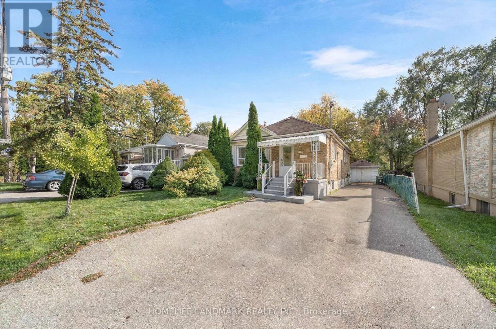
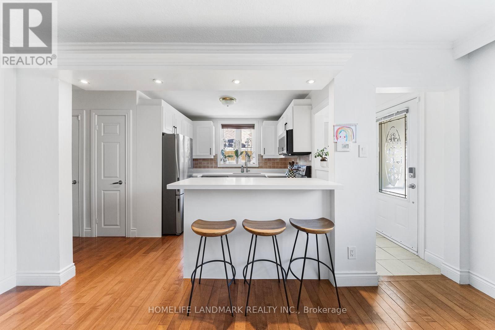
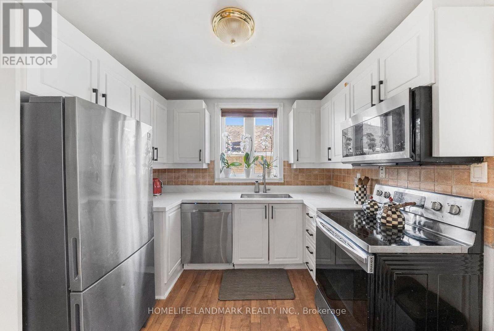
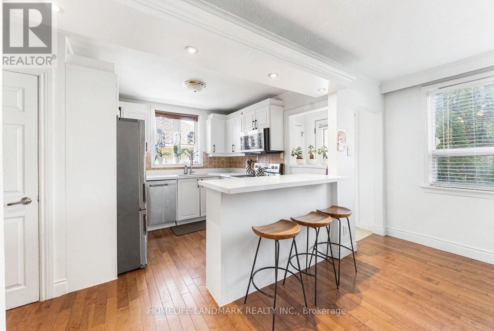
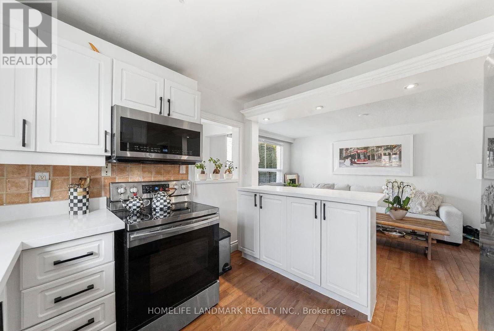
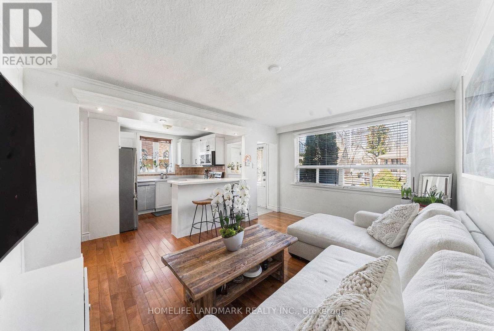
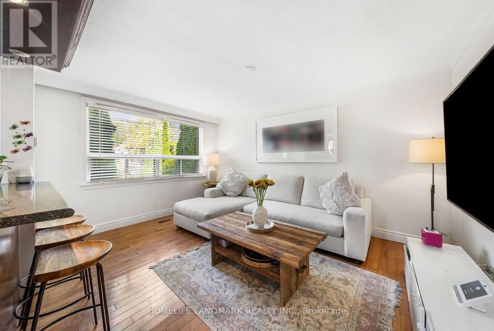
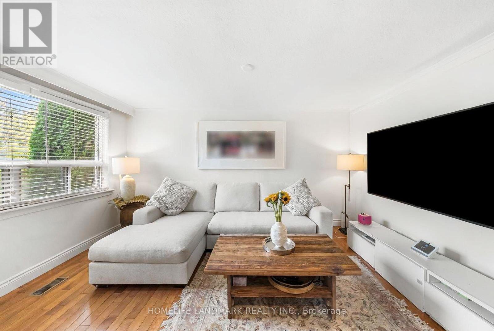
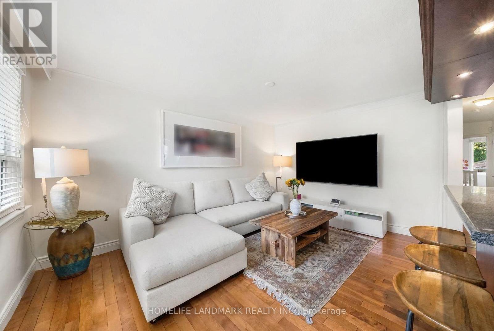
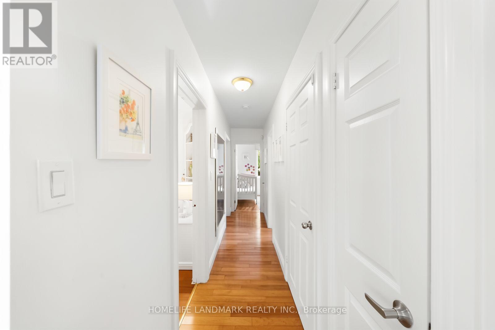
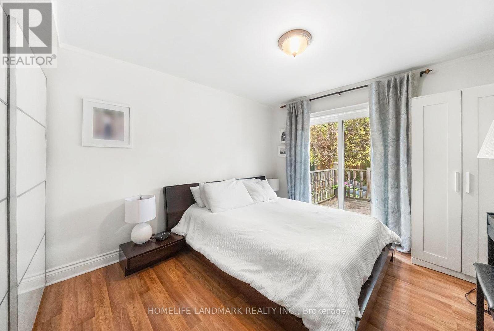
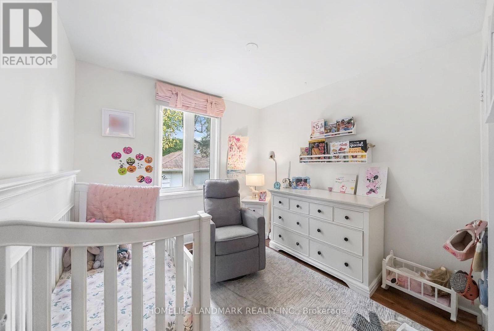
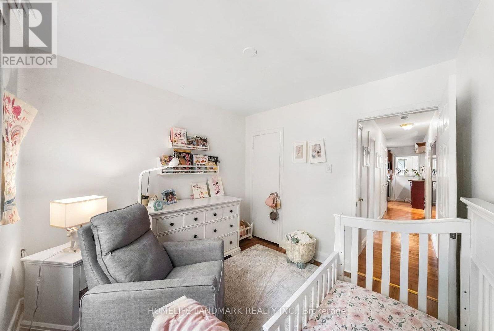
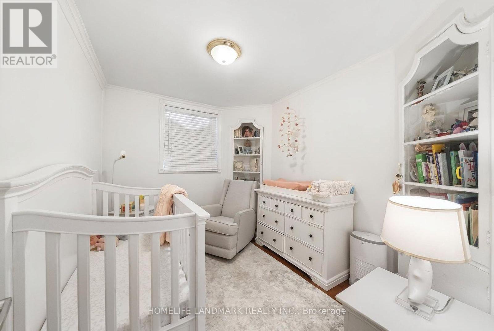
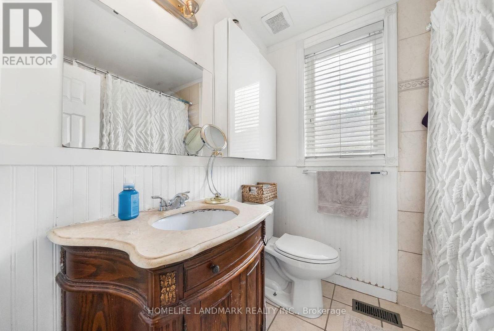
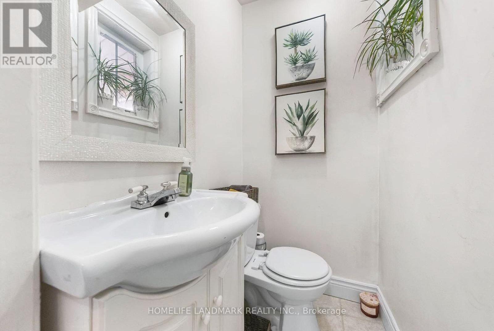
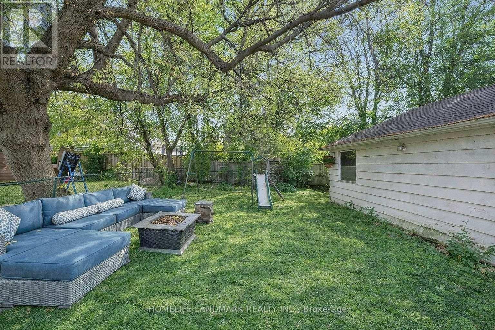
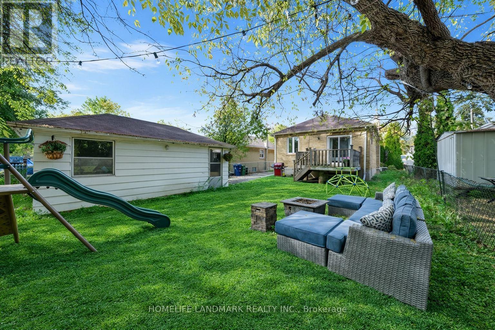
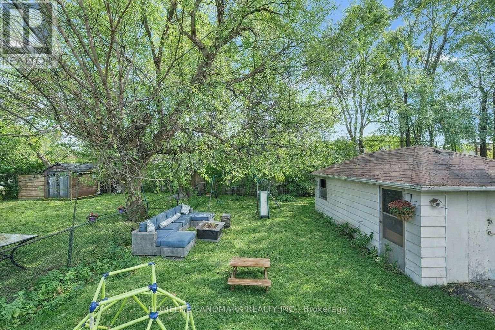
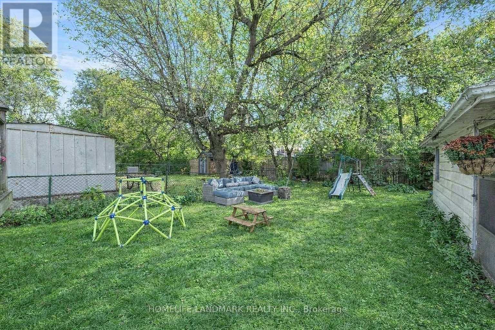
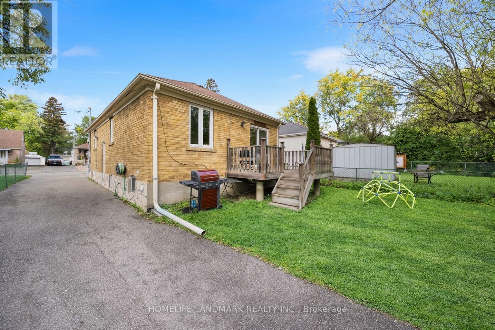
Spacious & beautifully updated 3-bedroom main floor at walking distance to Yonge Street & Steeles Avenue! Welcome to this bright, spacious, and beautifully maintained 3-bedroom main-floor home in a quiet and highly desirable Willowdale neighborhood. Offering a great combination of comfort, convenience, and outdoor space. This home is perfect for a family looking for a long-term rental. Features include: three spacious bedrooms, bright and inviting living room, beautifully renovated eat-in kitchen with stainless steel appliances, in-suite laundry, plenty of natural light throughout, private, and fully fenced treed backyard, two private driveway parking spaces, private detached garage with plenty of additional storage. Close to TTC, parks, schools, shopping, restaurants, and everyday amenities. Located in a quiet, family-friendly neighborhood. Excellent location + spacious living + private outdoor space + ample parking and storage! Main-floor tenant is responsible for 60% of total shared utilities (id:50787)
Property Details
| MLS® Number | C13731932 |
| Property Type | Single Family |
| Community Name | Newtonbrook East |
| Amenities Near By | Park, Public Transit, Schools |
| Communication Type | High Speed Internet |
| Equipment Type | Water Heater |
| Features | In Suite Laundry |
| Parking Space Total | 3 |
| Rental Equipment Type | Water Heater |
| Structure | Deck, Porch |
Building
| Bathroom Total | 2 |
| Bedrooms Above Ground | 3 |
| Bedrooms Total | 3 |
| Architectural Style | Bungalow |
| Basement Development | Finished |
| Basement Features | Separate Entrance |
| Basement Type | N/a (finished), N/a |
| Construction Style Attachment | Detached |
| Cooling Type | Central Air Conditioning |
| Exterior Finish | Brick |
| Flooring Type | Hardwood |
| Foundation Type | Concrete |
| Half Bath Total | 1 |
| Heating Fuel | Natural Gas |
| Heating Type | Forced Air |
| Stories Total | 1 |
| Size Interior | 700 - 1,100 Sqft |
| Type | House |
| Utility Water | Municipal Water |
Parking
| Detached Garage | |
| Garage |
Land
| Acreage | No |
| Fence Type | Fenced Yard |
| Land Amenities | Park, Public Transit, Schools |
| Sewer | Sanitary Sewer |
| Size Depth | 122 Ft ,6 In |
| Size Frontage | 40 Ft |
| Size Irregular | 40 X 122.5 Ft |
| Size Total Text | 40 X 122.5 Ft |
Rooms
| Level | Type | Length | Width | Dimensions |
|---|---|---|---|---|
| Main Level | Living Room | 4.55 m | 3.31 m | 4.55 m x 3.31 m |
| Main Level | Kitchen | 3.05 m | 2.72 m | 3.05 m x 2.72 m |
| Main Level | Primary Bedroom | 4.3 m | 3.31 m | 4.3 m x 3.31 m |
| Main Level | Bedroom 2 | 3.31 m | 2.53 m | 3.31 m x 2.53 m |
| Main Level | Bedroom 3 | 2.9 m | 2.82 m | 2.9 m x 2.82 m |

The trademarks REALTOR®, REALTORS®, and the REALTOR® logo are controlled by The Canadian Real Estate Association (CREA) and identify real estate professionals who are members of CREA. The trademarks MLS®, Multiple Listing Service® and the associated logos are owned by The Canadian Real Estate Association (CREA) and identify the quality of services provided by real estate professionals who are members of CREA. The trademark DDF® is owned by The Canadian Real Estate Association (CREA) and identifies CREA's Data Distribution Facility (DDF®)
September 01 2026 04:30:21
Toronto Regional Real Estate Board
Homelife Landmark Realty Inc.