
56 - 25 Isherwood Avenue Cambridge, Ontario N1R 0E2

$469,000Maintenance, Parking
$277.17 Monthly
Maintenance, Parking
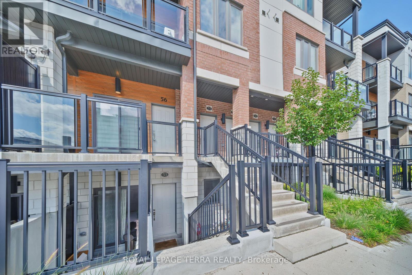
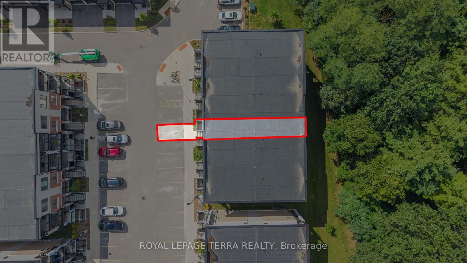
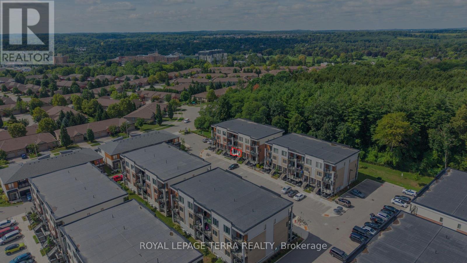
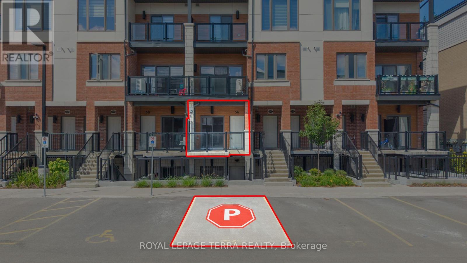
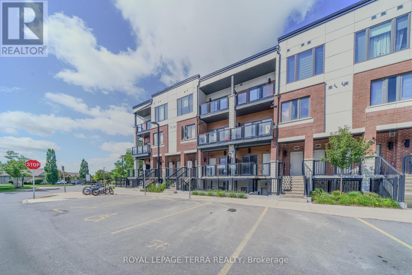
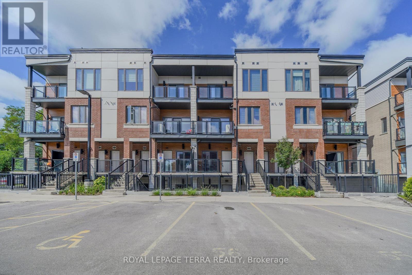
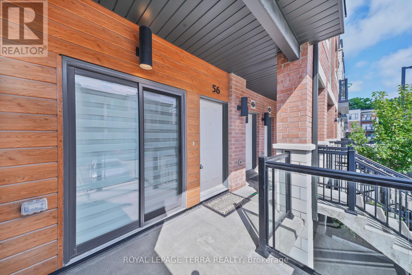
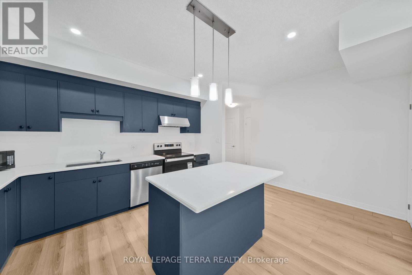
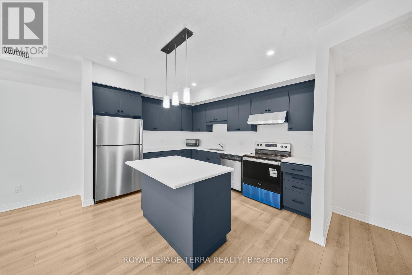
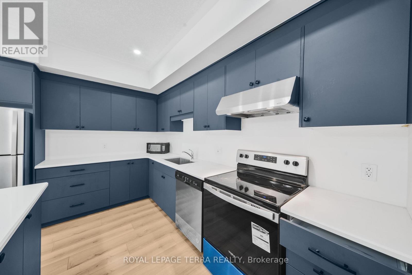
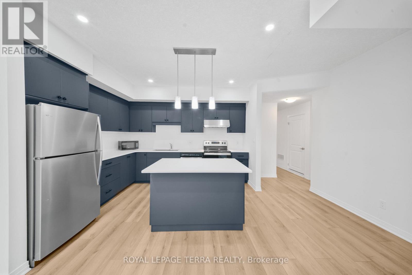
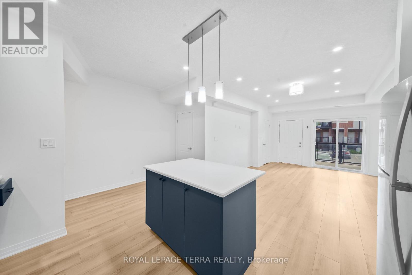
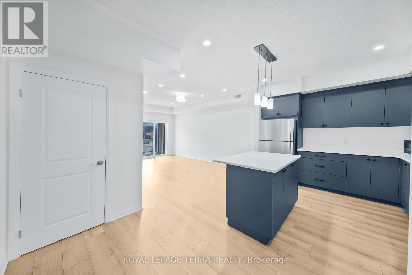
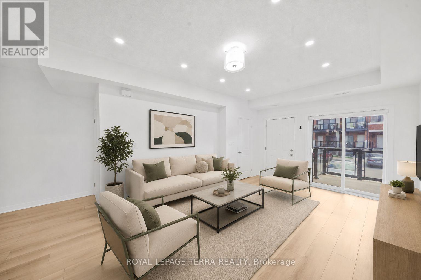
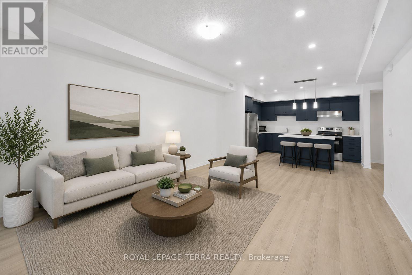
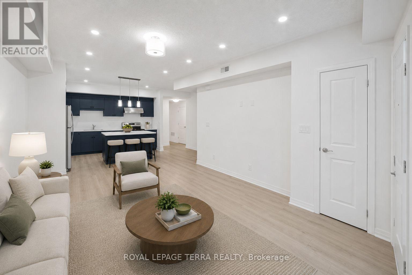
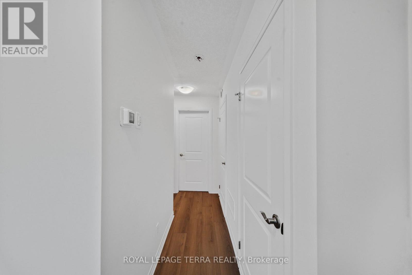
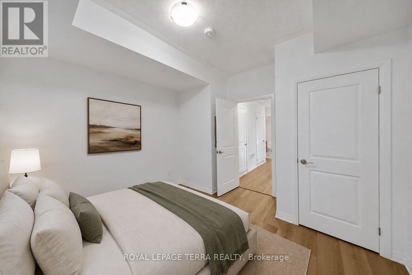
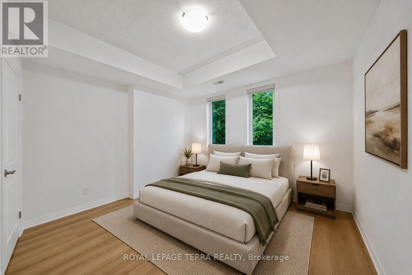
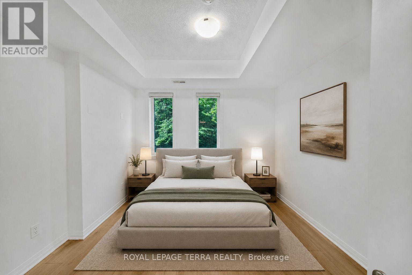
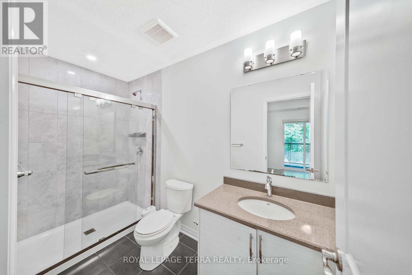
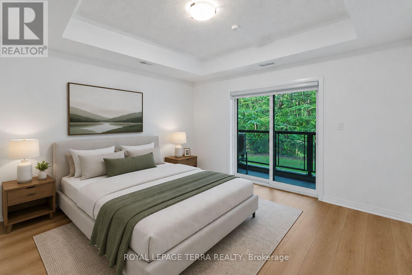
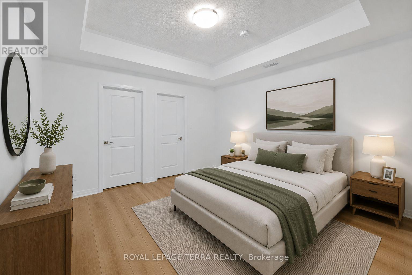
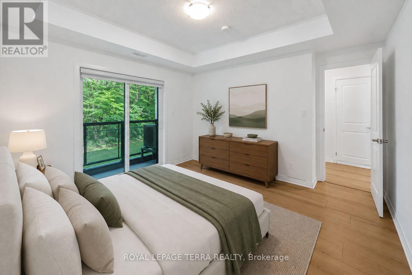
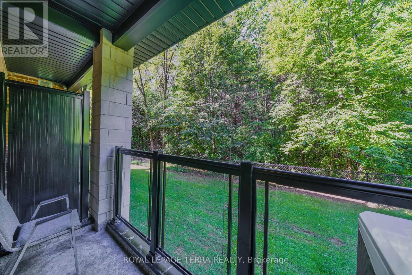
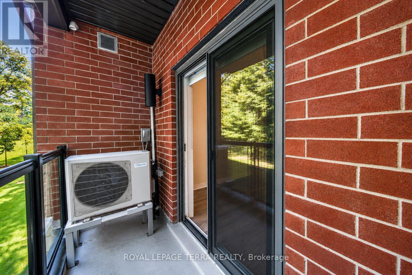
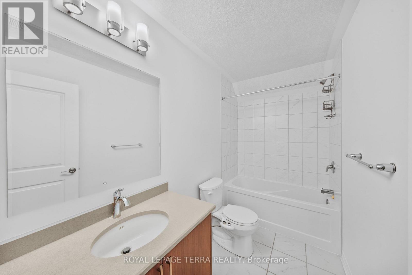
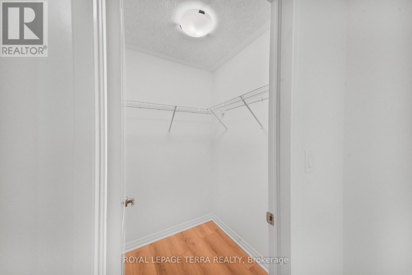
$277.17 MonthlyWelcome to this beautifully upgraded 2-bedroom, 2-full-bath ground-level stacked townhouse, ideally situated in a desirable Cambridge community. Featuring a bright and spacious open-concept layout with 9' ceilings, this carpet-free home offers stylish vinyl flooring and modern finishes throughout. The contemporary kitchen showcases quartz countertops, stainless steel appliances, upgraded cabinetry, convenient pot-and-pan drawers, ample storage, and upgraded pot lights, flowing seamlessly into the living area. Modern light fixtures further enhance the bright and inviting atmosphere. The home offers two generously sized bedrooms and two full bathrooms, including a 3-piece bathroom. A spacious walk-in closet provides excellent additional storage, complemented by plenty of storage space throughout the unit. Enjoy the convenience of ground-level living along with your outdoor patio space. A standout feature is the dedicated parking space located directly in front of the unit entrance-a rare and highly convenient feature for everyday living, groceries, and loading or unloading. Adding even more value, 1.5 Gbps Bell Fibre Optic Internet is included in the condo fees . Professional landscaping and snow removal are also included, offering a convenient, low-maintenance lifestyle. Ideally located just minutes from Highway 401, shopping, restaurants, gyms, parks, public transit, schools, and everyday amenities. An excellent opportunity for first-time buyers, downsizers, professionals, or investors seeking a stylish, move-in-ready home in a convenient Cambridge location. (id:50787)
Open House
This property has open houses!
2:00 pm
Ends at:4:00 pm
Property Details
| MLS® Number | X13731754 |
| Property Type | Single Family |
| Amenities Near By | Hospital, Park, Public Transit, Schools |
| Community Features | Pets Allowed With Restrictions, Community Centre |
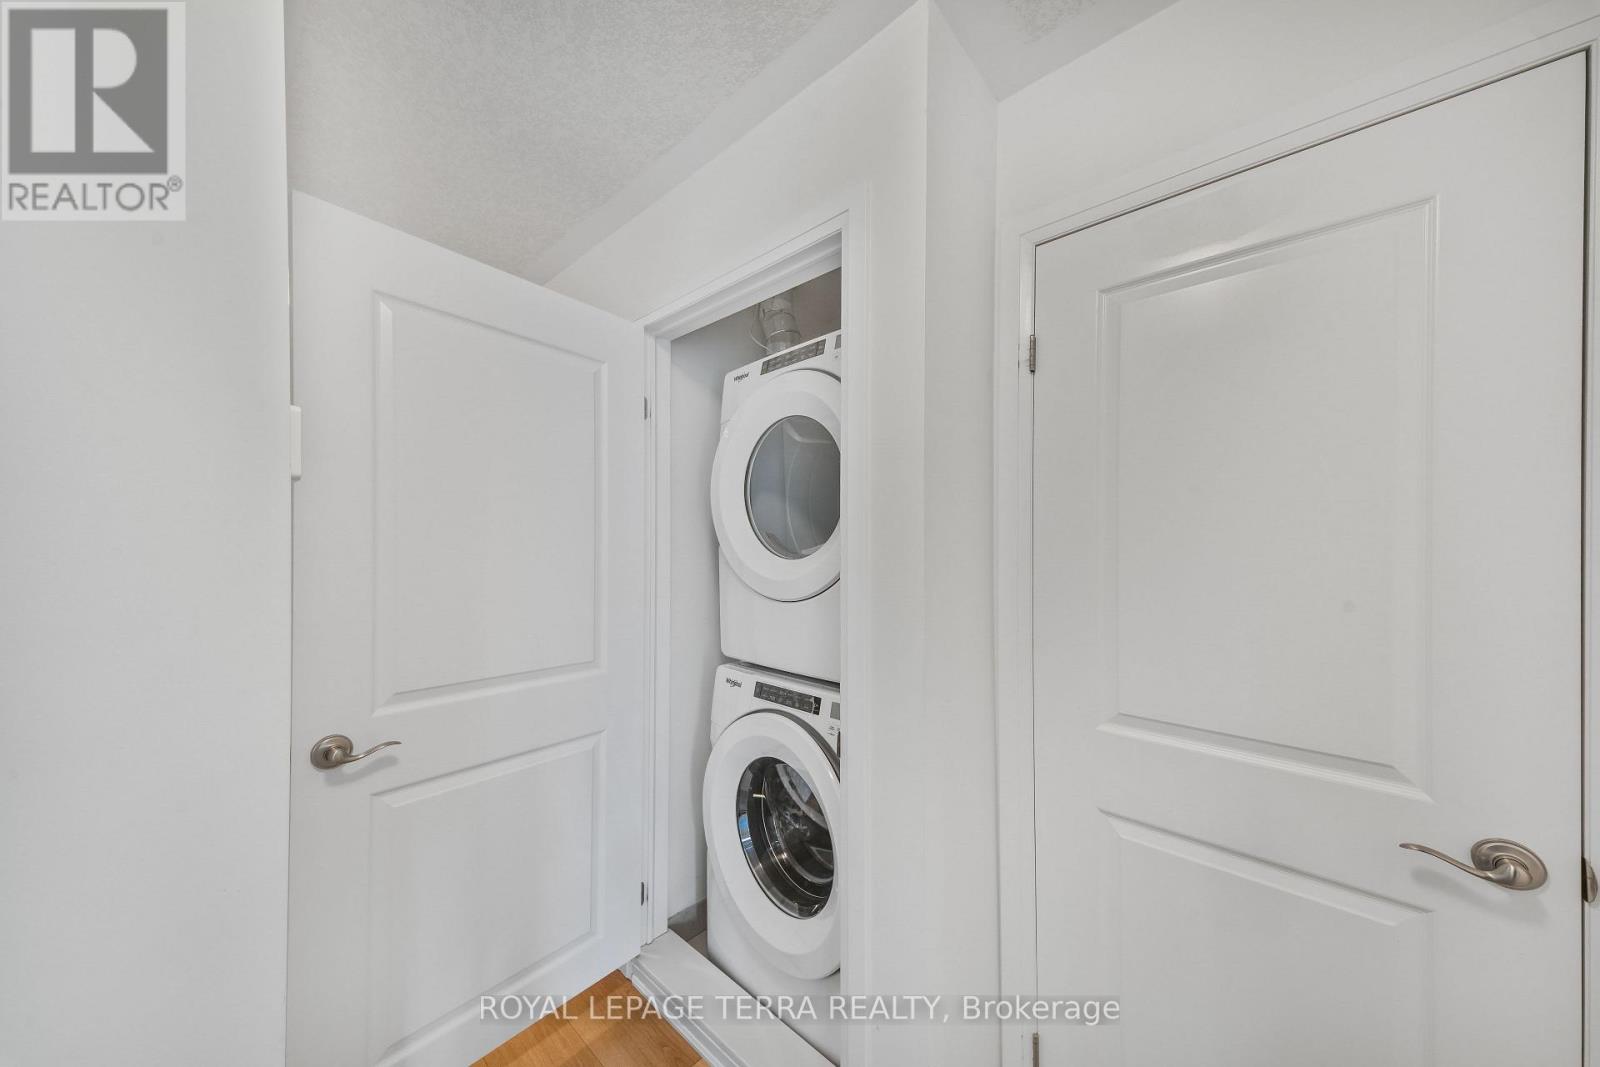
| Features | Carpet Free, In Suite Laundry |
| Parking Space Total | 1 |
Building
| Bathroom Total | 2 |
| Bedrooms Above Ground | 2 |
| Bedrooms Total | 2 |
| Age | 0 To 5 Years |
| Appliances | Dishwasher, Dryer, Microwave, Stove, Washer, Window Coverings, Refrigerator |
| Basement Type | None |
| Cooling Type | Central Air Conditioning |
| Exterior Finish | Brick |
| Heating Fuel | Natural Gas |
| Heating Type | Forced Air |
| Size Interior | 1,000 - 1,199 Sqft |
| Type | Row / Townhouse |
Parking
| No Garage |
Land
| Acreage | No |
| Land Amenities | Hospital, Park, Public Transit, Schools |
Rooms
| Level | Type | Length | Width | Dimensions |
|---|---|---|---|---|
| Ground Level | Primary Bedroom | 3.33 m | 3.51 m | 3.33 m x 3.51 m |
| Ground Level | Bedroom 2 | 3.23 m | 3.02 m | 3.23 m x 3.02 m |
| Ground Level | Great Room | 3.81 m | 3.78 m | 3.81 m x 3.78 m |
| Ground Level | Kitchen | 3.84 m | 3.02 m | 3.84 m x 3.02 m |
https://www.realtor.ca/real-estate/30219573/56-25-isherwood-avenue-cambridge

The trademarks REALTOR®, REALTORS®, and the REALTOR® logo are controlled by The Canadian Real Estate Association (CREA) and identify real estate professionals who are members of CREA. The trademarks MLS®, Multiple Listing Service® and the associated logos are owned by The Canadian Real Estate Association (CREA) and identify the quality of services provided by real estate professionals who are members of CREA. The trademark DDF® is owned by The Canadian Real Estate Association (CREA) and identifies CREA's Data Distribution Facility (DDF®)
September 01 2026 04:04:09
Toronto Regional Real Estate Board
Royal LePage Terra Realty