
Lower - 63 Ernest Avenue Toronto, Ontario M2J 3T4

$2,100 Monthly
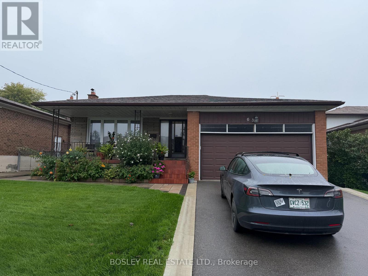
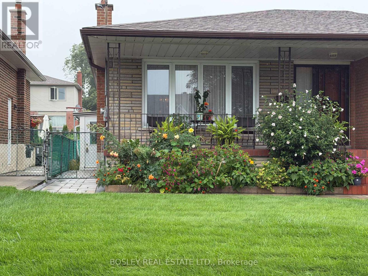
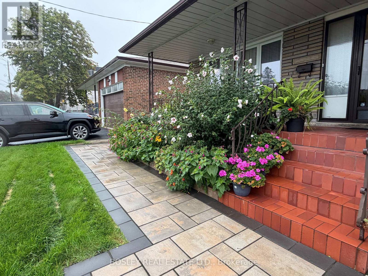
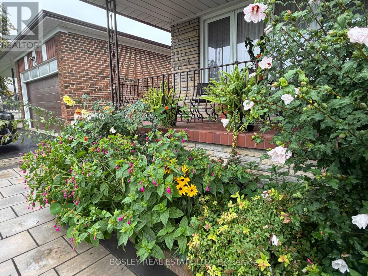
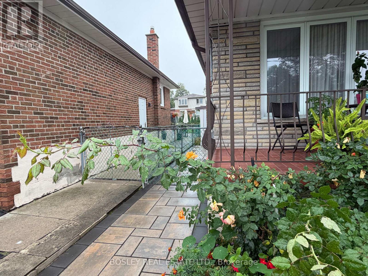
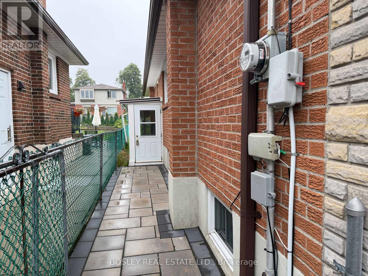
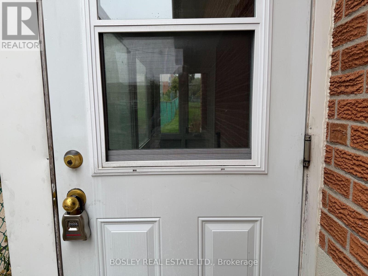
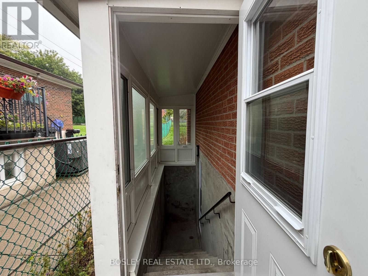
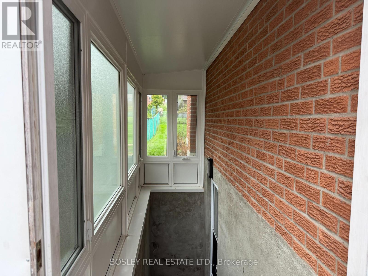
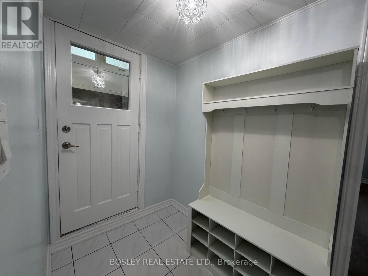
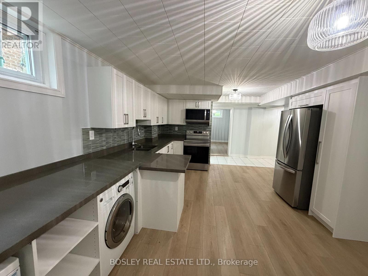
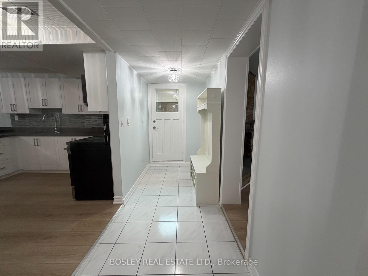
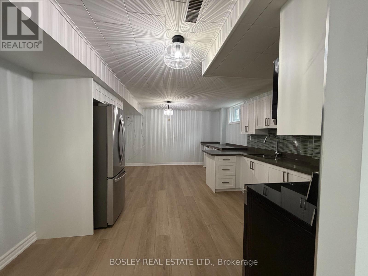
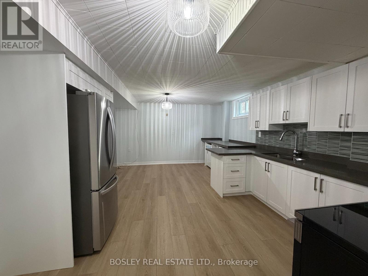
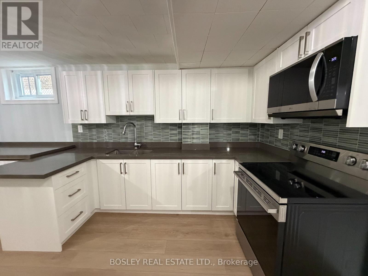
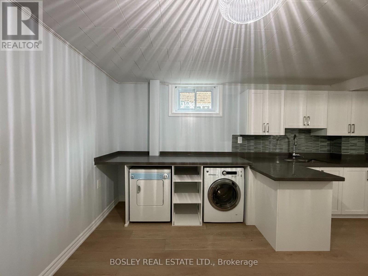
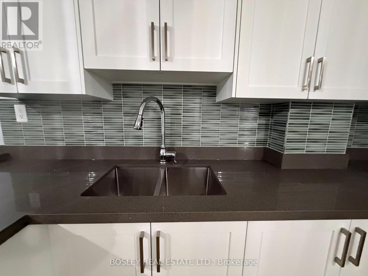
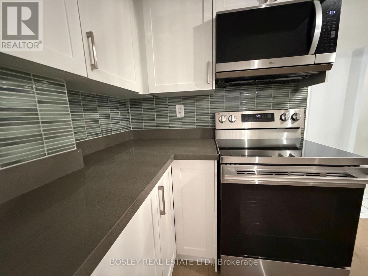
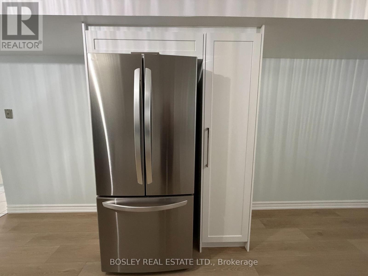
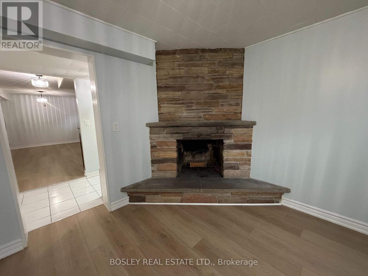
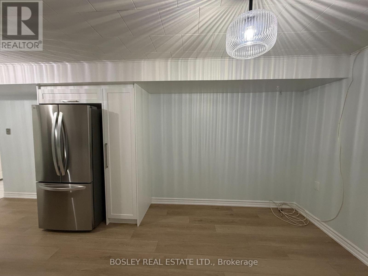
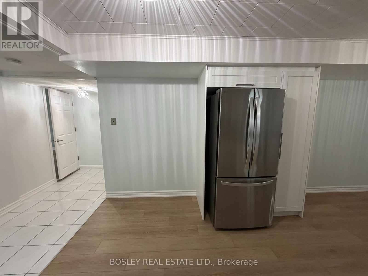
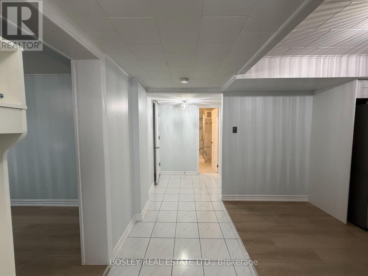
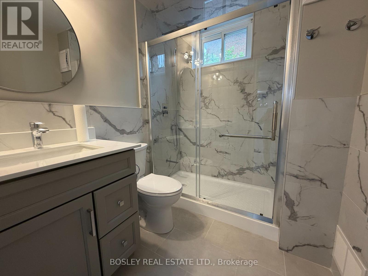
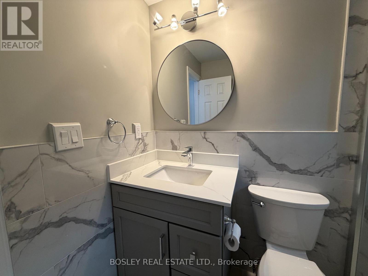
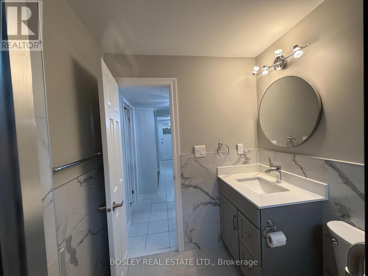
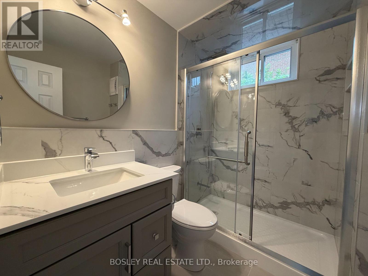
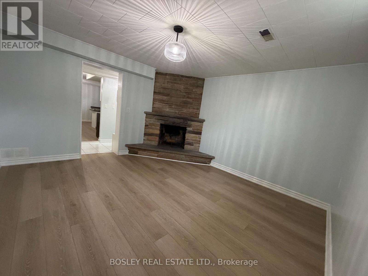
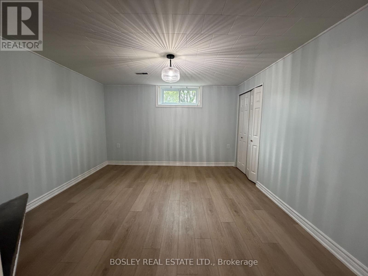
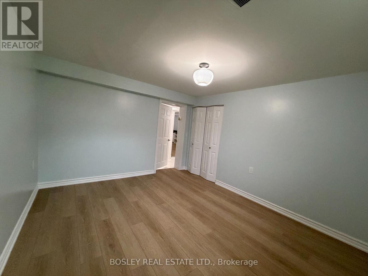
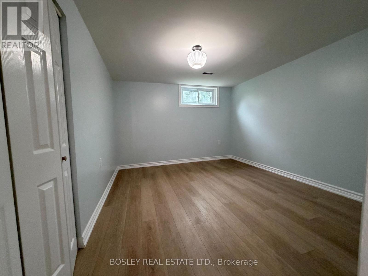
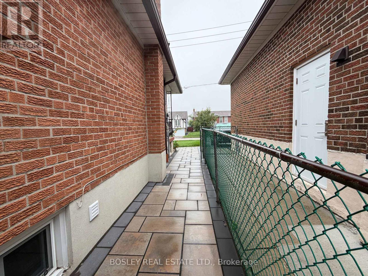
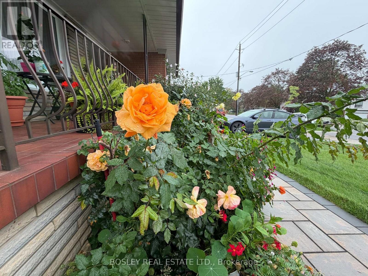
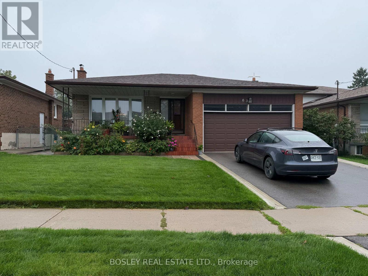
This beautiful brand new renovated lower level apartment is waiting for it's first ever tenant. It is big and light and white and fresh. The bathroom has a lovely new walk in shower with quartz and marble everywhere. There is ensuite laundry and a big eat-in kitchen. The separate entrance is up the side of the property and has a sweet little patio area for tenants to enjoy outside time. Parking is available for an extra amount on the private driveway. The lease is all inclusive which is rare and fabulous. There are two big rooms that can be used as bedrooms, or an office, or a living room. The landlord is looking for a triple A tenant. The are is so very close to transit and highways and access all over the city. It is set in a quiet neighbourhood with mature trees and parks. You are steps from shopping and restaurants. It is ideal. We hope you can be ideal for us!! (id:50787)
Property Details
| MLS® Number | C13731310 |
| Property Type | Single Family |
| Community Name | Pleasant View |
| Amenities Near By | Hospital, Park, Public Transit, Schools |
| Community Features | Community Centre |
| Features | Carpet Free |
| Parking Space Total | 1 |
| Structure | Patio(s) |
| View Type | City View |
Building
| Bathroom Total | 1 |
| Bedrooms Above Ground | 1 |
| Bedrooms Below Ground | 1 |
| Bedrooms Total | 2 |
| Appliances | Oven - Built-in, Dryer, Microwave, Stove, Washer, Refrigerator |
| Architectural Style | Bungalow |
| Basement Development | Finished |
| Basement Features | Apartment In Basement, Walk Out, Separate Entrance, Walk-up |
| Basement Type | N/a, N/a (finished), N/a, N/a |
| Construction Style Attachment | Detached |
| Cooling Type | None |
| Exterior Finish | Brick |
| Flooring Type | Ceramic, Hardwood |
| Foundation Type | Concrete |
| Heating Fuel | Natural Gas |
| Heating Type | Forced Air |
| Stories Total | 1 |
| Size Interior | 700 - 1,100 Sqft |
| Type | House |
| Utility Water | Municipal Water |
Parking
| No Garage |
Land
| Acreage | No |
| Land Amenities | Hospital, Park, Public Transit, Schools |
| Sewer | Sanitary Sewer |
Rooms
| Level | Type | Length | Width | Dimensions |
|---|---|---|---|---|
| Lower Level | Foyer | 3.048 m | 1.219 m | 3.048 m x 1.219 m |
| Lower Level | Kitchen | 4.57 m | 4.57 m | 4.57 m x 4.57 m |
| Lower Level | Dining Room | 4.57 m | 4.57 m | 4.57 m x 4.57 m |
| Lower Level | Primary Bedroom | 4.26 m | 3.66 m | 4.26 m x 3.66 m |
| Lower Level | Living Room | 4.26 m | 3.66 m | 4.26 m x 3.66 m |

The trademarks REALTOR®, REALTORS®, and the REALTOR® logo are controlled by The Canadian Real Estate Association (CREA) and identify real estate professionals who are members of CREA. The trademarks MLS®, Multiple Listing Service® and the associated logos are owned by The Canadian Real Estate Association (CREA) and identify the quality of services provided by real estate professionals who are members of CREA. The trademark DDF® is owned by The Canadian Real Estate Association (CREA) and identifies CREA's Data Distribution Facility (DDF®)
September 01 2026 03:46:17
Toronto Regional Real Estate Board
Bosley Real Estate Ltd.