
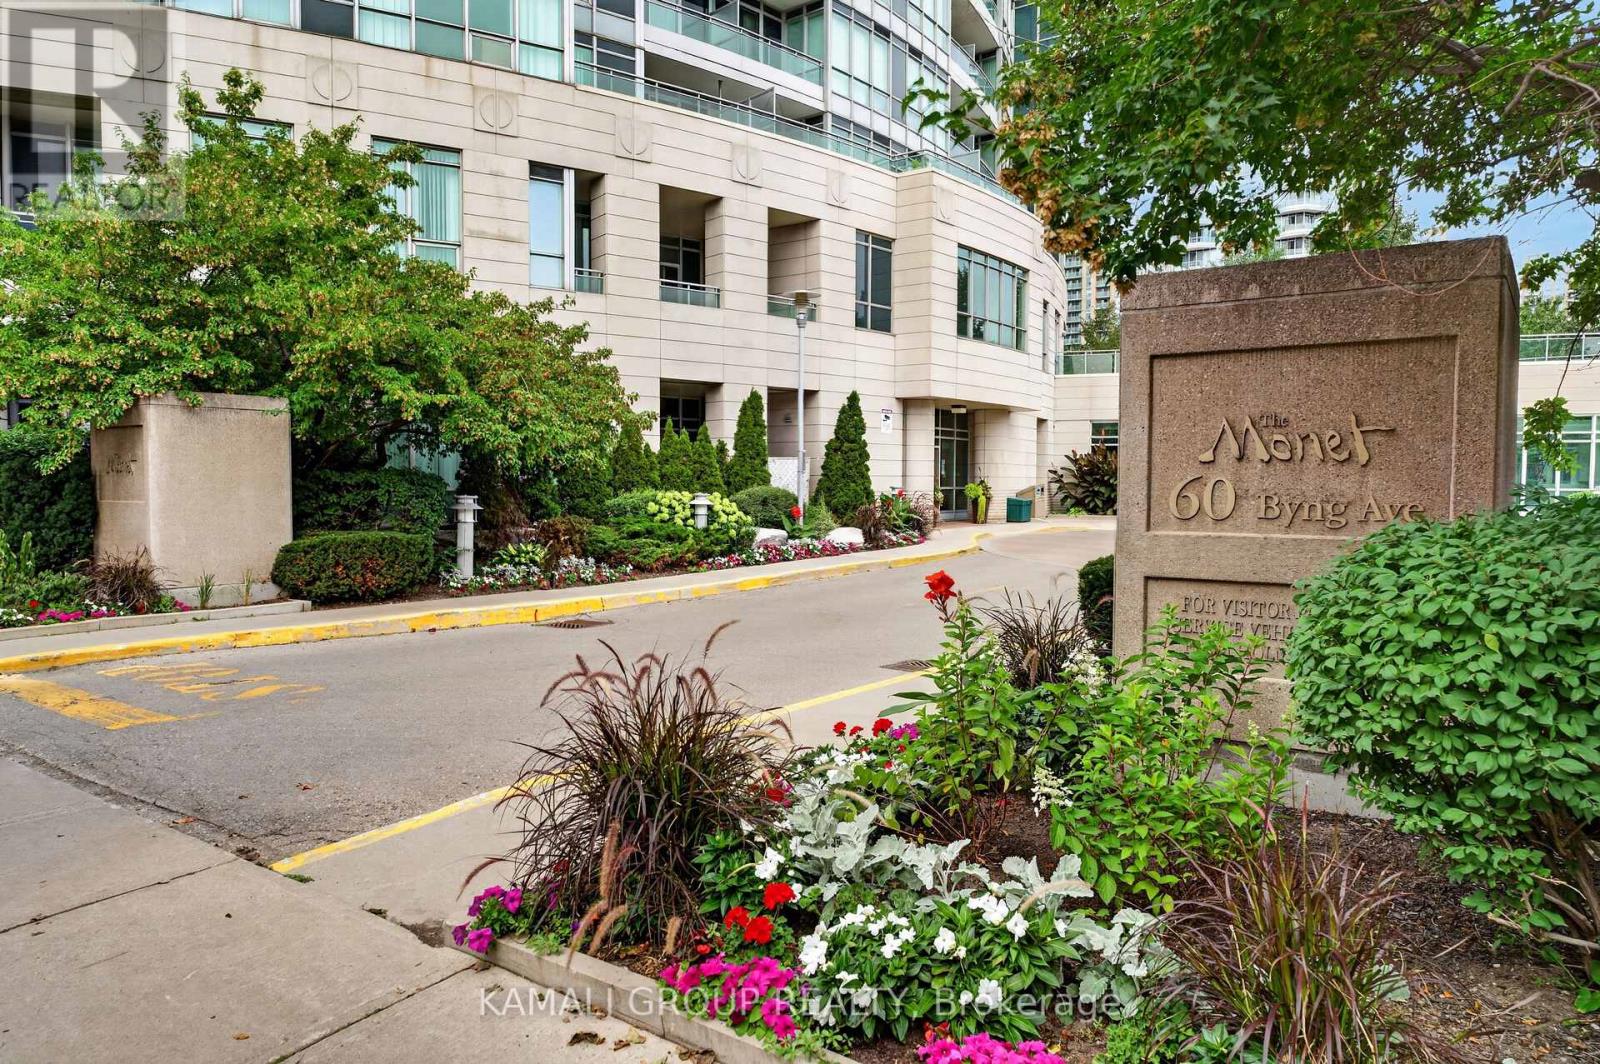
310 - 60 Byng Avenue Toronto, Ontario M2N 7K3

$3,100 Monthly
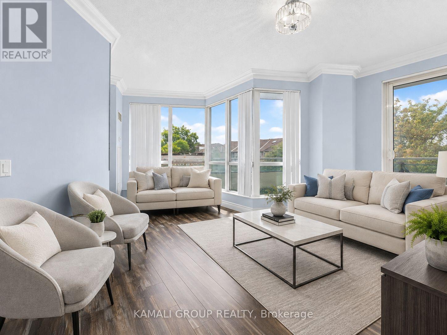
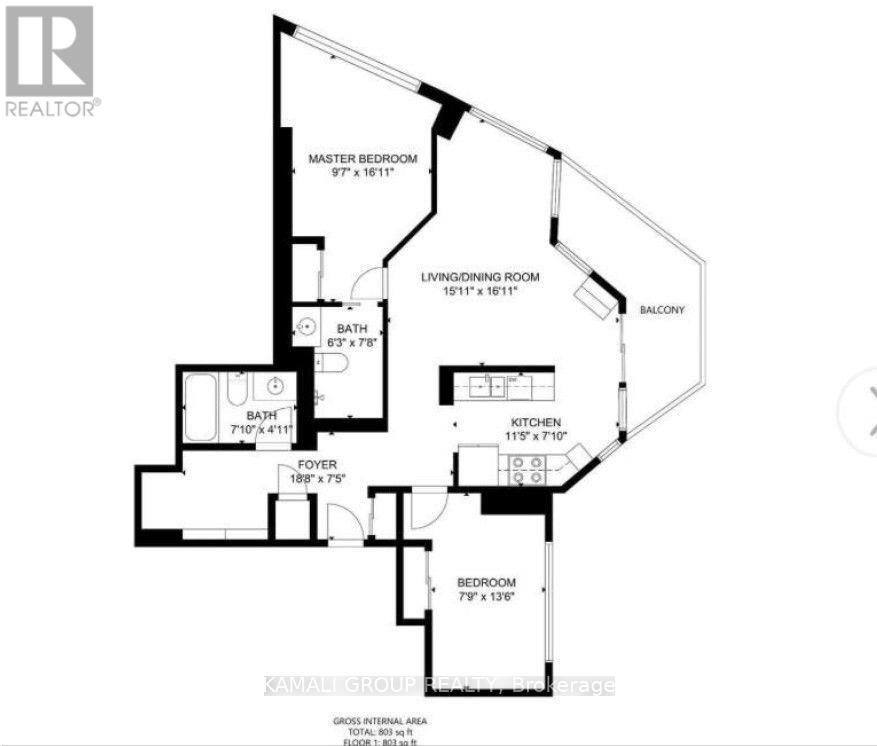
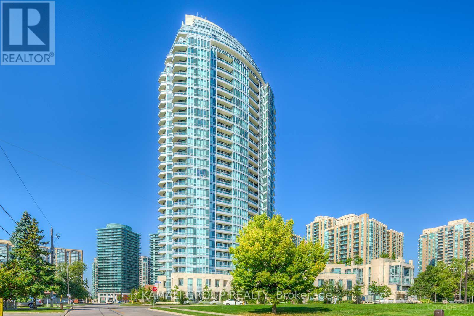
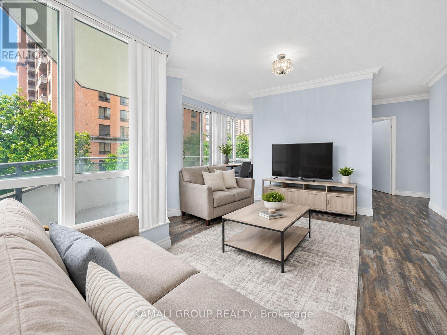
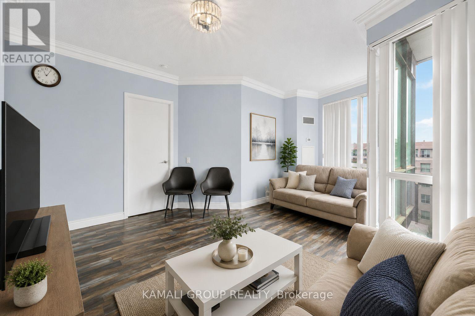
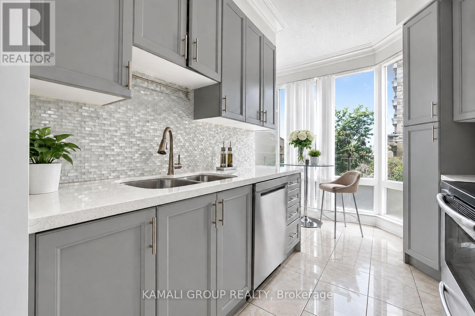
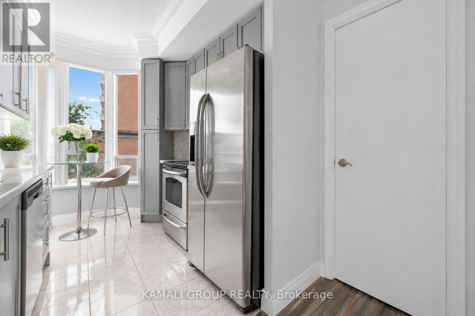
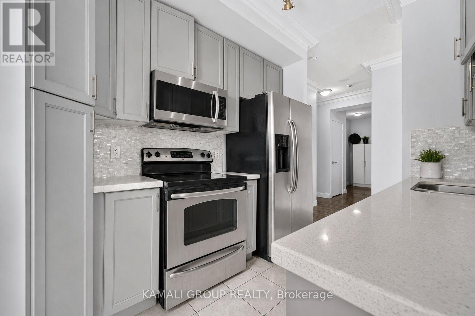
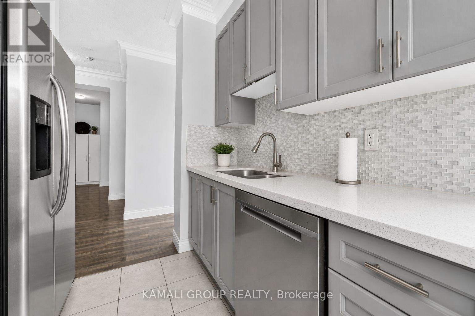
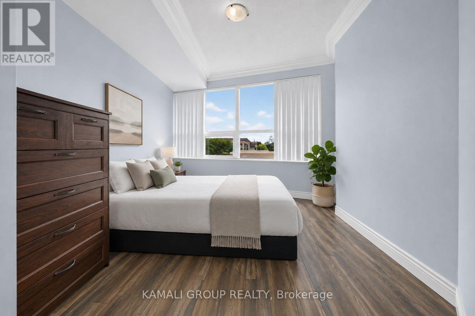
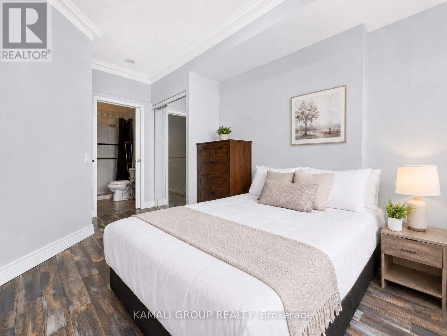
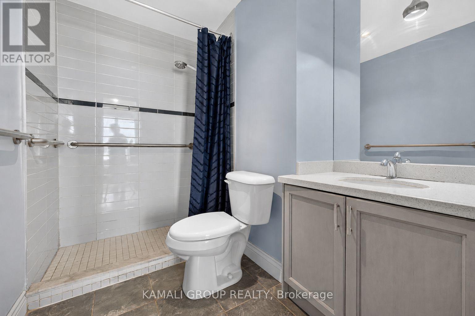
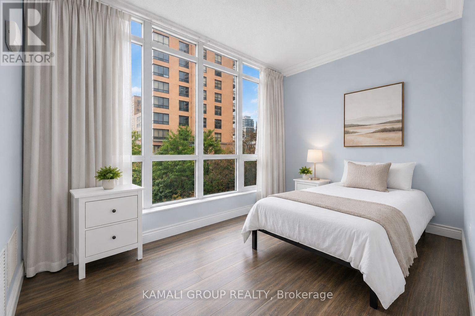
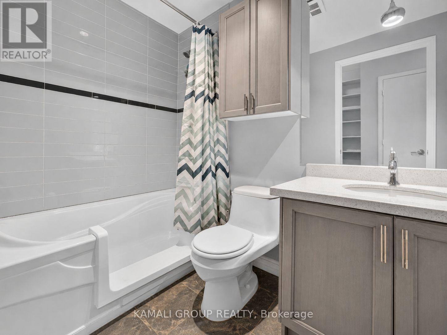
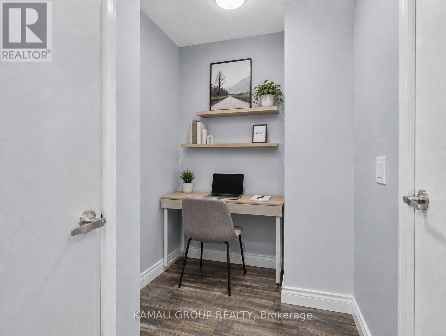
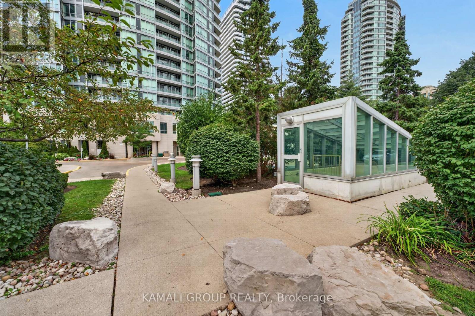
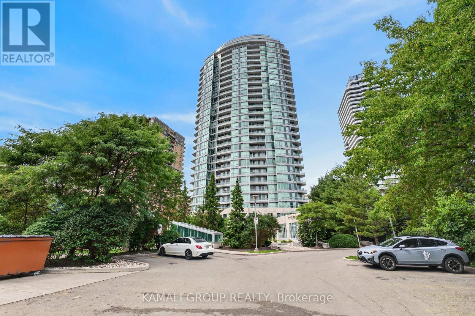
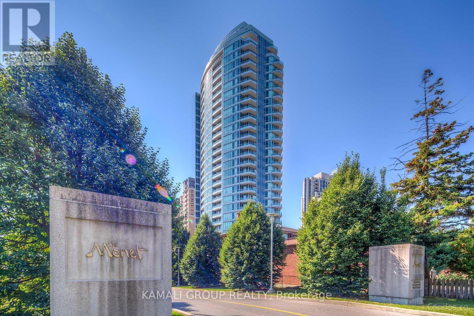
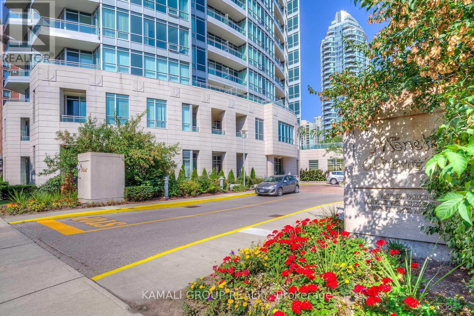
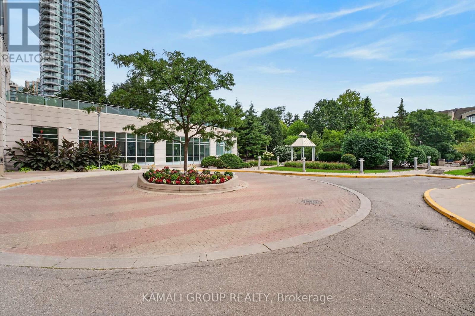
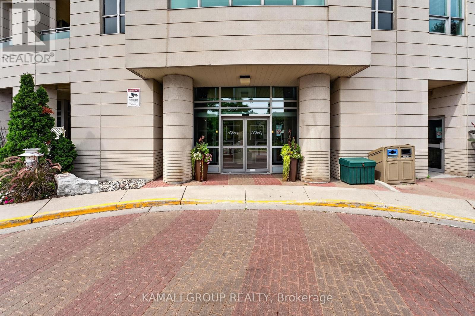
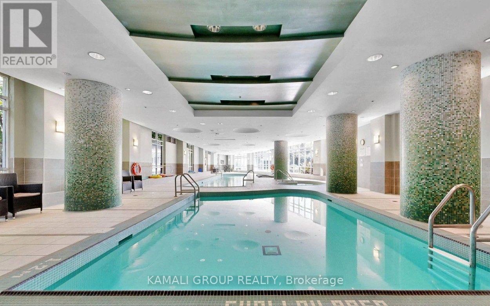
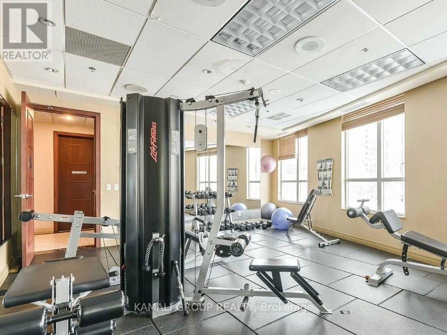
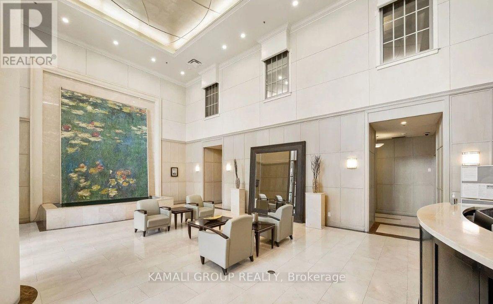
Rare Find!! South-East Facing, Immaculate Corner Unit, 2 Bedrooms + Den With Wrap-Around Balcony, Lease Includes Parking + Locker! Hydro Included! Quiet, Sought-After Boutique Building. Spacious Layout Features Lots of Natural Light, 9' Ceilings, Hardwood Flooring & Crown Moulding Throughout. Open Concept Living/Dining Area with Hardwood Floors and Walkout to Wrap-Around Balcony. Sun-Filled Kitchen With Granite Counter Top/Backsplash and Stainless Steel Appliances Including Built-in Microwave and Dishwasher. Two Generous Bedrooms, Primary With Upgraded 3 Pc Ensuite. Premium Building Amenities Include an Indoor Pool, Gym, Hot Tub, Lounge/Party Room, Visitor Parking & 24 Hr Concierge. Walking Distance to Yonge & Finch Subway/YRT/VIVA Hub and Quick Access to Hwy 401. Minutes to Shopping at North York Centre, Mel Lastman Square, North York Central Library & Civic Centre, Movie Theatre, Restaurants & Cafes. (id:50787)
Property Details
| MLS® Number | C13730658 |
| Property Type | Single Family |
| Community Name | Willowdale East |
| Amenities Near By | Hospital, Park, Place Of Worship, Public Transit |
| Community Features | Pets Not Allowed |
| Features | Balcony, In Suite Laundry |
| Parking Space Total | 1 |
| Pool Type | Indoor Pool |
Building
| Bathroom Total | 2 |
| Bedrooms Above Ground | 2 |
| Bedrooms Below Ground | 1 |
| Bedrooms Total | 3 |
| Amenities | Exercise Centre, Party Room, Sauna, Visitor Parking, Storage - Locker, Security/concierge |
| Basement Type | None |
| Cooling Type | Central Air Conditioning |
| Exterior Finish | Concrete |
| Heating Fuel | Natural Gas |
| Heating Type | Forced Air |
| Size Interior | 800 - 899 Sqft |
| Type | Apartment |
Parking
| Underground | |
| Garage |
Land
| Acreage | No |
| Land Amenities | Hospital, Park, Place Of Worship, Public Transit |
Rooms
| Level | Type | Length | Width | Dimensions |
|---|---|---|---|---|
| Main Level | Living Room | 4.85 m | 5.15 m | 4.85 m x 5.15 m |
| Main Level | Dining Room | 4.85 m | 5.15 m | 4.85 m x 5.15 m |
| Main Level | Kitchen | 3.47 m | 2.38 m | 3.47 m x 2.38 m |
| Main Level | Primary Bedroom | 2.92 m | 5.15 m | 2.92 m x 5.15 m |
| Main Level | Bedroom 2 | 2.362 m | 4.1148 m | 2.362 m x 4.1148 m |
| Main Level | Den | 2.13 m | 1.82 m | 2.13 m x 1.82 m |

The trademarks REALTOR®, REALTORS®, and the REALTOR® logo are controlled by The Canadian Real Estate Association (CREA) and identify real estate professionals who are members of CREA. The trademarks MLS®, Multiple Listing Service® and the associated logos are owned by The Canadian Real Estate Association (CREA) and identify the quality of services provided by real estate professionals who are members of CREA. The trademark DDF® is owned by The Canadian Real Estate Association (CREA) and identifies CREA's Data Distribution Facility (DDF®)
September 01 2026 02:32:39
Toronto Regional Real Estate Board
Kamali Group Realty