
1901 - 75 Queens Wharf Road Toronto, Ontario M5V 0J8

$799,888Maintenance, Heat, Common Area Maintenance, Water, Parking, Insurance
$1,004.26 Monthly
Maintenance, Heat, Common Area Maintenance, Water, Parking, Insurance
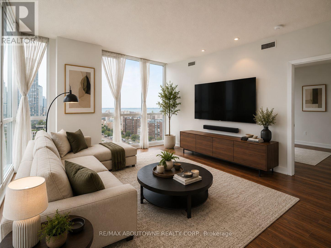
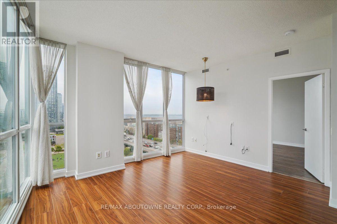
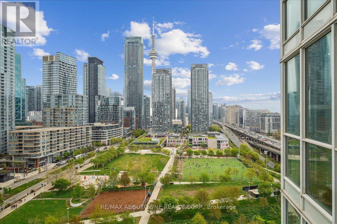
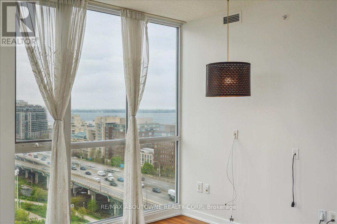
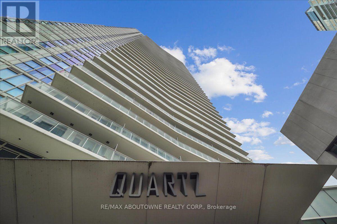
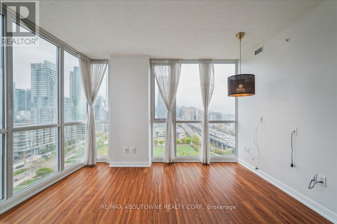
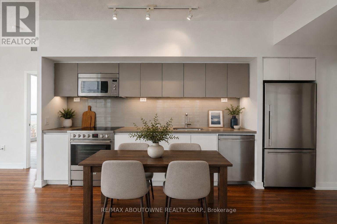
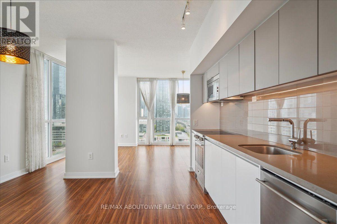
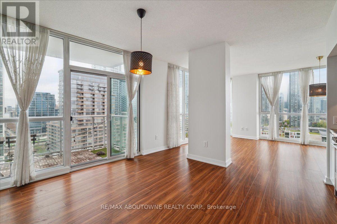
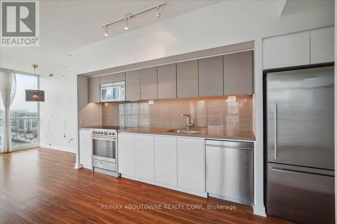
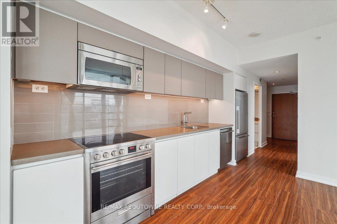
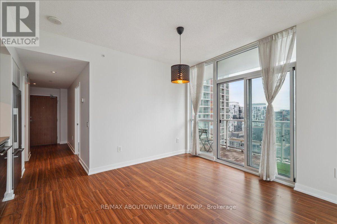
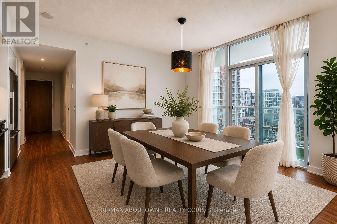
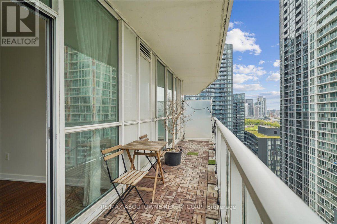
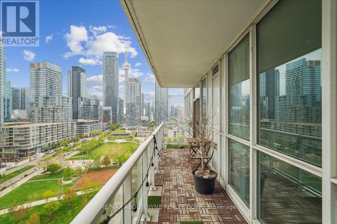
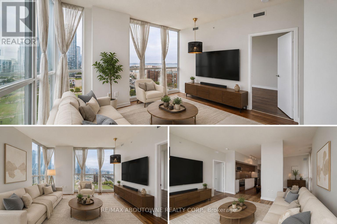
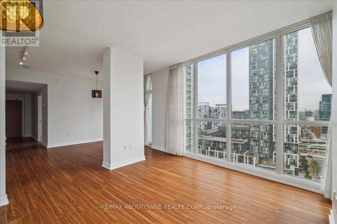
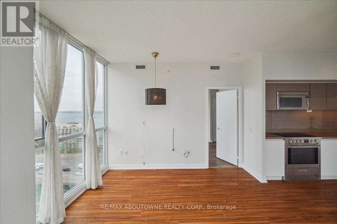
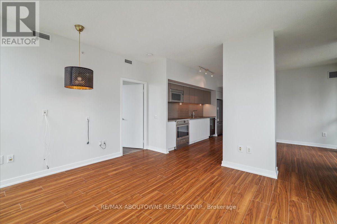
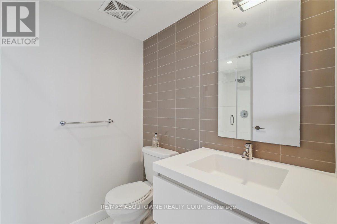
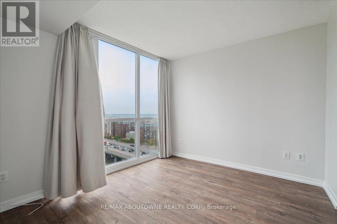
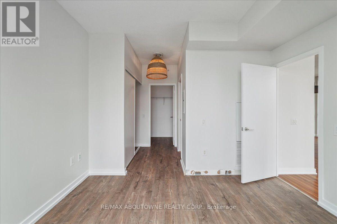
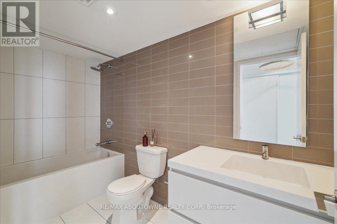
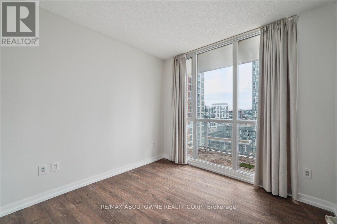
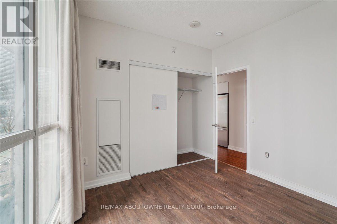
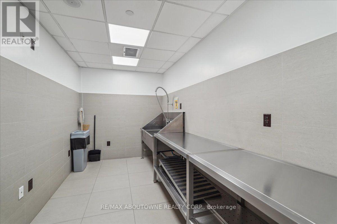
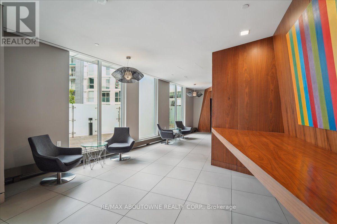
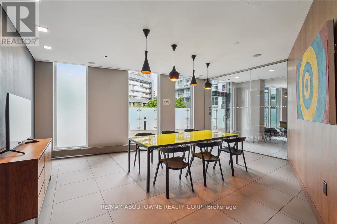
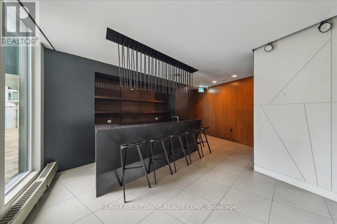
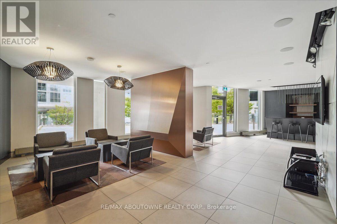
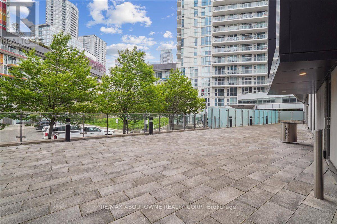
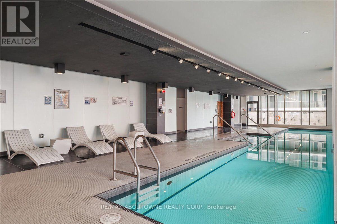
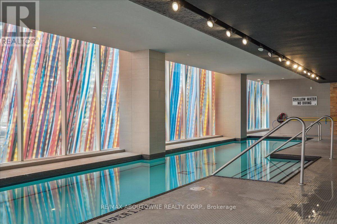
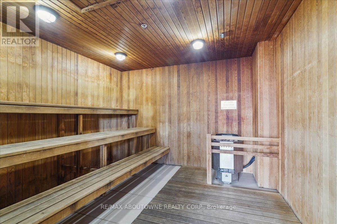
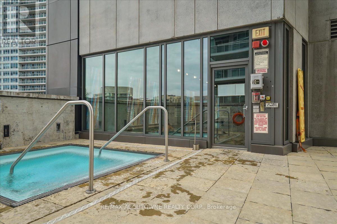
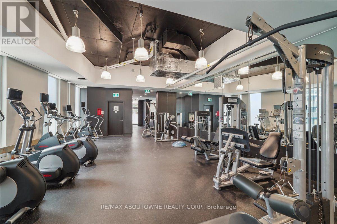
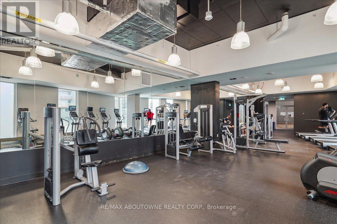
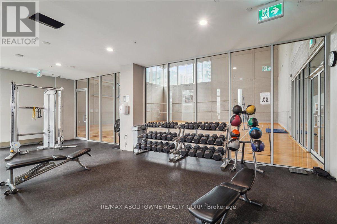
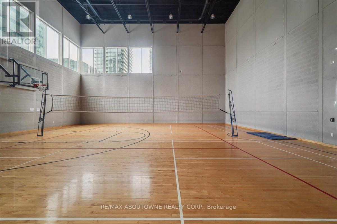
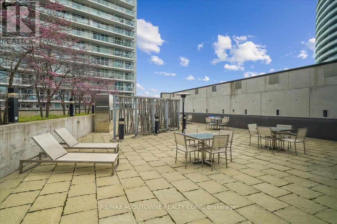
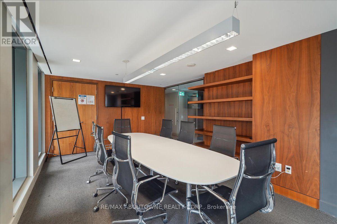
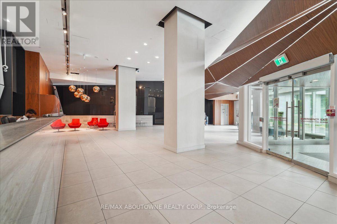
$1,004.26 MonthlyCorner Suite. Triple Exposure......... Unmatched Views. Rarely does a suite offer .........South, East, and North exposures all at once - this corner residence at Quartz, CityPlace does.............2 bed, 2 bath, floor-to-ceiling windows, and sweeping views of the skyline and Lake Ontario from every angle. Open-concept living, two well-separated bedrooms, underground parking, and a private locker........Steps to waterfront trails, shops, transit, and a ..........Starbucks right outside your door. ........Building amenities include 24-hr concierge, indoor pool, hot tub & sauna, party & meeting rooms, a Work-From-Home business lounge, basketball courts and a pet spa. A rare find on Toronto's waterfront. (id:50787)
Property Details
| MLS® Number | C13730824 |
| Property Type | Single Family |
| Community Name | Waterfront Communities C1 |
| Community Features | Pets Allowed With Restrictions |
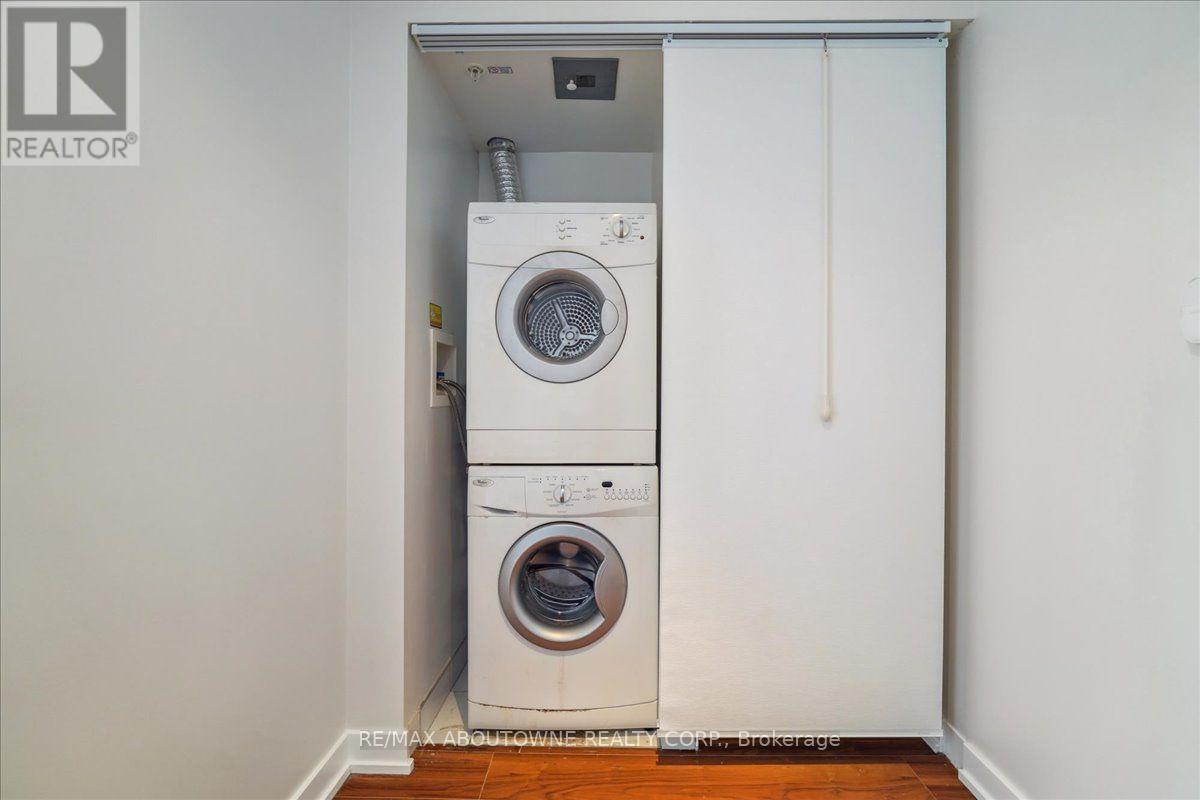
| Features | Balcony, Carpet Free, In Suite Laundry |
| Parking Space Total | 1 |
| View Type | View Of Water, City View |
Building
| Bathroom Total | 2 |
| Bedrooms Above Ground | 2 |
| Bedrooms Total | 2 |
| Amenities | Storage - Locker |
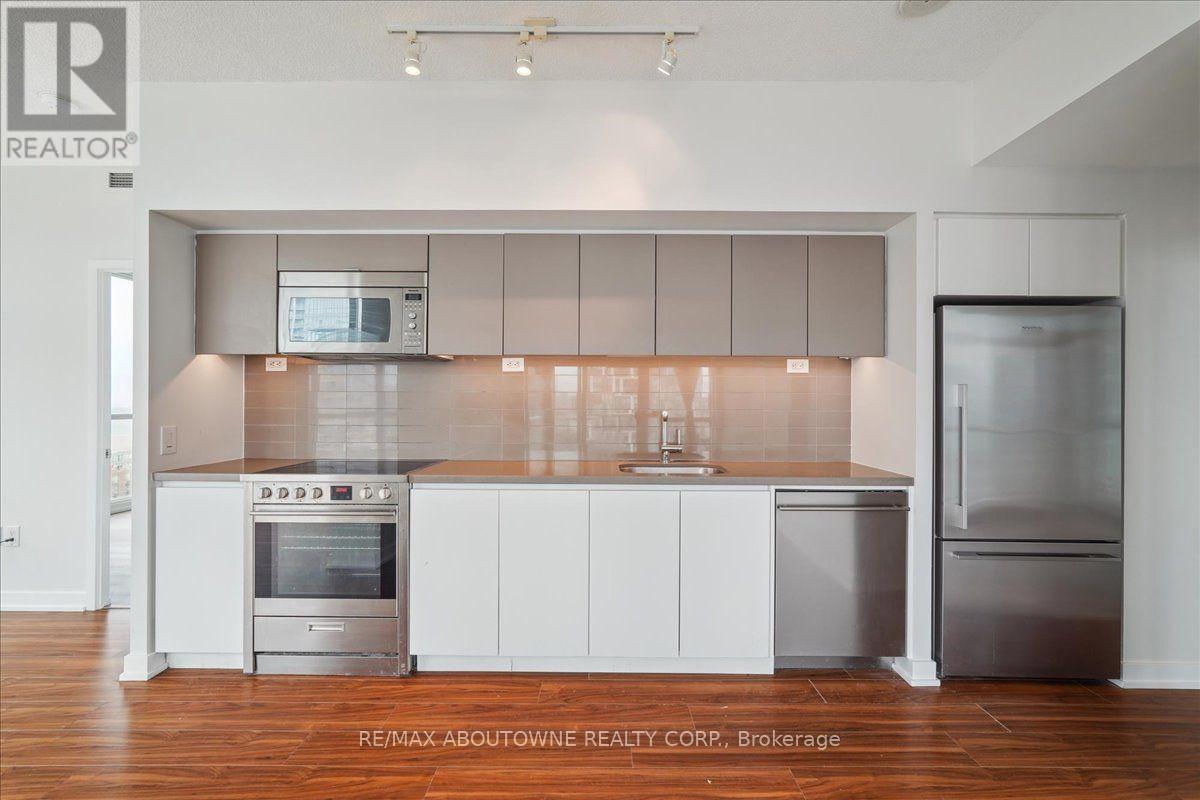
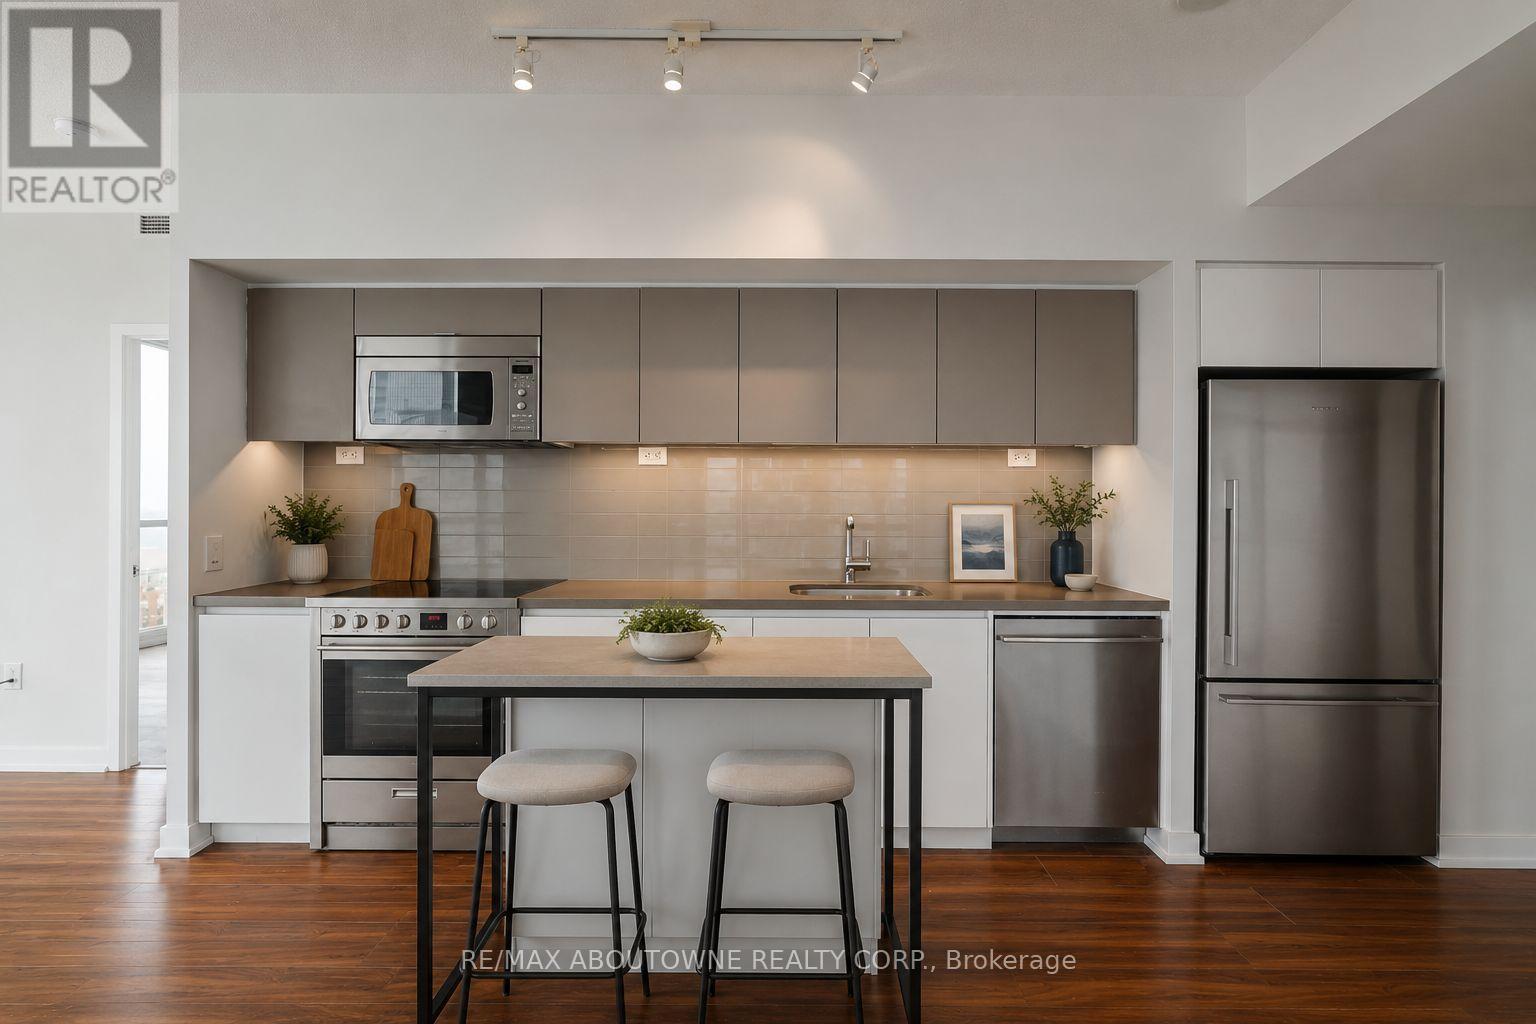
| Appliances | Dishwasher, Dryer, Microwave, Stove, Washer, Refrigerator |
| Basement Type | None |
| Cooling Type | Central Air Conditioning |
| Exterior Finish | Concrete |
| Heating Fuel | Natural Gas, Geo Thermal |
| Heating Type | Forced Air |
| Size Interior | 1,000 - 1,199 Sqft |
| Type | Apartment |
Parking
| Underground | |
| Garage |
Land
| Acreage | No |
Rooms
| Level | Type | Length | Width | Dimensions |
|---|---|---|---|---|
| Flat | Kitchen | 4.38 m | 1.76 m | 4.38 m x 1.76 m |
| Flat | Dining Room | 3.74 m | 2.76 m | 3.74 m x 2.76 m |
| Flat | Living Room | 4.26 m | 3.7 m | 4.26 m x 3.7 m |
| Flat | Primary Bedroom | 5.53 m | 3.47 m | 5.53 m x 3.47 m |
| Flat | Bedroom 2 | 3.23 m | 3.18 m | 3.23 m x 3.18 m |

The trademarks REALTOR®, REALTORS®, and the REALTOR® logo are controlled by The Canadian Real Estate Association (CREA) and identify real estate professionals who are members of CREA. The trademarks MLS®, Multiple Listing Service® and the associated logos are owned by The Canadian Real Estate Association (CREA) and identify the quality of services provided by real estate professionals who are members of CREA. The trademark DDF® is owned by The Canadian Real Estate Association (CREA) and identifies CREA's Data Distribution Facility (DDF®)
September 01 2026 02:32:41
Toronto Regional Real Estate Board
RE/MAX Aboutowne Realty Corp.