
145 Atlee Avenue Toronto, Ontario M1N 4C7

$935,000
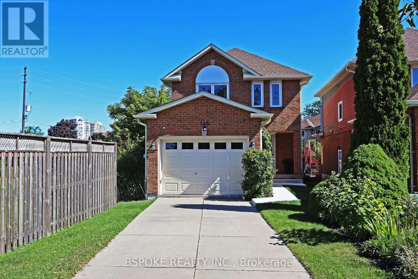
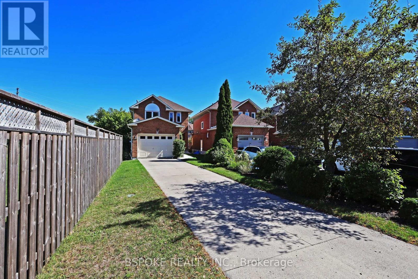
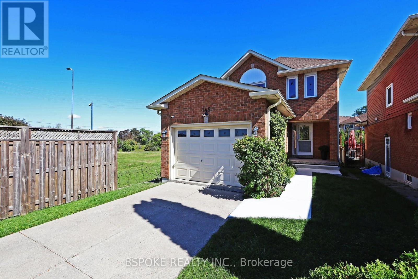
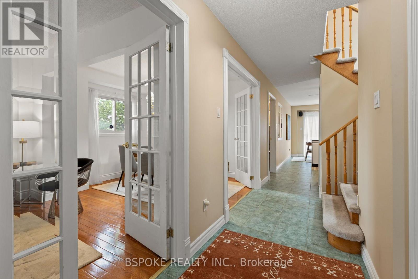
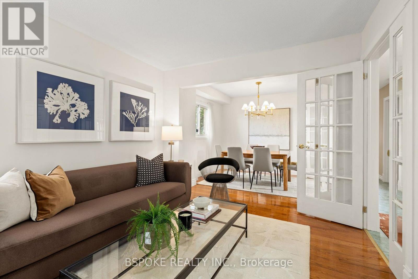
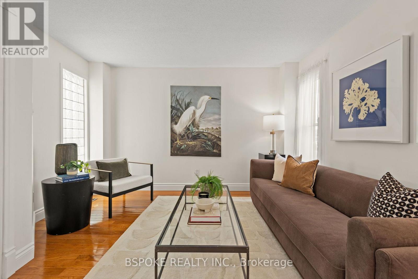
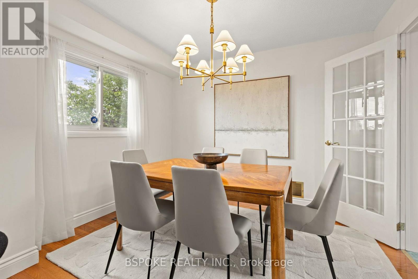
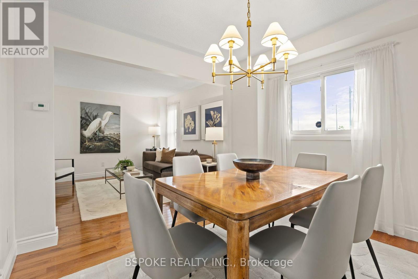
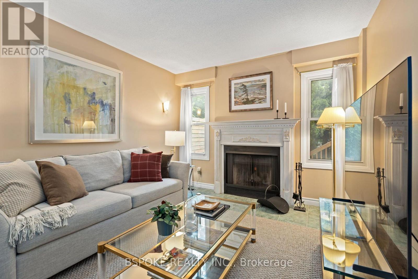
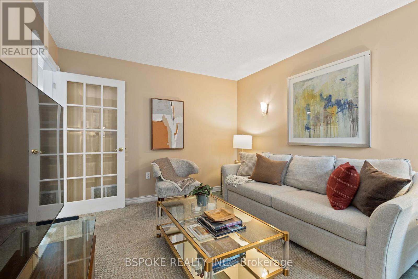
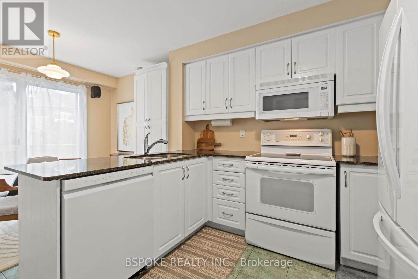
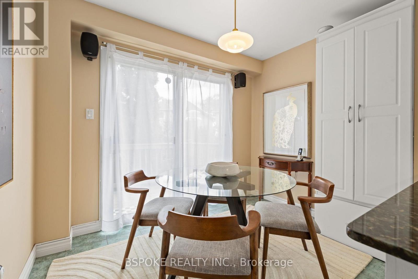
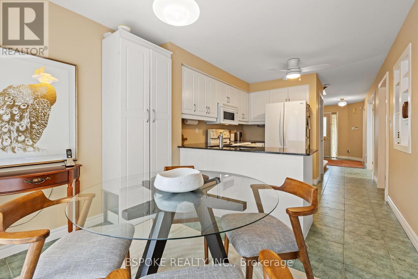
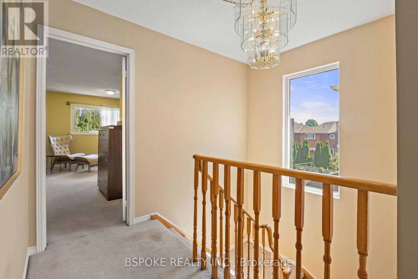
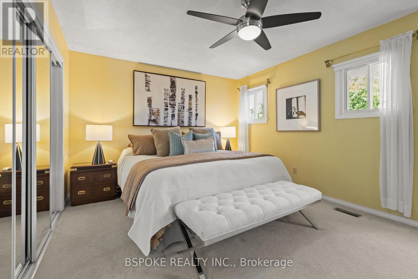
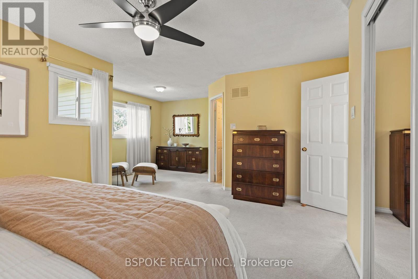
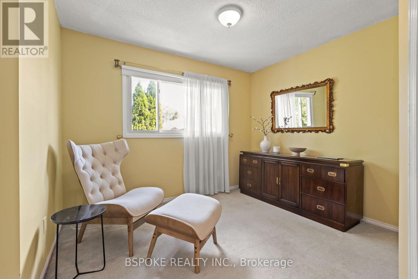
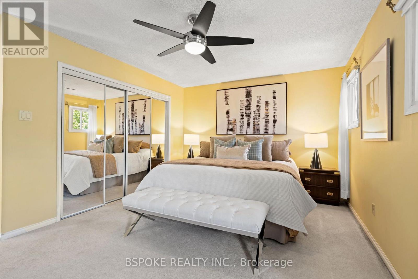
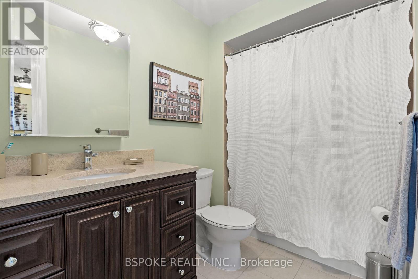
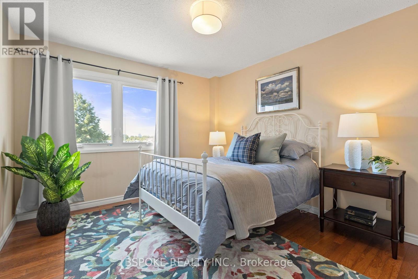
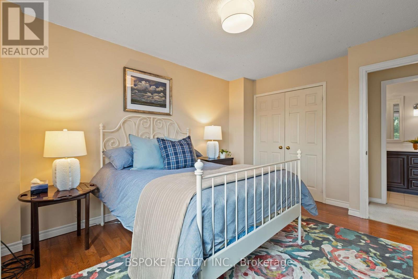
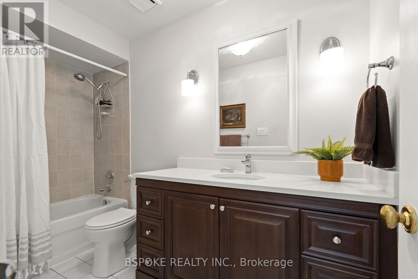
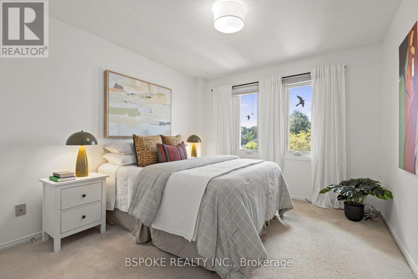
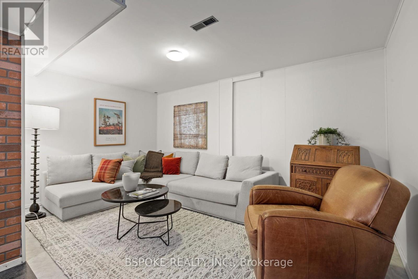
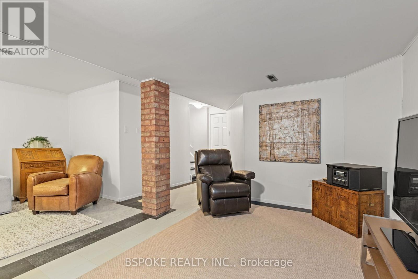
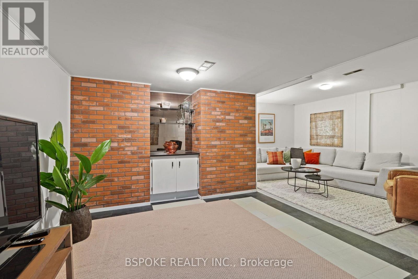
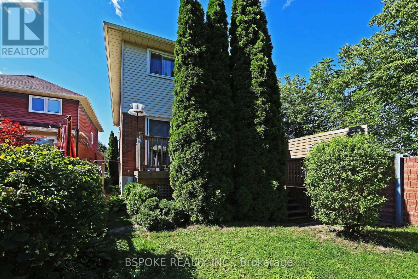
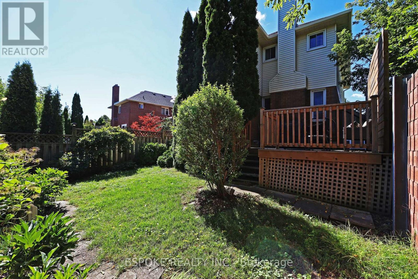
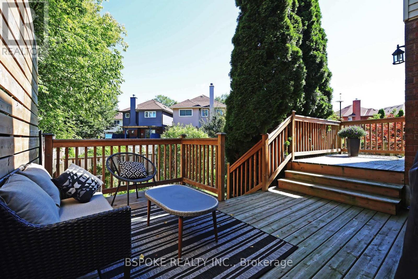
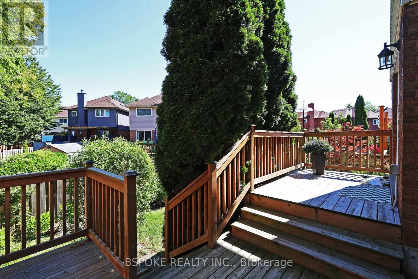
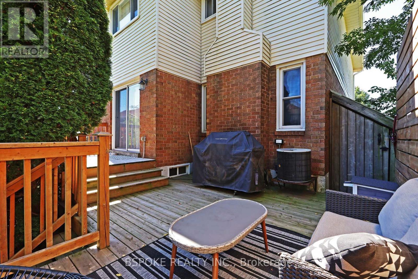
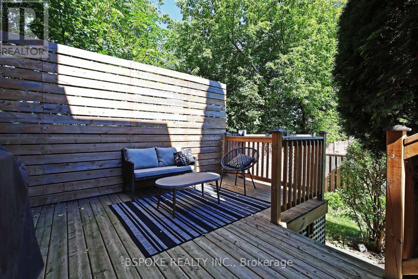
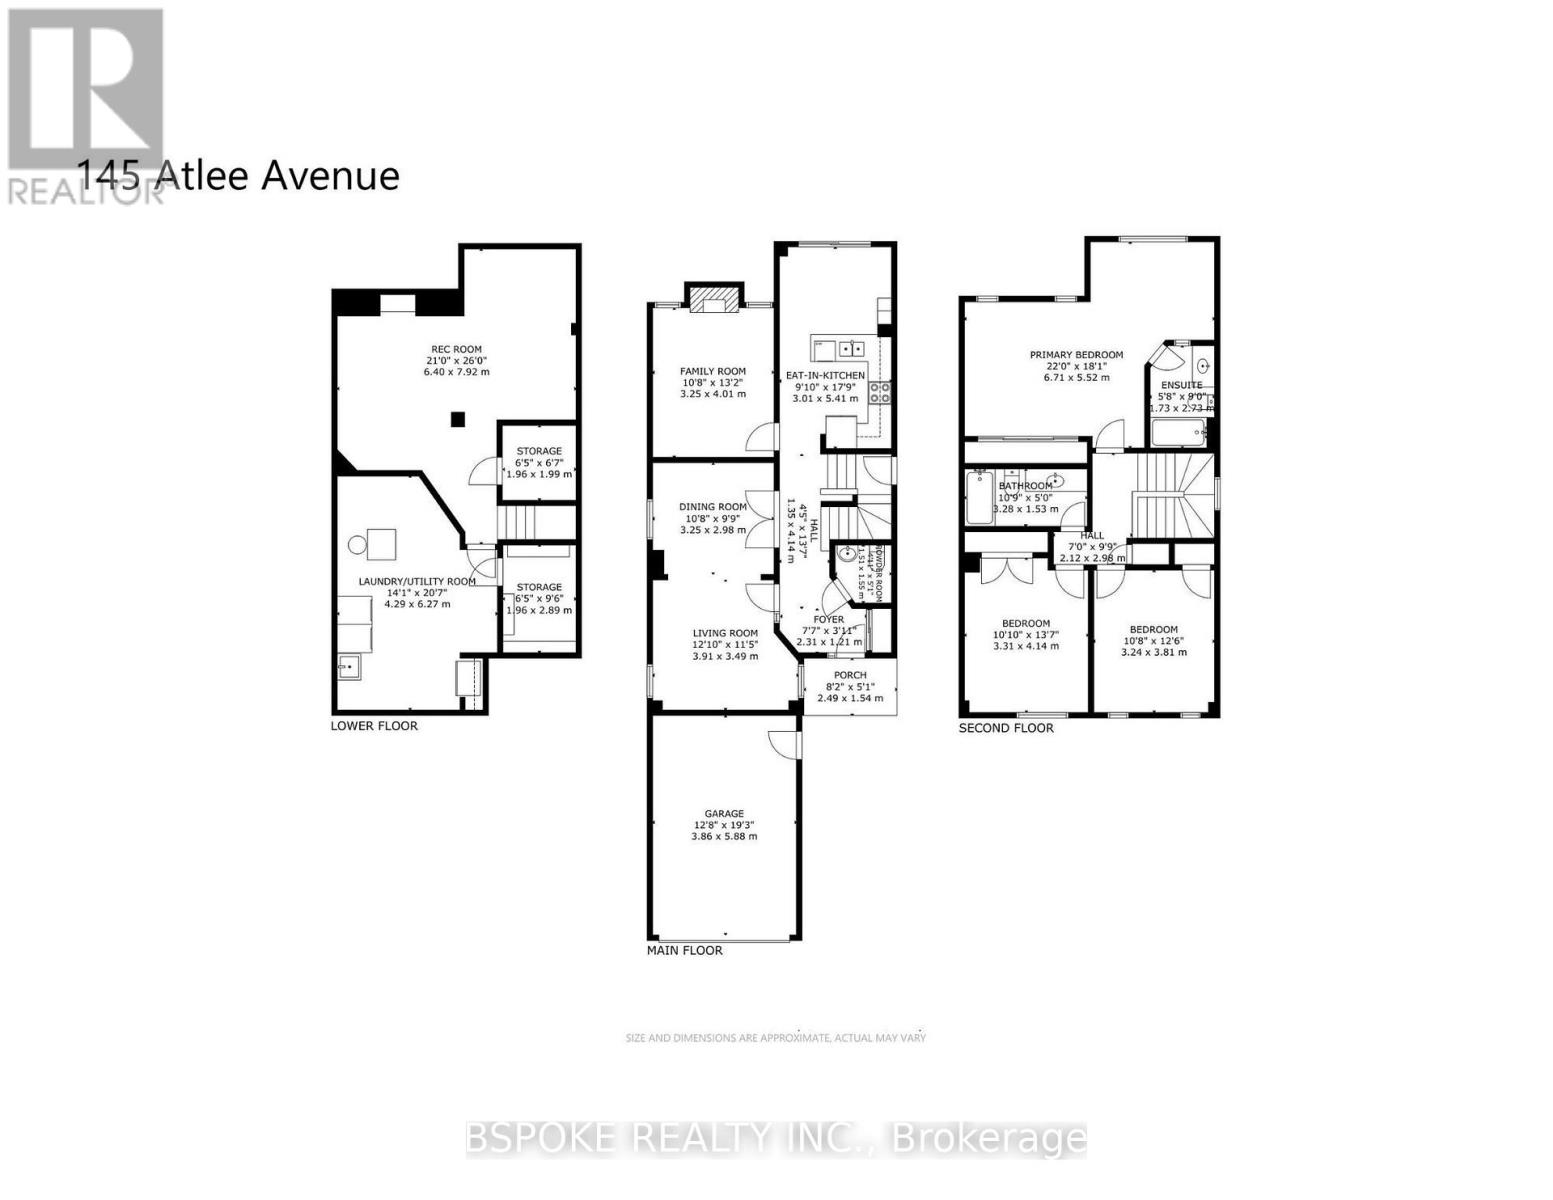
With this home, life has room to unfold. Start the morning in the bright eat-in kitchen with the backyard just beyond the patio doors, gather around the table for family dinners, settle into the separate family room by the fireplace, or let the living and dining rooms set the stage for holidays, celebrations and long conversations. Windows on all sides bring in natural light and connect to the outdoors, while a powder room and entry closet add everyday convenience. Upstairs, three generous bedrooms offer space to grow, retreat and recharge. The primary suite feels especially inviting, with room for a sitting area and king bed, windows on multiple sides, garden views and a large updated ensuite. An additional updated bathroom on the 2nd floor makes busy mornings easier, while large closets throughout provide plenty of storage. Downstairs, the finished basement offers flexibility for movie nights, playtime, hobbies, guests, or simply spreading out. The spacious rec room features a good ceiling height, complemented by a side entrance, cantina, substantial storage and an oversized utility/laundry room. Outside, the deep, irregular lot offers a long private drive leading to the built-in garage. The fenced backyard is surprisingly private with a deck, garden beds, tall cedars and extra-high fencing. Tucked at the end of a cul-de-sac, with no neighbouring home on one side and Scarborough GO train steps away, this move-in-ready detached home offers an unusual blend of privacy, convenience and generous living space. (id:50787)
Property Details
| MLS® Number | E13730722 |
| Property Type | Single Family |
| Community Name | Birchcliffe-Cliffside |
| Amenities Near By | Public Transit |
| Features | Cul-de-sac |
| Parking Space Total | 4 |
Building
| Bathroom Total | 3 |
| Bedrooms Above Ground | 3 |
| Bedrooms Total | 3 |
| Age | 31 To 50 Years |
| Appliances | Dishwasher, Dryer, Freezer, Microwave, Stove, Washer, Window Coverings, Refrigerator |
| Basement Development | Finished |
| Basement Features | Separate Entrance |
| Basement Type | N/a (finished), N/a |
| Construction Style Attachment | Detached |
| Cooling Type | Central Air Conditioning |
| Exterior Finish | Brick Veneer, Aluminum Siding |
| Fireplace Present | Yes |
| Flooring Type | Hardwood, Ceramic, Carpeted |
| Foundation Type | Poured Concrete |
| Half Bath Total | 1 |
| Heating Fuel | Natural Gas |
| Heating Type | Forced Air |
| Stories Total | 2 |
| Size Interior | 1,500 - 2,000 Sqft |
| Type | House |
| Utility Water | Municipal Water |
Parking
| Attached Garage | |
| Garage |
Land
| Acreage | No |
| Land Amenities | Public Transit |
| Sewer | Sanitary Sewer |
| Size Depth | 138 Ft ,10 In |
| Size Frontage | 39 Ft ,1 In |
| Size Irregular | 39.1 X 138.9 Ft |
| Size Total Text | 39.1 X 138.9 Ft |
Rooms
| Level | Type | Length | Width | Dimensions |
|---|---|---|---|---|
| Second Level | Primary Bedroom | 6.71 m | 5.52 m | 6.71 m x 5.52 m |
| Second Level | Bedroom 2 | 4.14 m | 3.31 m | 4.14 m x 3.31 m |
| Second Level | Bedroom 3 | 3.81 m | 3.24 m | 3.81 m x 3.24 m |
| Basement | Recreational, Games Room | 7.92 m | 6.4 m | 7.92 m x 6.4 m |
| Basement | Utility Room | 6.27 m | 4.29 m | 6.27 m x 4.29 m |
| Ground Level | Living Room | 3.91 m | 3.49 m | 3.91 m x 3.49 m |
| Ground Level | Dining Room | 3.25 m | 2.98 m | 3.25 m x 2.98 m |
| Ground Level | Family Room | 4.01 m | 3.25 m | 4.01 m x 3.25 m |
| Ground Level | Kitchen | 5.41 m | 3.01 m | 5.41 m x 3.01 m |

The trademarks REALTOR®, REALTORS®, and the REALTOR® logo are controlled by The Canadian Real Estate Association (CREA) and identify real estate professionals who are members of CREA. The trademarks MLS®, Multiple Listing Service® and the associated logos are owned by The Canadian Real Estate Association (CREA) and identify the quality of services provided by real estate professionals who are members of CREA. The trademark DDF® is owned by The Canadian Real Estate Association (CREA) and identifies CREA's Data Distribution Facility (DDF®)
September 01 2026 05:55:40
Toronto Regional Real Estate Board
Bspoke Realty Inc.