
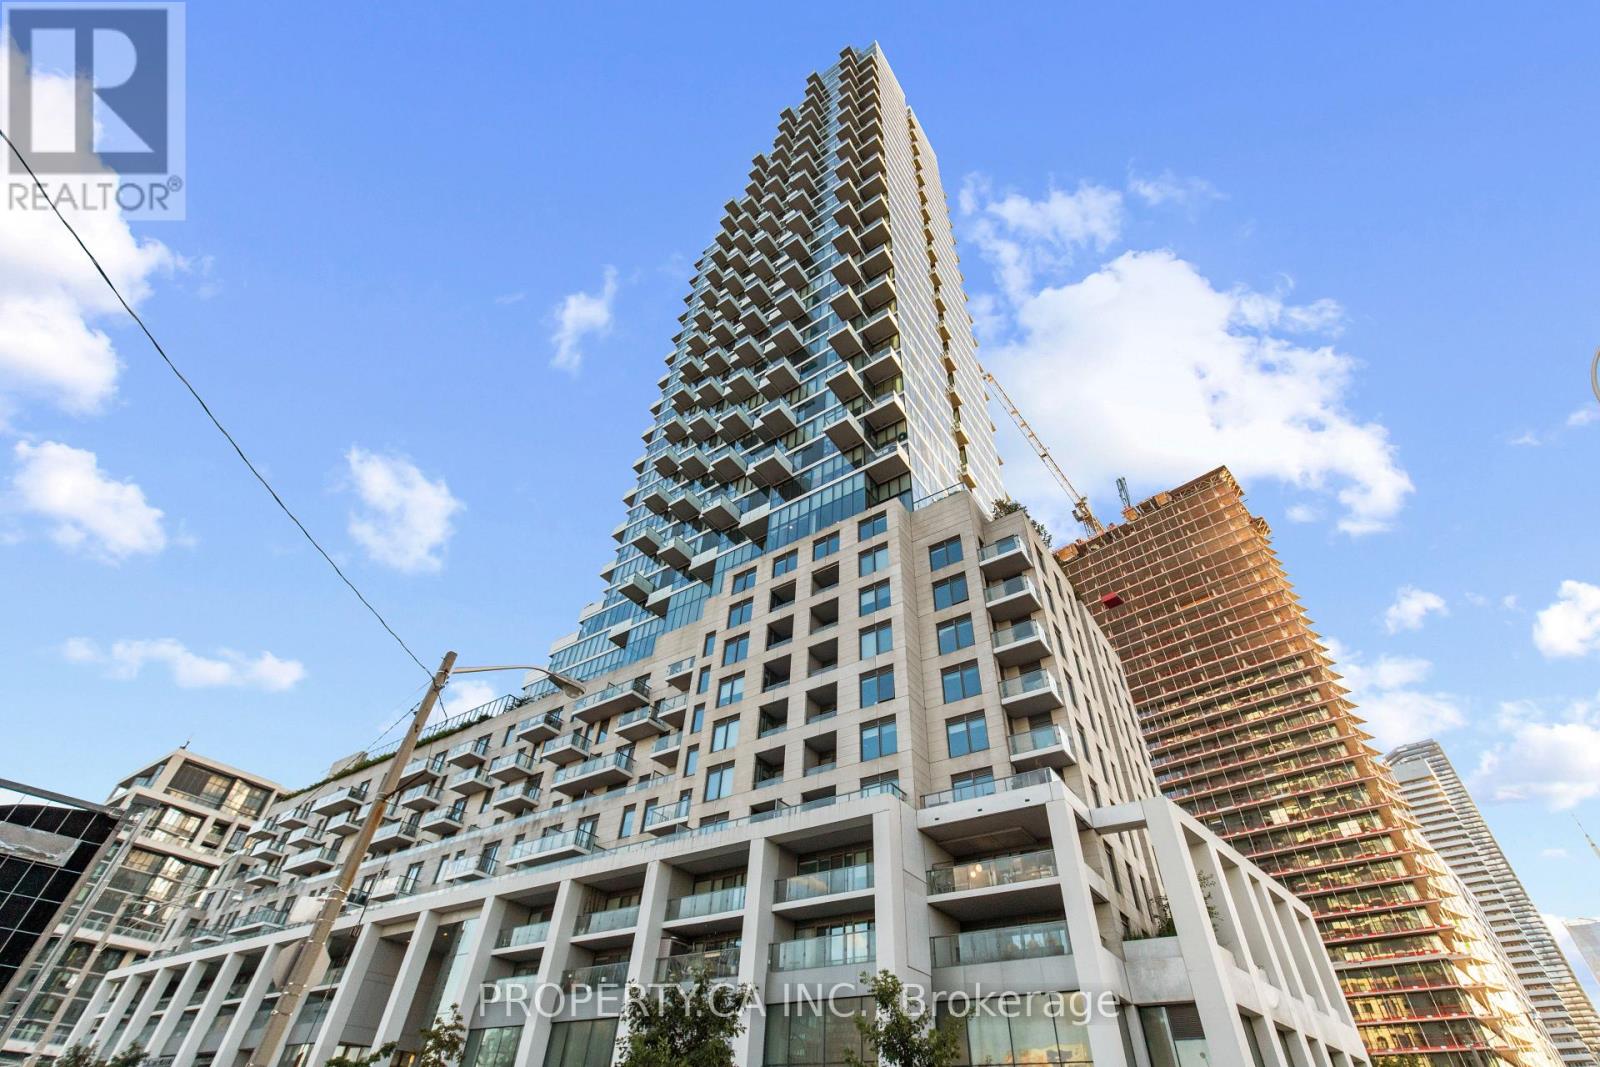
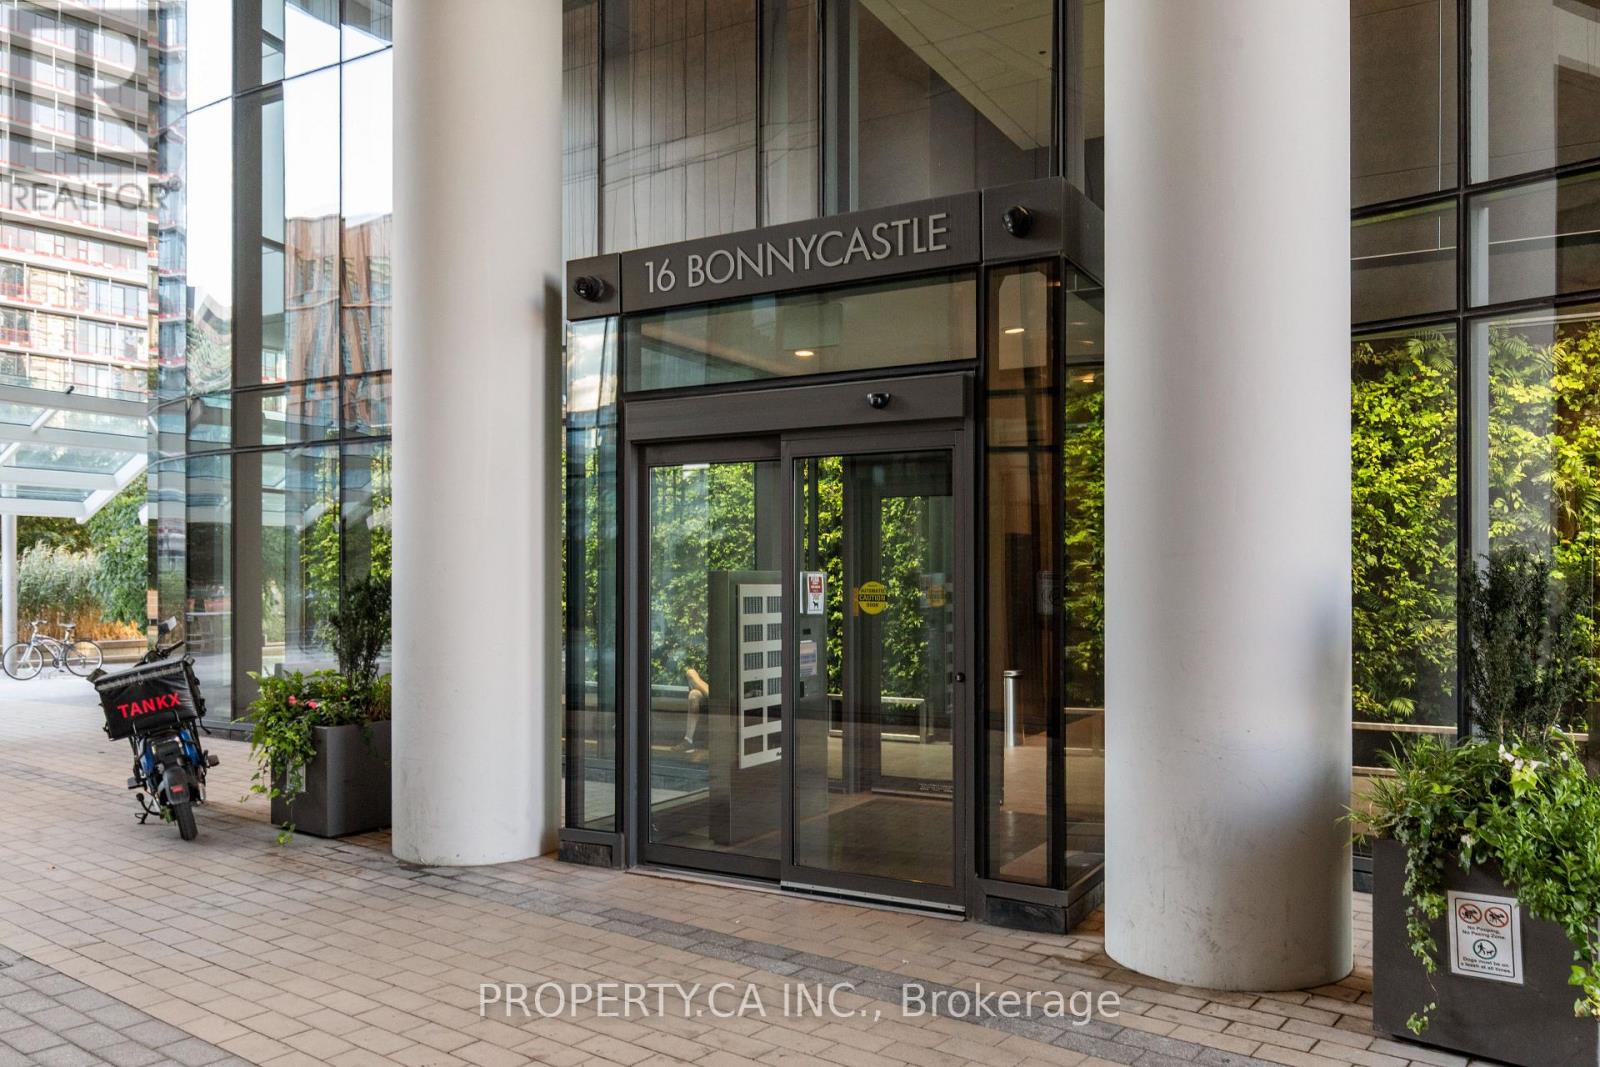
710 - 12 Bonnycastle Street Toronto, Ontario M5A 0C8

$619,000Maintenance, Common Area Maintenance, Insurance
$558 Monthly
Maintenance, Common Area Maintenance, Insurance
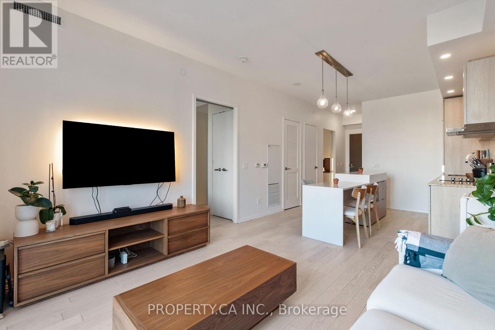
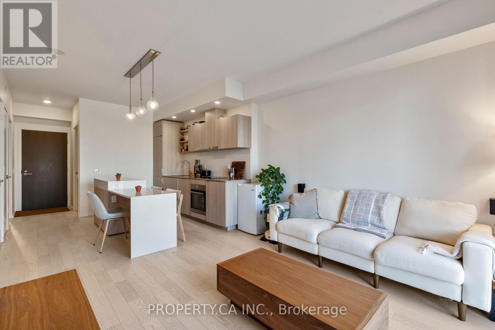
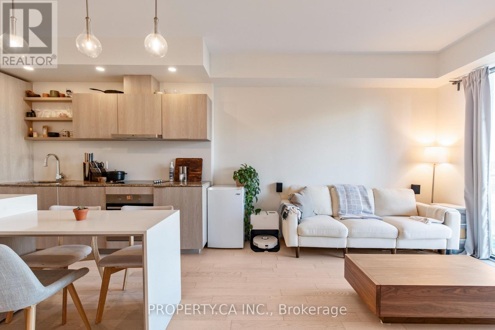
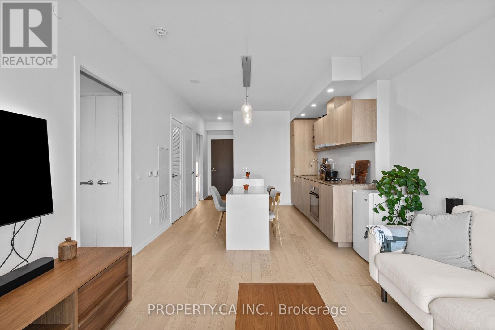
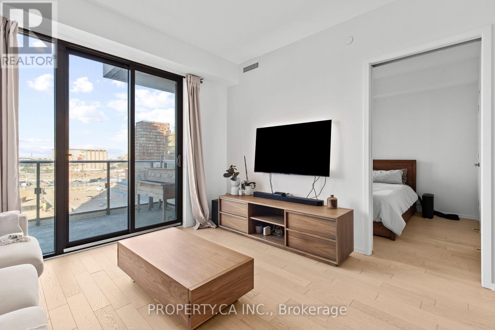
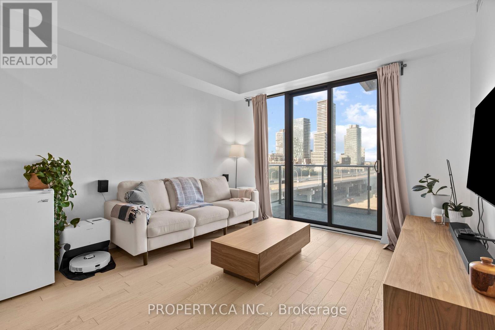
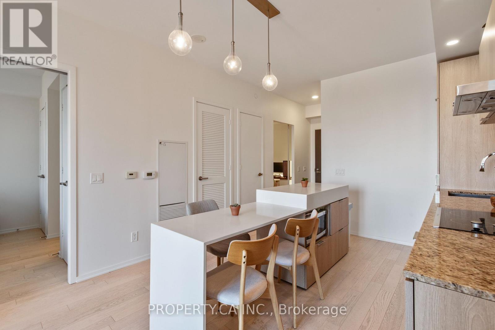
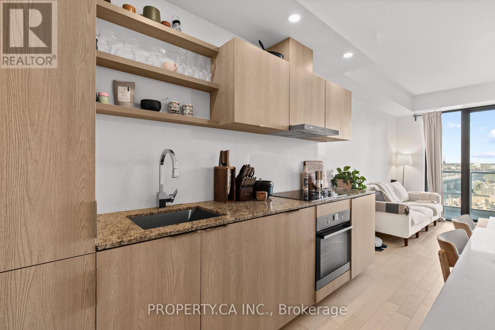
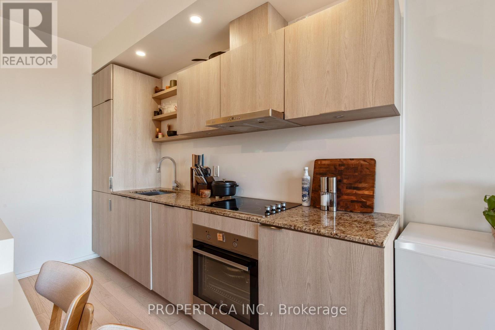
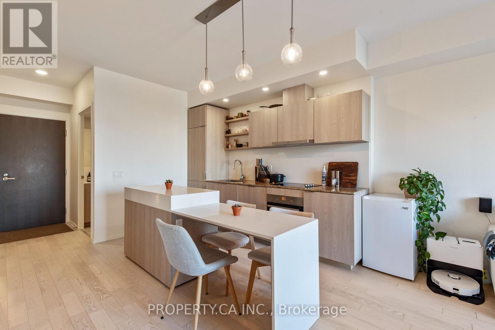
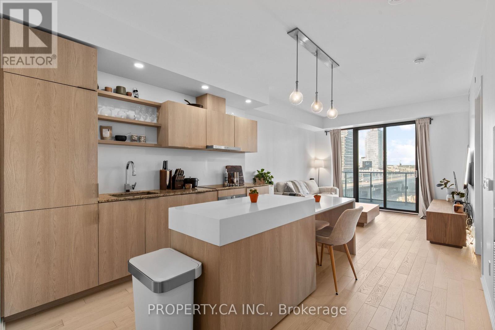
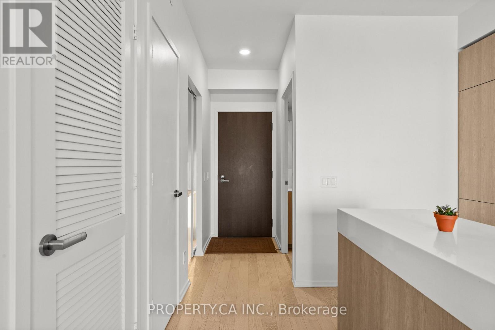
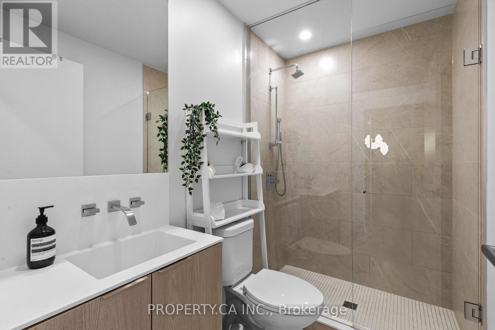
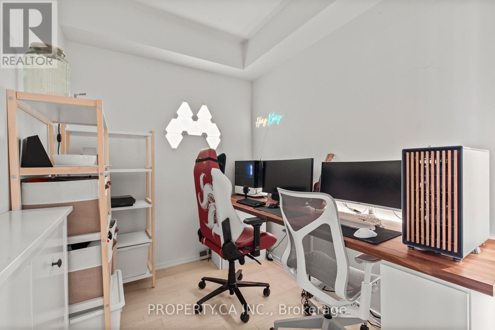
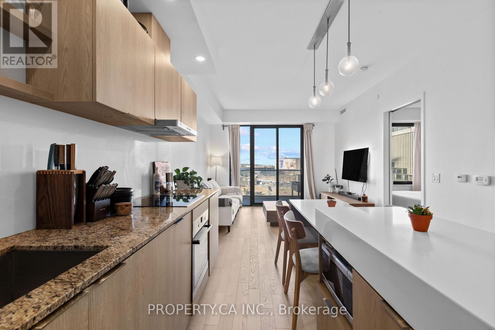
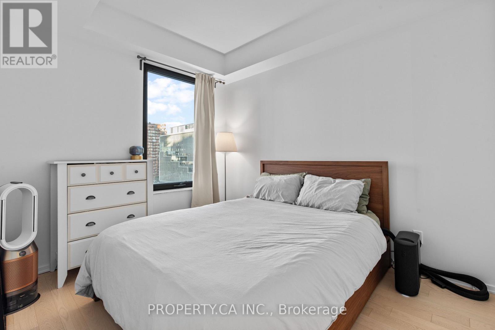
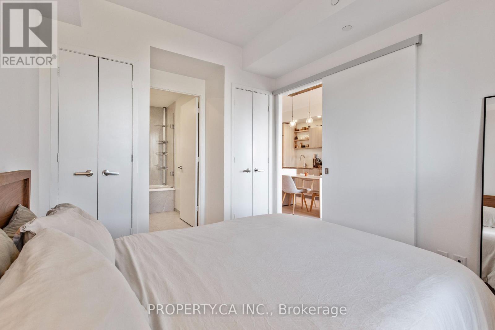
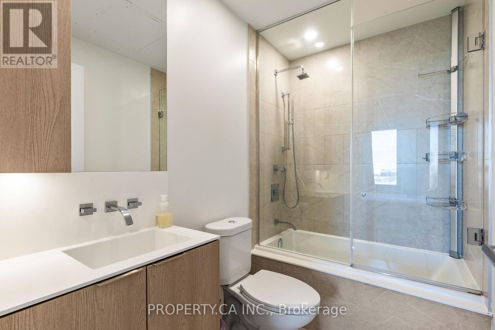
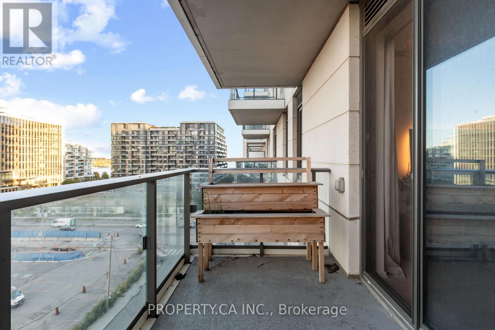
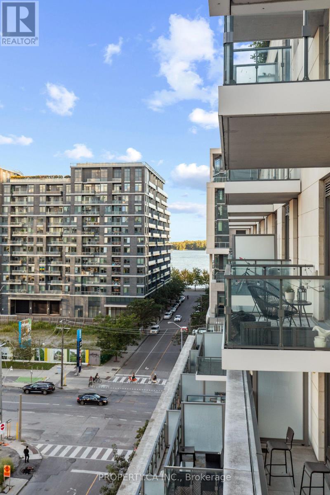
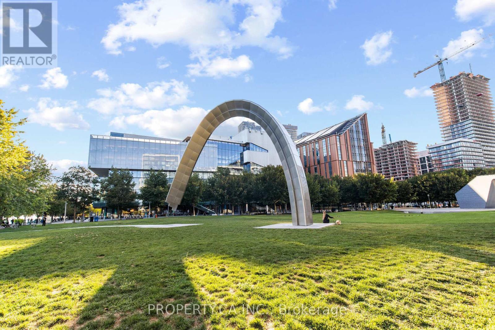
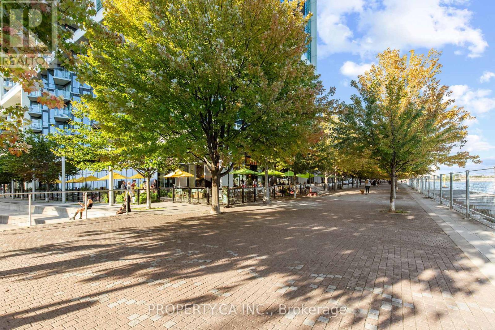
$558 MonthlyA rare and highly functional 1+den, 2-bathroom residence in the heart of Toronto's Harbourfront. This exceptional layout features a den with a full door, offering the flexibility of a spacious home office or second bedroom. The suite is filled with natural light and showcases excellent high-end finishes throughout. Enjoy outstanding building amenities, including an incredible rooftop pool, a large fitness centre, party room, theatre, games room, hot tub, steam room, and more! Ideally located steps from the waterfront, Harbourfront, parks, trails, restaurants and transit, this is an opportunity to enjoy one of Toronto's most exciting and evolving neighbourhoods. With continued development and growth transforming the area, this property also presents excellent long-term investment potential. (id:50787)
Property Details
| MLS® Number | C13731206 |
| Property Type | Single Family |
| Community Name | Waterfront Communities C8 |
| Amenities Near By | Park, Public Transit, Schools |
| Community Features | Pets Allowed With Restrictions, Community Centre |
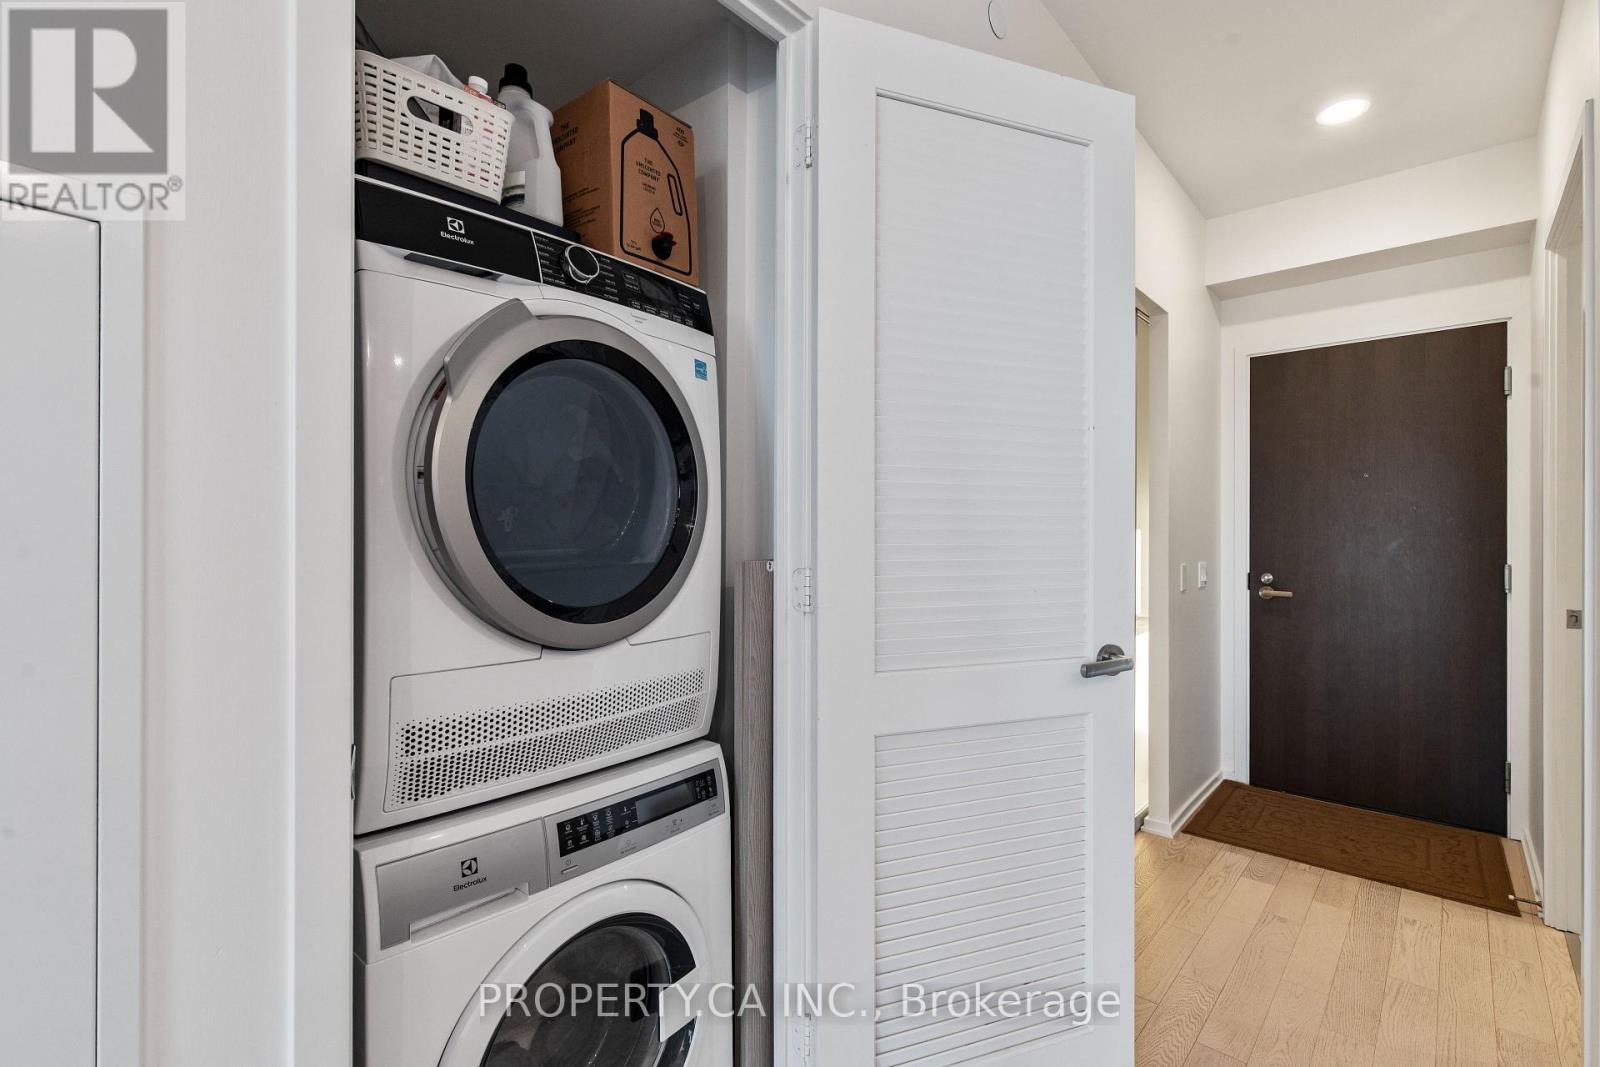
| Features | Balcony, Carpet Free, In Suite Laundry |
| Pool Type | Outdoor Pool |
| View Type | View |
Building
| Bathroom Total | 2 |
| Bedrooms Above Ground | 1 |
| Bedrooms Below Ground | 1 |
| Bedrooms Total | 2 |
| Age | 0 To 5 Years |
| Amenities | Security/concierge, Exercise Centre, Party Room, Storage - Locker |
| Appliances | Dishwasher, Dryer, Freezer, Oven, Hood Fan, Range, Washer, Window Coverings, Refrigerator |
| Basement Type | None |
| Cooling Type | Central Air Conditioning |
| Exterior Finish | Concrete |
| Flooring Type | Laminate |
| Heating Fuel | Natural Gas |
| Heating Type | Forced Air |
| Size Interior | 600 - 699 Sqft |
| Type | Apartment |
Parking
| Garage |
Land
| Acreage | No |
| Land Amenities | Park, Public Transit, Schools |
| Zoning Description | Residential |
Rooms
| Level | Type | Length | Width | Dimensions |
|---|---|---|---|---|
| Flat | Living Room | 6.71 m | 3.48 m | 6.71 m x 3.48 m |
| Flat | Dining Room | 6.71 m | 3.48 m | 6.71 m x 3.48 m |
| Flat | Kitchen | 6.71 m | 3.48 m | 6.71 m x 3.48 m |
| Flat | Bedroom | 3.25 m | 2.79 m | 3.25 m x 2.79 m |
| Flat | Den | 2.74 m | 2.08 m | 2.74 m x 2.08 m |

The trademarks REALTOR®, REALTORS®, and the REALTOR® logo are controlled by The Canadian Real Estate Association (CREA) and identify real estate professionals who are members of CREA. The trademarks MLS®, Multiple Listing Service® and the associated logos are owned by The Canadian Real Estate Association (CREA) and identify the quality of services provided by real estate professionals who are members of CREA. The trademark DDF® is owned by The Canadian Real Estate Association (CREA) and identifies CREA's Data Distribution Facility (DDF®)
September 01 2026 02:55:55
Toronto Regional Real Estate Board
Property.ca Inc.