
Main - 10 Oriole Gardens Toronto, Ontario M4V 1V7

$3,150 Monthly
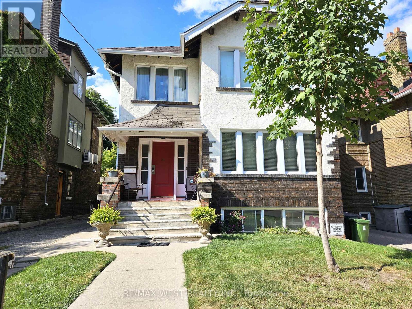
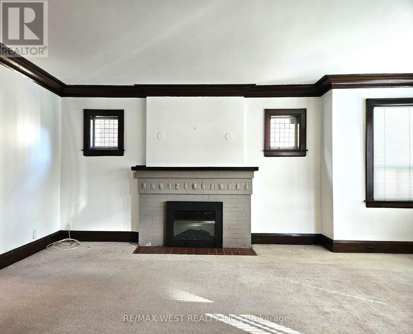
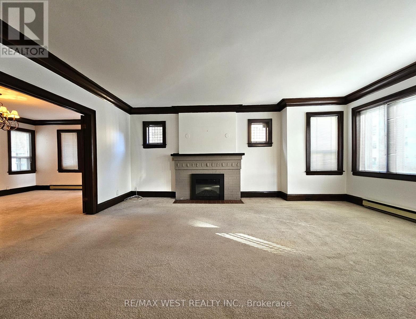
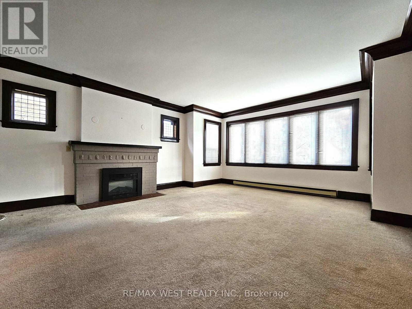
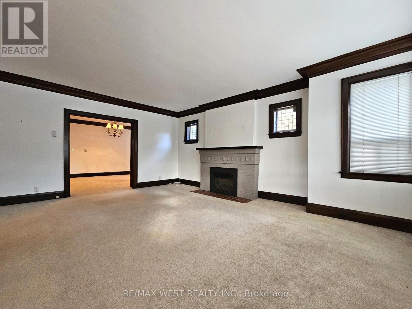
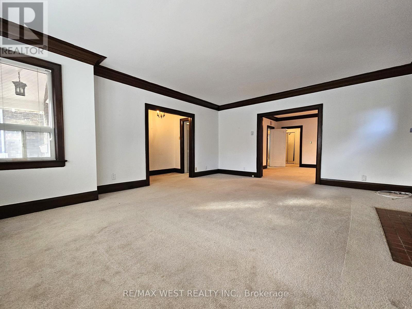
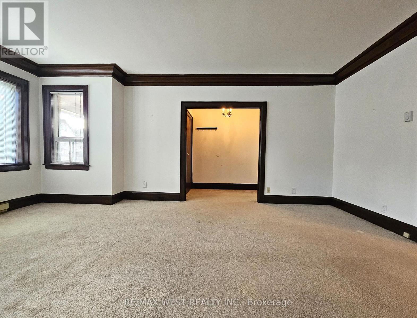
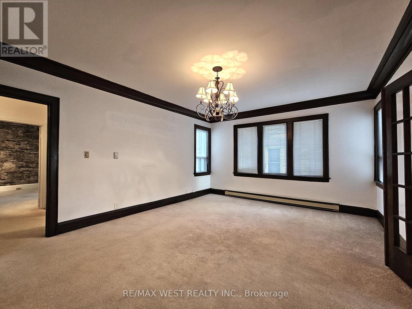
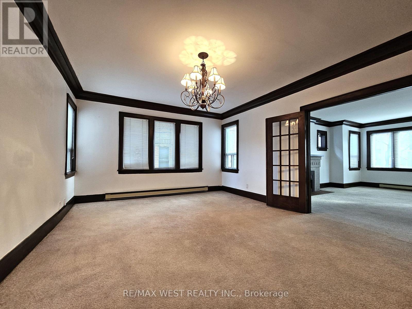
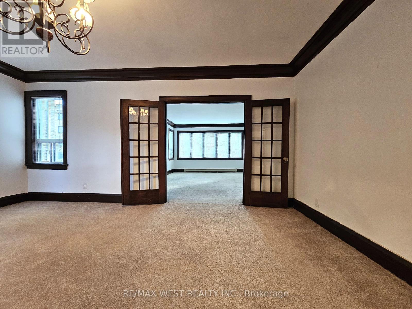
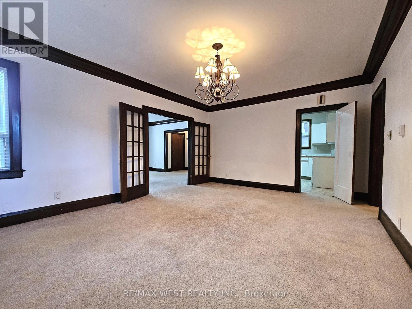
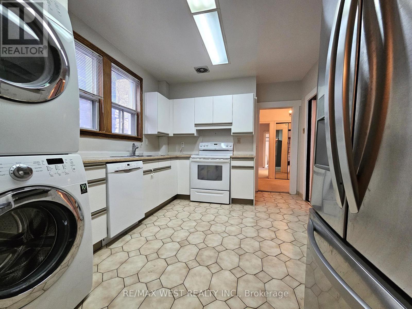
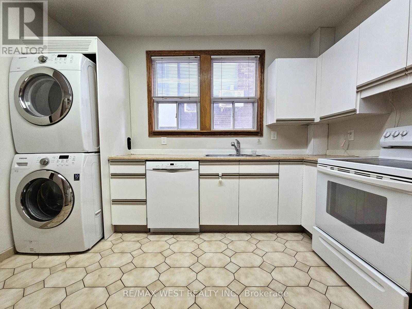
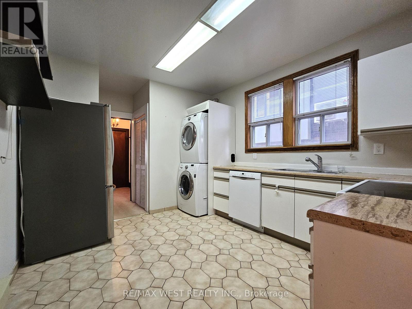
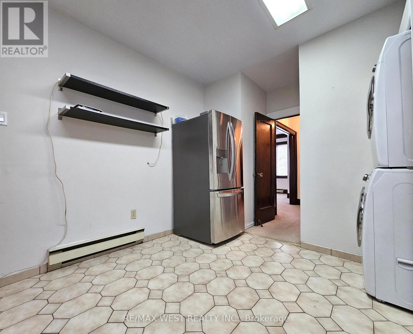
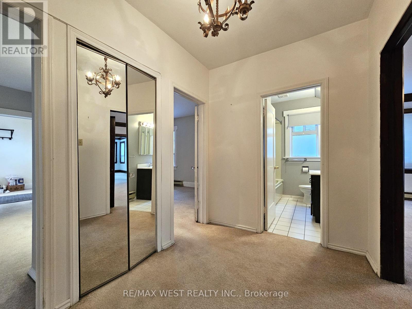
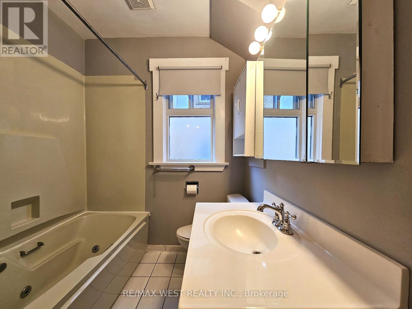
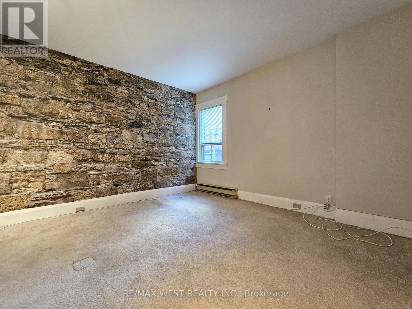
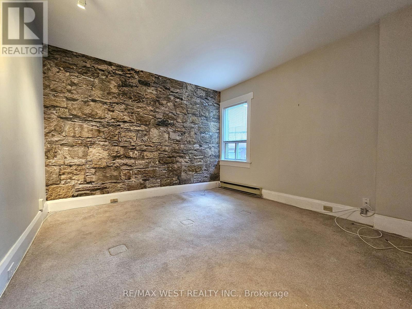
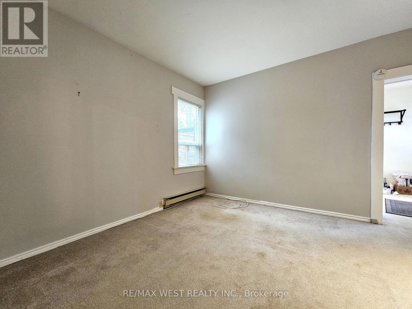
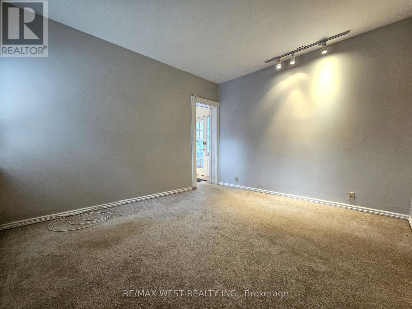
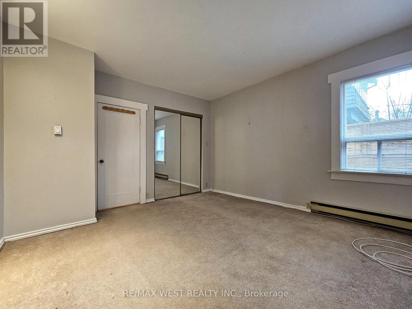
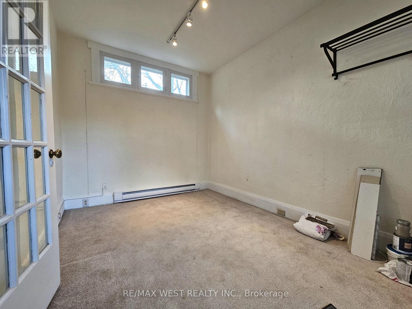
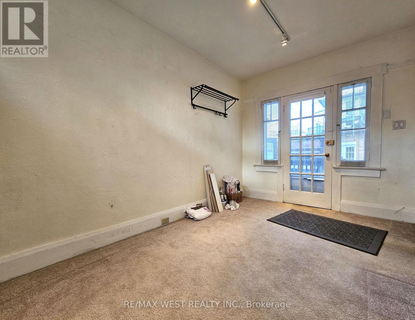
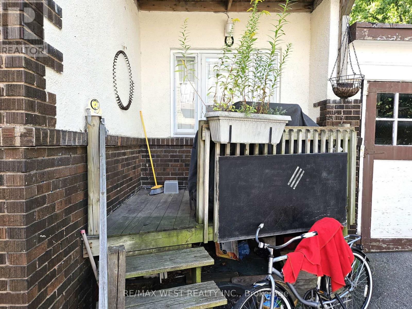
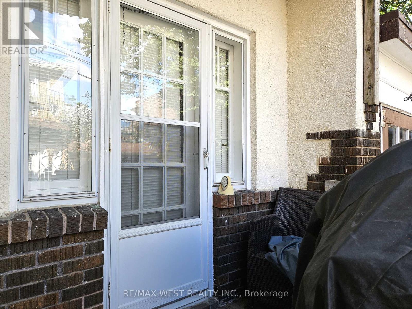
Welcome to Deer Park and this bright and spacious main floor apartment with tons of charm. This unit features two bedrooms, a den, a full bathroom, and a convenient in-suite washer and dryer. A generous-sized living room with an electric fireplace flows into the formal dining room, with beautiful wood trim adding warmth and character throughout both spaces. The kitchen offers the added convenience of a separate pantry, while the large primary bedroom provides plenty of room to unwind. The second bedroom connects to the den, which features a walk-out to a back deck. A private single-car garage is also included in the rent, and the Tenant pays their own electricity, which is separately metered. This wonderful unit is steps to many parks and walking/cycling paths, great schools, the St. Clair subway station and streetcar line, and many fantastic shops, bars, restaurants, and coffee shops along St. Clair and Yonge streets - everything that makes Deer Park a desirable place to live. (id:50787)
Property Details
| MLS® Number | C13730518 |
| Property Type | Single Family |
| Community Name | Yonge-St. Clair |
| Amenities Near By | Park, Public Transit, Schools |
| Features | In Suite Laundry |
| Parking Space Total | 1 |
Building
| Bathroom Total | 1 |
| Bedrooms Above Ground | 2 |
| Bedrooms Below Ground | 1 |
| Bedrooms Total | 3 |
| Age | 100+ Years |
| Amenities | Fireplace(s), Separate Heating Controls |
| Appliances | Water Heater, Dishwasher, Dryer, Stove, Washer, Window Coverings, Refrigerator |
| Basement Type | None |
| Construction Style Attachment | Detached |
| Cooling Type | None |
| Exterior Finish | Brick, Stucco |
| Fireplace Present | Yes |
| Fireplace Total | 1 |
| Flooring Type | Carpeted, Tile |
| Foundation Type | Unknown |
| Heating Fuel | Electric |
| Heating Type | Baseboard Heaters |
| Stories Total | 3 |
| Size Interior | 1,100 - 1,500 Sqft |
| Type | House |
| Utility Water | Municipal Water |
Parking
| Detached Garage | |
| Garage |
Land
| Acreage | No |
| Land Amenities | Park, Public Transit, Schools |
| Sewer | Sanitary Sewer |
| Size Depth | 101 Ft ,3 In |
| Size Frontage | 37 Ft ,6 In |
| Size Irregular | 37.5 X 101.3 Ft |
| Size Total Text | 37.5 X 101.3 Ft |
Rooms
| Level | Type | Length | Width | Dimensions |
|---|---|---|---|---|
| Flat | Living Room | 5.72 m | 4.83 m | 5.72 m x 4.83 m |
| Flat | Dining Room | 5.43 m | 4 m | 5.43 m x 4 m |
| Flat | Kitchen | 4.05 m | 3.13 m | 4.05 m x 3.13 m |
| Flat | Primary Bedroom | 3.77 m | 3.48 m | 3.77 m x 3.48 m |
| Flat | Bedroom | 3.88 m | 3.66 m | 3.88 m x 3.66 m |
| Flat | Den | 3.86 m | 2.61 m | 3.86 m x 2.61 m |

The trademarks REALTOR®, REALTORS®, and the REALTOR® logo are controlled by The Canadian Real Estate Association (CREA) and identify real estate professionals who are members of CREA. The trademarks MLS®, Multiple Listing Service® and the associated logos are owned by The Canadian Real Estate Association (CREA) and identify the quality of services provided by real estate professionals who are members of CREA. The trademark DDF® is owned by The Canadian Real Estate Association (CREA) and identifies CREA's Data Distribution Facility (DDF®)
September 01 2026 02:32:39
Toronto Regional Real Estate Board
RE/MAX West Realty Inc.