
80 Treetops Boulevard New Tecumseth, Ontario L9R 0T2

$3,200 Monthly
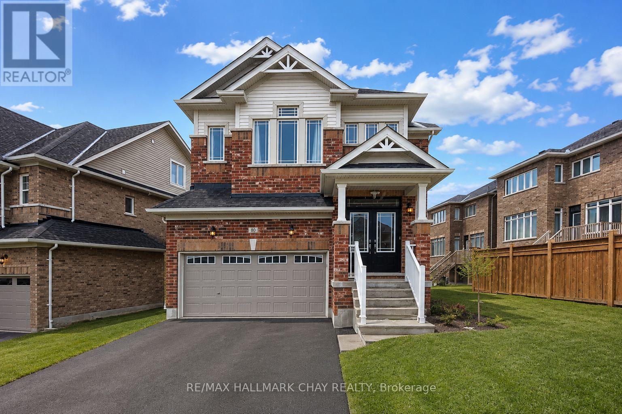
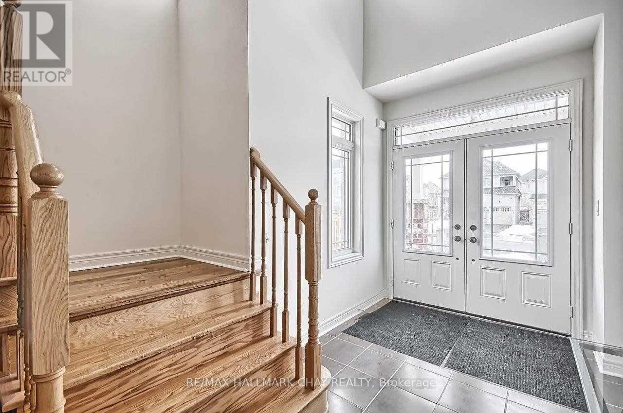
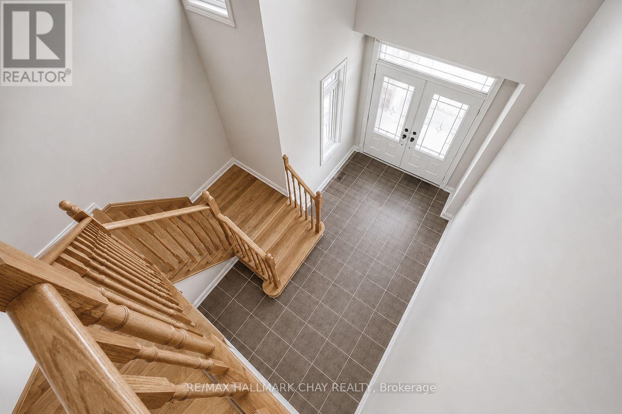
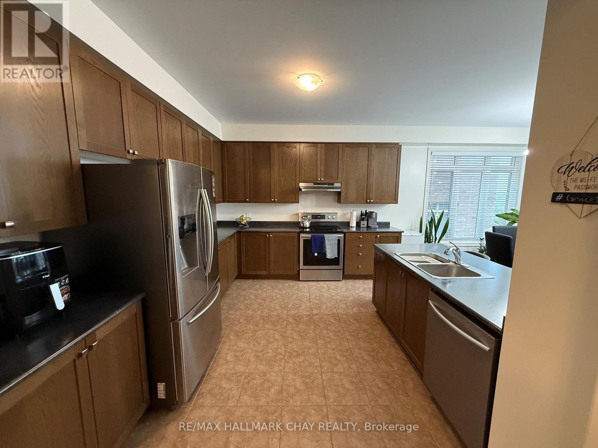
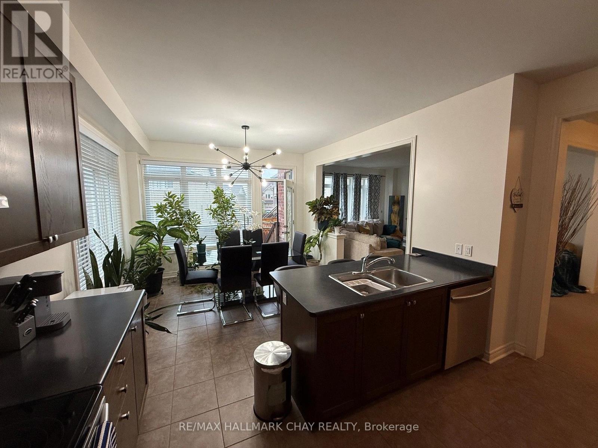
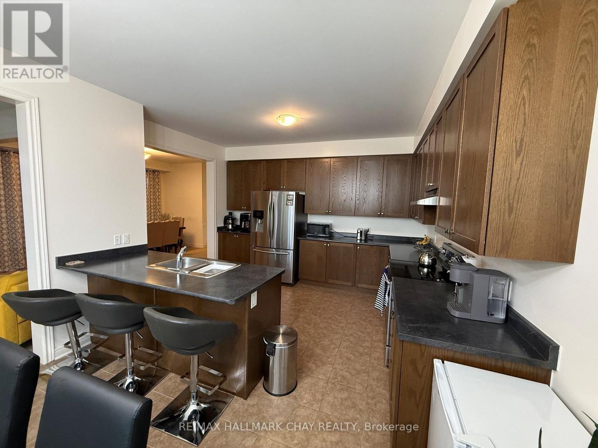
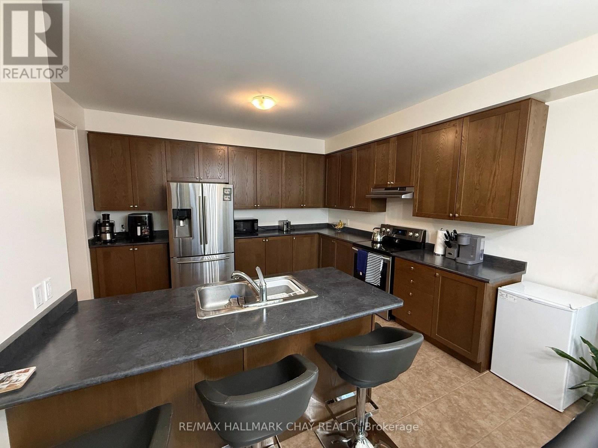
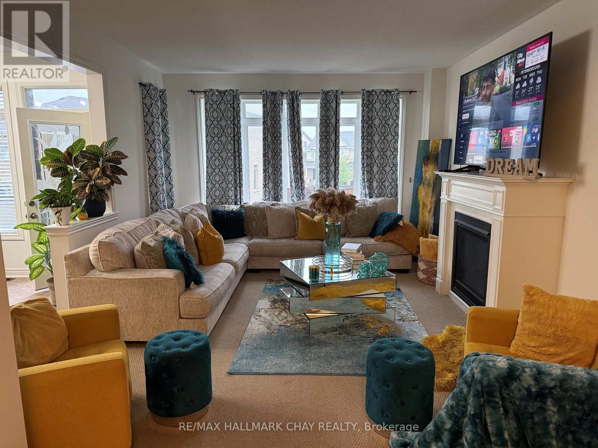
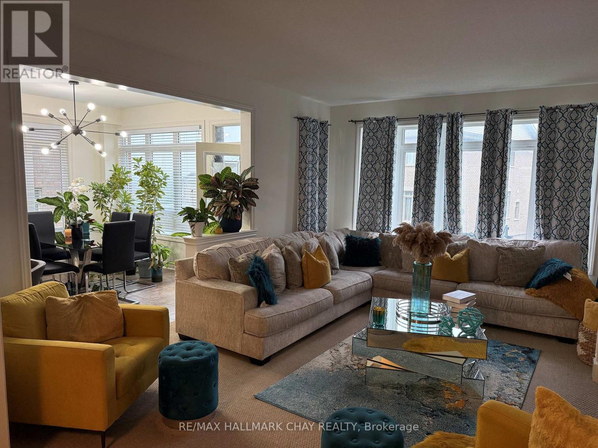
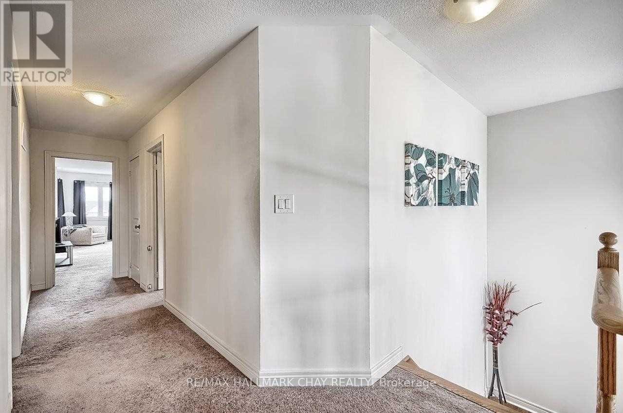
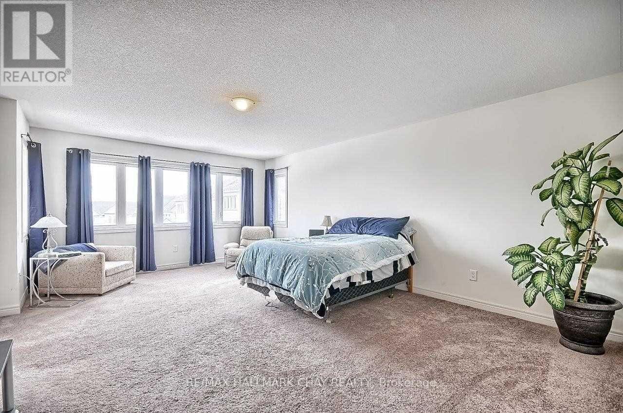
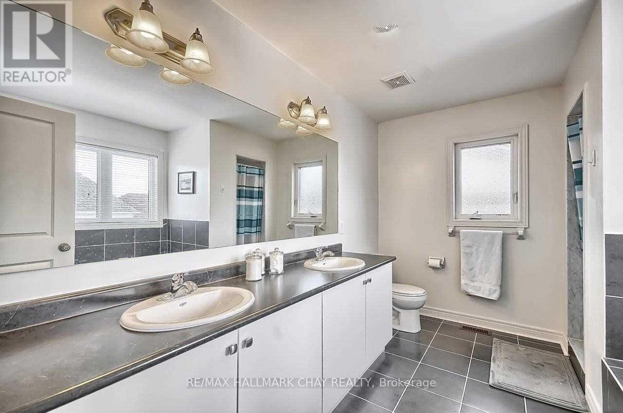
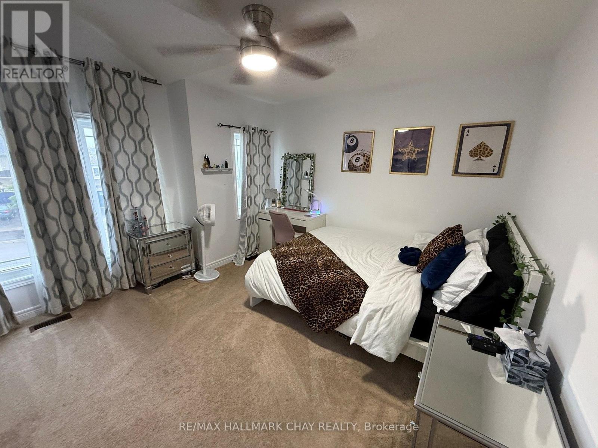
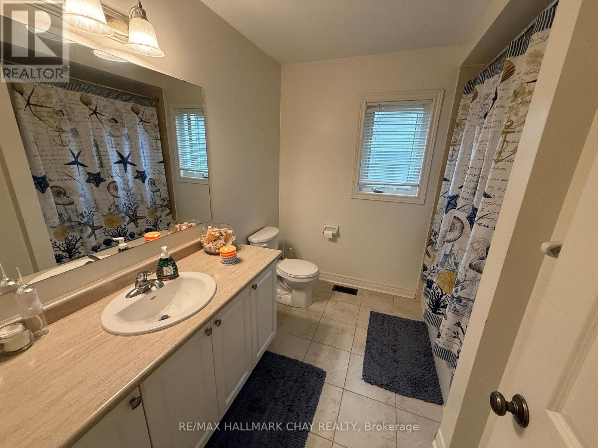
Very Rarely Can You Rent A large Detached, Beautiful 4 Bedroom Home That Has Everything You Could Want, Sitting On A Premium Lot & In A High Demand Family-Friendly Neighbourhood!! WELL NOW YOU CAN!!! This Layout Provides Lots Of Natural Light, Showcasing The Open-Concept Design, Soaring Ceilings & Includes A Spacious Kitchen w/ Tons Of Cabinet And Counter Space, A Large Island With Breakfast Bar, Eat-In Breakfast Area & Walk-Out to Deck & Fenced Yard!!!! There Is Large Living/Dining & Family Rooms Completing The Main Level!! Upstairs You'll Find The Huge Master Bedroom w/ Bright Sitting Area To Relax In As Well As A Roomy Walk-In Closet And 5 Pc Ensuite. There are 3 More Good Sized Bedrooms and A Main 4 Piece Bath!! Don't Wait to See This One!! (id:50787)
Property Details
| MLS® Number | N13730256 |
| Property Type | Single Family |
| Community Name | Rural New Tecumseth |
| Amenities Near By | Golf Nearby, Hospital, Park, Schools |
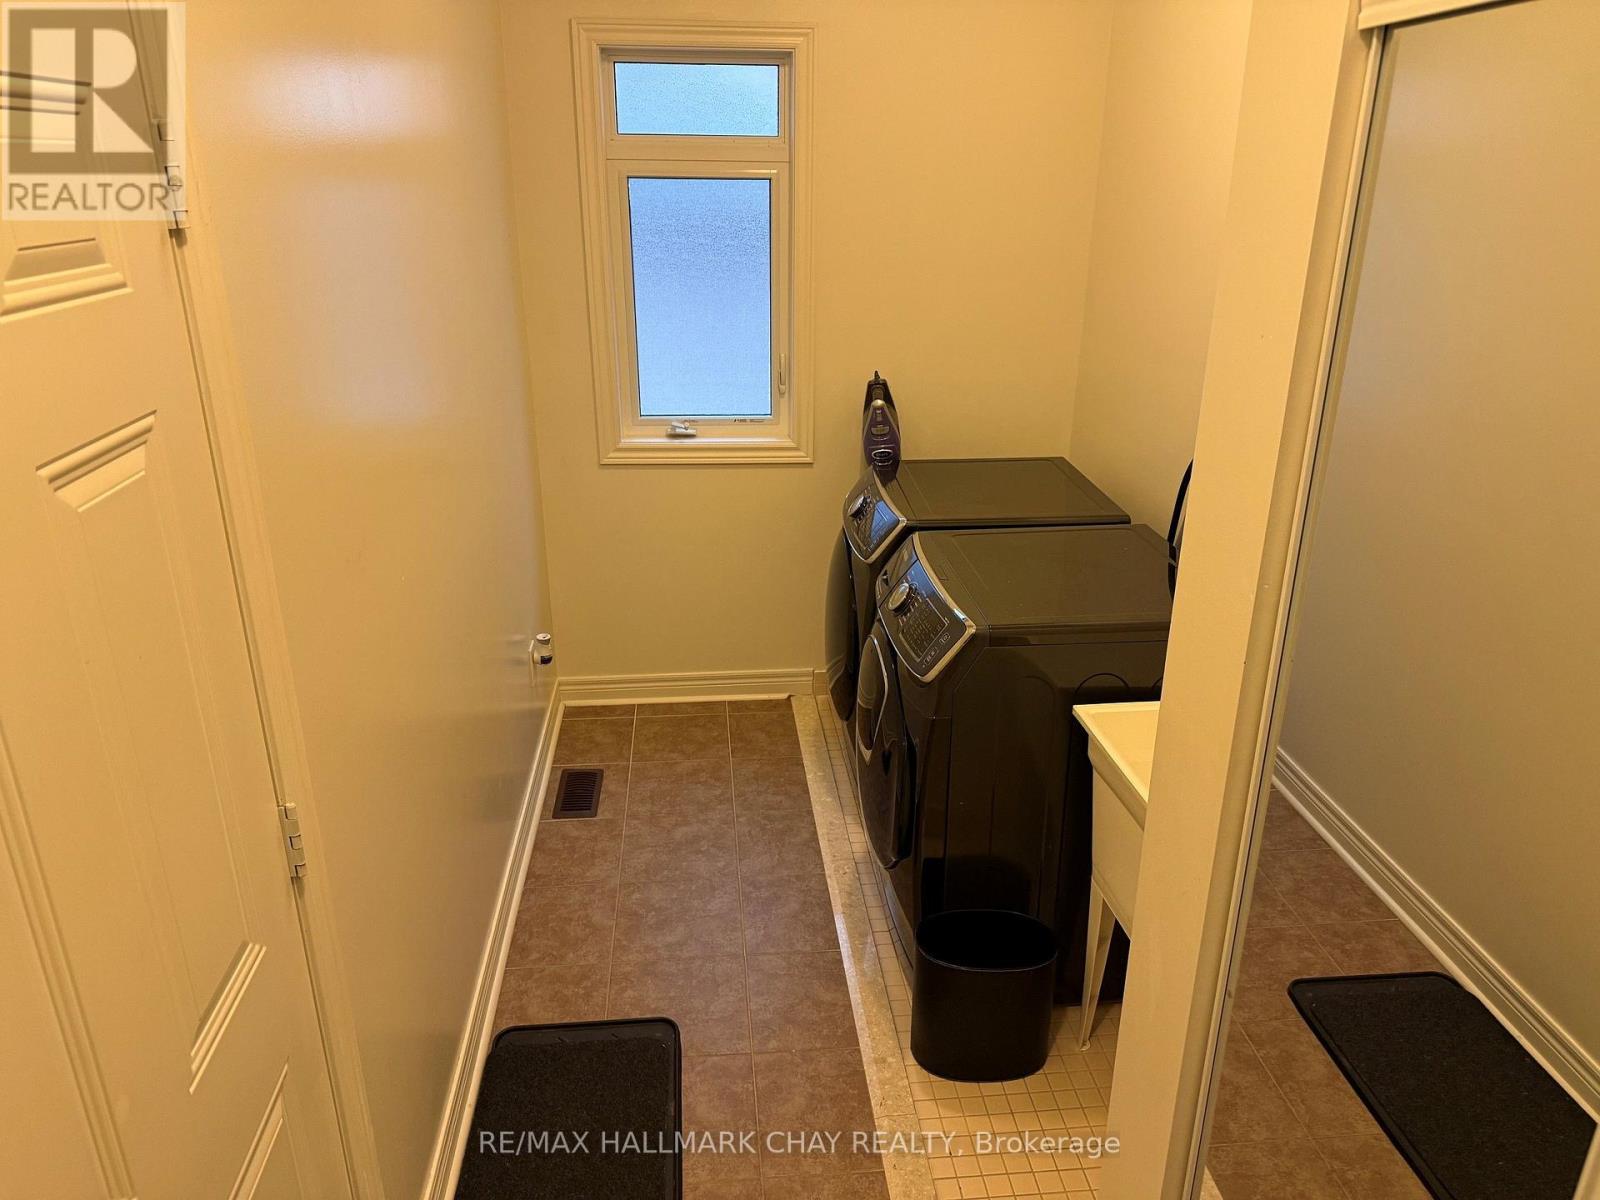
| Features | In Suite Laundry |
| Parking Space Total | 8 |
Building
| Bathroom Total | 3 |
| Bedrooms Above Ground | 4 |
| Bedrooms Total | 4 |
| Age | 6 To 15 Years |
| Basement Development | Unfinished |
| Basement Type | Full (unfinished) |
| Construction Style Attachment | Detached |
| Cooling Type | Central Air Conditioning |
| Exterior Finish | Brick |
| Fireplace Present | Yes |
| Flooring Type | Ceramic, Carpeted |
| Foundation Type | Poured Concrete |
| Half Bath Total | 1 |
| Heating Fuel | Natural Gas |
| Heating Type | Forced Air |
| Stories Total | 2 |
| Size Interior | 2,500 - 3,000 Sqft |
| Type | House |
| Utility Water | Municipal Water |
Parking
| Garage |
Land
| Acreage | No |
| Land Amenities | Golf Nearby, Hospital, Park, Schools |
| Sewer | Sanitary Sewer |
| Size Depth | 111 Ft ,6 In |
| Size Frontage | 62 Ft ,7 In |
| Size Irregular | 62.6 X 111.5 Ft ; Irregular - Reverse Pie |
| Size Total Text | 62.6 X 111.5 Ft ; Irregular - Reverse Pie|under 1/2 Acre |
Rooms
| Level | Type | Length | Width | Dimensions |
|---|---|---|---|---|
| Second Level | Primary Bedroom | 5.23 m | 4.47 m | 5.23 m x 4.47 m |
| Second Level | Bedroom 2 | 3.52 m | 3.26 m | 3.52 m x 3.26 m |
| Second Level | Bedroom 3 | 3.5 m | 3.38 m | 3.5 m x 3.38 m |
| Second Level | Bedroom 4 | 3.79 m | 3.91 m | 3.79 m x 3.91 m |
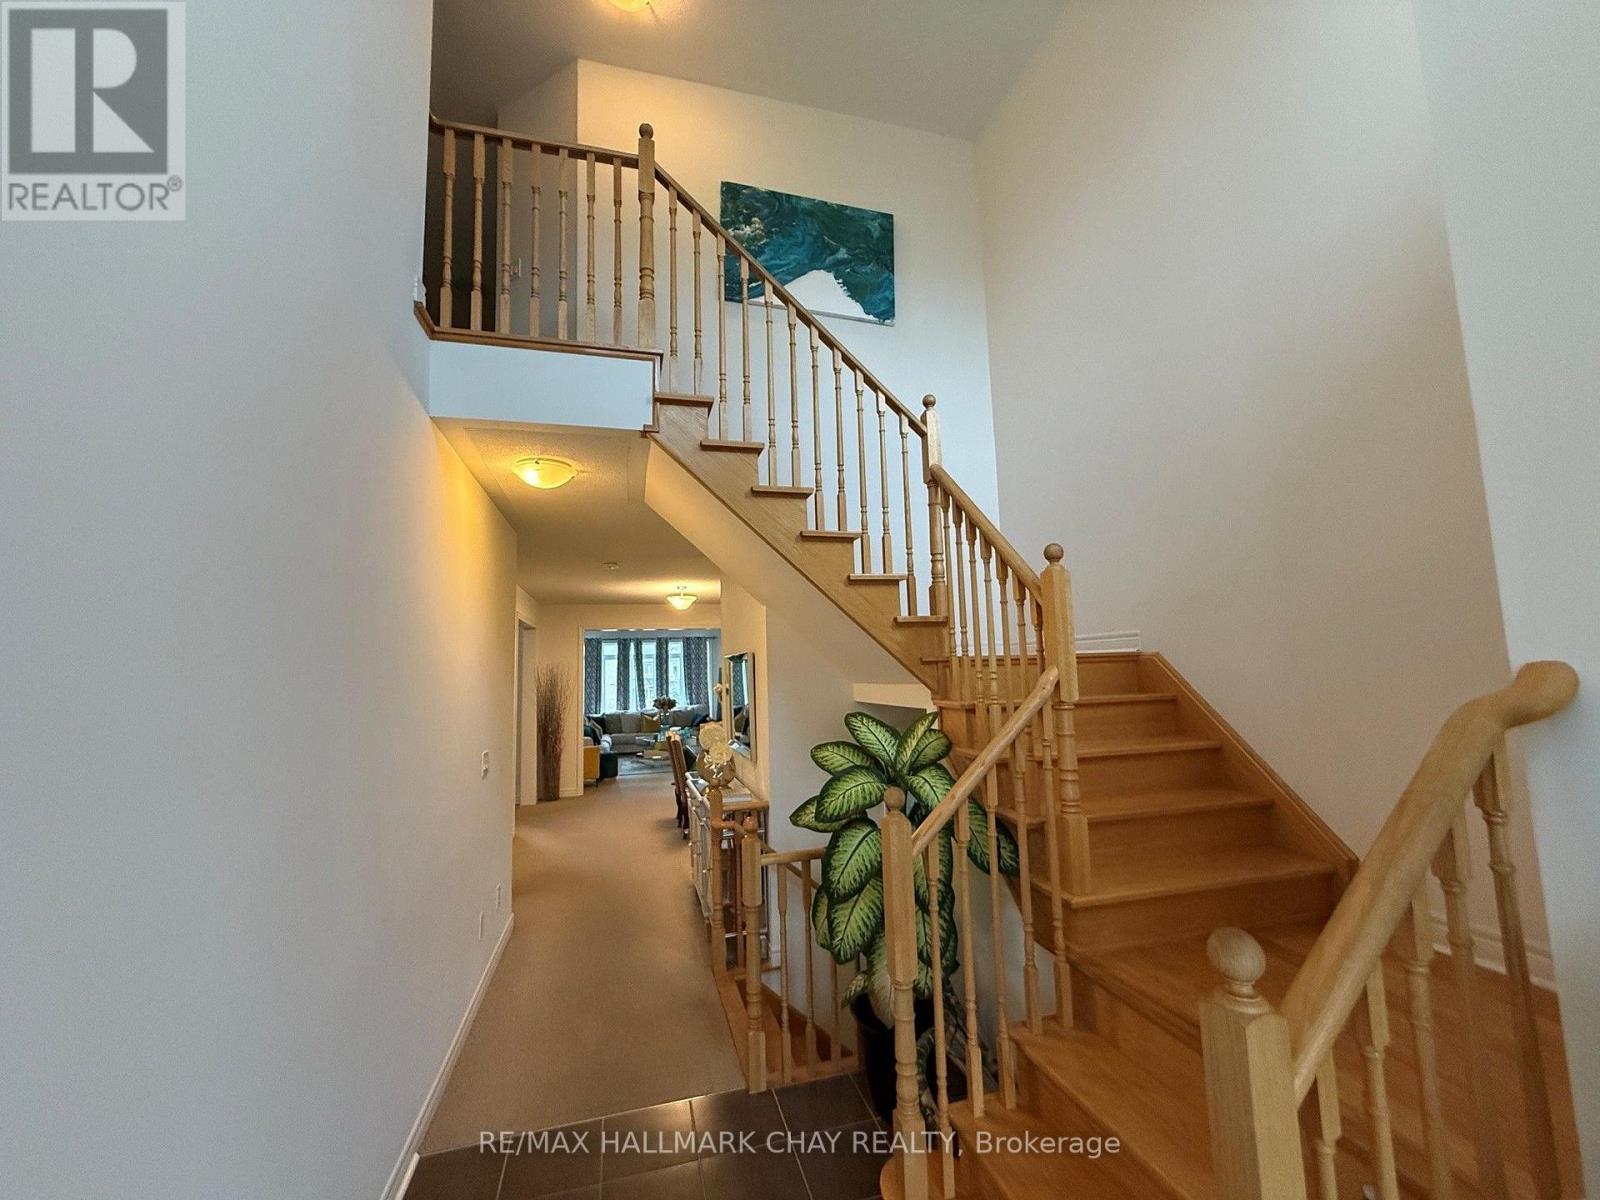
| Main Level | Foyer | 4.47 m | 2.05 m | 4.47 m x 2.05 m |
| Main Level | Kitchen | 3.58 m | 4.22 m | 3.58 m x 4.22 m |
| Main Level | Eating Area | 3.49 m | 3.75 m | 3.49 m x 3.75 m |
| Main Level | Living Room | 4.4 m | 5.24 m | 4.4 m x 5.24 m |
| Main Level | Dining Room | 3.69 m | 4.25 m | 3.69 m x 4.25 m |
| Main Level | Laundry Room | 4.2 m | 1.89 m | 4.2 m x 1.89 m |
Utilities
| Electricity | Installed |
| Sewer | Installed |
https://www.realtor.ca/real-estate/30218329/80-treetops-boulevard-new-tecumseth-rural-new-tecumseth

The trademarks REALTOR®, REALTORS®, and the REALTOR® logo are controlled by The Canadian Real Estate Association (CREA) and identify real estate professionals who are members of CREA. The trademarks MLS®, Multiple Listing Service® and the associated logos are owned by The Canadian Real Estate Association (CREA) and identify the quality of services provided by real estate professionals who are members of CREA. The trademark DDF® is owned by The Canadian Real Estate Association (CREA) and identifies CREA's Data Distribution Facility (DDF®)
September 01 2026 01:30:38
Toronto Regional Real Estate Board
RE/MAX Hallmark Chay Realty