
20 Freeman Drive Port Hope, Ontario L1A 2C7

$700,000
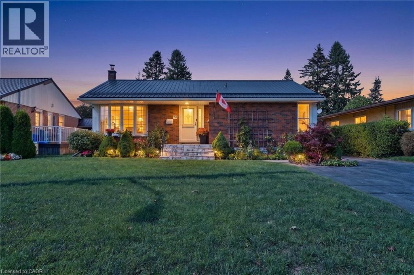
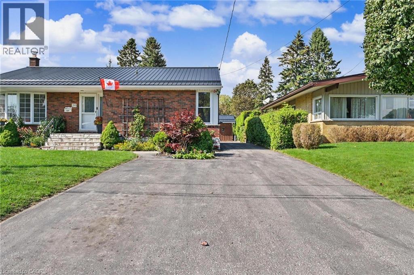
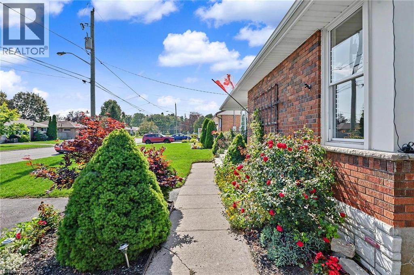
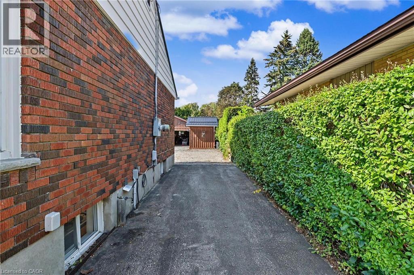
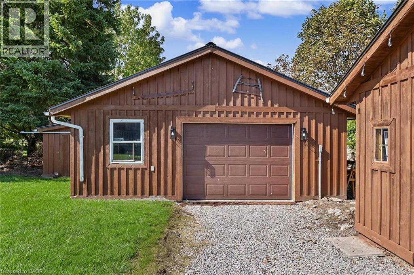
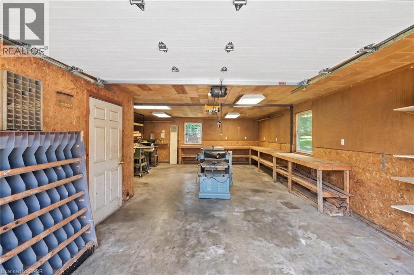
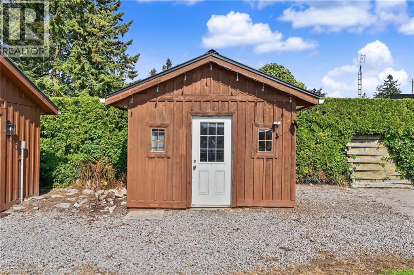
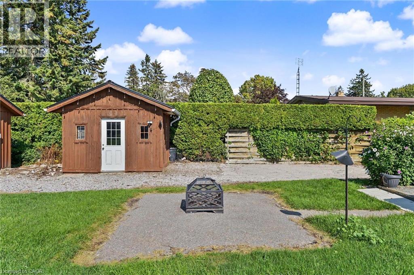
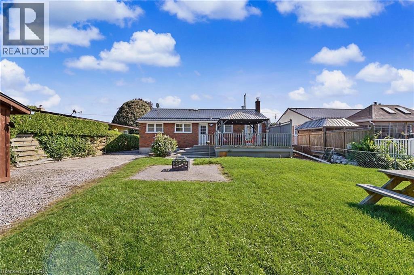
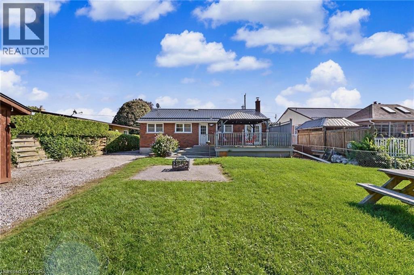
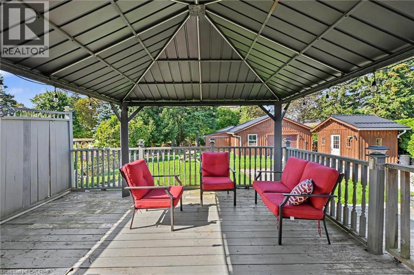
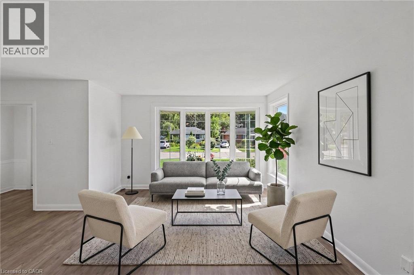
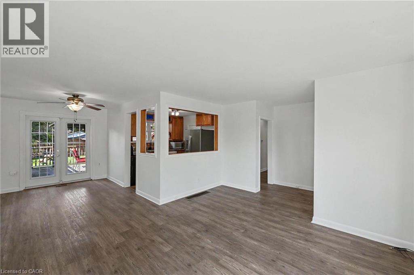
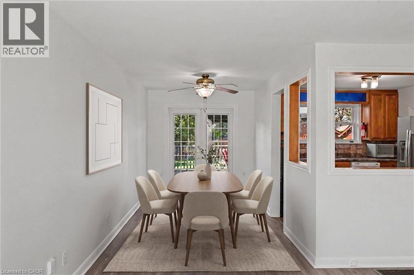
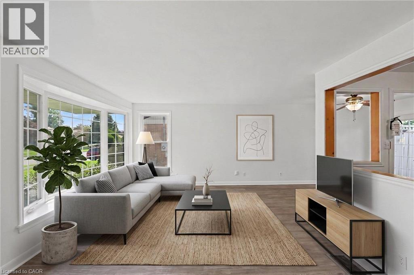
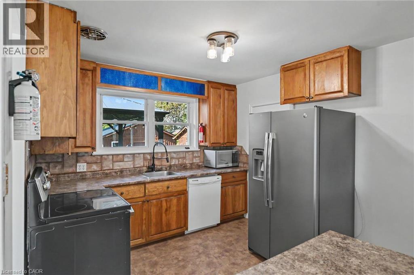
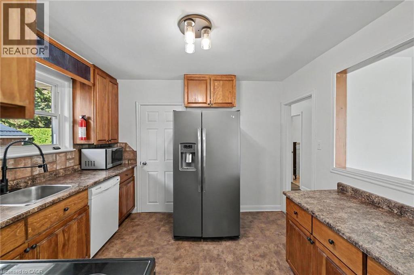
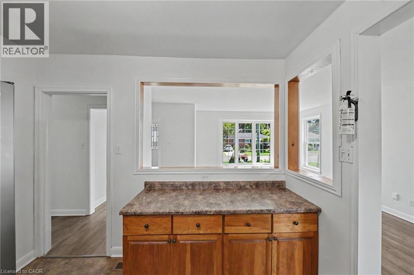
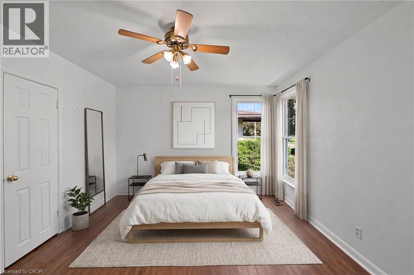
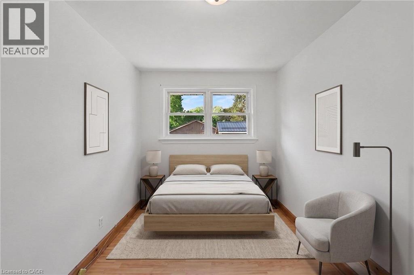
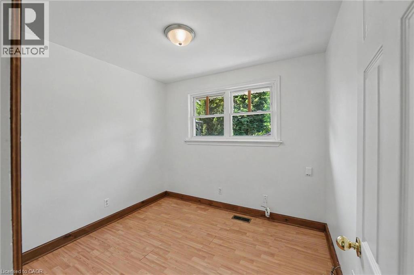
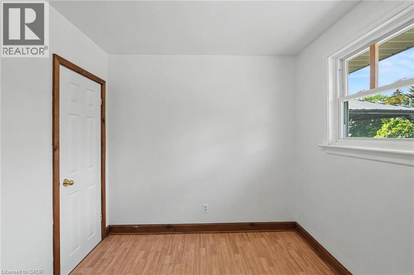
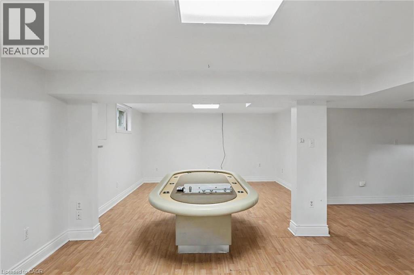
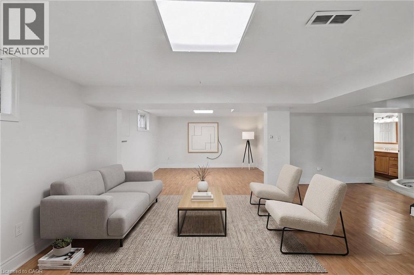
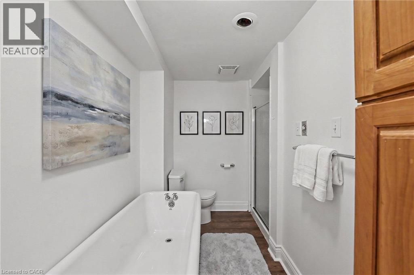
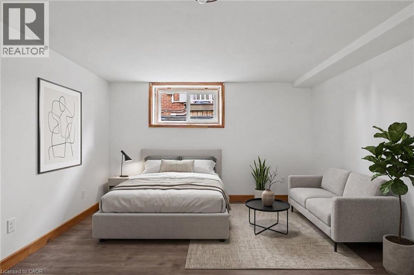
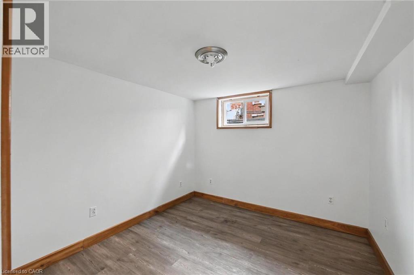
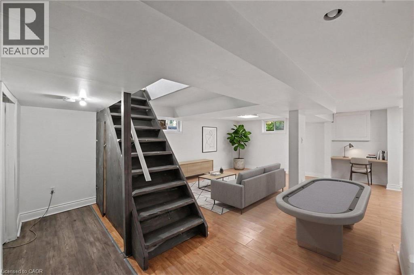
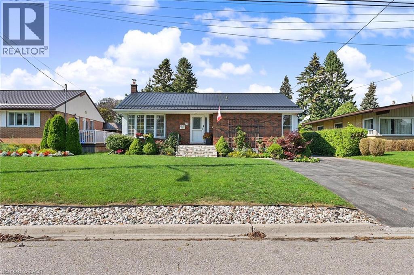
Welcome to 20 Freeman Drive, a beautifully maintained 3+1 bedroom bungalow in Port Hope offering the space, light, and versatility today's buyers are looking for. Set on a large lot with an oversized driveway, this home is a rare find for hobbyists, tradespeople, or anyone craving extra space to work and store their toys. A substantial detached garage/workshop with furnace anchors the backyard, complete with a lean-to for additional covered storage, plus a separate shed for even more room. Inside, the main floor features a bright living room and separate dining room, both filled with natural light thanks to a desirable south-facing exposure. Generously sized bedrooms and thoughtful care throughout make this a true move-in-ready home. The finished basement with a separate entrance adds outstanding extra living space with a huge rec room, a fourth bedroom, and a 4-piece bath, perfect for extended family, guests, or a growing household. Step outside to a large deck with pergola, ideal for entertaining or relaxing in the shade. With 2.5 baths, exceptional storage, and a workshop that will impress any buyer, 20 Freeman Drive is a must-see. Book your showing today! (id:50787)
Property Details
| MLS® Number | 40859202 |
| Property Type | Single Family |
| Amenities Near By | Hospital, Park, Place Of Worship, Playground, Schools |
| Equipment Type | Water Heater |
| Features | Southern Exposure, Skylight |
| Parking Space Total | 5 |
| Rental Equipment Type | Water Heater |
| Structure | Shed |
Building
| Bathroom Total | 3 |
| Bedrooms Above Ground | 3 |
| Bedrooms Below Ground | 1 |
| Bedrooms Total | 4 |
| Appliances | Dishwasher, Dryer, Freezer, Refrigerator, Stove, Washer, Garage Door Opener |
| Architectural Style | Bungalow |
| Basement Development | Partially Finished |
| Basement Type | Full (partially Finished) |
| Constructed Date | 1958 |
| Construction Style Attachment | Detached |
| Cooling Type | Central Air Conditioning |
| Exterior Finish | Aluminum Siding, Brick Veneer |
| Fixture | Ceiling Fans |
| Half Bath Total | 1 |
| Heating Fuel | Natural Gas |
| Heating Type | Forced Air |
| Stories Total | 1 |
| Size Interior | 1,799 Sqft |
| Type | House |
| Utility Water | Municipal Water |
Parking
| Detached Garage |
Land
| Access Type | Road Access, Highway Access, Highway Nearby |
| Acreage | No |
| Land Amenities | Hospital, Park, Place Of Worship, Playground, Schools |
| Landscape Features | Landscaped |
| Sewer | Municipal Sewage System |
| Size Depth | 152 Ft |
| Size Frontage | 55 Ft |
| Size Irregular | 0.19 |
| Size Total | 0.19 Ac|under 1/2 Acre |
| Size Total Text | 0.19 Ac|under 1/2 Acre |
| Zoning Description | R1 |
Rooms
| Level | Type | Length | Width | Dimensions |
|---|---|---|---|---|
| Basement | 4pc Bathroom | 5'3'' x 11'2'' | ||
| Basement | Bedroom | 9'10'' x 9'8'' | ||
| Basement | Recreation Room | 17'8'' x 25'11'' | ||
| Main Level | Bedroom | 9'2'' x 8'3'' | ||
| Main Level | Bedroom | 8'0'' x 11'10'' | ||
| Main Level | Primary Bedroom | 12'8'' x 11'10'' | ||
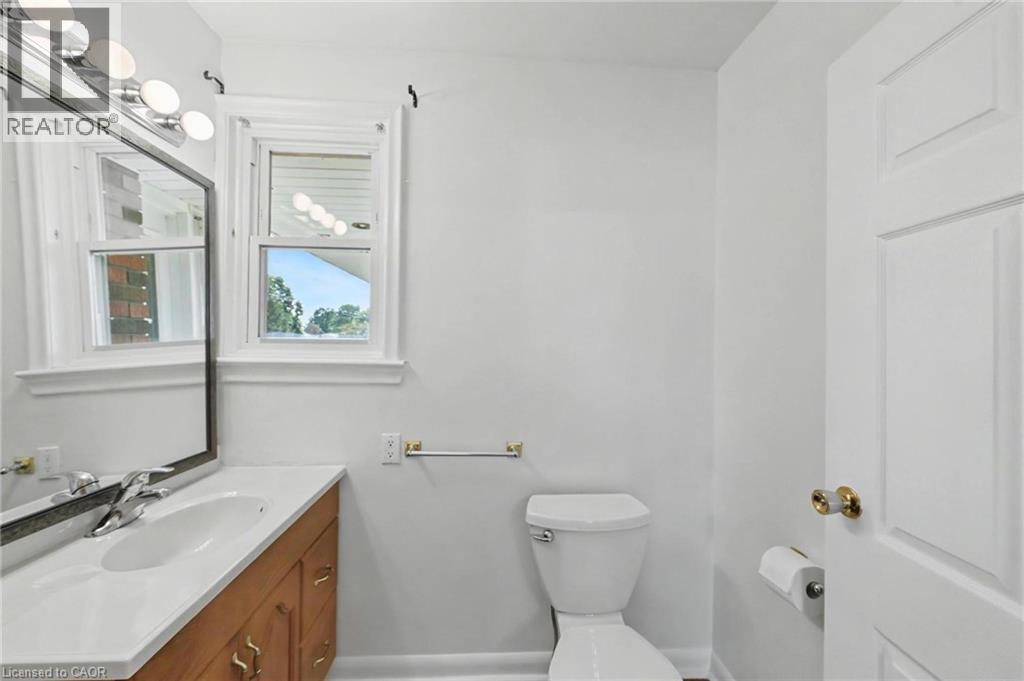
| Main Level | 2pc Bathroom | 5'0'' x 6'4'' | ||
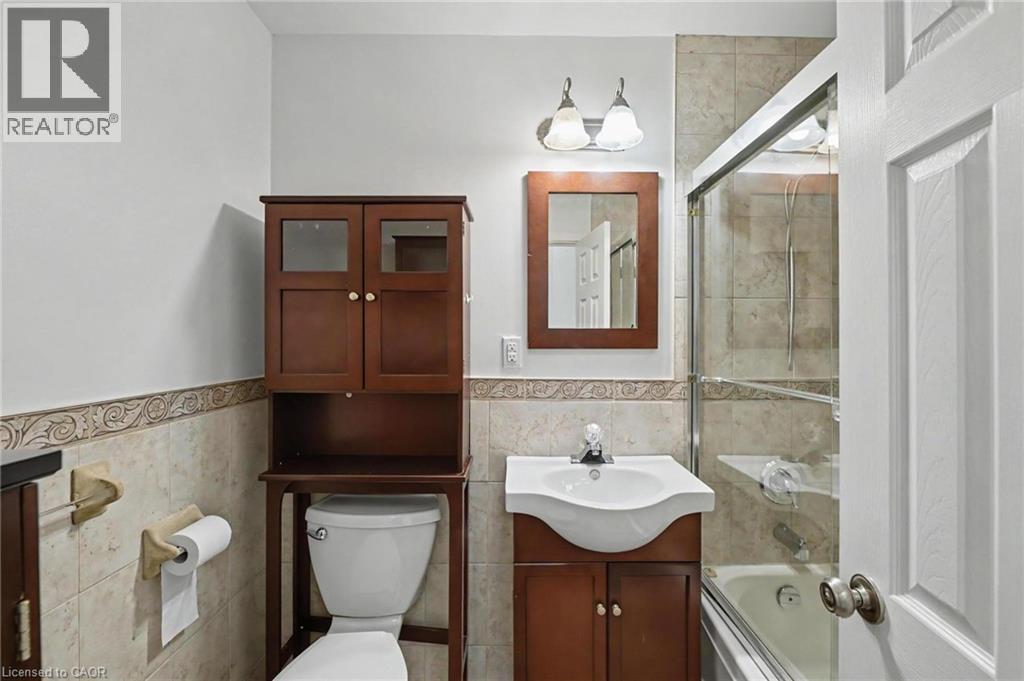
| Main Level | 3pc Bathroom | 5'0'' x 7'6'' | ||
| Main Level | Living Room | 12'7'' x 15'3'' | ||
| Main Level | Dining Room | 8'0'' x 11'0'' | ||
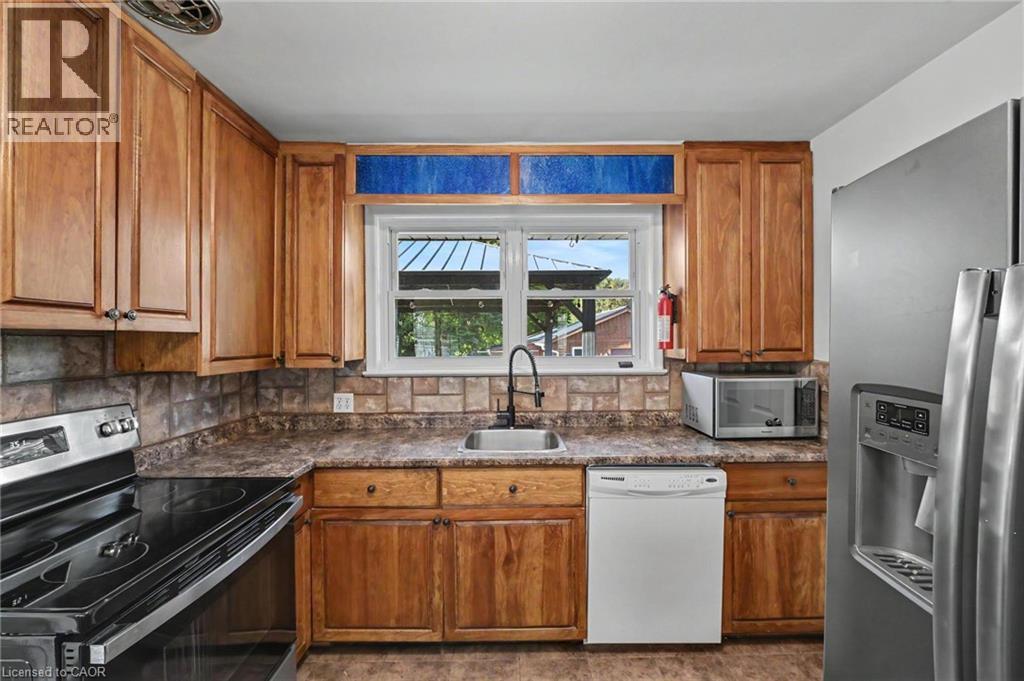
| Main Level | Eat In Kitchen | 11'0'' x 10'0'' |
https://www.realtor.ca/real-estate/30218026/20-freeman-drive-port-hope

The trademarks REALTOR®, REALTORS®, and the REALTOR® logo are controlled by The Canadian Real Estate Association (CREA) and identify real estate professionals who are members of CREA. The trademarks MLS®, Multiple Listing Service® and the associated logos are owned by The Canadian Real Estate Association (CREA) and identify the quality of services provided by real estate professionals who are members of CREA. The trademark DDF® is owned by The Canadian Real Estate Association (CREA) and identifies CREA's Data Distribution Facility (DDF®)
September 01 2026 12:28:53
REALTORS® Association of Hamilton-Burlington
Real Broker Ontario Ltd.