
444 Fieldside Road Kawartha Lakes, Ontario K9V 4R6

$1,750,000
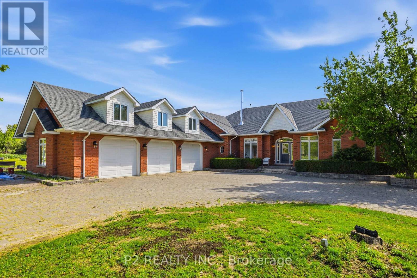
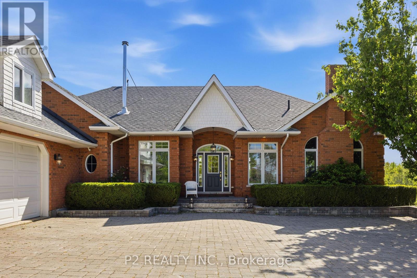
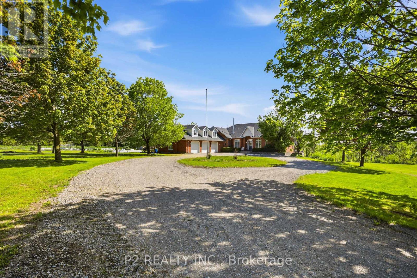
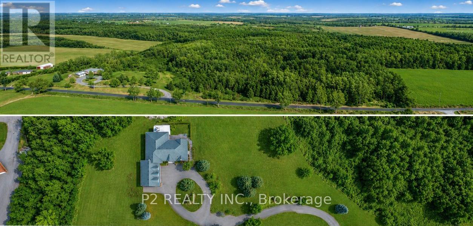
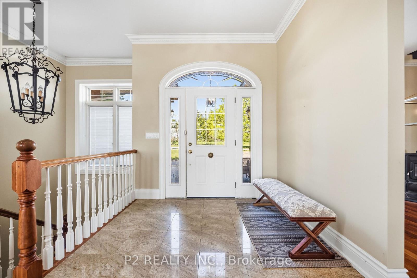
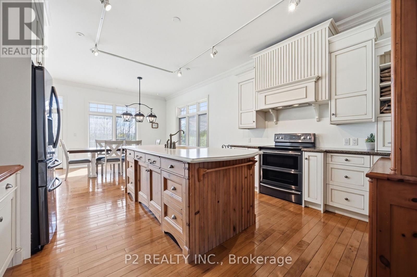
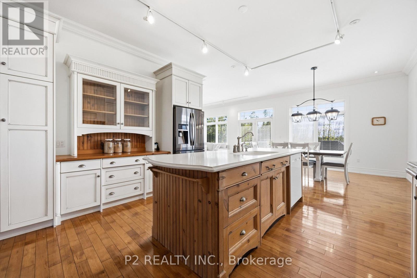
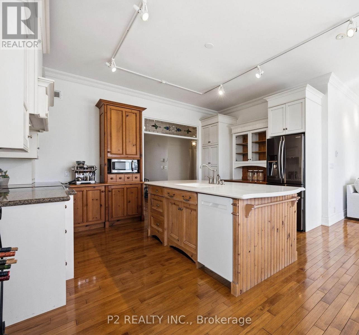
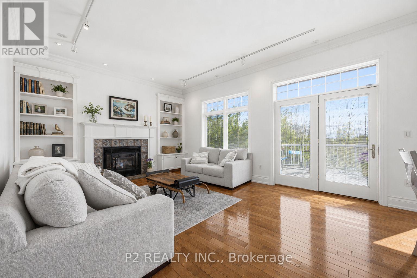
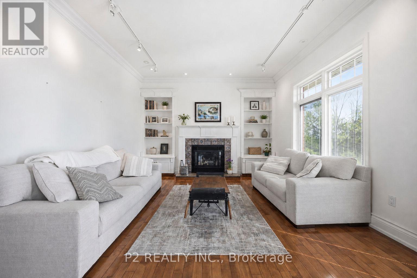
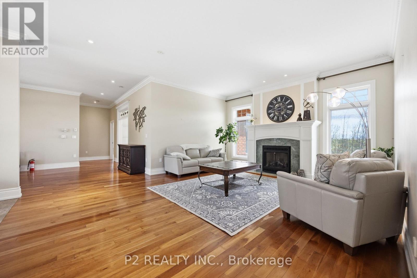
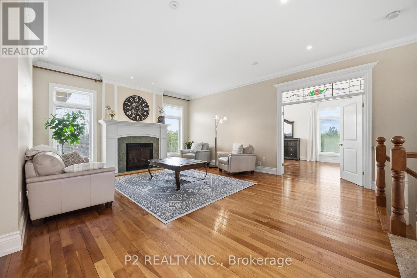
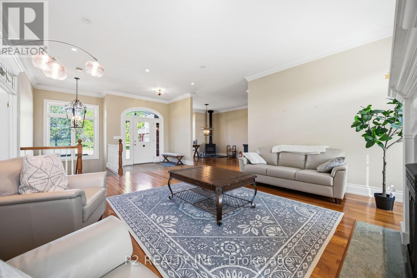
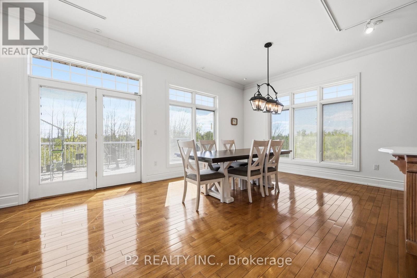
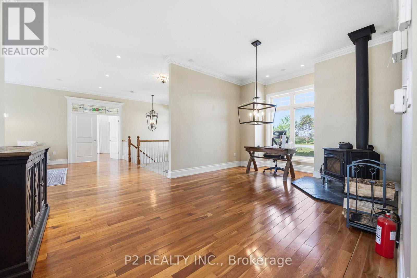
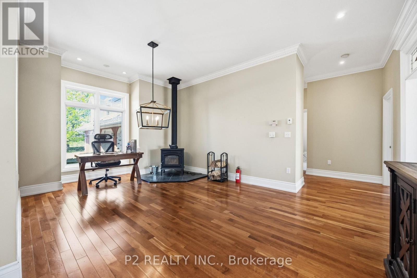
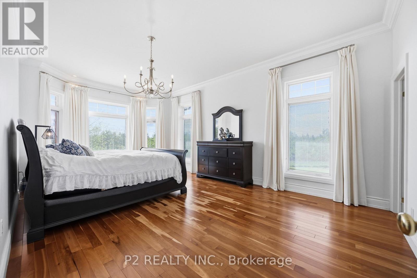
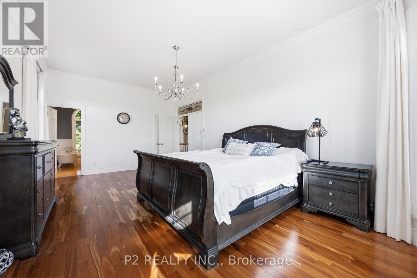
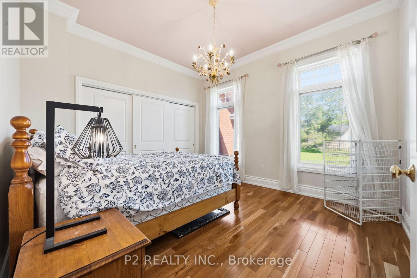
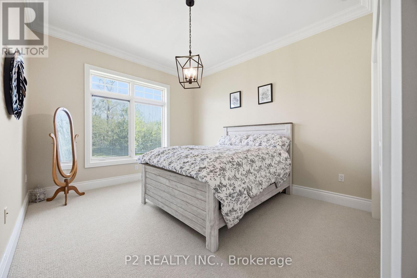
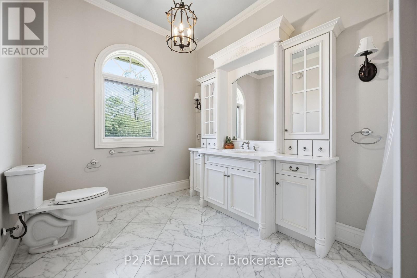
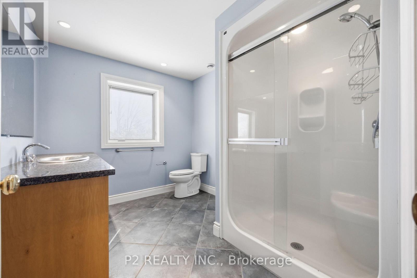
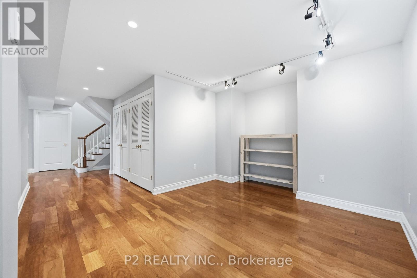
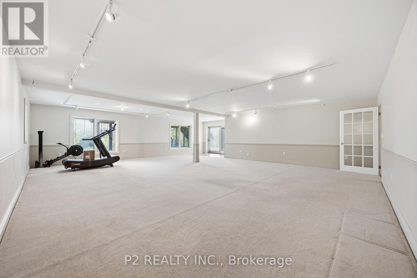
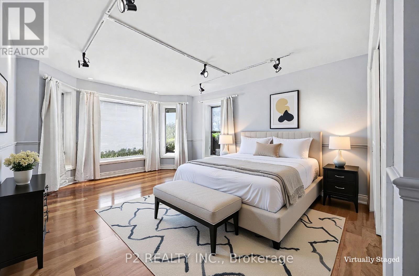
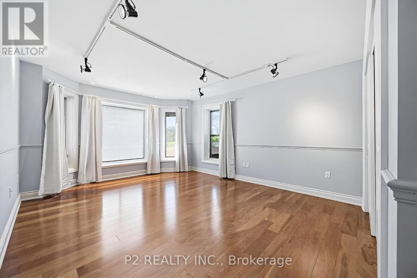
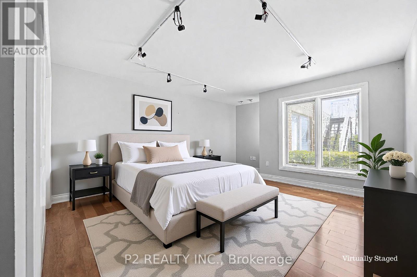
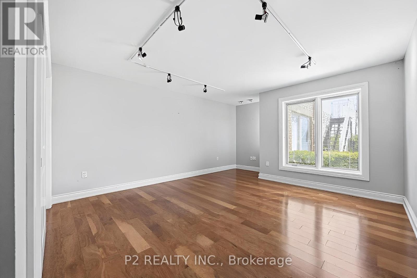
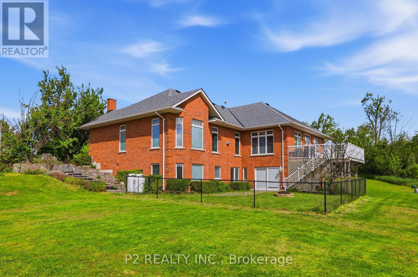
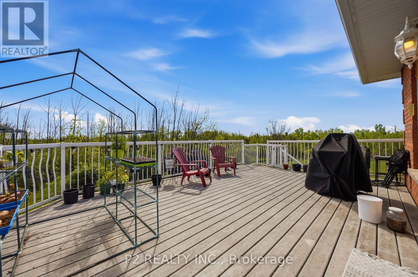
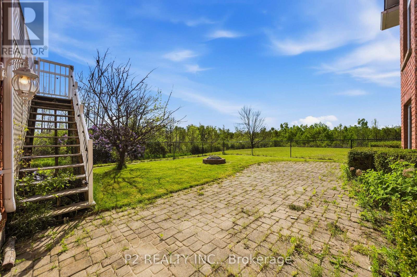
Built in 2001, this 3+2 bedroom, 3 bathroom gem sits on almost 100 acres with 30 workable acres fronting onto Post Rd. Municipally cleared roads with garbage pick up and along the school bus route, this upscale home has it all with a mere 7 min trip into town! A top of the line Jotul wood stove graces the formal dining area with separate living and family rooms. Oil furnace was switched out to propane in 2024 and new in-floor heating manifolds installed. Enjoy the large windows throughout that let in an abundance of sunlight! 9' ceilings in the walk-out basement is a welcome sight with light flowing from every direction. There is a 10x16 outbuilding used as a chicken coop in the past. (id:50787)
Property Details
| MLS® Number | X13730092 |
| Property Type | Single Family |
| Community Name | Ops |
| Parking Space Total | 18 |
Building
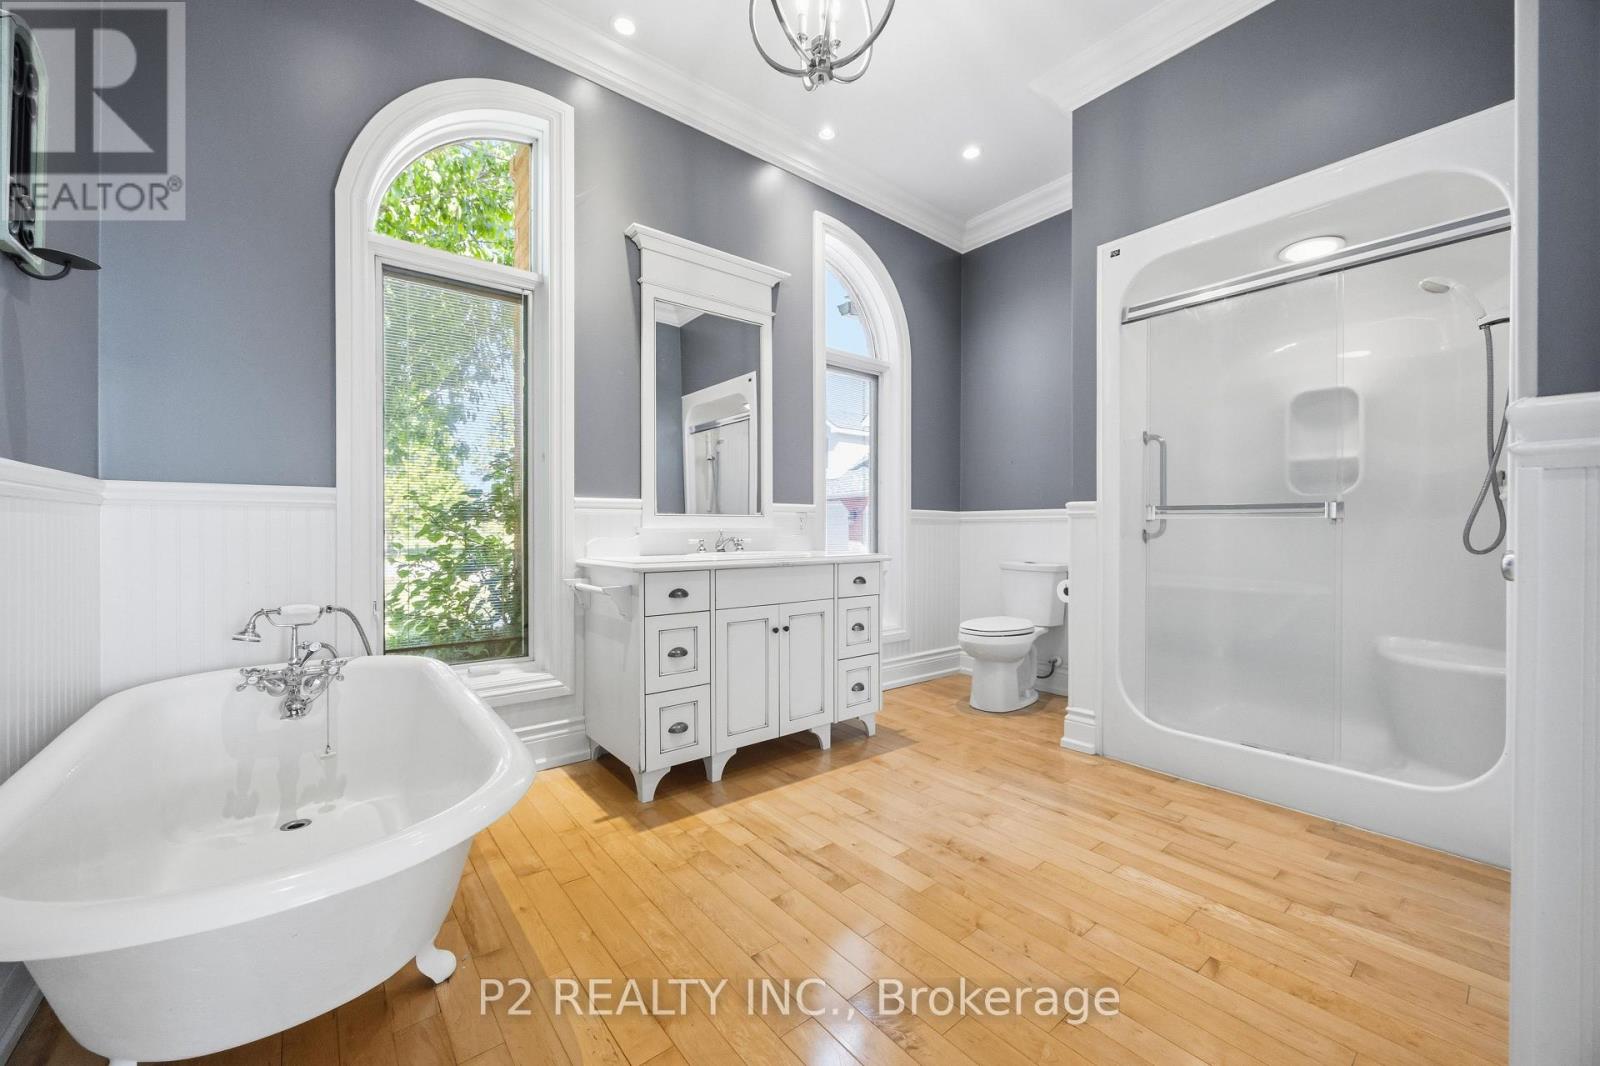
| Bathroom Total | 3 |
| Bedrooms Above Ground | 3 |
| Bedrooms Below Ground | 2 |
| Bedrooms Total | 5 |
| Amenities | Separate Heating Controls |
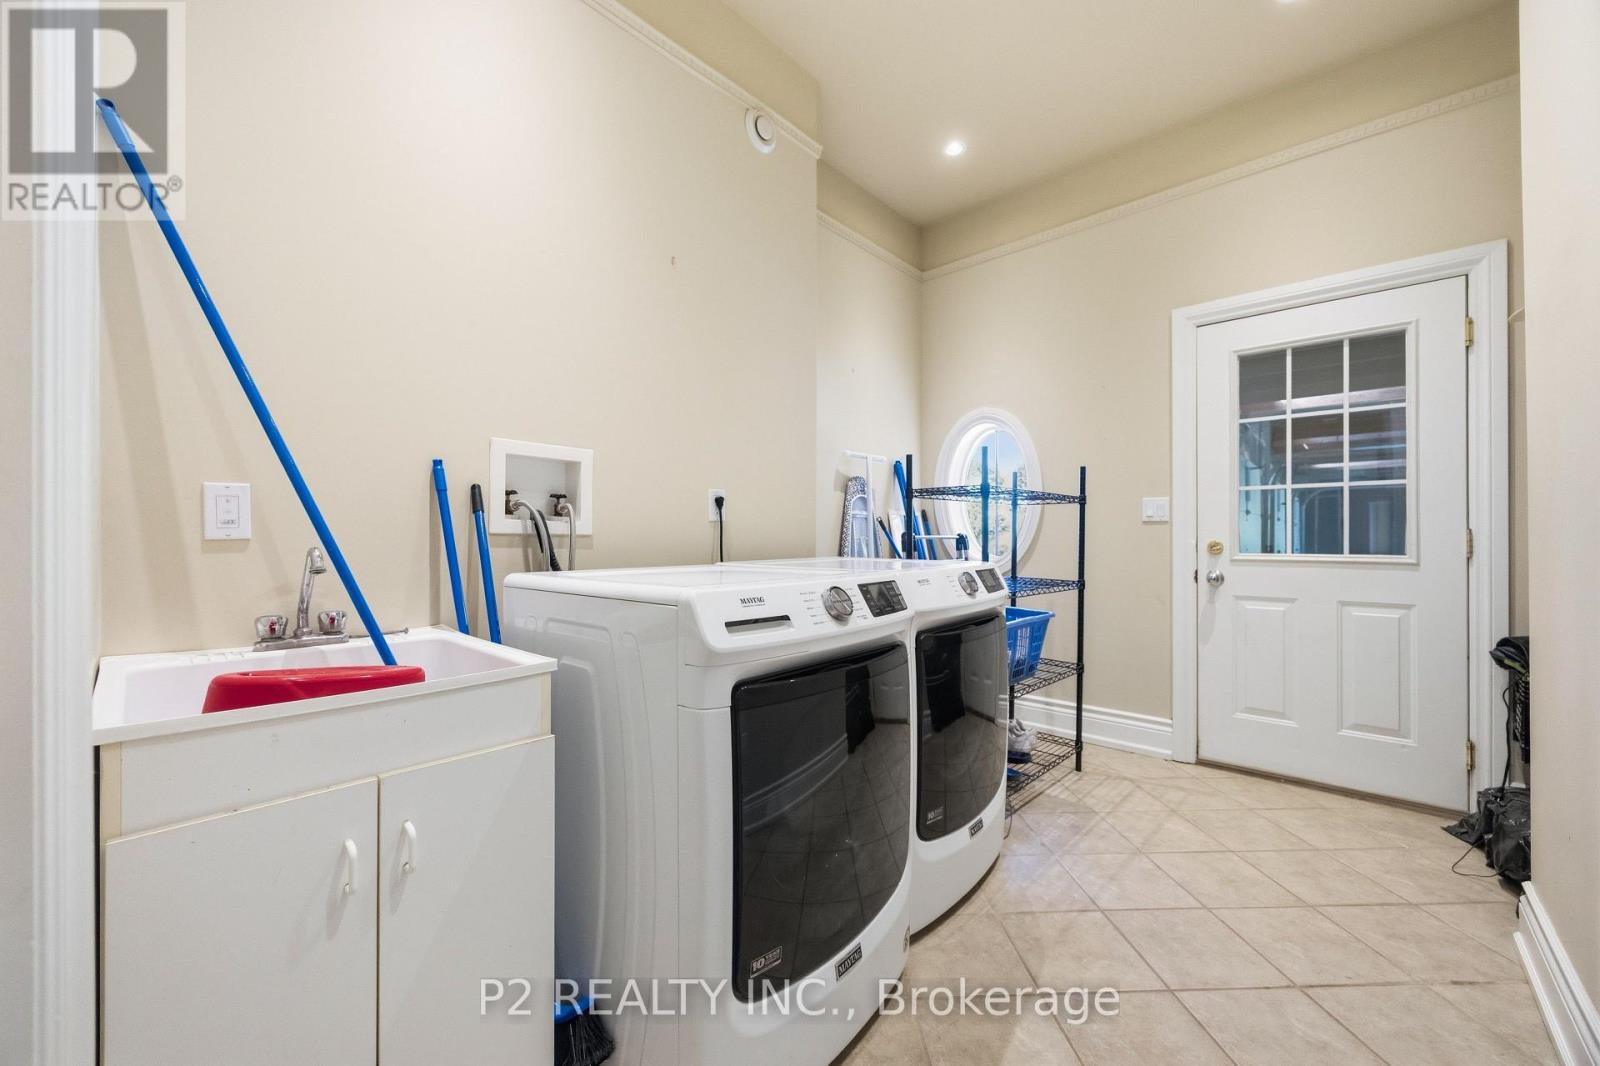
| Appliances | Water Purifier, Water Softener, Dishwasher, Dryer, Microwave, Stove, Washer, Refrigerator |
| Architectural Style | Raised Bungalow |
| Basement Development | Finished |
| Basement Features | Walk Out |
| Basement Type | N/a (finished), Full, N/a |
| Construction Style Attachment | Detached |
| Cooling Type | Central Air Conditioning |
| Exterior Finish | Brick |
| Fireplace Present | Yes |
| Fireplace Total | 3 |
| Flooring Type | Hardwood |
| Foundation Type | Poured Concrete |
| Heating Fuel | Propane, Wood |
| Heating Type | Radiant Heat |
| Stories Total | 1 |
| Size Interior | 2,500 - 3,000 Sqft |
| Type | House |
Parking
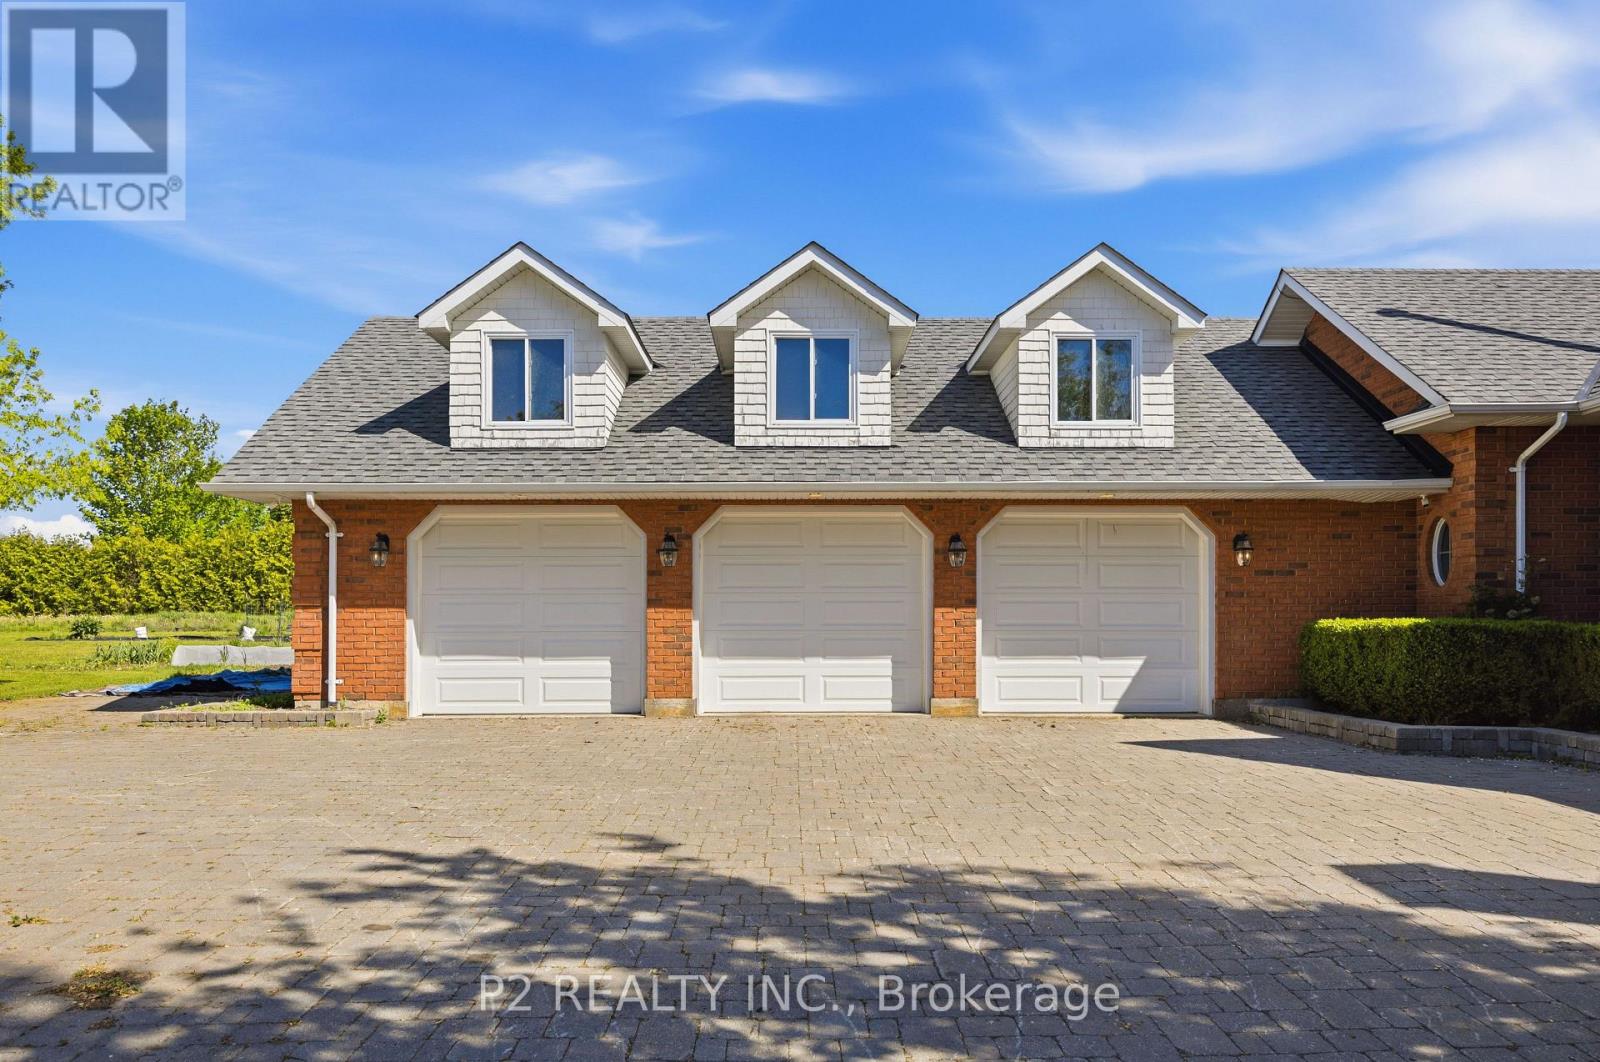
| Attached Garage | |
| Garage |
Land
| Acreage | Yes |
| Sewer | Septic System |
| Size Depth | 4405 Ft ,10 In |
| Size Frontage | 1055 Ft ,8 In |
| Size Irregular | 1055.7 X 4405.9 Ft ; 99+ Acres |
| Size Total Text | 1055.7 X 4405.9 Ft ; 99+ Acres|50 - 100 Acres |
| Zoning Description | A/hl |
Rooms
| Level | Type | Length | Width | Dimensions |
|---|---|---|---|---|
| Lower Level | Bedroom | 4.06 m | 5.18 m | 4.06 m x 5.18 m |
| Lower Level | Bedroom | 3.81 m | 4.8 m | 3.81 m x 4.8 m |
| Lower Level | Office | 3.28 m | 4.19 m | 3.28 m x 4.19 m |
| Main Level | Living Room | 5 m | 6.12 m | 5 m x 6.12 m |
| Main Level | Dining Room | 3.71 m | 2.92 m | 3.71 m x 2.92 m |
| Main Level | Family Room | 4.88 m | 4.17 m | 4.88 m x 4.17 m |
| Main Level | Kitchen | 4.42 m | 4.06 m | 4.42 m x 4.06 m |
| Main Level | Primary Bedroom | 4.01 m | 6.73 m | 4.01 m x 6.73 m |
| Main Level | Bedroom 2 | 3.58 m | 3.89 m | 3.58 m x 3.89 m |
| Main Level | Bedroom 3 | 4.72 m | 3.51 m | 4.72 m x 3.51 m |
https://www.realtor.ca/real-estate/30218062/444-fieldside-road-kawartha-lakes-ops-ops

The trademarks REALTOR®, REALTORS®, and the REALTOR® logo are controlled by The Canadian Real Estate Association (CREA) and identify real estate professionals who are members of CREA. The trademarks MLS®, Multiple Listing Service® and the associated logos are owned by The Canadian Real Estate Association (CREA) and identify the quality of services provided by real estate professionals who are members of CREA. The trademark DDF® is owned by The Canadian Real Estate Association (CREA) and identifies CREA's Data Distribution Facility (DDF®)
September 01 2026 12:04:28
Toronto Regional Real Estate Board
P2 Realty Inc.