
3201 - 18 Water Walk Drive Markham, Ontario L3R 6L5

$2,450 Monthly
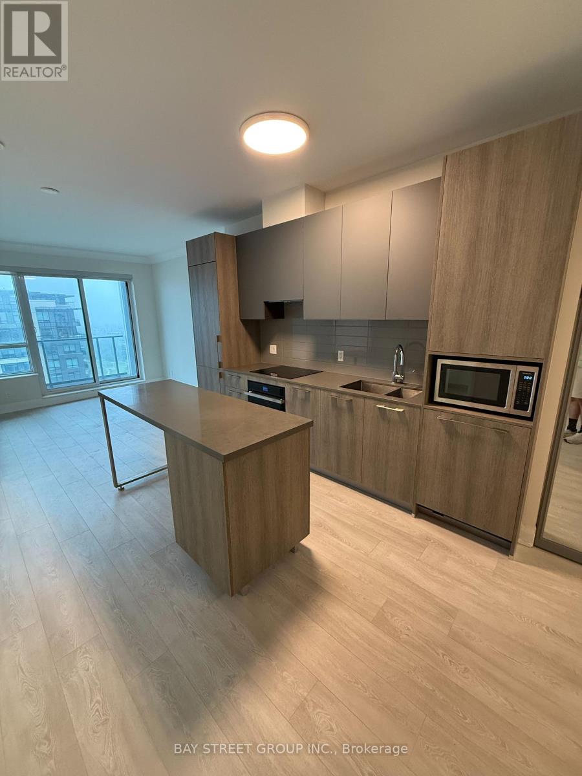
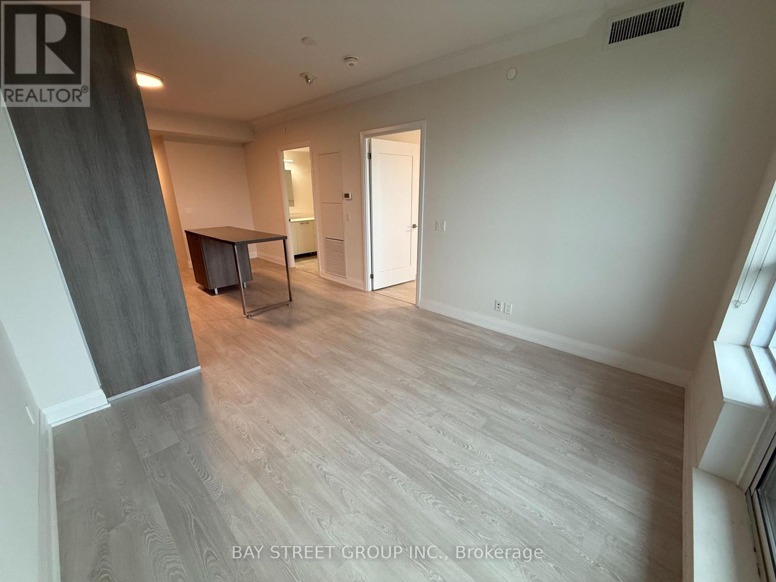
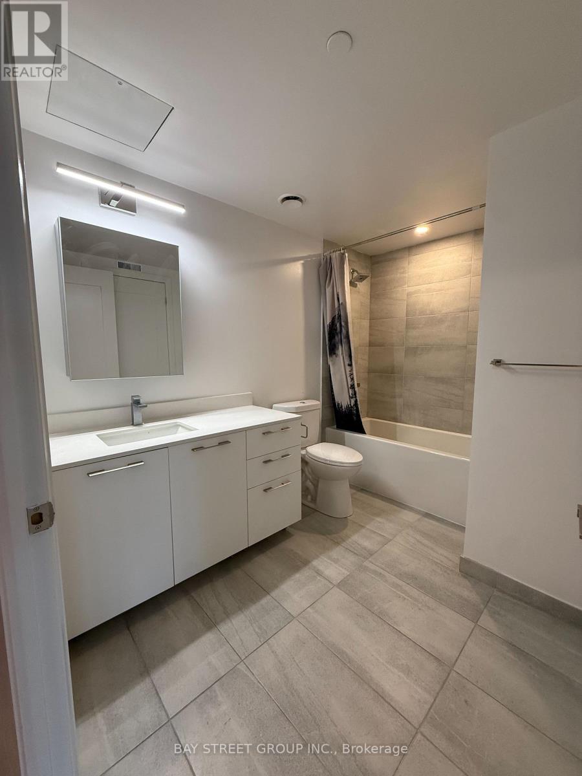
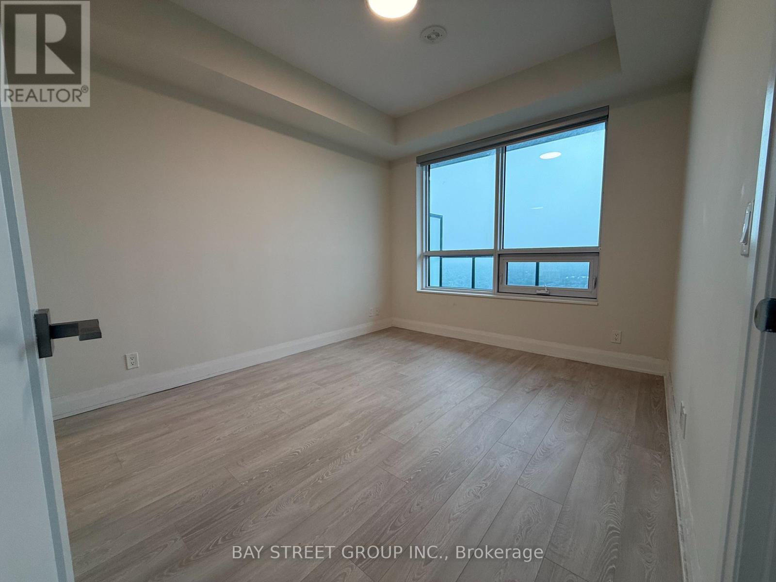
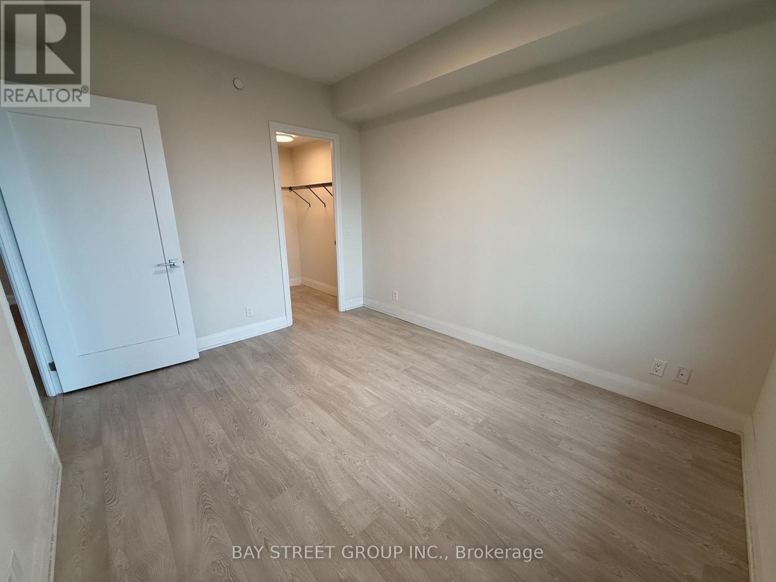
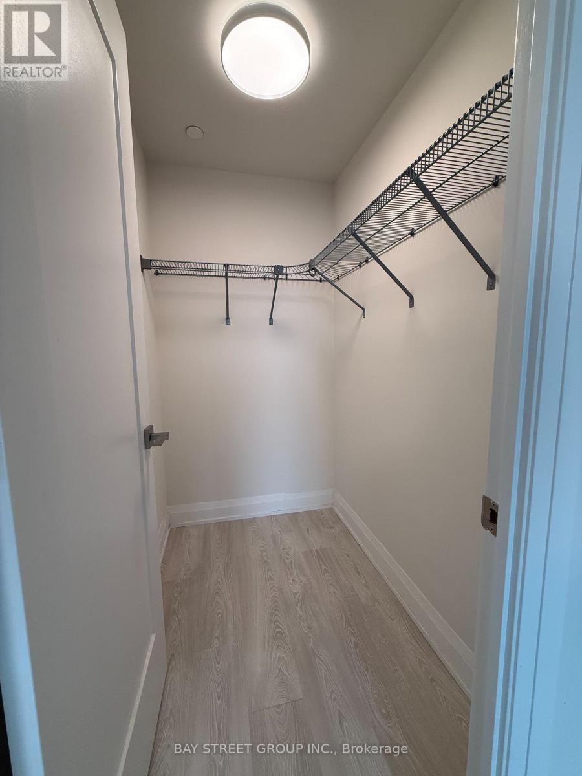
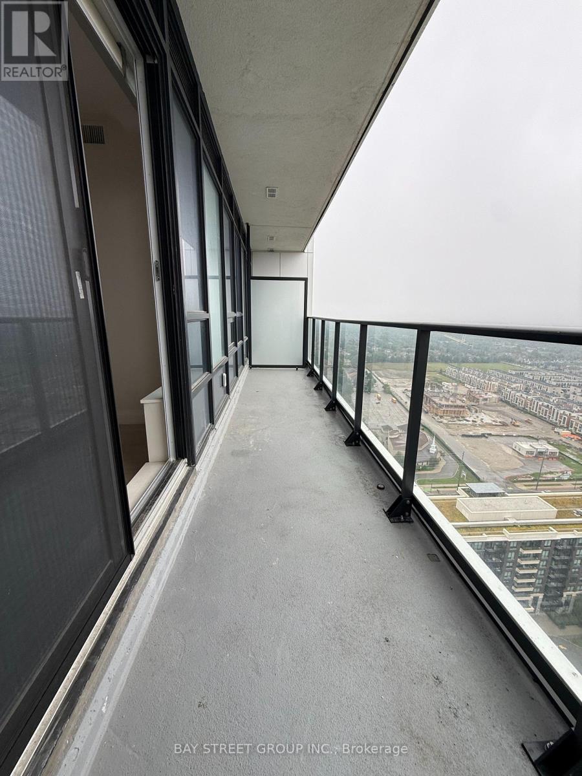
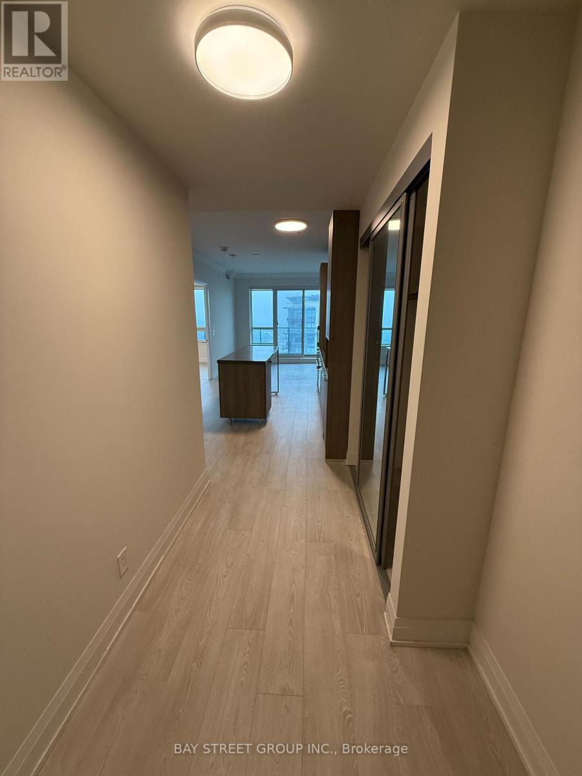
Stunning 1-bedroom luxury suite in a brand-new condominium at Highway 7 and Warden Avenue in the heart of Markham, offering 649 sq. ft. of thoughtfully designed living space plus an oversized 103 sq. ft. balcony with tranquil ravine views, one parking space, and one locker. This bright, spacious unit features a functional layout, expansive windows, laminate flooring, elegant crown moulding, a contemporary kitchen with stone countertops, built-in appliances, stylish backsplash, under-cabinet lighting, double sink, and versatile centre island, plus a generous bedroom with a walk-in closet and an elegant 4-piece bathroom. Steps from Whole Foods, LCBO, Cineplex VIP, GoodLife Fitness, restaurants, shopping, and public transit, and minutes from Unionville GO Station, Main Street Unionville, and major highways. (id:50787)
Property Details
| MLS® Number | N13730220 |
| Property Type | Single Family |
| Community Name | Unionville |
| Amenities Near By | Public Transit, Schools, Park |
| Community Features | Pets Allowed With Restrictions |
| Features | Balcony |
| Parking Space Total | 1 |
| Pool Type | Indoor Pool |
| View Type | View, City View |
Building
| Bathroom Total | 1 |
| Bedrooms Above Ground | 1 |
| Bedrooms Total | 1 |
| Amenities | Party Room, Visitor Parking, Security/concierge, Exercise Centre, Storage - Locker |
| Appliances | Dishwasher, Dryer, Microwave, Stove, Washer, Window Coverings, Refrigerator |
| Basement Type | None |
| Cooling Type | Central Air Conditioning |
| Exterior Finish | Concrete |
| Flooring Type | Laminate |
| Heating Fuel | Natural Gas |
| Heating Type | Forced Air |
| Size Interior | 600 - 699 Sqft |
| Type | Apartment |
Parking
| Underground | |
| Garage |
Land
| Acreage | No |
| Land Amenities | Public Transit, Schools, Park |
Rooms
| Level | Type | Length | Width | Dimensions |
|---|---|---|---|---|
| Main Level | Living Room | 3.2 m | 3.4 m | 3.2 m x 3.4 m |
| Main Level | Dining Room | 3.15 m | 4.14 m | 3.15 m x 4.14 m |
| Main Level | Kitchen | 3 m | 3.76 m | 3 m x 3.76 m |
| Main Level | Bedroom | 3 m | 3.76 m | 3 m x 3.76 m |
https://www.realtor.ca/real-estate/30218177/3201-18-water-walk-drive-markham-unionville-unionville

The trademarks REALTOR®, REALTORS®, and the REALTOR® logo are controlled by The Canadian Real Estate Association (CREA) and identify real estate professionals who are members of CREA. The trademarks MLS®, Multiple Listing Service® and the associated logos are owned by The Canadian Real Estate Association (CREA) and identify the quality of services provided by real estate professionals who are members of CREA. The trademark DDF® is owned by The Canadian Real Estate Association (CREA) and identifies CREA's Data Distribution Facility (DDF®)
September 01 2026 12:56:35
Toronto Regional Real Estate Board
Bay Street Group Inc.