
565 Greenfield Avenue Unit# 312 Kitchener, Ontario N2C 2P3

$299,900Maintenance, Insurance, Parking
$307 Monthly
Maintenance, Insurance, Parking
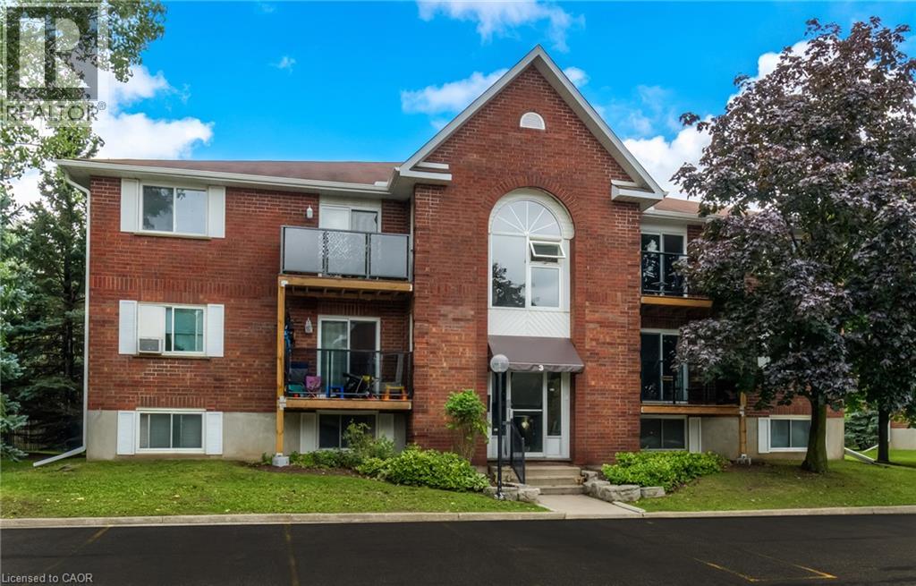
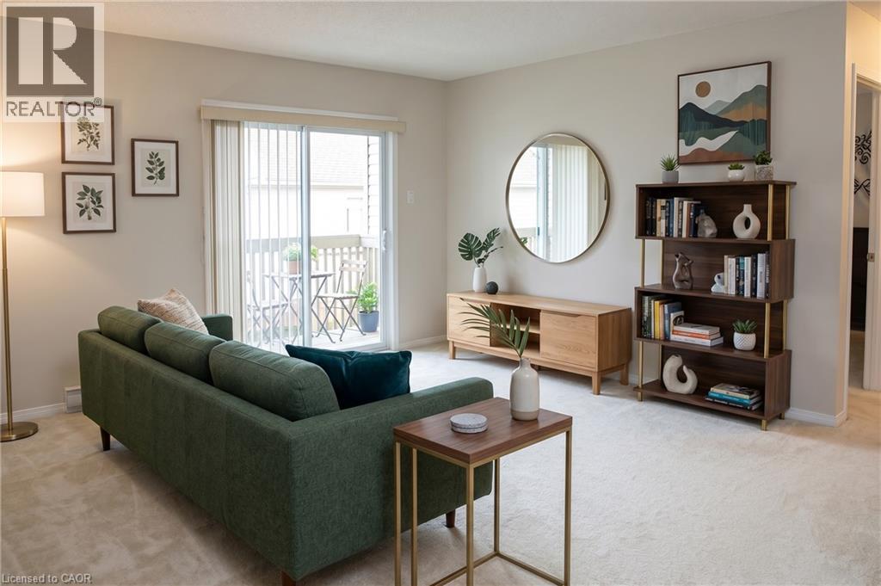
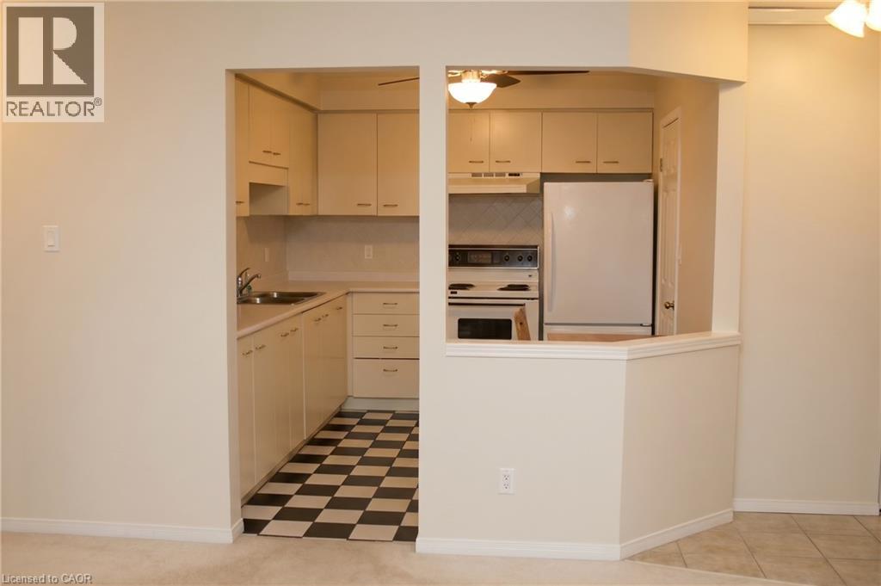
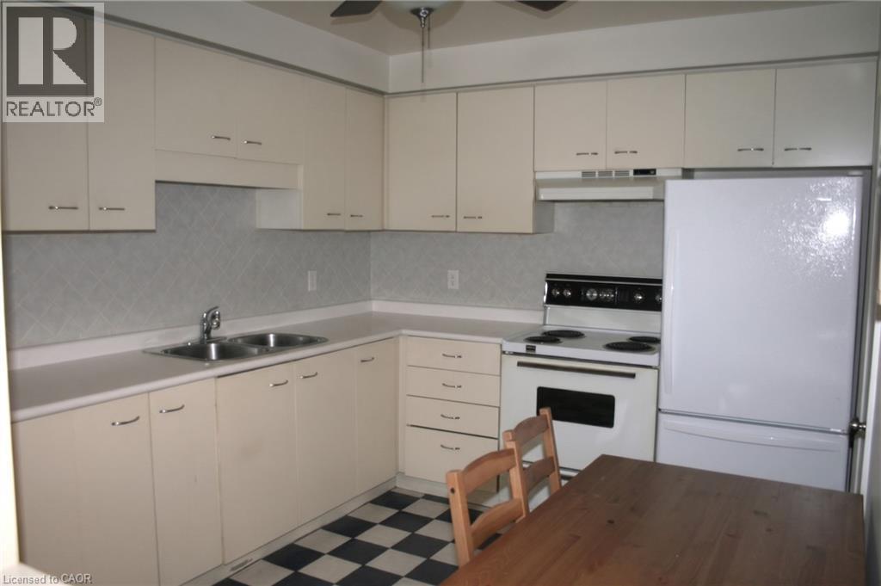
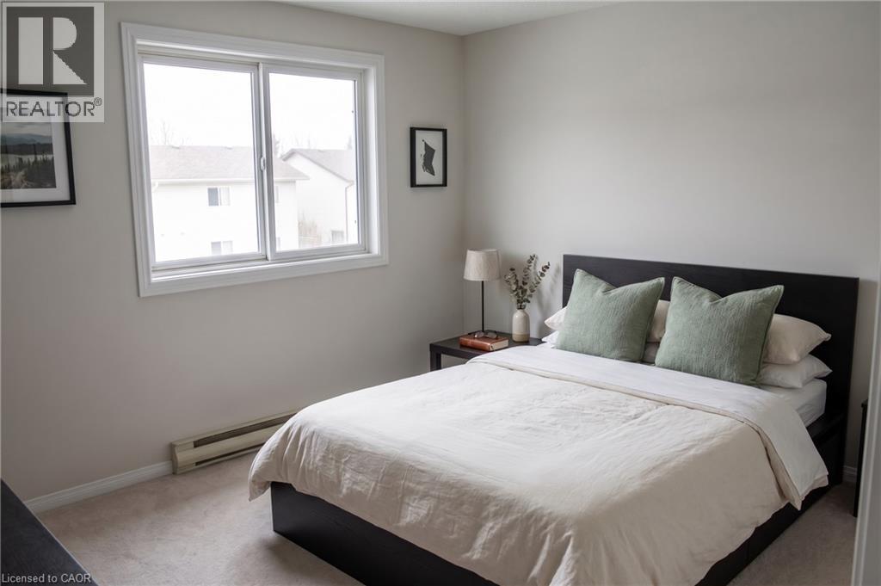
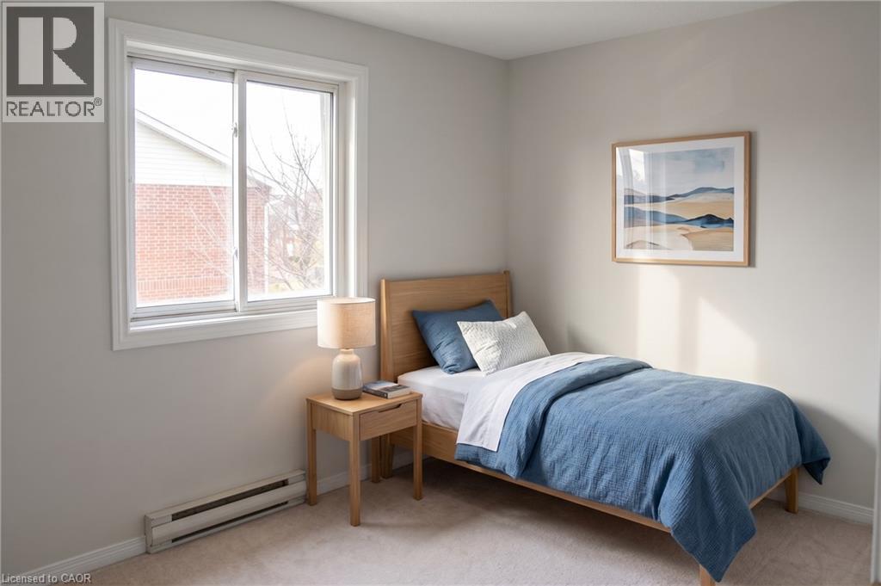
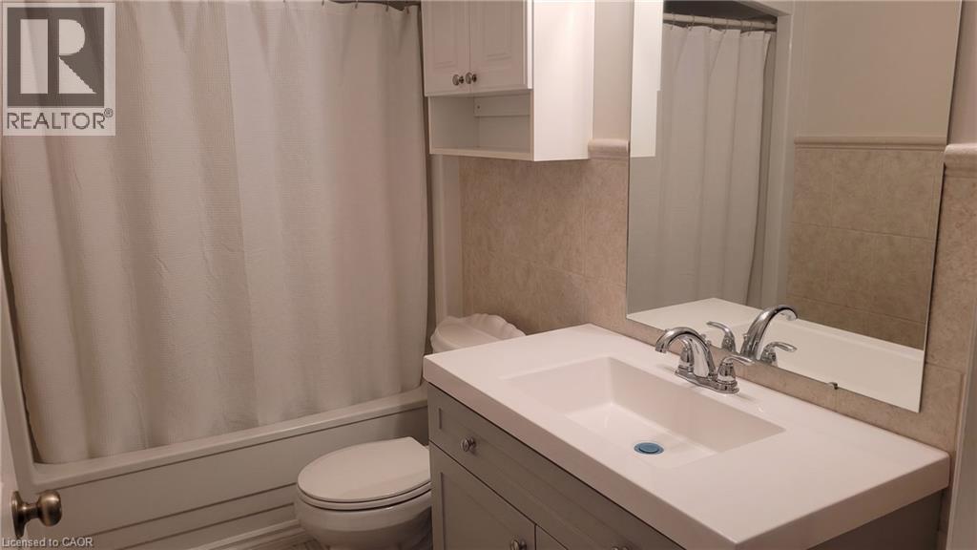
$307 MonthlyIDEAL STARTER OR INVESTMENT! Welcome to effortless living in this bright and spacious 2-bedroom, 1-bathroom West Kitchener condo, an ideal opportunity for first-time home buyers and savvy investors alike. The well-designed layout features a generous living room, a functional eat-in kitchen equipped with a fridge and stove, and a bathroom with an updated vanity. Enjoy the ultimate everyday convenience of in-suite laundry, an assigned parking space, and a private balcony complete with an exclusive exterior storage room for seasonal gear. Tucked away in a quiet, mature neighbourhood, this home offers unbeatable connectivity just minutes from Fairview Park Mall, dining, everyday amenities, public transit hubs, and seamless access to Highway 401. Combining prime location, low-maintenance living, and exceptional value, this must-see property is ready for you to move in and enjoy. Photos are virtually staged. (id:50787)
Property Details
| MLS® Number | 40859546 |
| Property Type | Single Family |
| Amenities Near By | Park, Public Transit, Schools, Shopping |
| Equipment Type | Water Heater |
| Features | Balcony, Paved Driveway, Shared Driveway |
| Parking Space Total | 1 |
| Rental Equipment Type | Water Heater |
Building
| Bathroom Total | 1 |
| Bedrooms Above Ground | 2 |
| Bedrooms Total | 2 |
| Architectural Style | Other |
| Basement Type | None |
| Constructed Date | 1990 |
| Construction Style Attachment | Attached |
| Cooling Type | None |
| Exterior Finish | Brick |
| Foundation Type | Unknown |
| Heating Fuel | Electric |
| Heating Type | Baseboard Heaters |
| Stories Total | 1 |
| Size Interior | 650 Sqft |
| Type | Apartment |
| Utility Water | Municipal Water |
Parking
| Open |
Land
| Acreage | No |
| Land Amenities | Park, Public Transit, Schools, Shopping |
| Sewer | Municipal Sewage System |
| Size Total Text | Unknown |
| Zoning Description | R2 |
Rooms
| Level | Type | Length | Width | Dimensions |
|---|---|---|---|---|
| Main Level | Bedroom | 11'9'' x 8'7'' | ||
| Main Level | Primary Bedroom | 10'6'' x 11'11'' | ||
| Main Level | 4pc Bathroom | Measurements not available | ||
| Main Level | Laundry Room | Measurements not available | ||
| Main Level | Kitchen | 10'11'' x 9'2'' | ||
| Main Level | Living Room | 15'7'' x 16'3'' |
https://www.realtor.ca/real-estate/30216604/565-greenfield-avenue-unit-312-kitchener

The trademarks REALTOR®, REALTORS®, and the REALTOR® logo are controlled by The Canadian Real Estate Association (CREA) and identify real estate professionals who are members of CREA. The trademarks MLS®, Multiple Listing Service® and the associated logos are owned by The Canadian Real Estate Association (CREA) and identify the quality of services provided by real estate professionals who are members of CREA. The trademark DDF® is owned by The Canadian Real Estate Association (CREA) and identifies CREA's Data Distribution Facility (DDF®)
August 31 2026 09:12:46
REALTORS® Association of Hamilton-Burlington
RE/MAX Twin City Faisal Susiwala Realty