
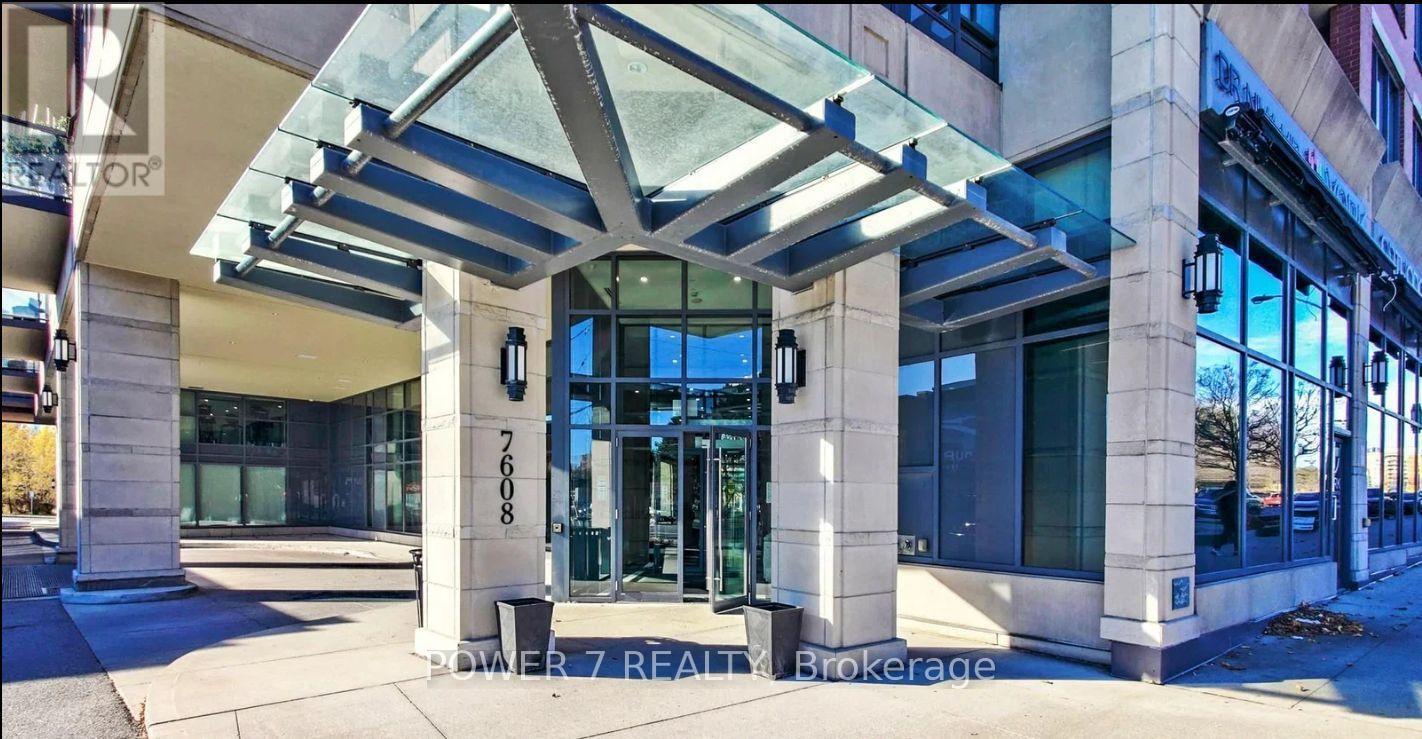
Ph14 - 7608 Yonge Street Vaughan, Ontario L4J 0J5

$2,999 Monthly
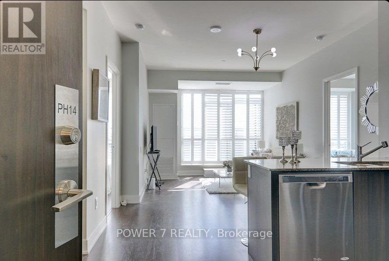
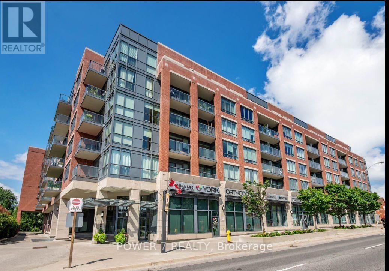
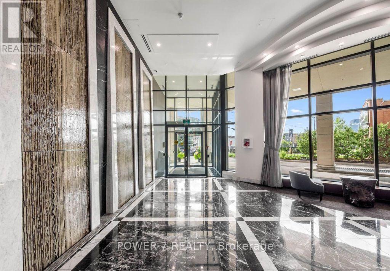
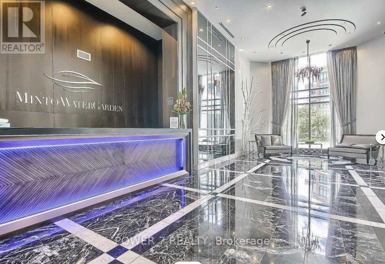
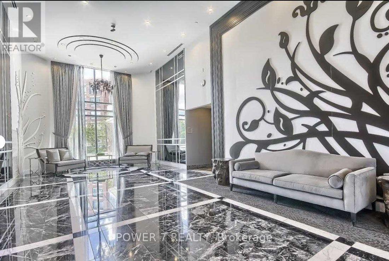
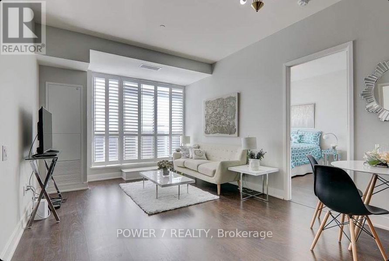
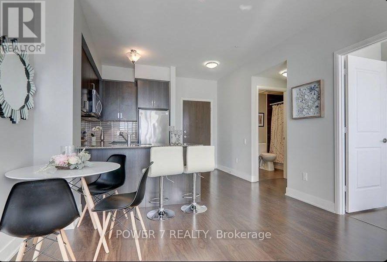
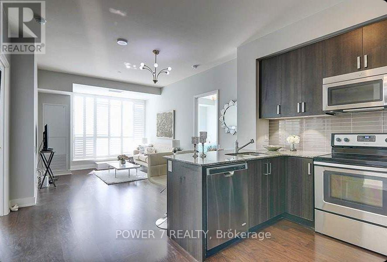
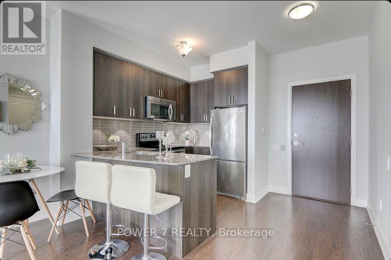
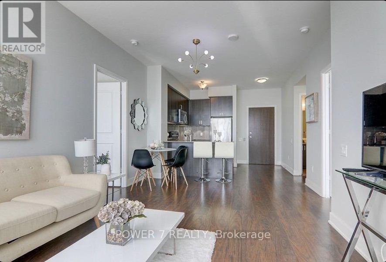
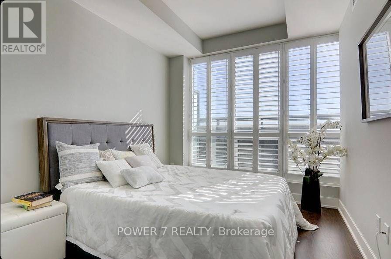
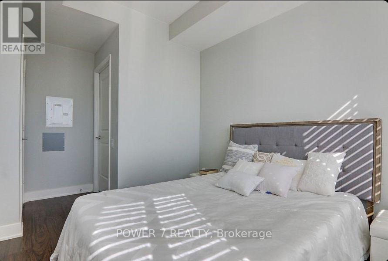
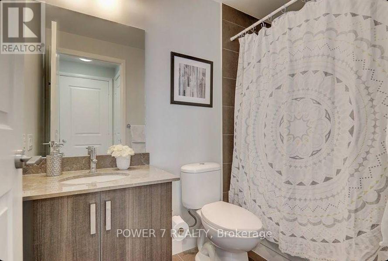
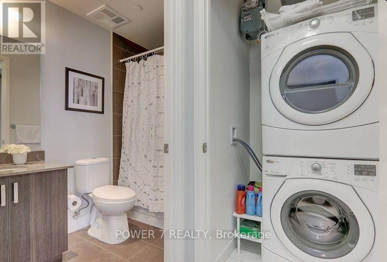
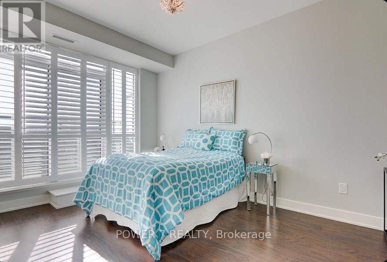
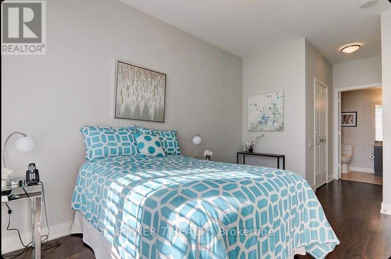
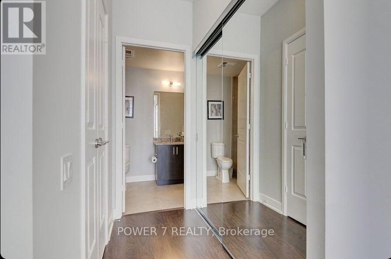
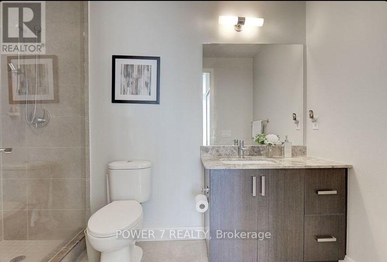
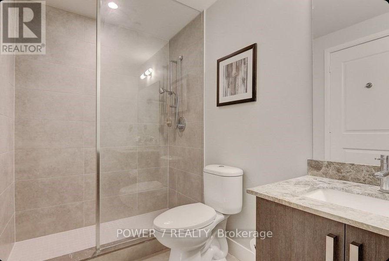
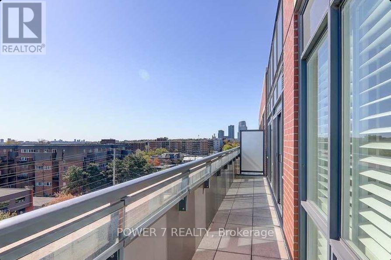
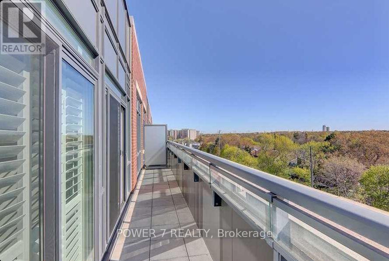
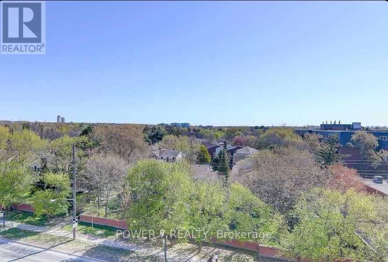
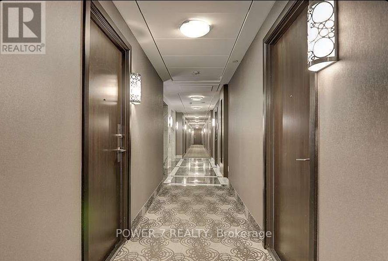
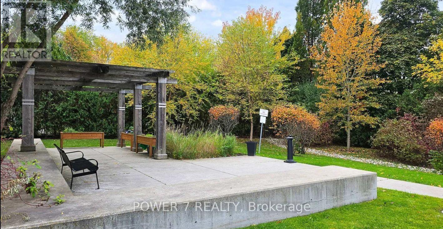
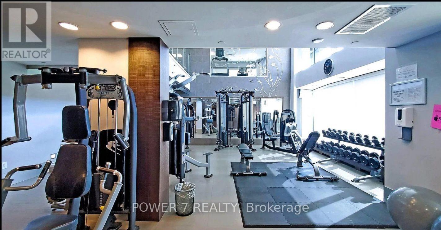
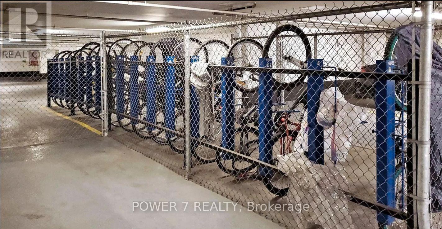
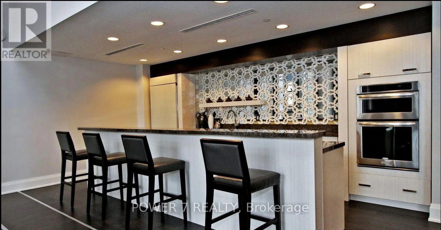
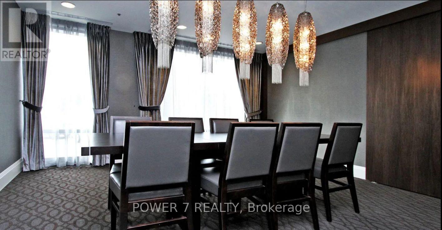
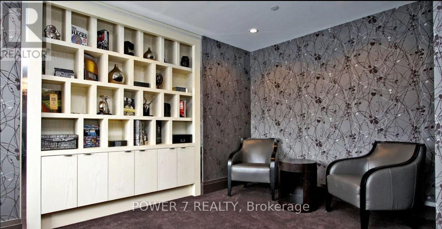
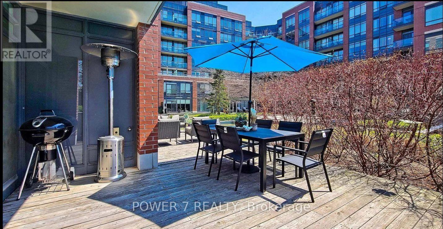
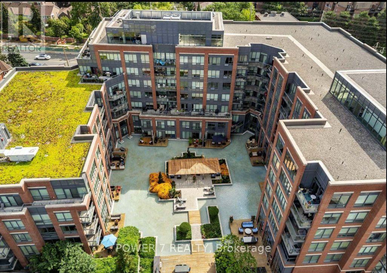
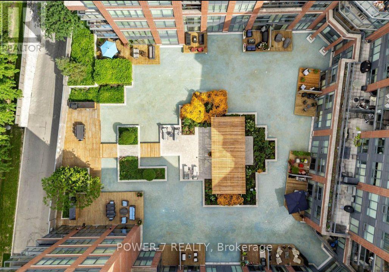
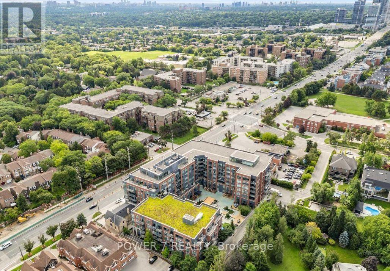
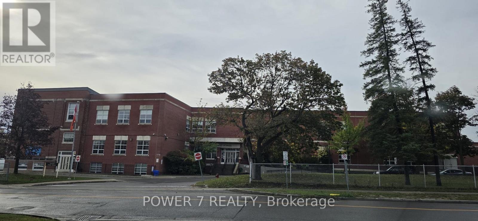
Top Floor LIVING AT Minto WaterGarden! Welcome to this beautifully appointed 2-bedroom, 2-bathroom penthouse offering approximately 900+ sq. ft. of bright, comfortable living space, complemented by a spacious 144 sq. ft. private balcony. Enjoy an open-concept layout, large windows, and a functional split-bedroom design ideal for families, professionals, or roommates. Exceptional location directly across from Thornhill Public School and conveniently connected to the Jewish Community Centre (JCC), offering outstanding access to school, recreation, fitness, community programs, and everyday amenities right at your doorstep. Enjoy the convenience of being in the heart of Thornhill with Yonge Street shops, restaurants, transit, parks, and major highways all close by. The building offers excellent amenities and a welcoming community atmosphere. Parking included. A rare opportunity to enjoy the privacy and elevated lifestyle of a penthouse while being surrounded by exceptional community amenities and conveniences. (id:50787)
Property Details
| MLS® Number | N13728818 |
| Property Type | Single Family |
| Community Name | Crestwood-Springfarm-Yorkhill |
| Community Features | Pets Allowed With Restrictions |
| Features | Balcony, Carpet Free, In Suite Laundry |
| Parking Space Total | 1 |
Building
| Bathroom Total | 2 |
| Bedrooms Above Ground | 2 |
| Bedrooms Total | 2 |
| Age | 11 To 15 Years |
| Amenities | Exercise Centre, Party Room, Visitor Parking, Security/concierge |
| Appliances | Oven - Built-in, Range |
| Basement Type | None |
| Cooling Type | Central Air Conditioning |
| Exterior Finish | Brick, Concrete |
| Fire Protection | Smoke Detectors, Monitored Alarm |
| Flooring Type | Hardwood |
| Heating Fuel | Natural Gas |
| Heating Type | Forced Air |
| Size Interior | 900 - 999 Sqft |
| Type | Apartment |
Parking
| Underground | |
| Garage |
Land
| Acreage | No |
Rooms
| Level | Type | Length | Width | Dimensions |
|---|---|---|---|---|
| Flat | Living Room | 5.48 m | 3.77 m | 5.48 m x 3.77 m |
| Flat | Dining Room | 5.48 m | 3.77 m | 5.48 m x 3.77 m |
| Flat | Kitchen | 2.7 m | 2.07 m | 2.7 m x 2.07 m |
| Flat | Primary Bedroom | 4.27 m | 3.04 m | 4.27 m x 3.04 m |
| Flat | Bedroom 2 | 3.04 m | 2.7 m | 3.04 m x 2.7 m |

The trademarks REALTOR®, REALTORS®, and the REALTOR® logo are controlled by The Canadian Real Estate Association (CREA) and identify real estate professionals who are members of CREA. The trademarks MLS®, Multiple Listing Service® and the associated logos are owned by The Canadian Real Estate Association (CREA) and identify the quality of services provided by real estate professionals who are members of CREA. The trademark DDF® is owned by The Canadian Real Estate Association (CREA) and identifies CREA's Data Distribution Facility (DDF®)
October 03 2026 11:56:42
Toronto Regional Real Estate Board
Power 7 Realty