
3705 - 1 Yorkville Avenue Toronto, Ontario M4W 1L1

$3,850 Monthly
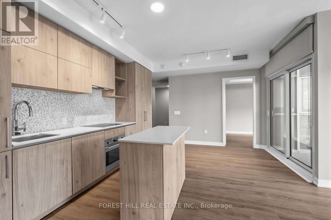
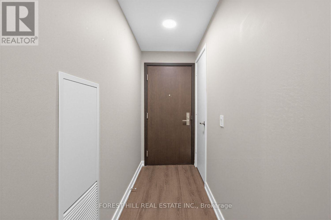
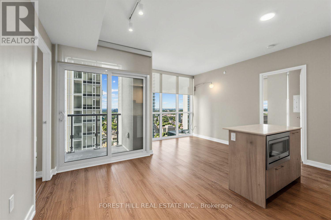
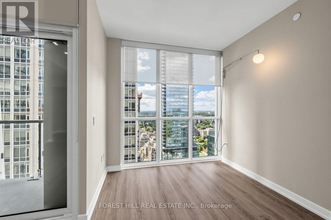
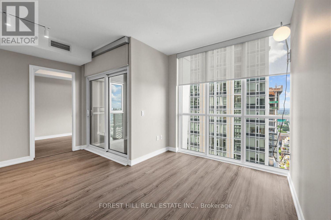
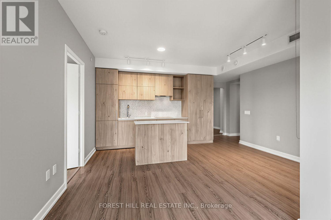
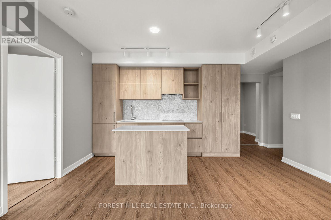
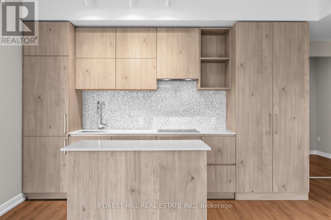
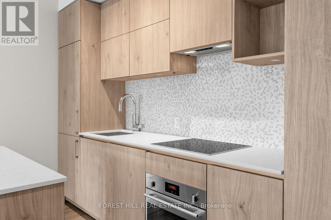
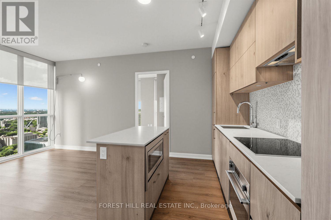
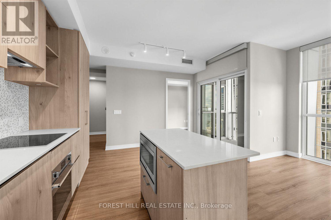
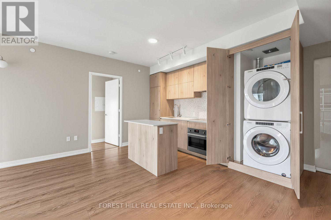
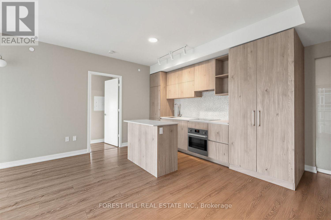
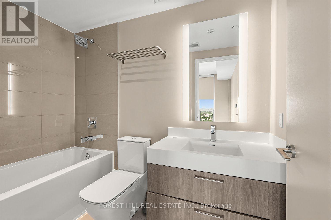
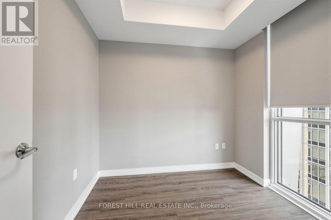
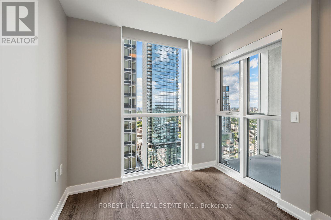
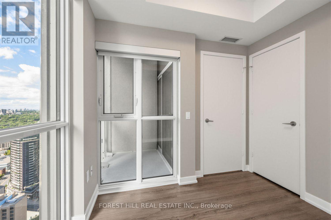
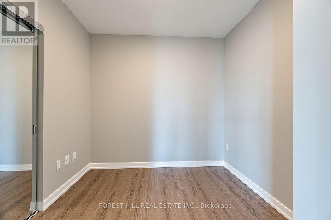
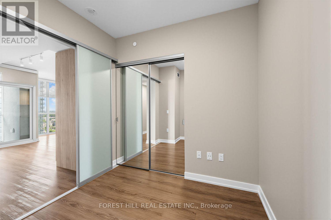
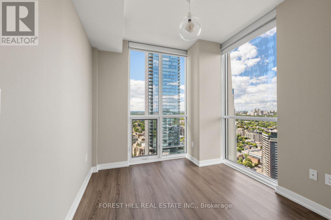
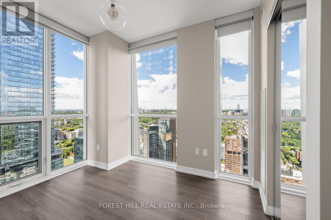
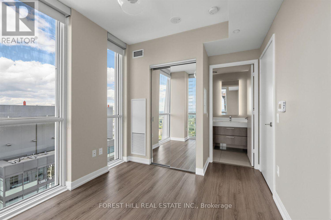
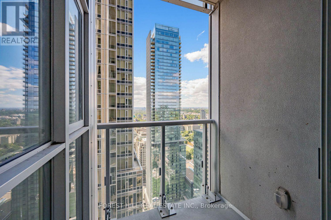
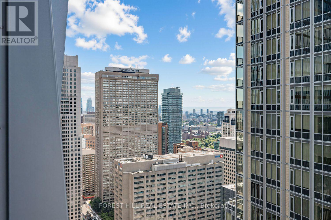
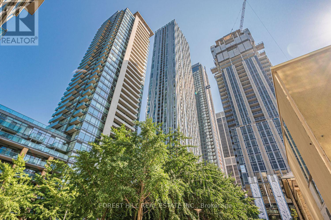
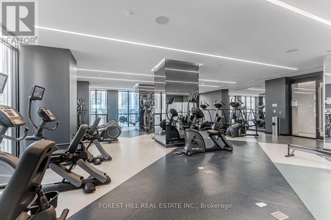
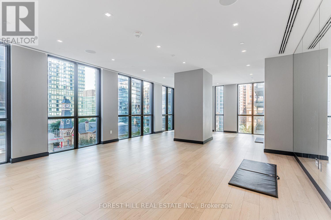
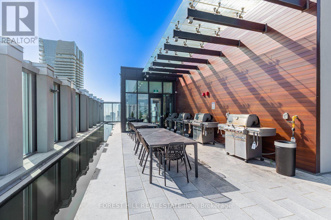
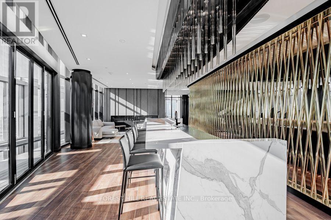
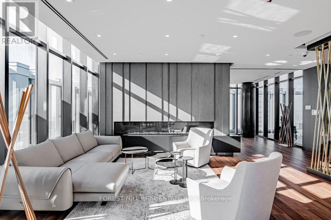
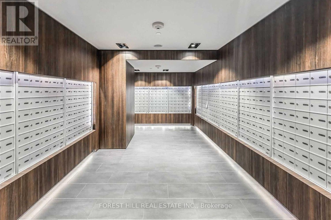
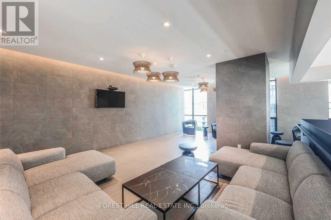
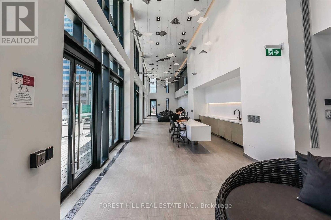
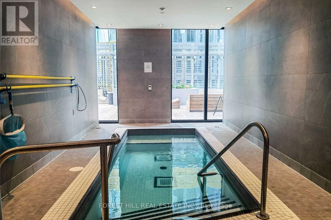
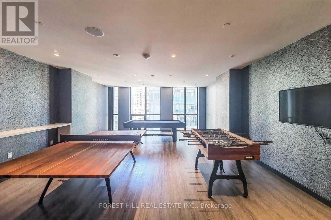
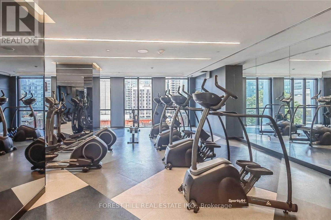
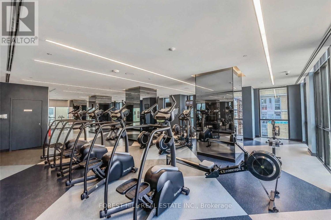
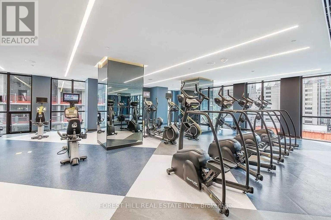
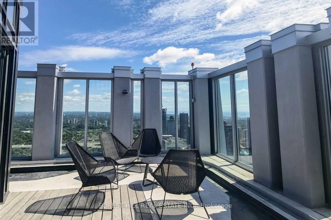
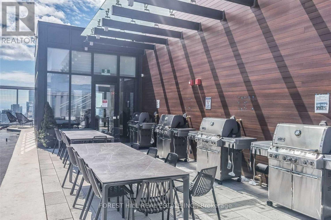
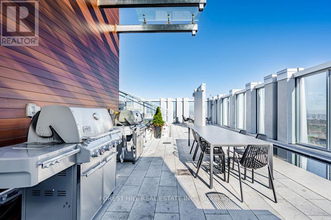
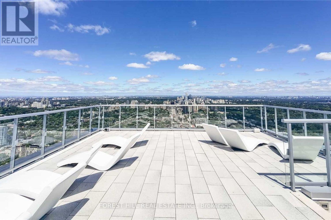
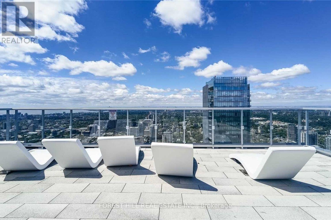
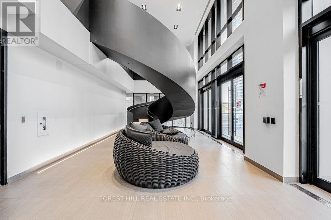
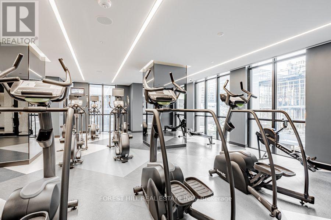
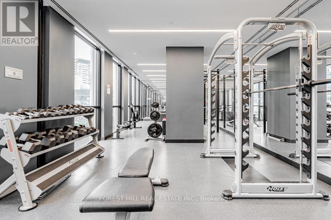
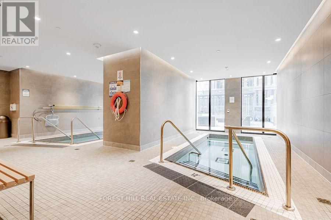
Welcome to 1 Yorkville Avenue, an exceptional three-bedroom corner suite offering prime downtown living. Located on the 37th floor with desirable north-west exposure, this bright and sophisticated suite features an open-concept living and dining area, a contemporary kitchen with quartz counters and a centre island, ensuite laundry, and an open balcony. Residents enjoy an impressive collection of resort-inspired amenities designed for both relaxation and recreation, including 24-hour signature concierge service, a stunning outdoor pool, spa, steam room and sauna, state-of-the-art fitness centre and CrossFit studio. The rooftop party room and expansive outdoor sun deck offer exceptional spaces for entertaining, complete with panoramic city views, while the outdoor theatre provides a unique setting to unwind. (id:50787)
Property Details
| MLS® Number | C13728920 |
| Property Type | Single Family |
| Community Name | Annex |
| Community Features | Pets Allowed With Restrictions |
| Features | Balcony |
| Parking Space Total | 1 |
Building
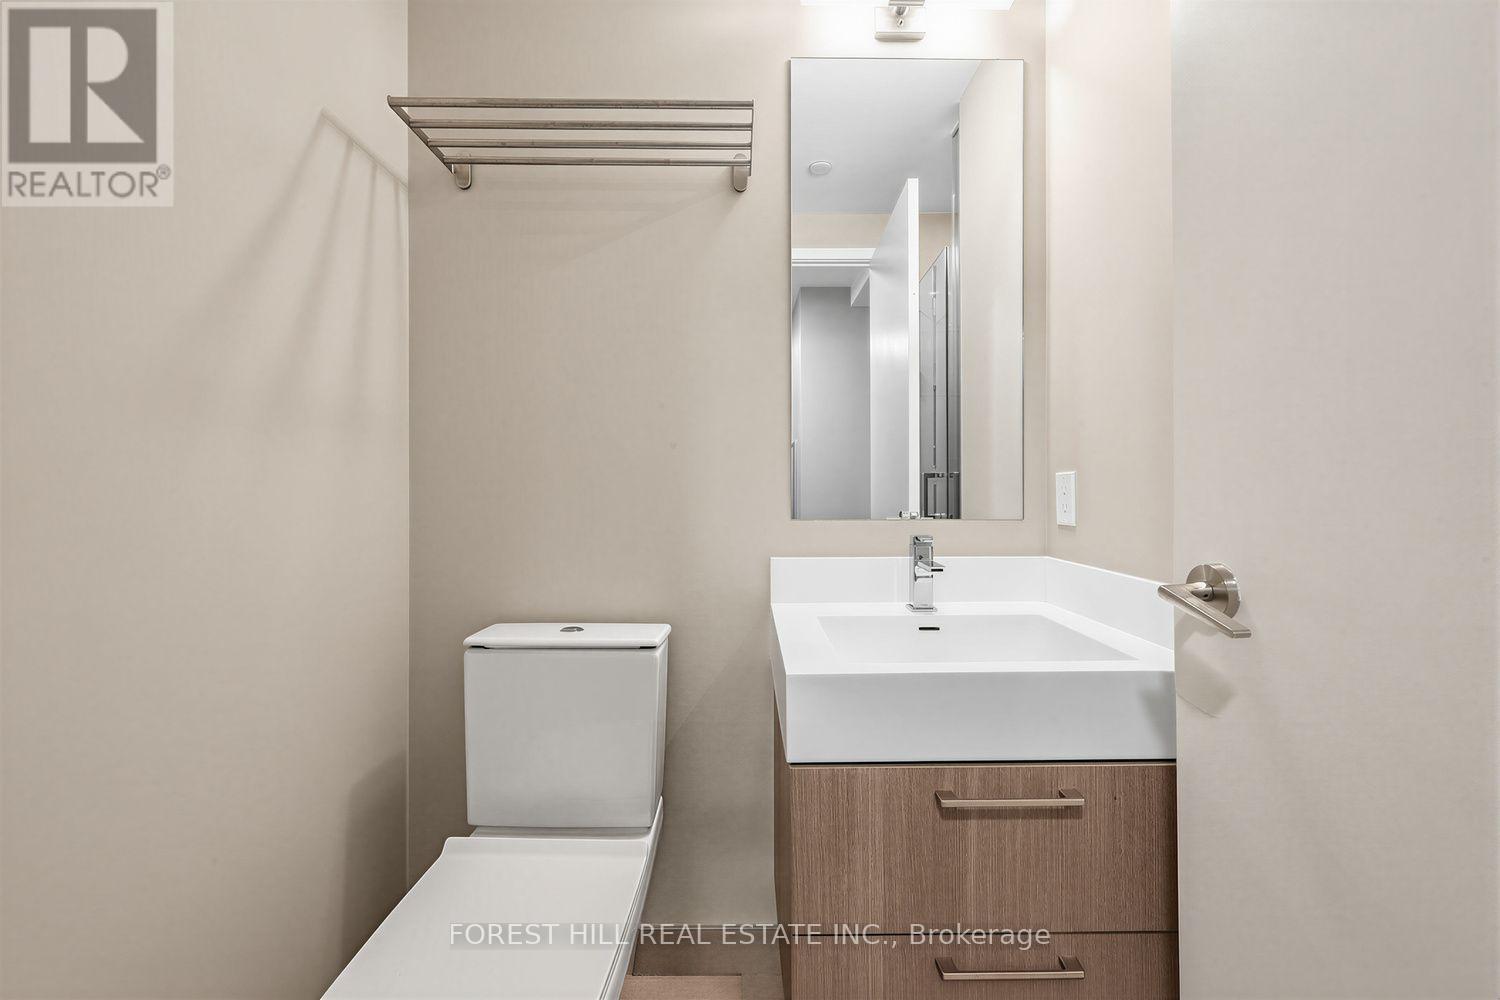
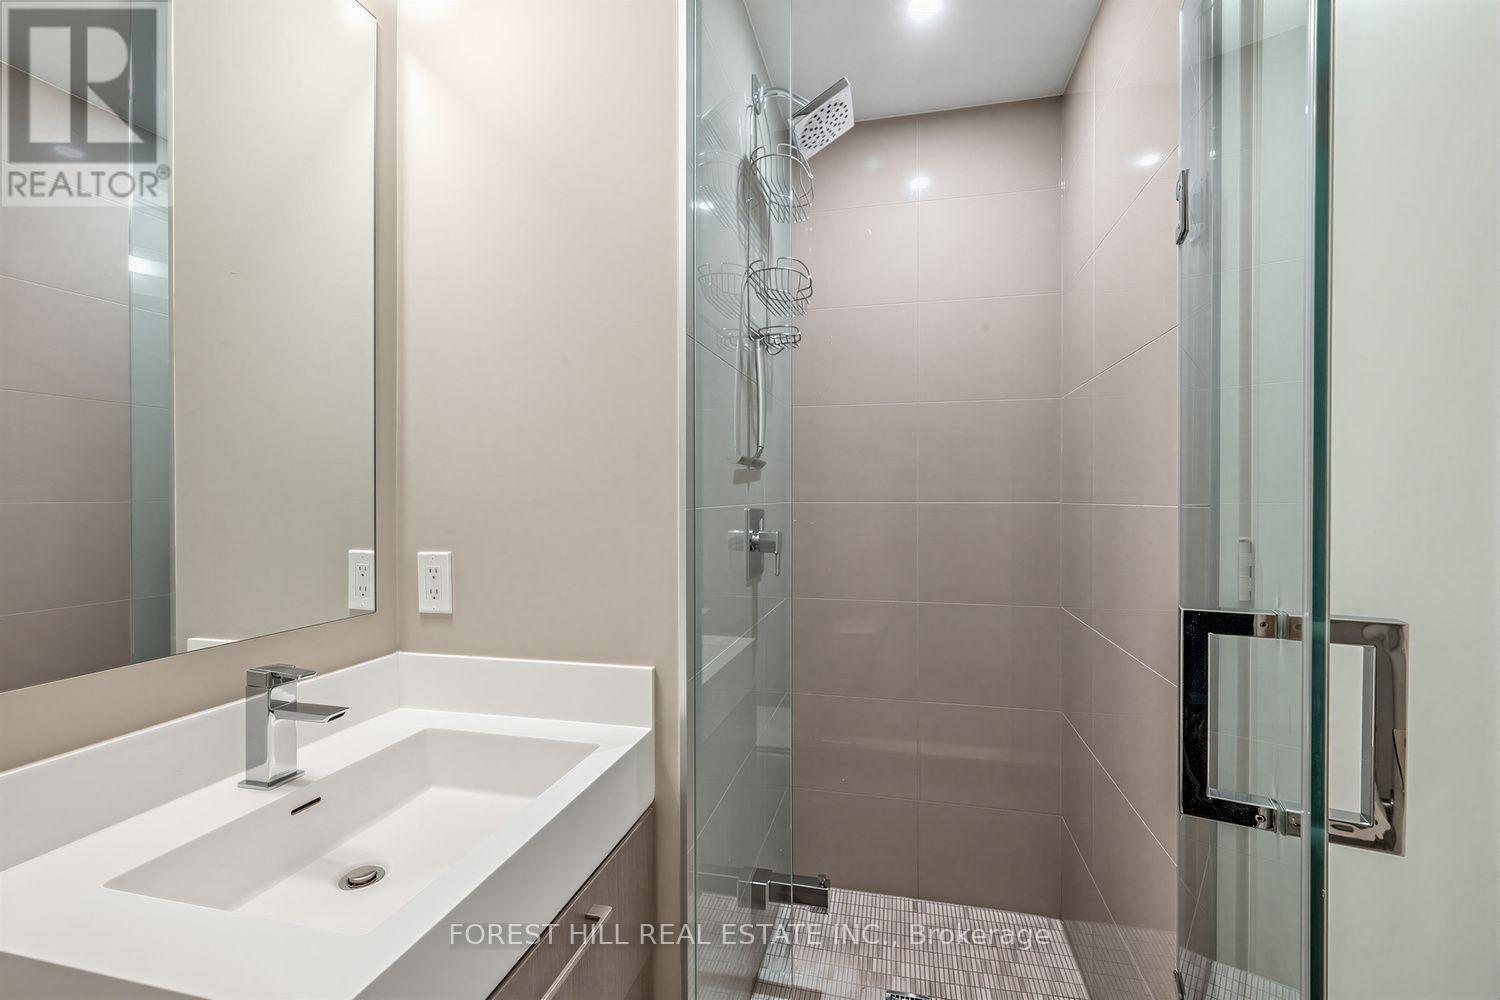
| Bathroom Total | 2 |
| Bedrooms Above Ground | 3 |
| Bedrooms Total | 3 |
| Age | New Building |
| Amenities | Storage - Locker |
| Basement Type | None |
| Cooling Type | Central Air Conditioning |
| Exterior Finish | Brick |
| Flooring Type | Laminate |
| Heating Fuel | Natural Gas |
| Heating Type | Forced Air |
| Size Interior | 700 - 799 Sqft |
| Type | Apartment |
Parking
| Underground | |
| Garage |
Land
| Acreage | No |
Rooms
| Level | Type | Length | Width | Dimensions |
|---|---|---|---|---|
| Main Level | Dining Room | 4.69 m | 4.61 m | 4.69 m x 4.61 m |
| Main Level | Living Room | 4.69 m | 4.61 m | 4.69 m x 4.61 m |
| Main Level | Kitchen | 4.69 m | 4.61 m | 4.69 m x 4.61 m |
| Main Level | Bedroom 3 | 2.75 m | 2.6 m | 2.75 m x 2.6 m |
| Main Level | Bedroom 2 | 2.62 m | 2.38 m | 2.62 m x 2.38 m |
| Main Level | Primary Bedroom | 3.45 m | 2.68 m | 3.45 m x 2.68 m |
https://www.realtor.ca/real-estate/30216410/3705-1-yorkville-avenue-toronto-annex-annex

The trademarks REALTOR®, REALTORS®, and the REALTOR® logo are controlled by The Canadian Real Estate Association (CREA) and identify real estate professionals who are members of CREA. The trademarks MLS®, Multiple Listing Service® and the associated logos are owned by The Canadian Real Estate Association (CREA) and identify the quality of services provided by real estate professionals who are members of CREA. The trademark DDF® is owned by The Canadian Real Estate Association (CREA) and identifies CREA's Data Distribution Facility (DDF®)
August 31 2026 08:29:20
Toronto Regional Real Estate Board
Forest Hill Real Estate Inc.