
167 Nassau Street Oshawa, Ontario L1J 4A6

$2,400 Monthly
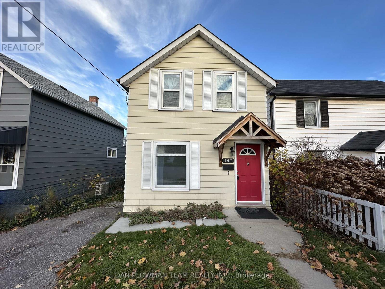
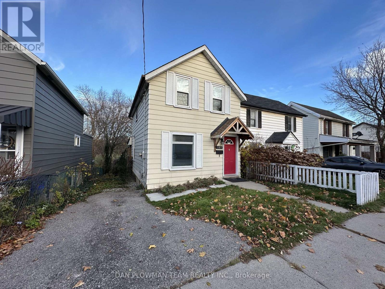
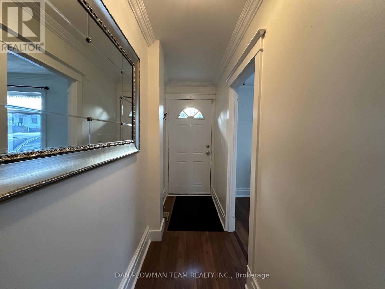
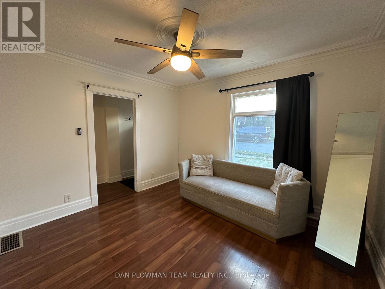
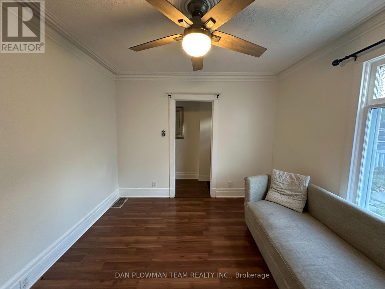
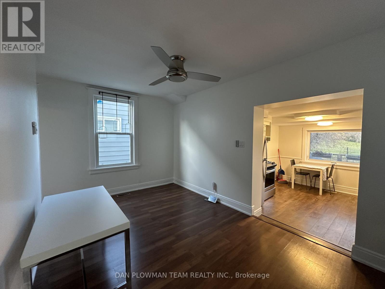
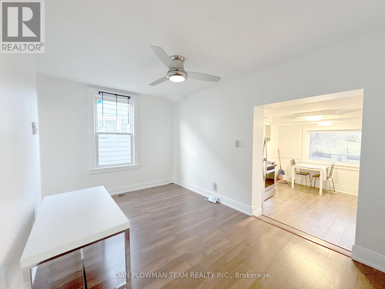
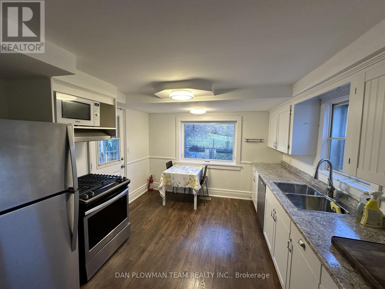
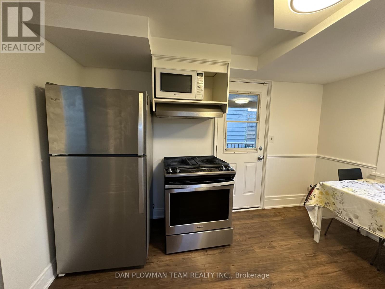
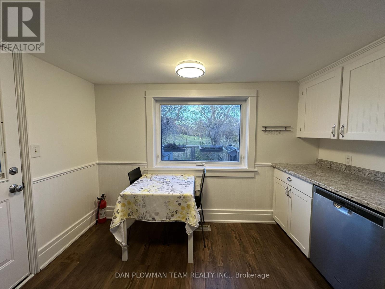
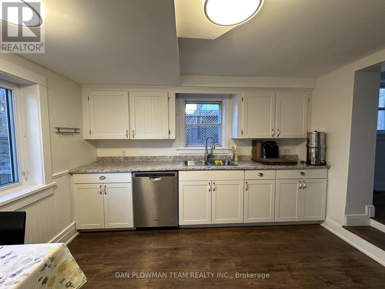
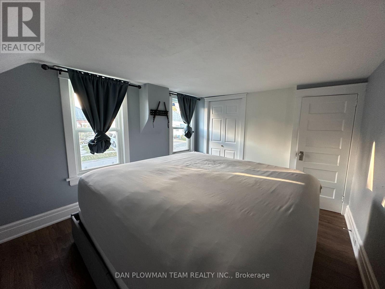
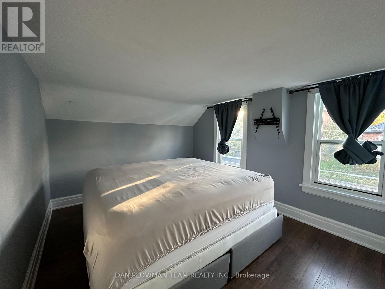
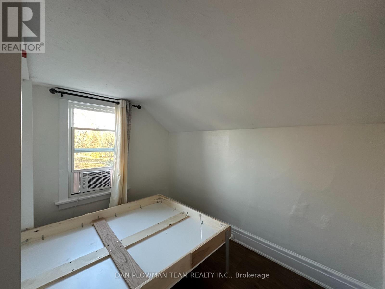
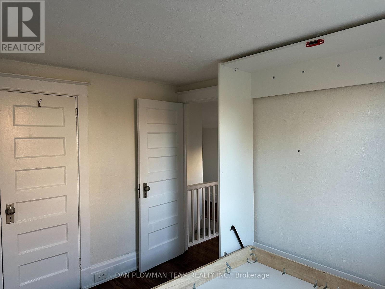
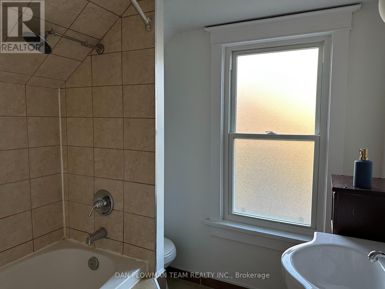
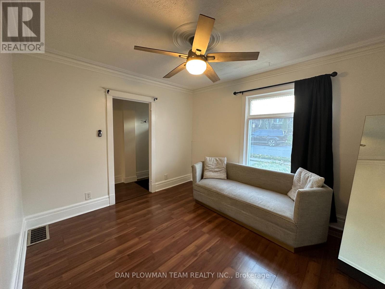
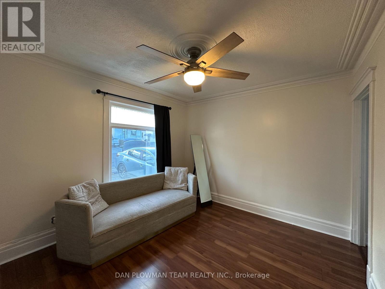
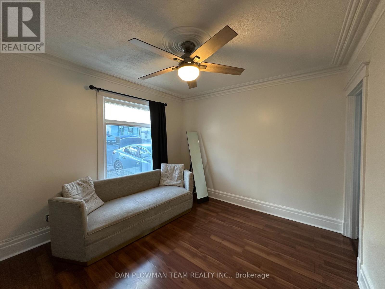
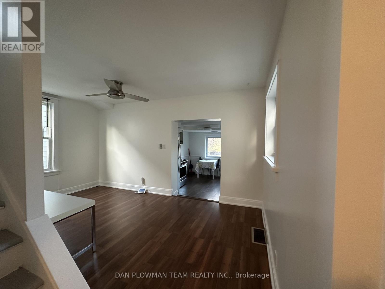
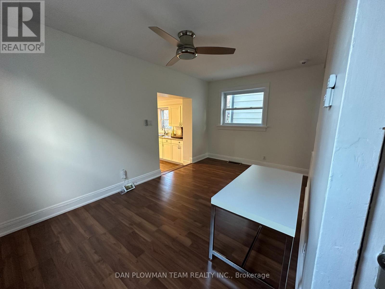
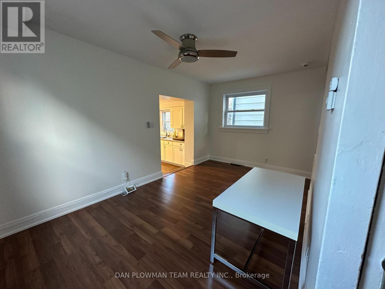
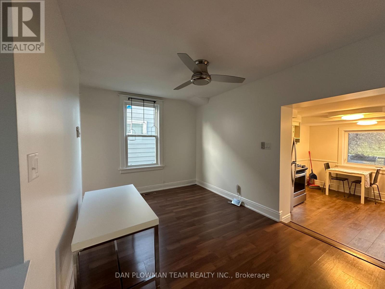
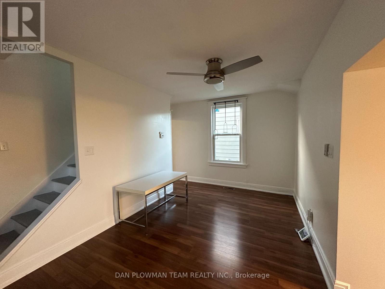
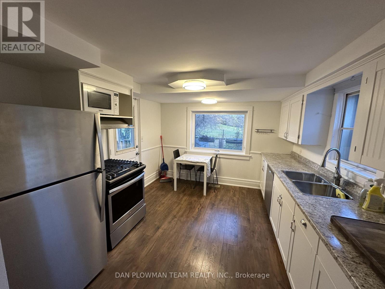
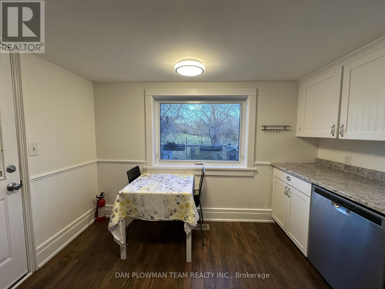
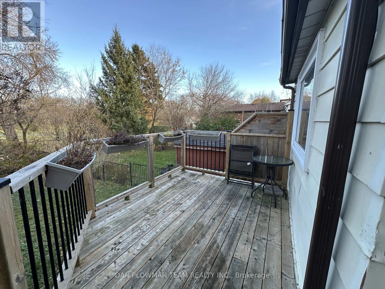
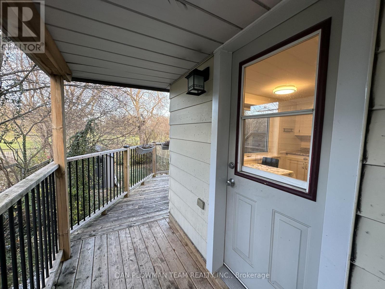
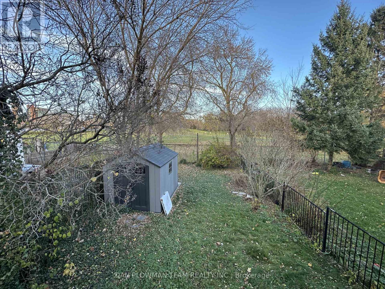
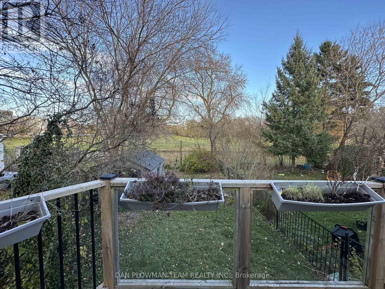
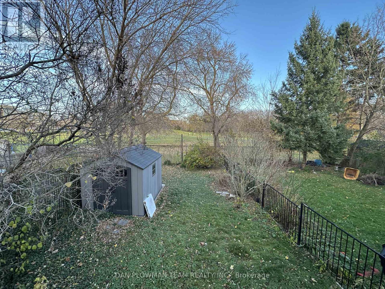
Welcome To This Charming 2-Storey Detached Home In The Desirable Community Of Vanier. This Bright And Inviting Home Features A Spacious Eat-In Kitchen With Stainless Steel Appliances And A Convenient Walk-Out To A Deck, Perfect For Enjoying Outdoor Meals Or Entertaining. The Large Living And Dining Rooms Provide Ample Space For Family Gatherings And Relaxation. Head Upstairs To Find Two Good-Sized Bedrooms, Including A Primary Bedroom With Laminate Flooring And Second Bedroom Complete With Laminate Flooring and Built-In Murphy Bed, Offering A Modern And Easy-To-Maintain Finish. A Full Bathroom Completes The Upper Level, Providing Comfort And Functionality. The Property Offers A Private Driveway, Providing Enough Parking Space For Two Vehicles And Backs Onto A Park, Creating A Serene And Private Outdoor Space. Perfect For Anyone Looking For A Peaceful Retreat Close To All Amenities. Don't Miss The Opportunity To Make This Lovely Home Your Own! (id:50787)
Property Details
| MLS® Number | E13728700 |
| Property Type | Single Family |
| Community Name | Vanier |
| Features | In Suite Laundry |
| Parking Space Total | 2 |
Building
| Bathroom Total | 1 |
| Bedrooms Above Ground | 2 |
| Bedrooms Total | 2 |
| Basement Development | Unfinished |
| Basement Type | Full (unfinished) |
| Construction Style Attachment | Detached |
| Cooling Type | Window Air Conditioner |
| Exterior Finish | Aluminum Siding |
| Flooring Type | Laminate |
| Foundation Type | Concrete |
| Heating Fuel | Natural Gas |
| Heating Type | Forced Air |
| Stories Total | 2 |
| Size Interior | 700 - 1,100 Sqft |
| Type | House |
| Utility Water | Municipal Water |
Parking
| No Garage |
Land
| Acreage | No |
| Sewer | Sanitary Sewer |
Rooms
| Level | Type | Length | Width | Dimensions |
|---|---|---|---|---|
| Second Level | Primary Bedroom | 3.73 m | 3.05 m | 3.73 m x 3.05 m |
| Second Level | Bedroom 2 | 2.45 m | 2.84 m | 2.45 m x 2.84 m |
| Ground Level | Living Room | 3.39 m | 3.05 m | 3.39 m x 3.05 m |
| Ground Level | Dining Room | 4.46 m | 2.61 m | 4.46 m x 2.61 m |
| Ground Level | Kitchen | 3.45 m | 3.17 m | 3.45 m x 3.17 m |
https://www.realtor.ca/real-estate/30216277/167-nassau-street-oshawa-vanier-vanier

The trademarks REALTOR®, REALTORS®, and the REALTOR® logo are controlled by The Canadian Real Estate Association (CREA) and identify real estate professionals who are members of CREA. The trademarks MLS®, Multiple Listing Service® and the associated logos are owned by The Canadian Real Estate Association (CREA) and identify the quality of services provided by real estate professionals who are members of CREA. The trademark DDF® is owned by The Canadian Real Estate Association (CREA) and identifies CREA's Data Distribution Facility (DDF®)
August 31 2026 08:01:18
Toronto Regional Real Estate Board
Dan Plowman Team Realty Inc.