
8a Yeager Avenue Simcoe, Ontario N4Y 5G8

$498,000
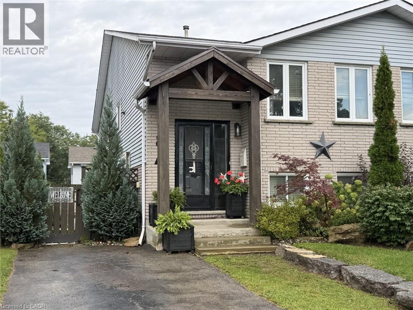
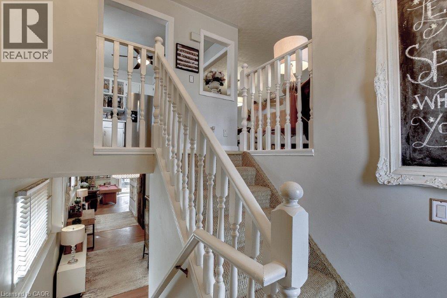
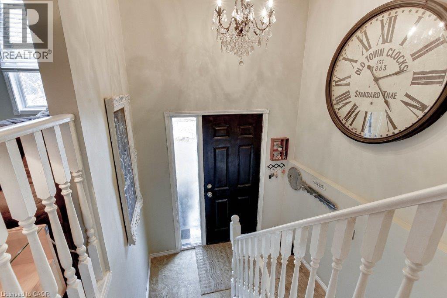
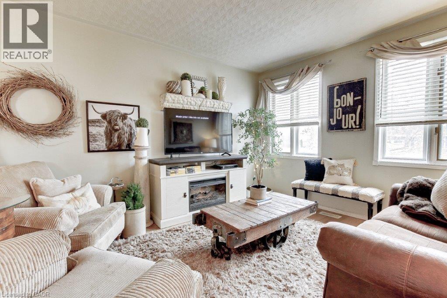
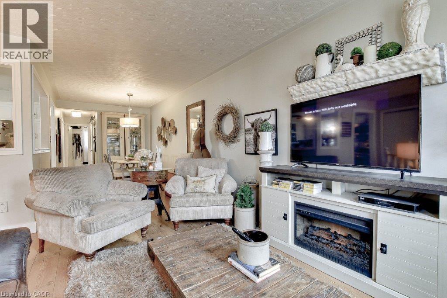
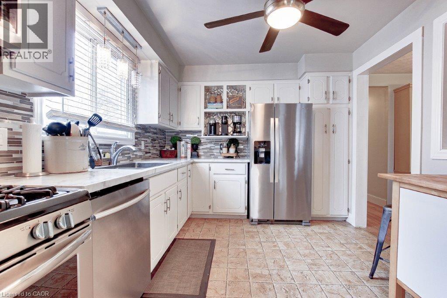
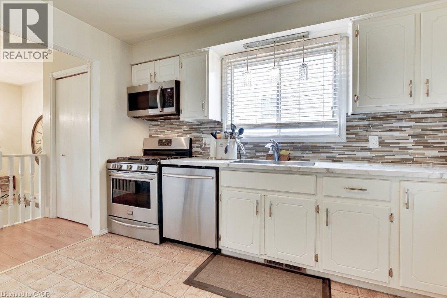
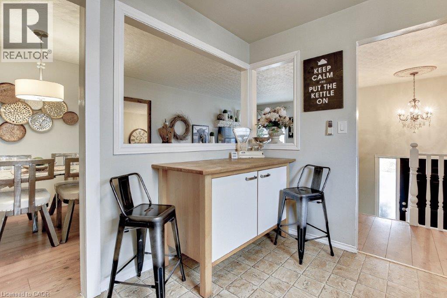
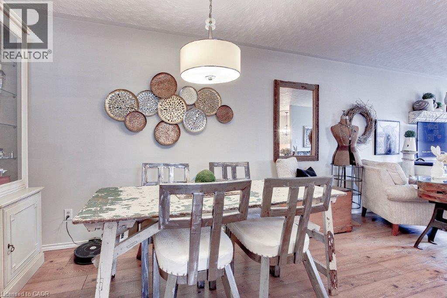
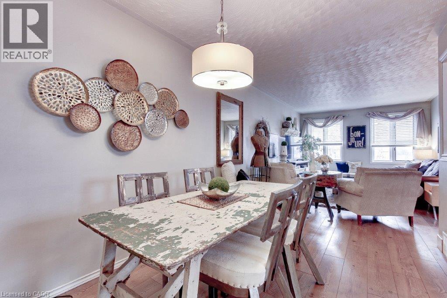
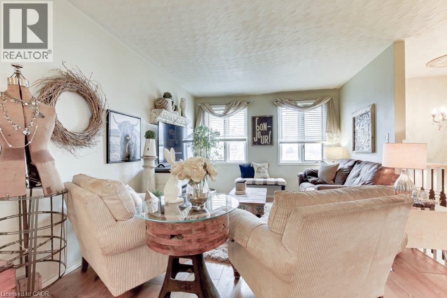
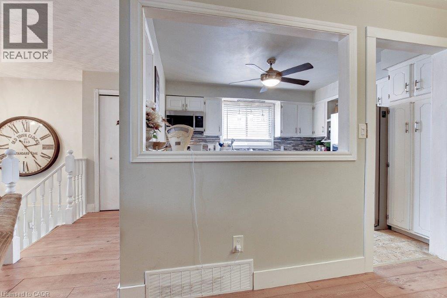
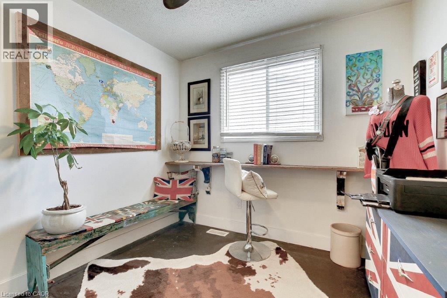
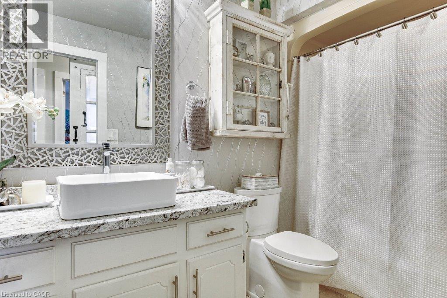
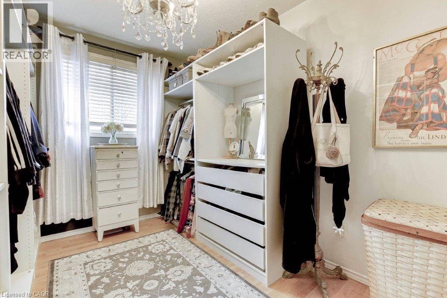
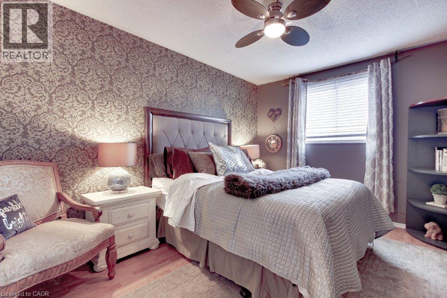
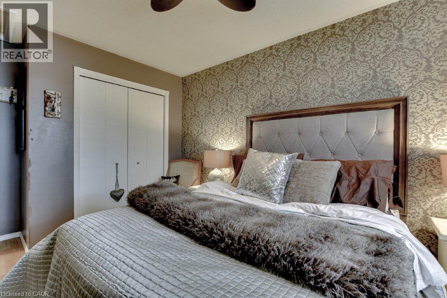
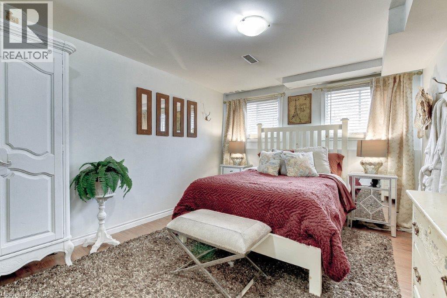
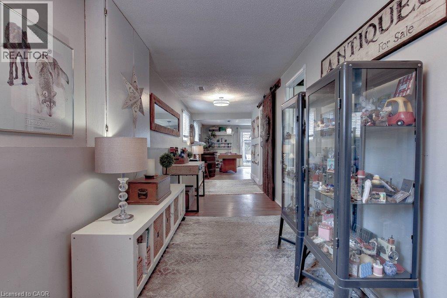
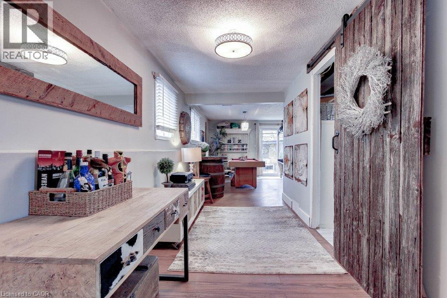
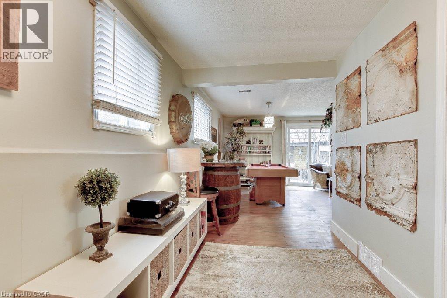
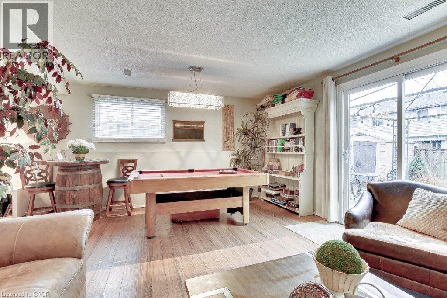
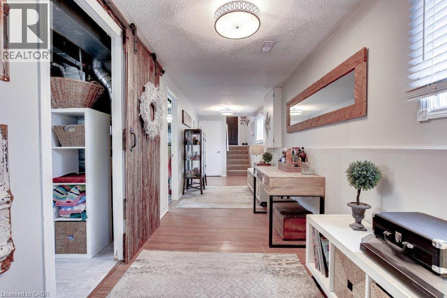
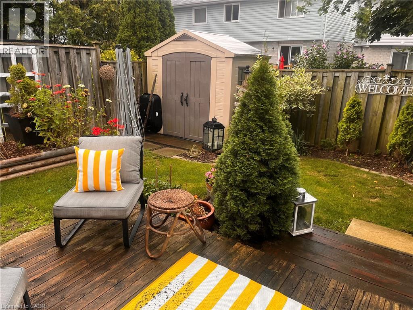
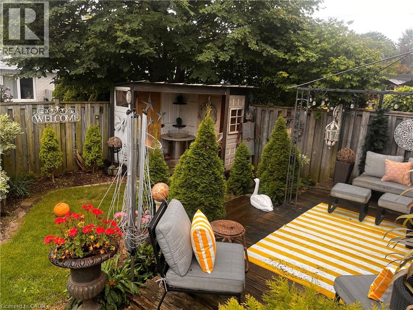
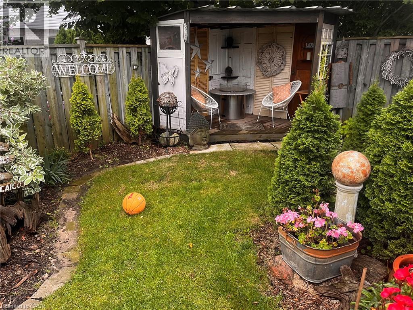
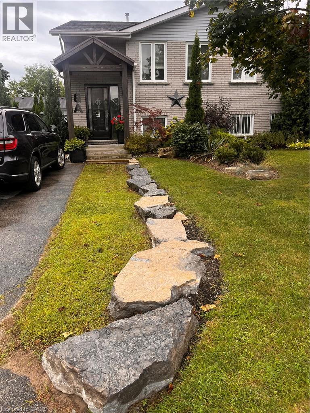
Centrally located this 4 Bedroom and 2 Bathroom, Raised Bungalow offers a walk-out lower level and a fully-fenced landscaped yard with a large deck. There is lots of upgrades, including stainless steel appliances, lighting, counters, sinks, backsplash, paint, barn doors. Elementary school is right down the street, with Fanshawe College being nearby. It's a great neighbourhood for walking, golfing, trails, with shopping and downtown closeby. Lake Erie and Port Dover is 15 minutes away. Time to book your private showing today!! (id:50787)
Property Details
| MLS® Number | 40859578 |
| Property Type | Single Family |
| Amenities Near By | Place Of Worship, Playground, Schools, Shopping |
| Communication Type | High Speed Internet |
| Community Features | Community Centre |
| Equipment Type | None |
| Features | Paved Driveway |
| Parking Space Total | 2 |
| Rental Equipment Type | None |
| Structure | Shed, Porch |
Building
| Bathroom Total | 2 |
| Bedrooms Above Ground | 3 |
| Bedrooms Below Ground | 1 |
| Bedrooms Total | 4 |
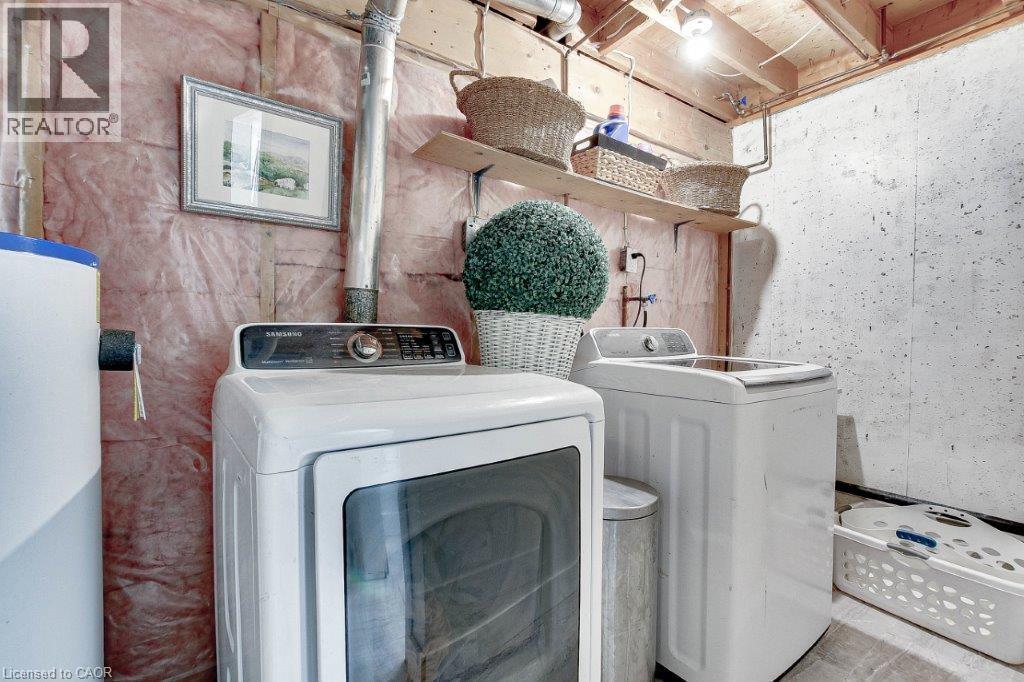
| Appliances | Dishwasher, Dryer, Oven - Built-in, Refrigerator, Washer, Microwave Built-in, Gas Stove(s), Window Coverings |
| Architectural Style | Raised Bungalow |
| Basement Development | Finished |
| Basement Type | Full (finished) |
| Constructed Date | 1987 |
| Construction Style Attachment | Semi-detached |
| Cooling Type | Central Air Conditioning |
| Exterior Finish | Brick, Vinyl Siding |
| Fire Protection | Smoke Detectors |
| Fixture | Ceiling Fans |
| Foundation Type | Poured Concrete |
| Heating Fuel | Natural Gas |
| Heating Type | Forced Air |
| Stories Total | 1 |
| Size Interior | 1,002 Sqft |
| Type | House |
| Utility Water | Municipal Water |
Land
| Access Type | Road Access |
| Acreage | No |
| Land Amenities | Place Of Worship, Playground, Schools, Shopping |
| Sewer | Municipal Sewage System |
| Size Depth | 98 Ft |
| Size Frontage | 29 Ft |
| Size Total Text | Under 1/2 Acre |
| Zoning Description | R2 |
Rooms
| Level | Type | Length | Width | Dimensions |
|---|---|---|---|---|
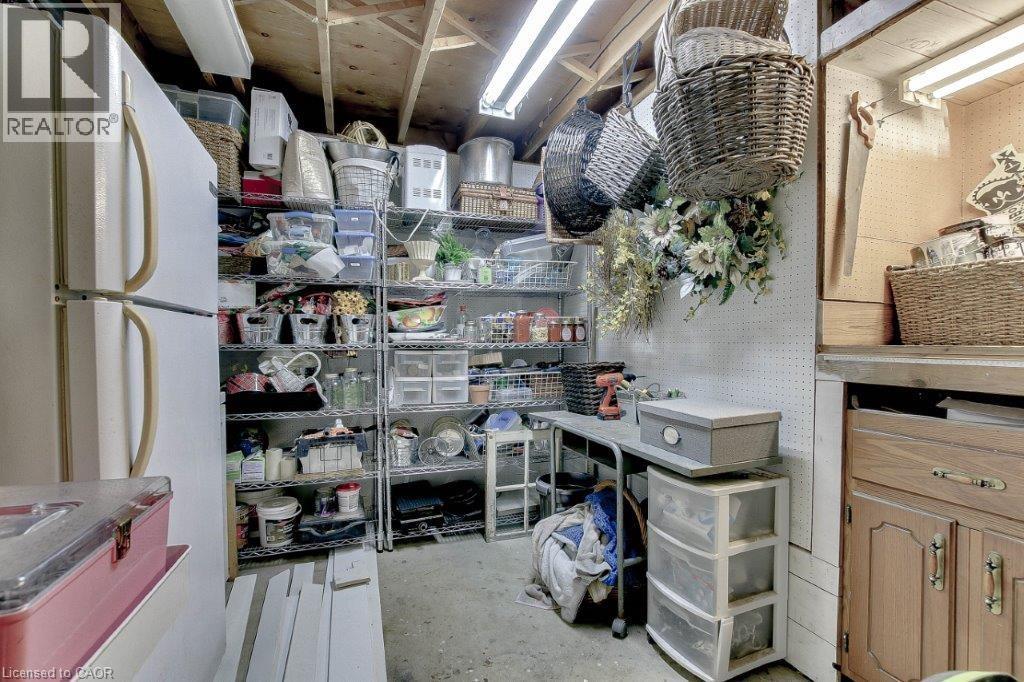
| Lower Level | Workshop | Measurements not available | ||
| Lower Level | Laundry Room | Measurements not available | ||
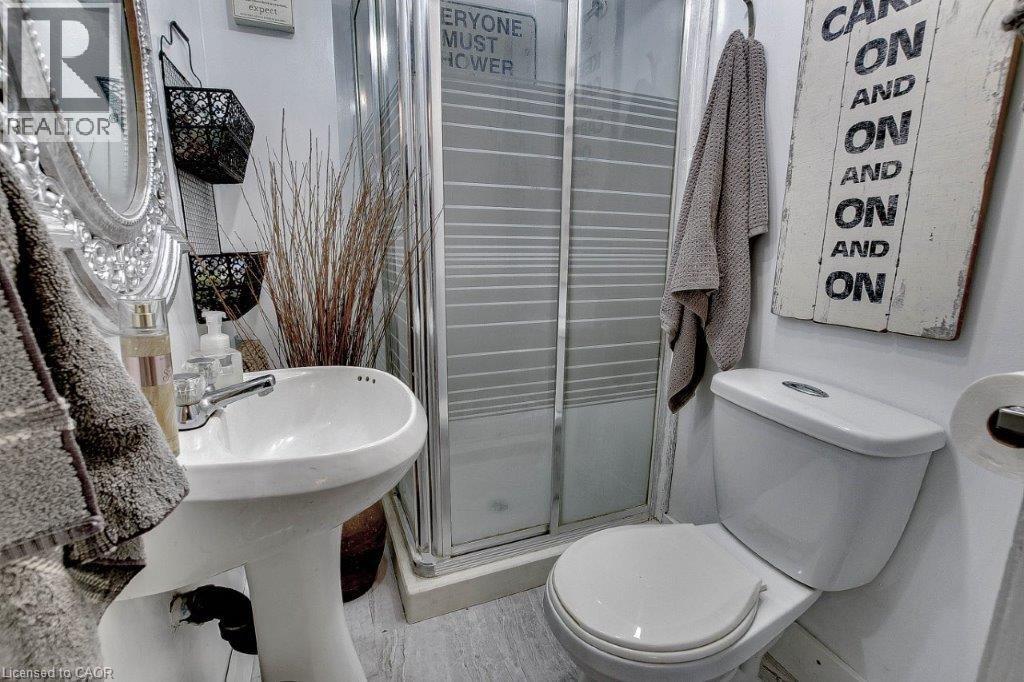
| Lower Level | 3pc Bathroom | Measurements not available | ||
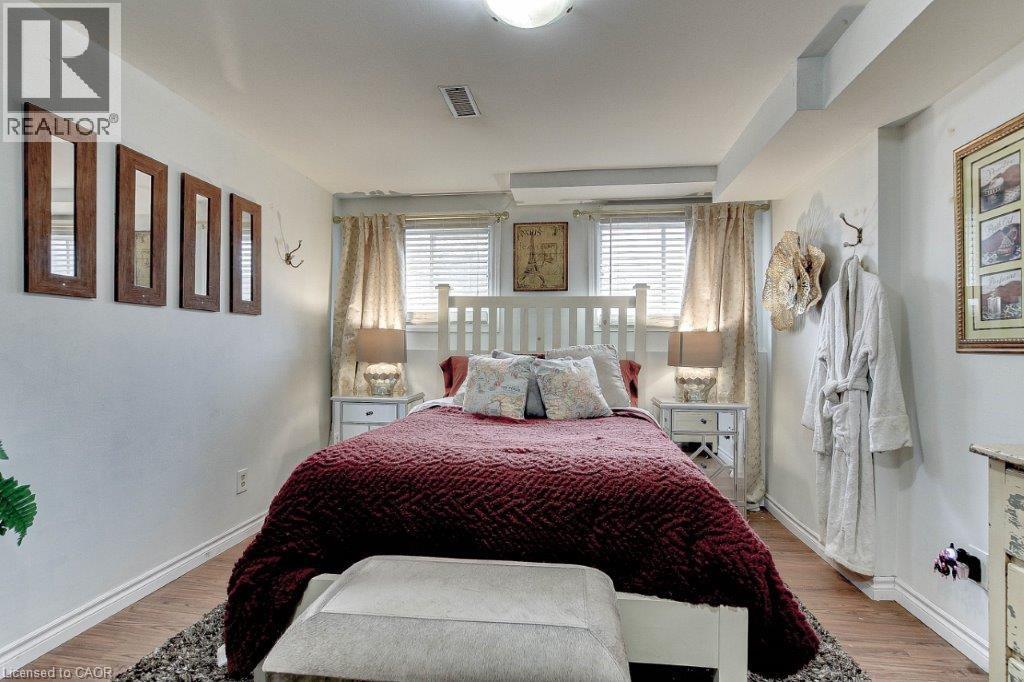
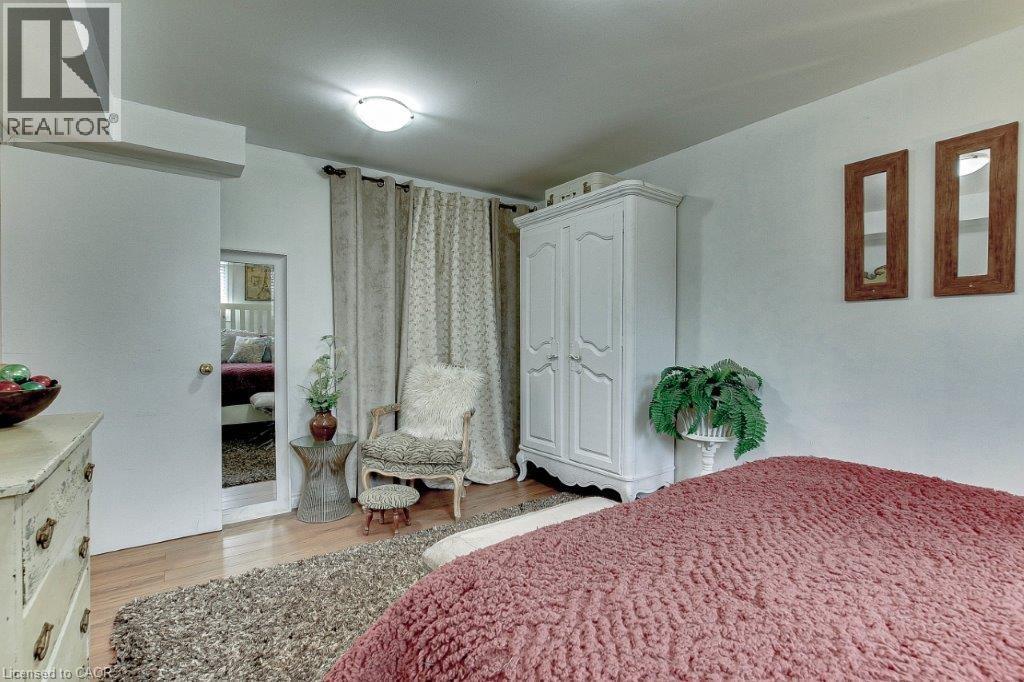
| Lower Level | Bedroom | 13'0'' x 13'0'' | ||
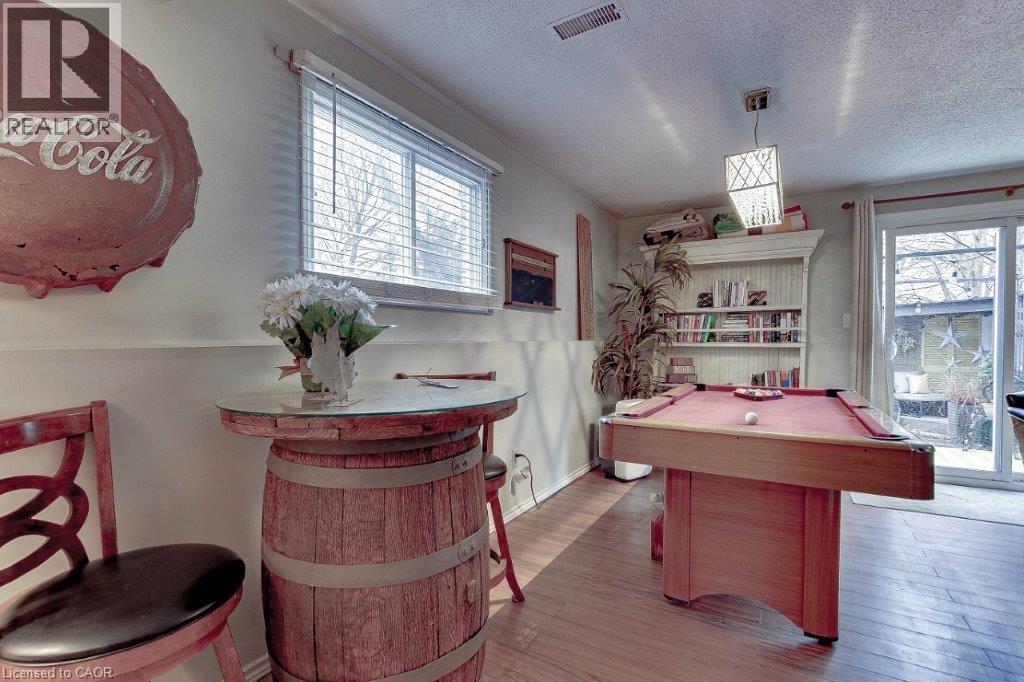
| Lower Level | Recreation Room | 18'0'' x 13'0'' | ||
| Main Level | 4pc Bathroom | Measurements not available | ||
| Main Level | Bedroom | 11'5'' x 8'6'' | ||
| Main Level | Bedroom | 9'7'' x 9'0'' | ||
| Main Level | Primary Bedroom | 15'2'' x 9'7'' | ||
| Main Level | Kitchen | 12'0'' x 9'7'' | ||
| Main Level | Dining Room | 13'0'' x 8'6'' | ||
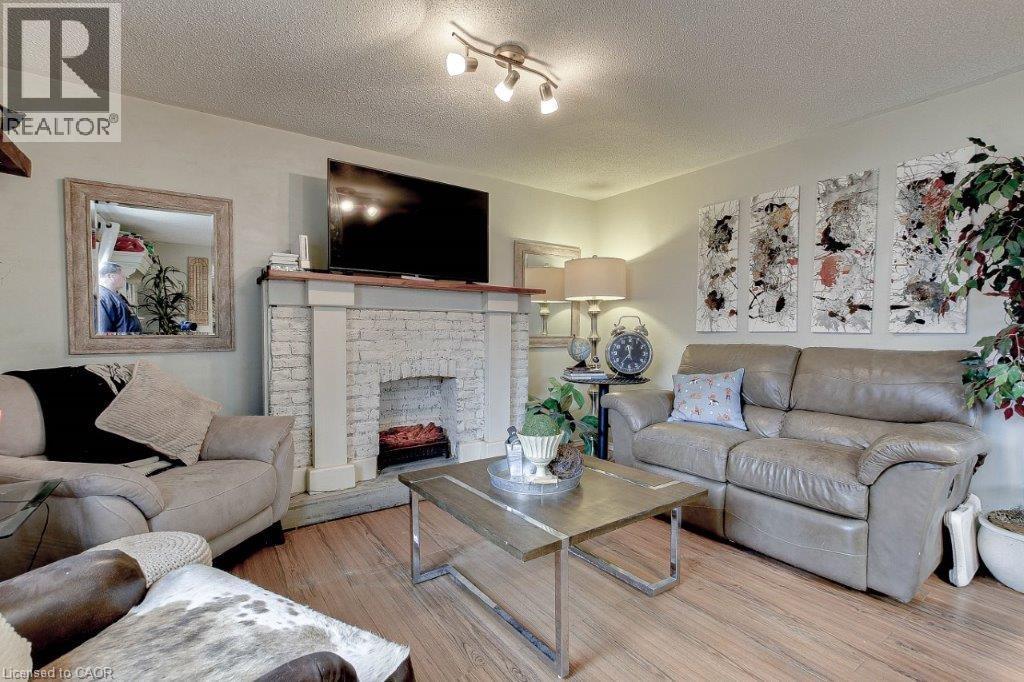
| Main Level | Living Room | 13'3'' x 10'10'' |
Utilities
| Cable | Available |
| Natural Gas | Available |
https://www.realtor.ca/real-estate/30216344/8a-yeager-avenue-simcoe

The trademarks REALTOR®, REALTORS®, and the REALTOR® logo are controlled by The Canadian Real Estate Association (CREA) and identify real estate professionals who are members of CREA. The trademarks MLS®, Multiple Listing Service® and the associated logos are owned by The Canadian Real Estate Association (CREA) and identify the quality of services provided by real estate professionals who are members of CREA. The trademark DDF® is owned by The Canadian Real Estate Association (CREA) and identifies CREA's Data Distribution Facility (DDF®)
September 01 2026 01:38:16
REALTORS® Association of Hamilton-Burlington
Coldwell Banker Momentum Realty