
336 Pinehill Drive Hannon, Ontario L0R 1P0

$684,900
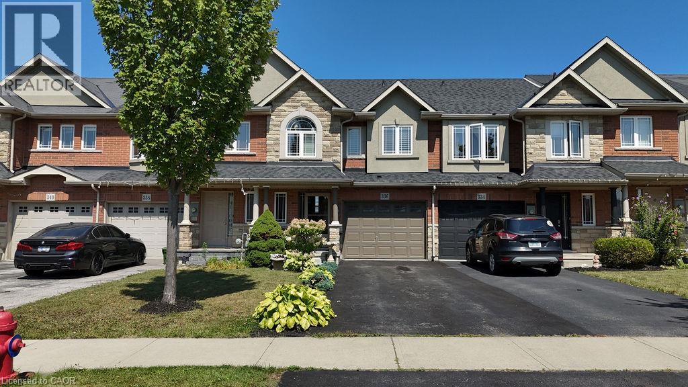
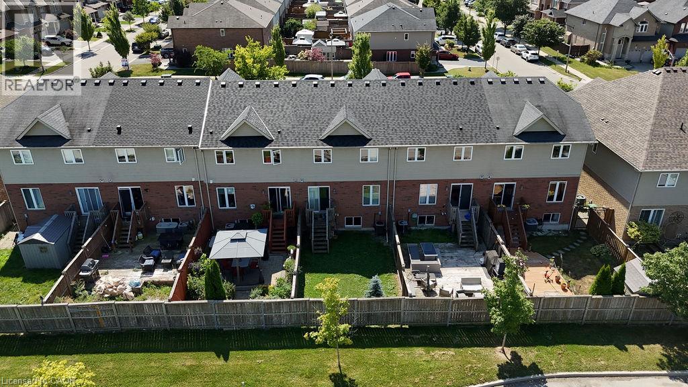
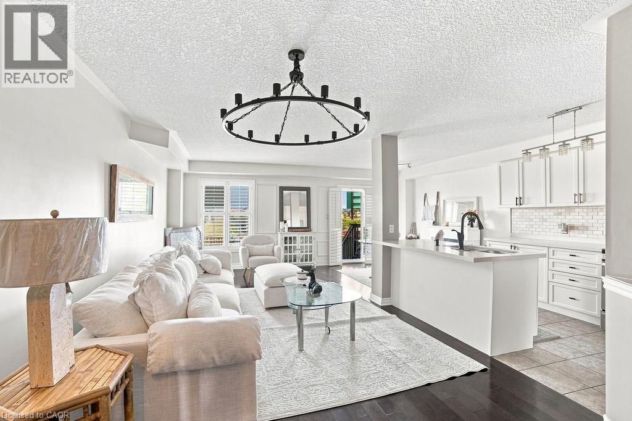
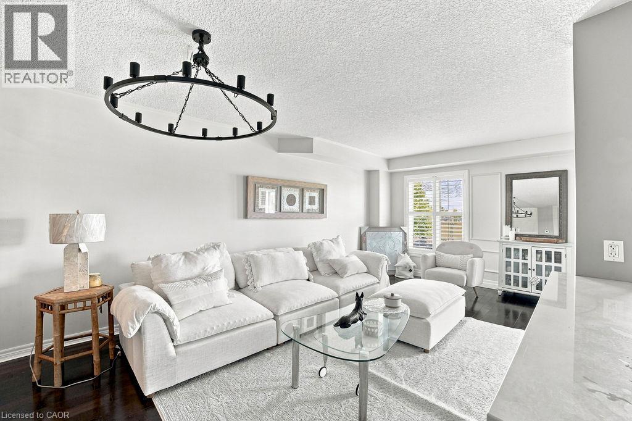
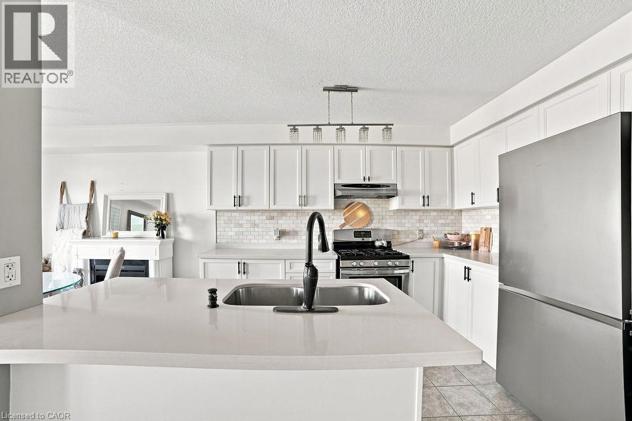
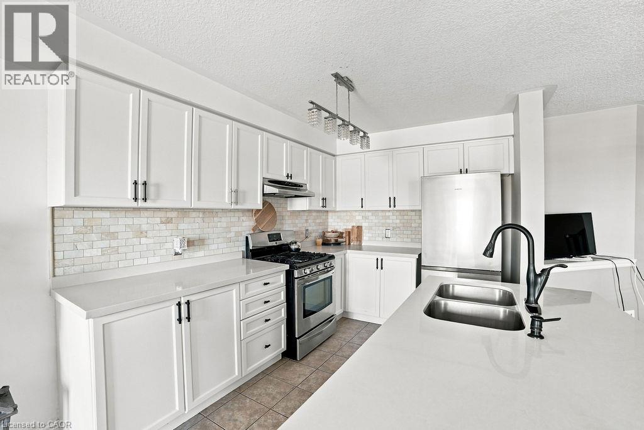
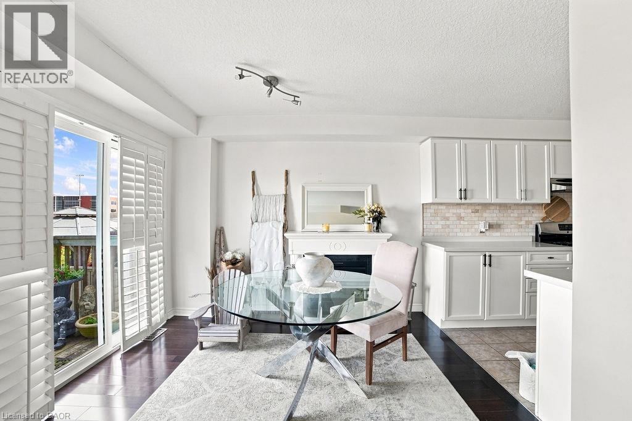
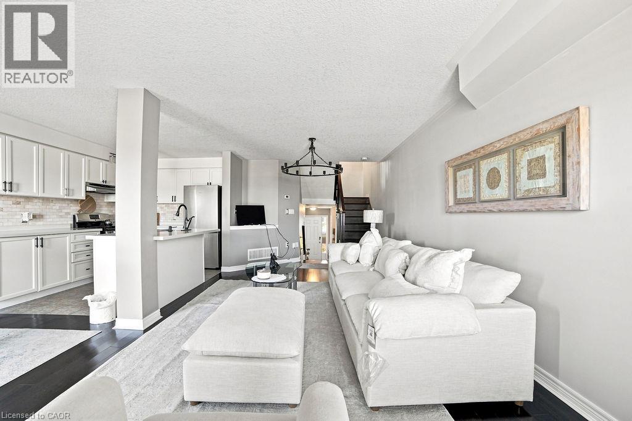
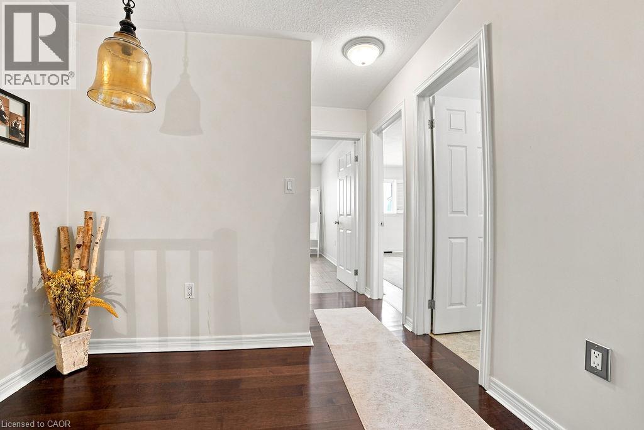
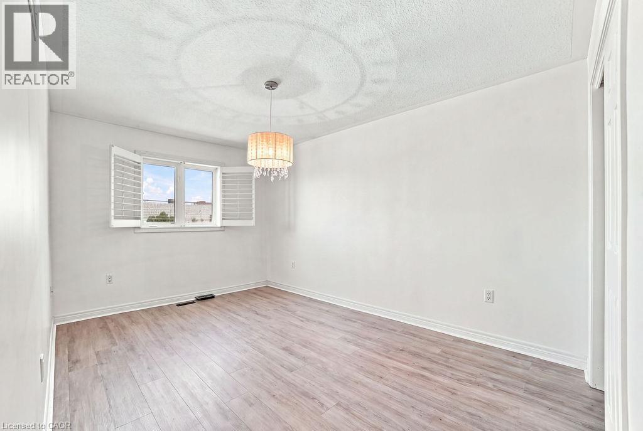
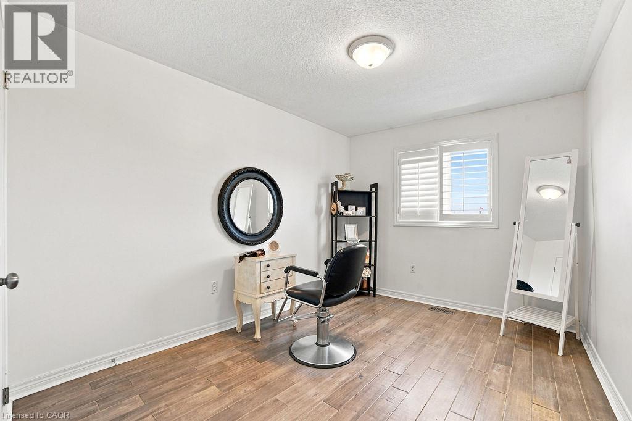
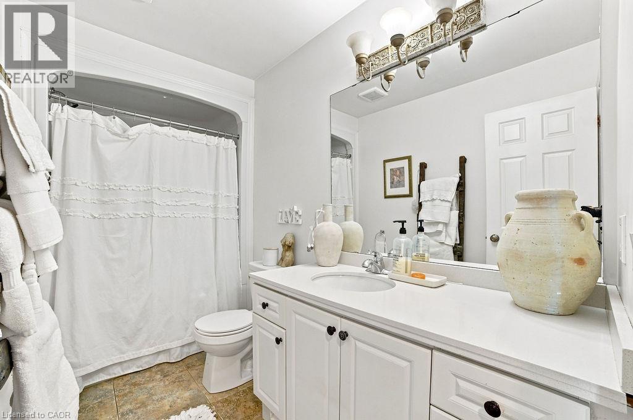
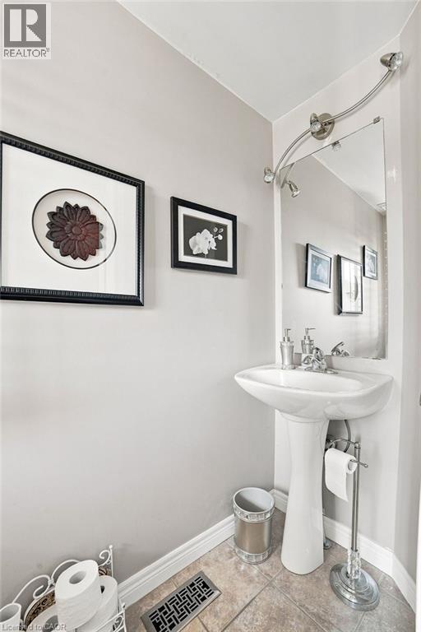
Welcome to this beautiful 3-bedroom, 3-bathroom townhome for sale on Stoney Creek Mountain, offering a fantastic combination of space, comfort, and convenience in a prime Stoney Creek location. Designed for modern living, this well-appointed home is an excellent opportunity for first-time buyers, young families, professionals, downsizers, and investors looking to own in one of Hamilton’s most desirable communities. The functional layout provides plenty of room for everyday living and entertaining, while three bathrooms offer added convenience for busy households. A built-in garage and parking for up to three vehicles make this home as practical as it is inviting. Located on Stoney Creek Mountain, you’ll enjoy convenient access to schools, parks, shopping, restaurants, major amenities, and commuter routes including the Red Hill Valley Parkway and Lincoln Alexander Parkway. Whether you're searching for your first home, more space for your growing family, or a low-maintenance Stoney Creek property, this beautiful freehold townhome delivers location, lifestyle, and value. (id:50787)
Property Details
| MLS® Number | 40859483 |
| Property Type | Single Family |
| Amenities Near By | Park, Playground, Schools |
| Community Features | Quiet Area, Community Centre |
| Equipment Type | Water Heater |
| Parking Space Total | 3 |
| Rental Equipment Type | Water Heater |
Building
| Bathroom Total | 3 |
| Bedrooms Above Ground | 3 |
| Bedrooms Total | 3 |
| Appliances | Dishwasher, Dryer, Refrigerator, Stove, Washer |
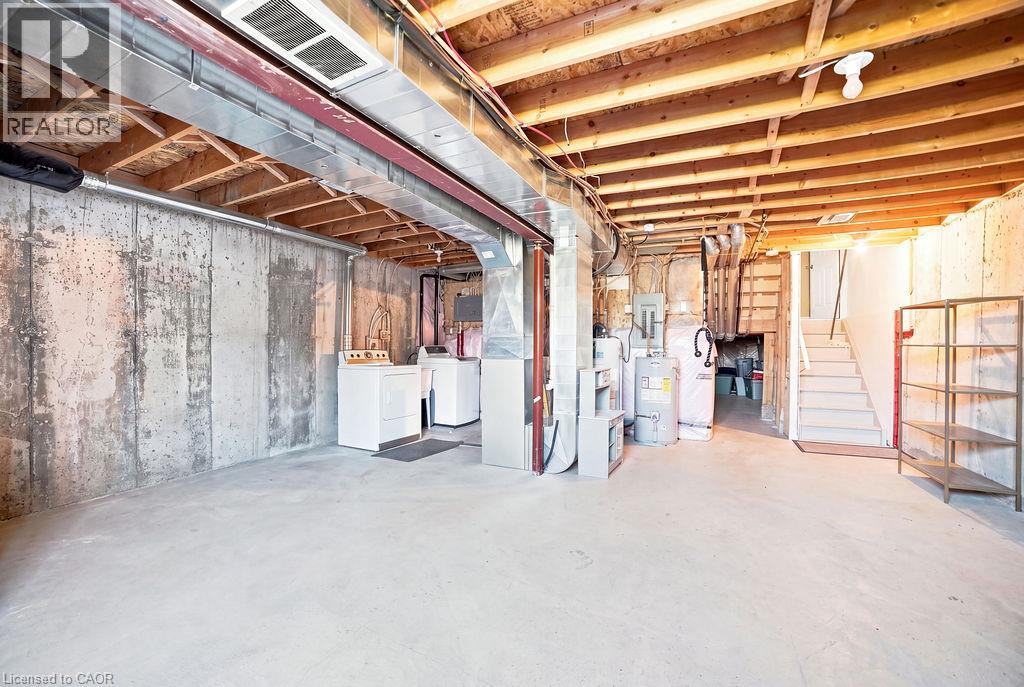
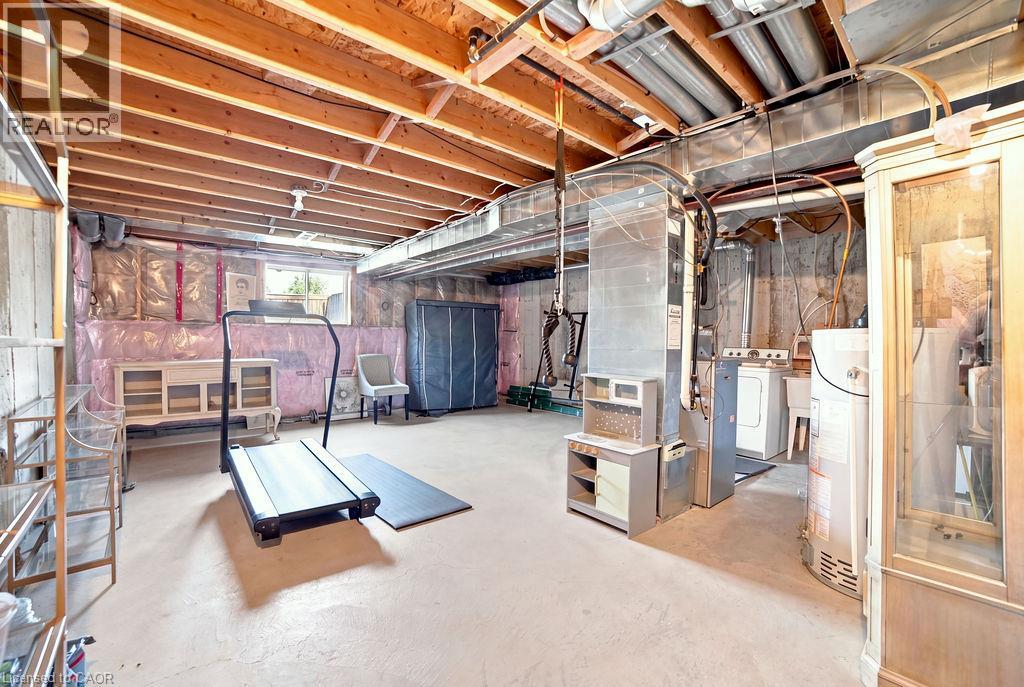
| Basement Development | Unfinished |
| Basement Type | Full (unfinished) |
| Constructed Date | 2012 |
| Construction Style Attachment | Attached |
| Cooling Type | Central Air Conditioning |
| Exterior Finish | Brick, Stone |
| Half Bath Total | 2 |
| Heating Fuel | Natural Gas |
| Heating Type | Forced Air |
| Stories Total | 2 |
| Size Interior | 1,555 Sqft |
| Type | Row / Townhouse |
| Utility Water | Municipal Water |
Parking
| Attached Garage |
Land
| Access Type | Road Access, Highway Access, Highway Nearby |
| Acreage | No |
| Land Amenities | Park, Playground, Schools |
| Landscape Features | Landscaped |
| Sewer | Municipal Sewage System |
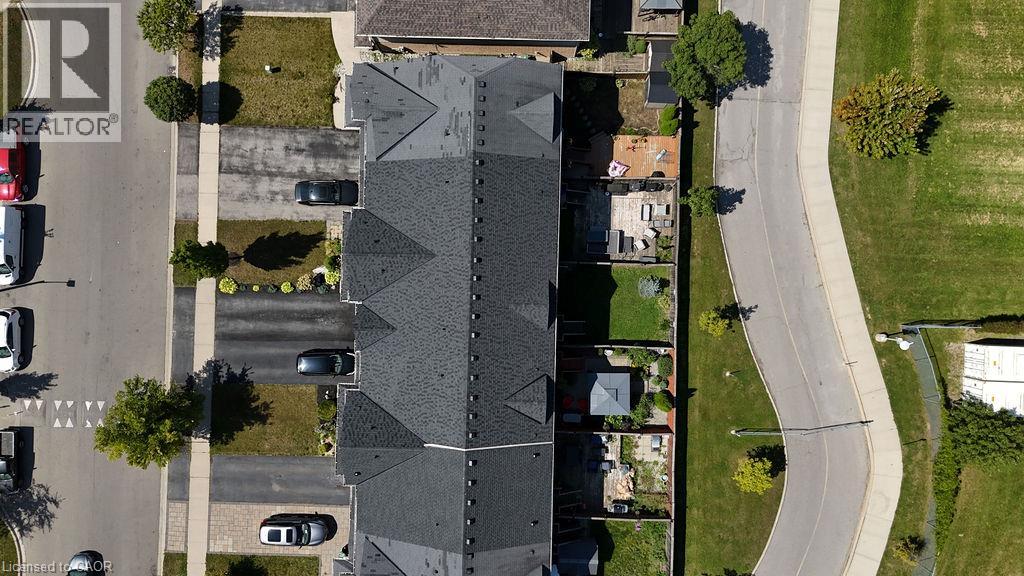
| Size Depth | 98 Ft |
| Size Frontage | 20 Ft |
| Size Total Text | Under 1/2 Acre |
| Zoning Description | Rm2-250 |
Rooms
| Level | Type | Length | Width | Dimensions |
|---|---|---|---|---|
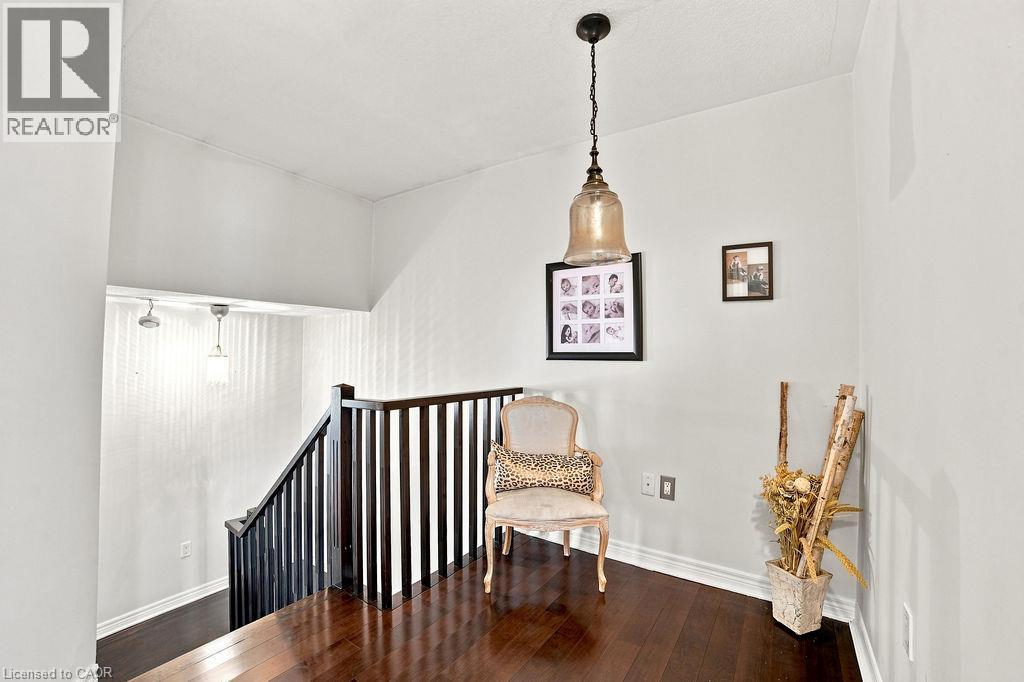
| Second Level | Sitting Room | 8'11'' x 5'9'' | ||
| Second Level | 4pc Bathroom | Measurements not available | ||
| Second Level | 2pc Bathroom | Measurements not available | ||
| Second Level | Bedroom | 12'4'' x 9'3'' | ||
| Second Level | Bedroom | 14'1'' x 9'10'' | ||
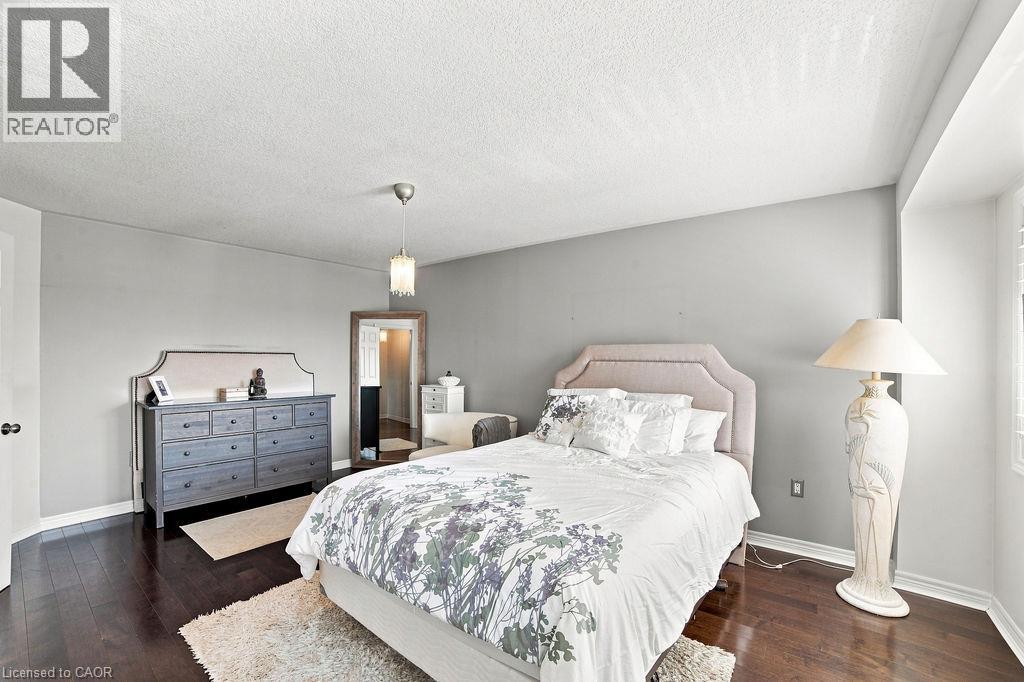
| Second Level | Primary Bedroom | 16'5'' x 12'6'' | ||
| Basement | Recreation Room | Measurements not available | ||
| Main Level | 2pc Bathroom | Measurements not available | ||
| Main Level | Eat In Kitchen | 21'4'' x 8'7'' | ||
| Main Level | Living Room | 21'5'' x 10'10'' | ||
| Main Level | Foyer | Measurements not available |
https://www.realtor.ca/real-estate/30215958/336-pinehill-drive-hannon

The trademarks REALTOR®, REALTORS®, and the REALTOR® logo are controlled by The Canadian Real Estate Association (CREA) and identify real estate professionals who are members of CREA. The trademarks MLS®, Multiple Listing Service® and the associated logos are owned by The Canadian Real Estate Association (CREA) and identify the quality of services provided by real estate professionals who are members of CREA. The trademark DDF® is owned by The Canadian Real Estate Association (CREA) and identifies CREA's Data Distribution Facility (DDF®)
September 30 2026 08:01:51
REALTORS® Association of Hamilton-Burlington
RE/MAX Escarpment Realty Inc.