
2751 Nigh Road Ridgeway, Ontario L0S 1N0

$1,100,000
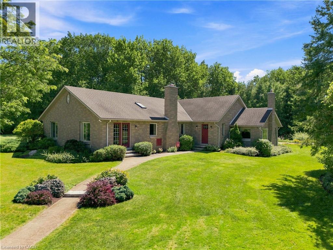
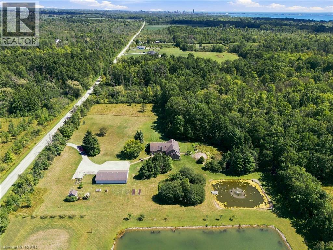
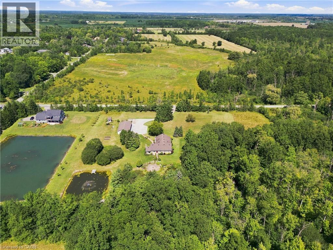
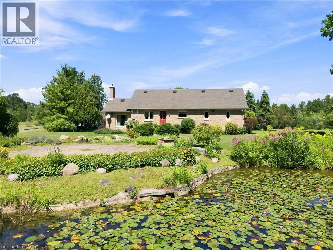
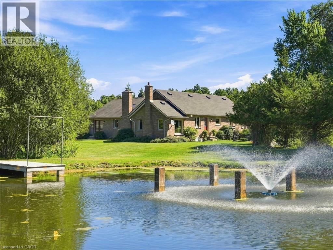
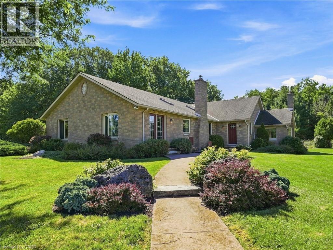
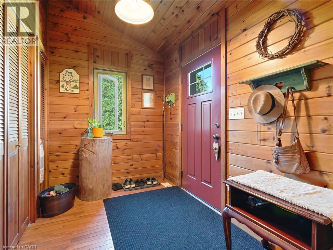
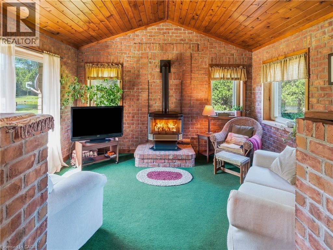
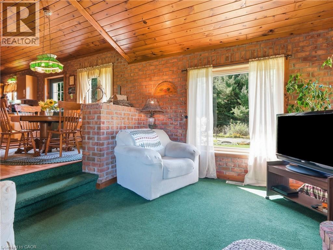
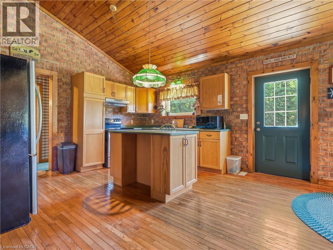
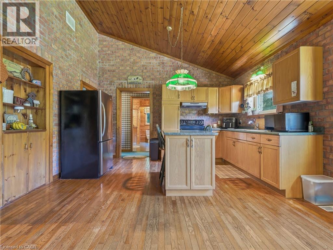
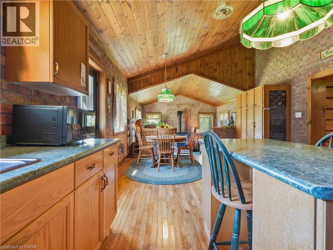
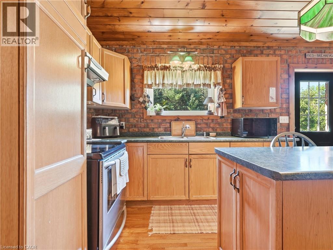
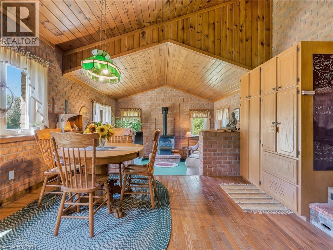
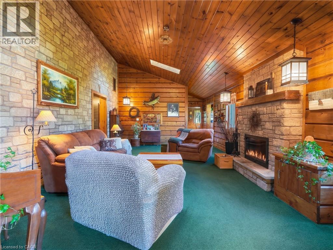
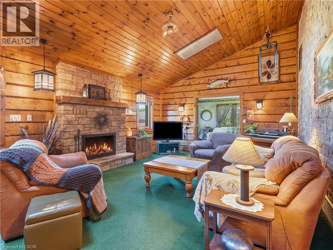
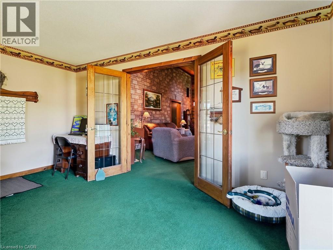
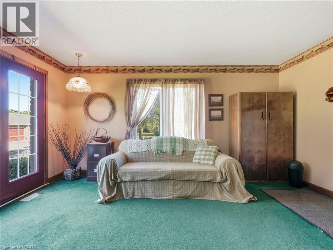
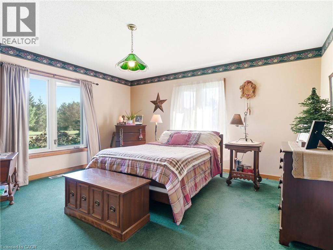
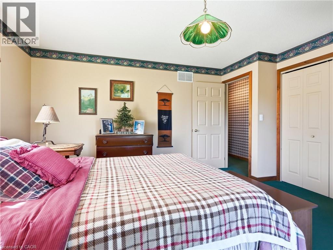
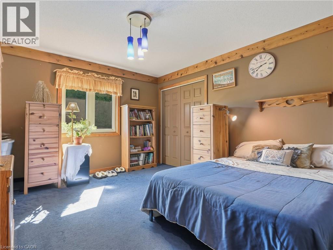
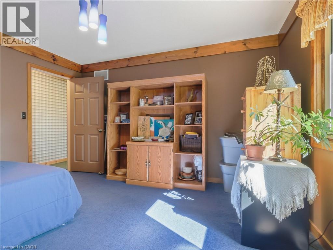
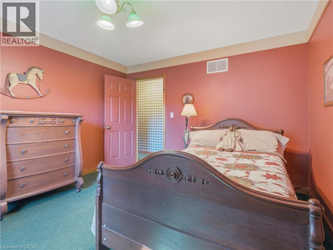
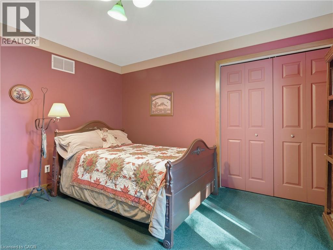
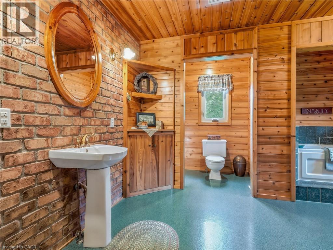
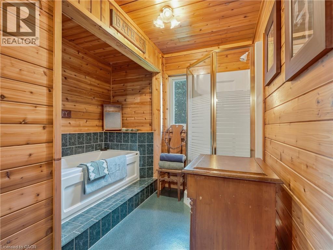
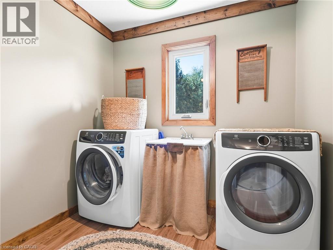
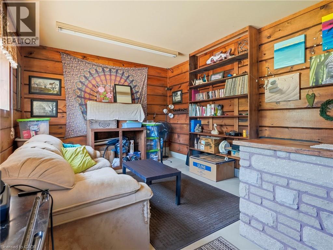
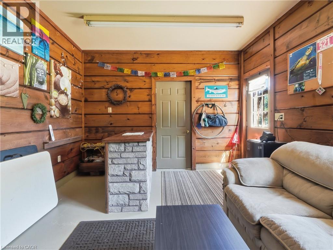
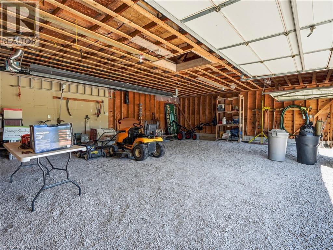
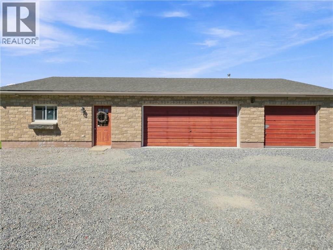
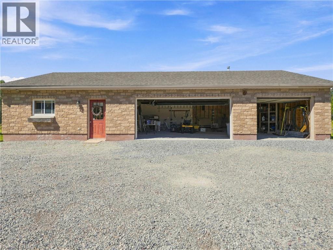
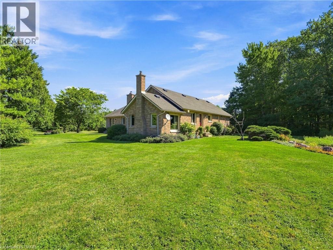
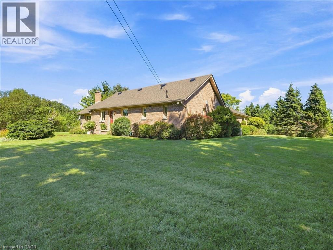
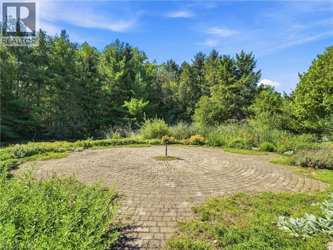
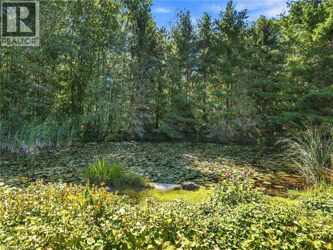
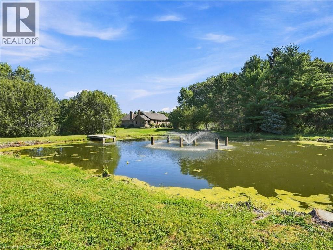
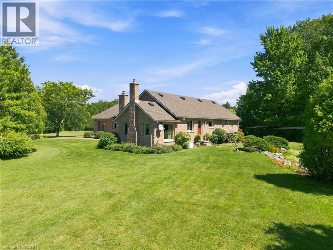
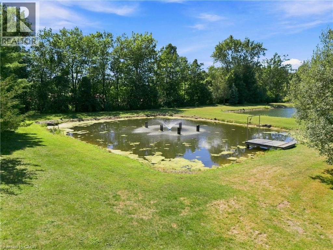
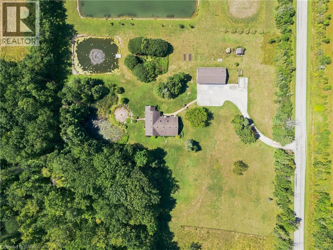
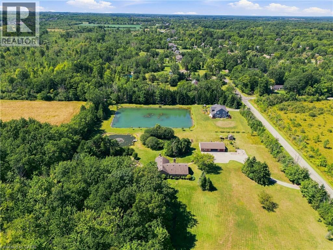
A true cottage in the woods. Custom built and offered for the very first time, this charming 3-bedroom, 2-bathroom bungalow sits on 11.85 acres of complete privacy, surrounded by mature forest, two ponds, and a peaceful stream. Filled with rustic charm, beautiful woodwork, custom masonry, and thoughtful details, this is a home with character that cannot be replicated. The open-concept kitchen and dining area creates a welcoming gathering space, with a walkout leading directly to the beautifully landscaped gardens. The cozy family room features vaulted ceilings, a gas fireplace, abundant windows, and peaceful views of the pond and surrounding property. The living room is equally inviting, with a striking stone-encased wood-burning fireplace and a warm blend of natural stone and wood. French doors from the adjoining sitting room open to the outdoors, with this versatile space ideal as a home office, guest room, or additional living area. A spacious laundry room, powder room, and full bathroom with separate tub and shower complete the interior. Outside, a charming brick pathway winds from the back door through the gardens toward a tranquil pond filled with water lilies, a second fountain pond, and a peaceful stream. Mature trees, gardens, and open green space create a beautiful setting to enjoy throughout the seasons. A heated detached triple garage and workshop, approximately 30' x 55', offers incredible flexibility for hobbies, projects, storage, or a home-based business, with additional rooms for office or gym use. A separate shed provides further storage. A rare family property, built with care and lovingly maintained over the years. Just minutes from Crystal Beach, this is a truly special opportunity to own a private piece of the countryside and a home unlike any other. (id:50787)
Property Details
| MLS® Number | 40859429 |
| Property Type | Single Family |
| Community Features | Quiet Area |
| Equipment Type | Water Heater |
| Features | Country Residential, Private Yard |
| Parking Space Total | 20 |
| Rental Equipment Type | Water Heater |
| Structure | Shed |
Building
| Bathroom Total | 2 |
| Bedrooms Above Ground | 3 |
| Bedrooms Total | 3 |
| Appliances | Dishwasher, Dryer, Refrigerator, Stove, Washer |
| Architectural Style | Bungalow |
| Basement Development | Unfinished |
| Basement Type | Crawl Space (unfinished) |
| Construction Style Attachment | Semi-detached |
| Cooling Type | Central Air Conditioning |
| Exterior Finish | Stone |
| Fireplace Fuel | Wood |
| Fireplace Present | Yes |
| Fireplace Total | 2 |
| Fireplace Type | Other - See Remarks |
| Foundation Type | Poured Concrete |
| Half Bath Total | 1 |
| Heating Fuel | Natural Gas |
| Heating Type | Forced Air |
| Stories Total | 1 |
| Size Interior | 2,475 Sqft |
| Type | House |
| Utility Water | Cistern |
Parking
| Detached Garage |
Land
| Access Type | Road Access |
| Acreage | Yes |
| Sewer | Septic System |
| Size Depth | 520 Ft |
| Size Frontage | 997 Ft |
| Size Irregular | 11.85 |
| Size Total | 11.85 Ac|10 - 24.99 Acres |
| Size Total Text | 11.85 Ac|10 - 24.99 Acres |
| Zoning Description | A1 |
Rooms
| Level | Type | Length | Width | Dimensions |
|---|---|---|---|---|
| Main Level | Primary Bedroom | 14'3'' x 14'9'' | ||
| Main Level | Bedroom | 13'1'' x 11'7'' | ||
| Main Level | 2pc Bathroom | Measurements not available | ||
| Main Level | Bedroom | 13'1'' x 11'10'' | ||
| Main Level | 4pc Bathroom | Measurements not available | ||
| Main Level | Laundry Room | 8'0'' x 7'6'' | ||
| Main Level | Family Room | 12'4'' x 14'1'' | ||
| Main Level | Dining Room | 12'5'' x 14'1'' | ||
| Main Level | Kitchen | 10'2'' x 14'10'' | ||
| Main Level | Sitting Room | 15'9'' x 11'4'' | ||
| Main Level | Living Room | 15'9'' x 32'10'' | ||
| Main Level | Foyer | 9'2'' x 9'8'' |
https://www.realtor.ca/real-estate/30215511/2751-nigh-road-ridgeway

The trademarks REALTOR®, REALTORS®, and the REALTOR® logo are controlled by The Canadian Real Estate Association (CREA) and identify real estate professionals who are members of CREA. The trademarks MLS®, Multiple Listing Service® and the associated logos are owned by The Canadian Real Estate Association (CREA) and identify the quality of services provided by real estate professionals who are members of CREA. The trademark DDF® is owned by The Canadian Real Estate Association (CREA) and identifies CREA's Data Distribution Facility (DDF®)
August 31 2026 07:08:43
REALTORS® Association of Hamilton-Burlington
RE/MAX Escarpment Golfi Realty Inc.