
605 - 8 Manor Road W Toronto, Ontario M4S 2A5

$3,700 Monthly
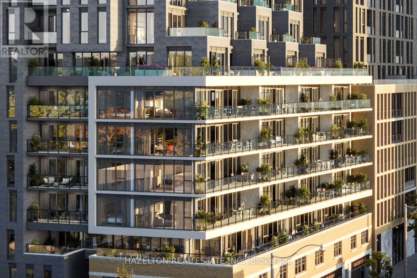
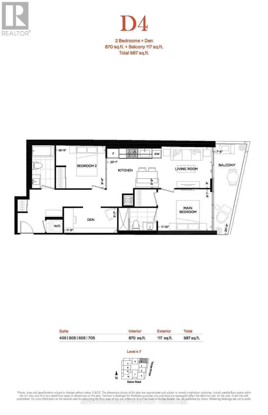
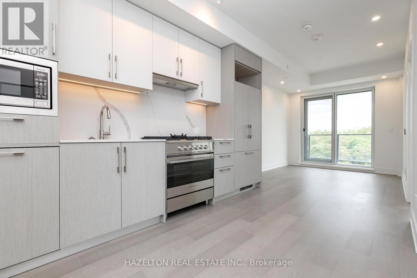
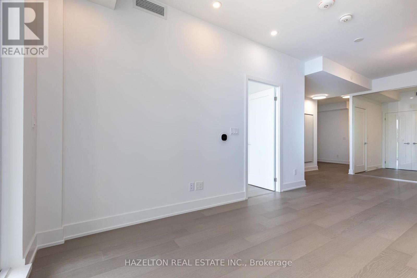
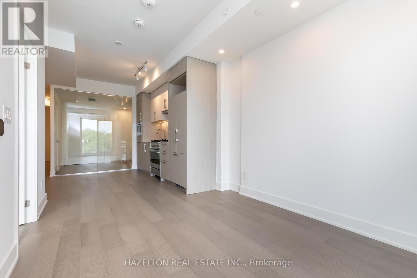
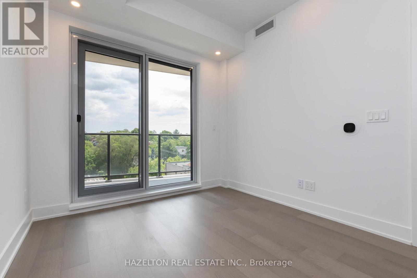
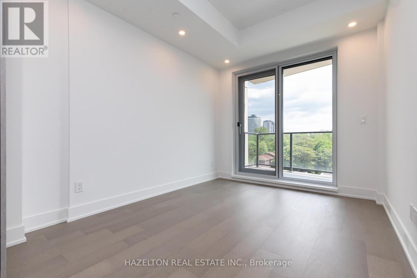
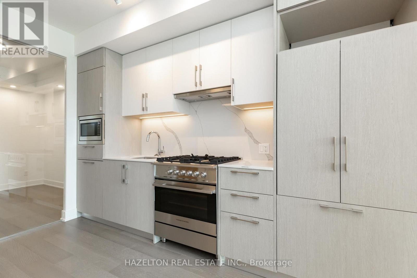
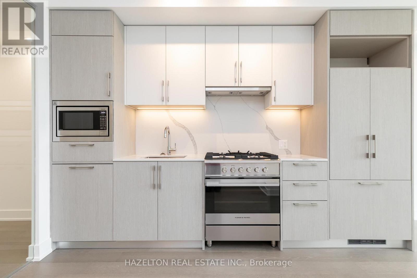
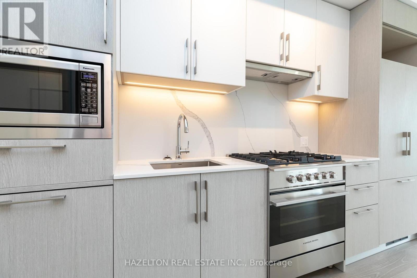
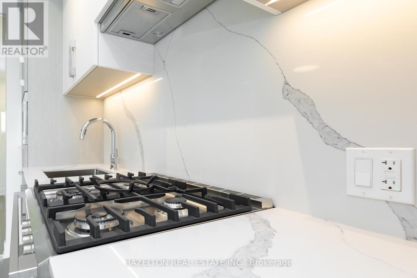
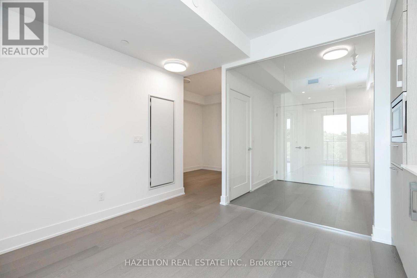
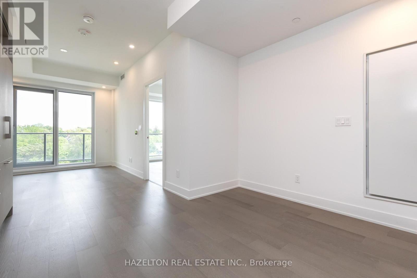
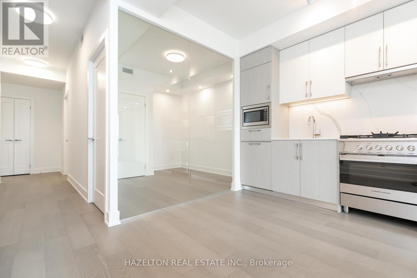
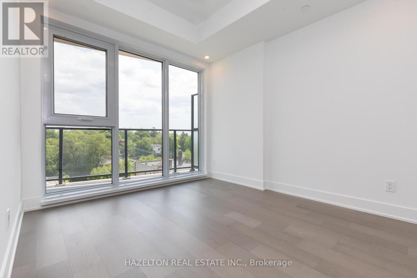
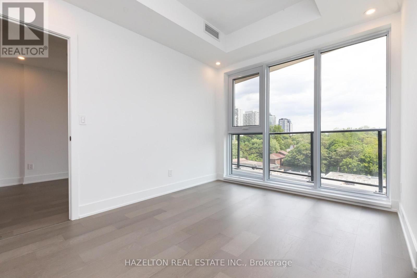
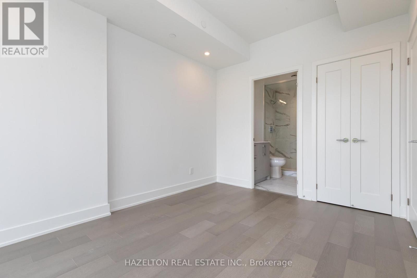
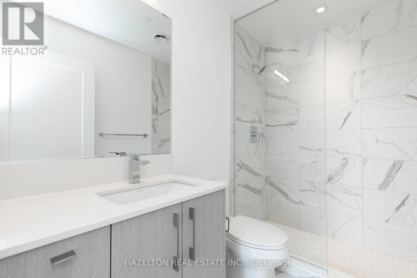
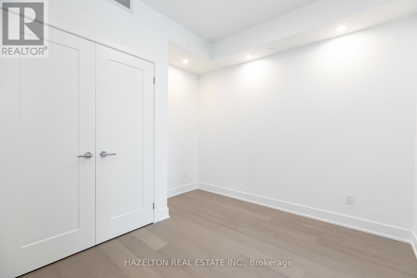
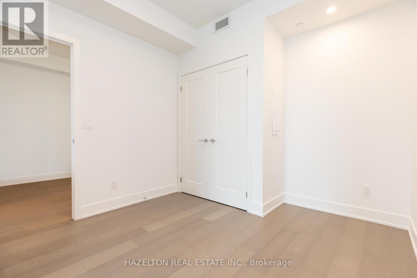
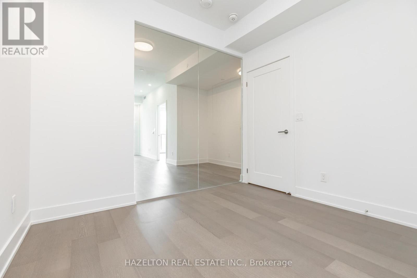
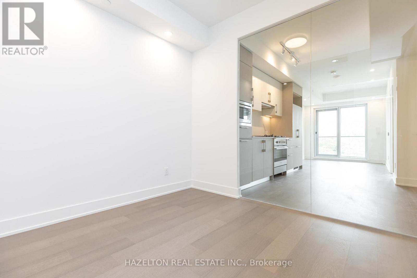
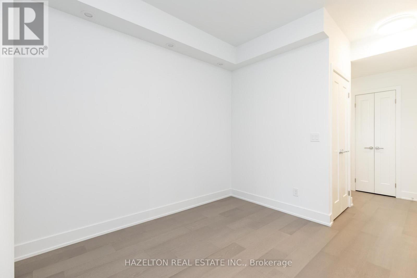
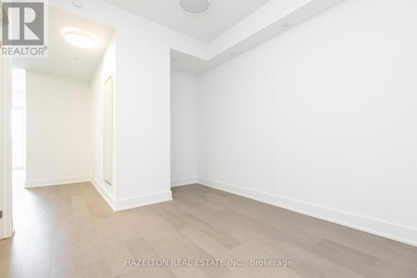
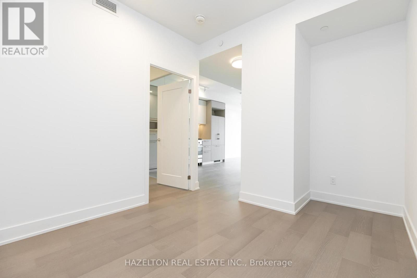
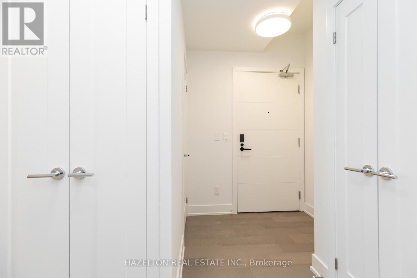
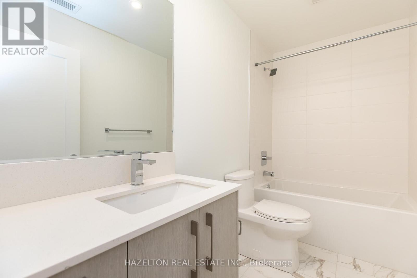
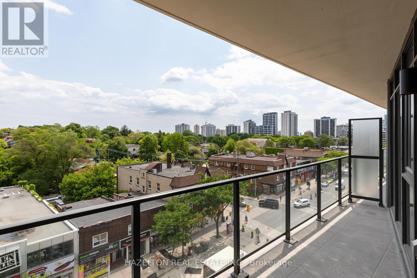
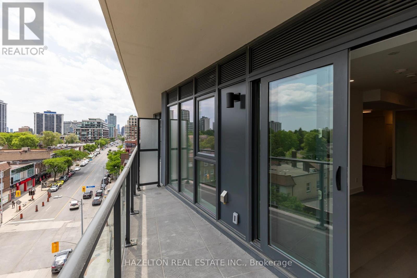
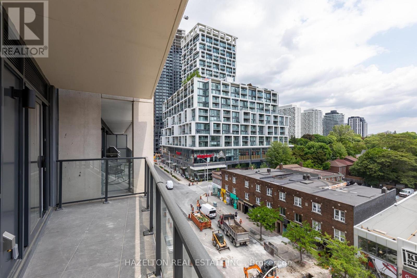
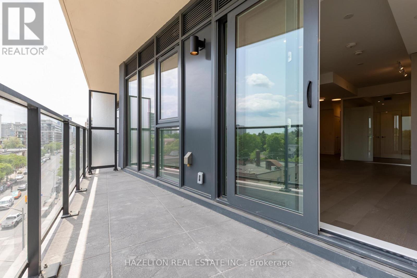
Welcome to 8 Manor Rd West, a boutique residence in the heart of Midtown Toronto, offering an exceptional blend of luxury, space, and convenience. This 2-bedroom + den, 2-bathroom suite features an efficient, well-designed layout with no wasted space, perfect for professionals, couples, or small families. The den is ideal as a home office or guest space, adding valuable flexibility. Step out onto your spacious east-facing terrace with clear, unobstructed views over Yonge Street, ideal for morning coffee, entertaining, or quiet evenings under the sky. Finished with every builder upgrade possible, this unit features high-end materials and craftsmanship throughout, including over $5,000 in custom pot lighting, enhancing both ambiance and functionality. Additional highlights include: Parking and locker included for ultimate convenience Custom roller shades on every window Thoughtfully designed interiors with designer finishes. Located just steps from Yonge & Davisville, enjoy one of Toronto's most connected and charming neighborhoods: Davisville Subway Station for easy access downtown June Rowlands Park, the Beltline Trail, and nearby green spaces Local dining, cafes, and boutique shopping along Yonge Street Daily essentials just around the corner (id:50787)
Property Details
| MLS® Number | C13727892 |
| Property Type | Single Family |
| Community Name | Yonge-Eglinton |
| Amenities Near By | Park, Public Transit, Schools, Place Of Worship |
| Communication Type | High Speed Internet |
| Community Features | Pets Allowed With Restrictions, Community Centre |
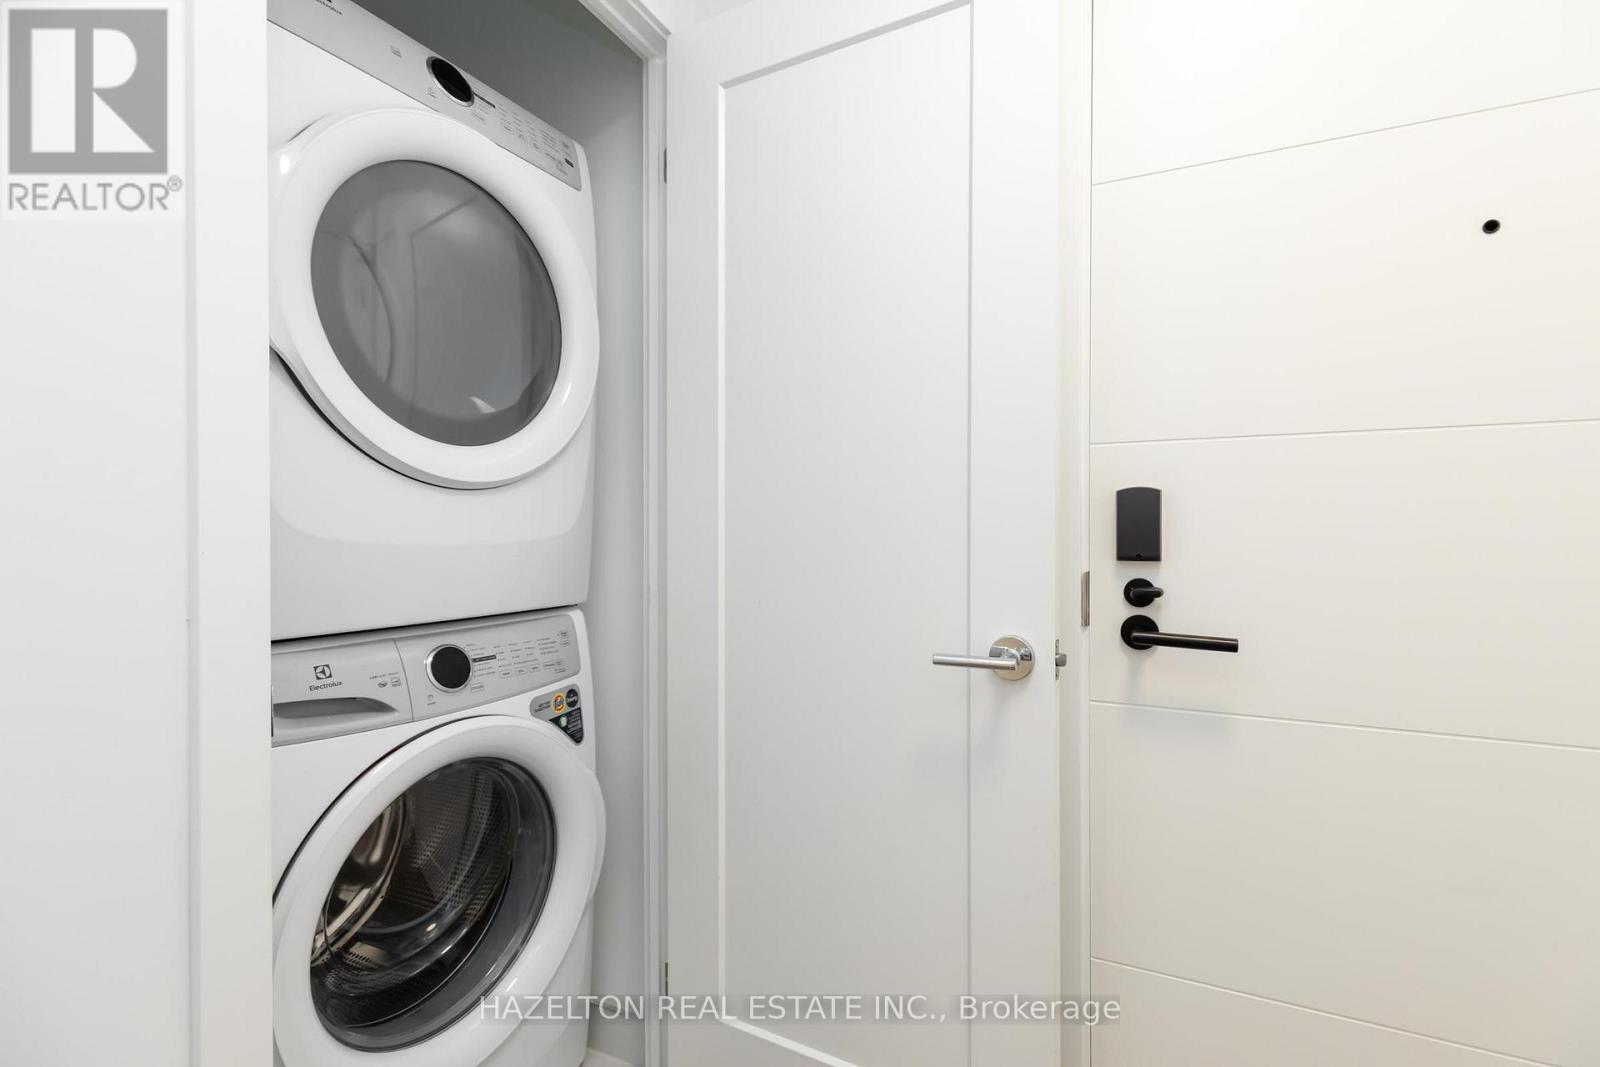
| Features | Balcony, Carpet Free, In Suite Laundry |
| Parking Space Total | 1 |
| View Type | City View |
Building
| Bathroom Total | 2 |
| Bedrooms Above Ground | 2 |
| Bedrooms Below Ground | 1 |
| Bedrooms Total | 3 |
| Age | 0 To 5 Years |
| Amenities | Security/concierge, Exercise Centre, Party Room |
| Appliances | Dishwasher, Dryer, Hood Fan, Microwave, Stove, Washer, Refrigerator |
| Basement Type | None |
| Cooling Type | Central Air Conditioning |
| Exterior Finish | Brick, Concrete |
| Heating Fuel | Natural Gas |
| Heating Type | Forced Air |
| Size Interior | 800 - 899 Sqft |
| Type | Apartment |
Parking
| Underground | |
| Garage |
Land
| Acreage | No |
| Land Amenities | Park, Public Transit, Schools, Place Of Worship |
Rooms
| Level | Type | Length | Width | Dimensions |
|---|---|---|---|---|
| Flat | Living Room | 7.04 m | 3.35 m | 7.04 m x 3.35 m |
| Flat | Kitchen | 3.35 m | 7.04 m | 3.35 m x 7.04 m |
| Flat | Primary Bedroom | 3.61 m | 2.9 m | 3.61 m x 2.9 m |
| Flat | Bedroom 2 | 3.33 m | 2.54 m | 3.33 m x 2.54 m |
| Flat | Den | 3.58 m | 1.7 m | 3.58 m x 1.7 m |
https://www.realtor.ca/real-estate/30215330/605-8-manor-road-w-toronto-yonge-eglinton-yonge-eglinton

The trademarks REALTOR®, REALTORS®, and the REALTOR® logo are controlled by The Canadian Real Estate Association (CREA) and identify real estate professionals who are members of CREA. The trademarks MLS®, Multiple Listing Service® and the associated logos are owned by The Canadian Real Estate Association (CREA) and identify the quality of services provided by real estate professionals who are members of CREA. The trademark DDF® is owned by The Canadian Real Estate Association (CREA) and identifies CREA's Data Distribution Facility (DDF®)
August 31 2026 05:30:26
Toronto Regional Real Estate Board
Hazelton Real Estate Inc.