
98 Duncombe Drive Hamilton, Ontario L9A 2G3

$759,000
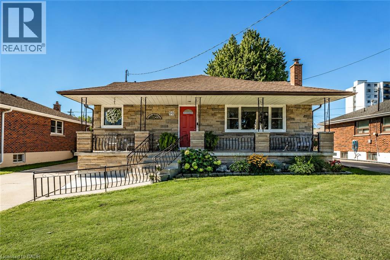
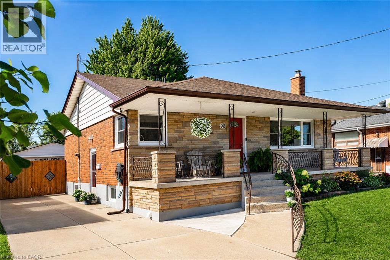
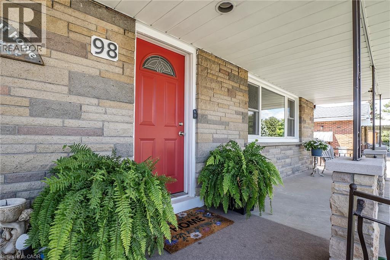
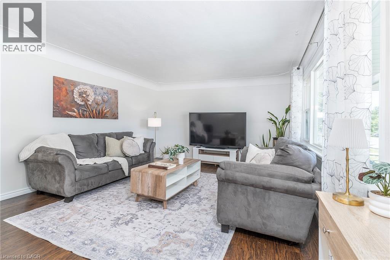
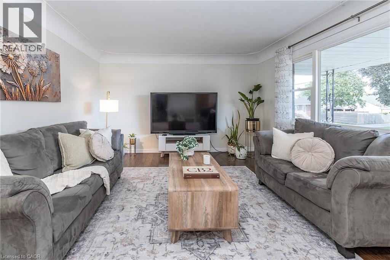
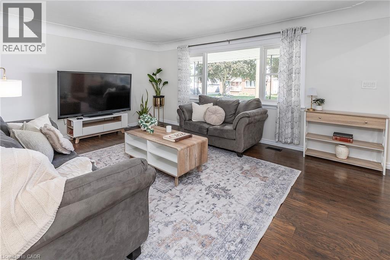
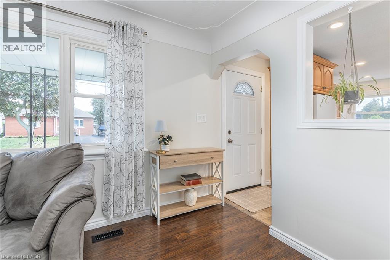
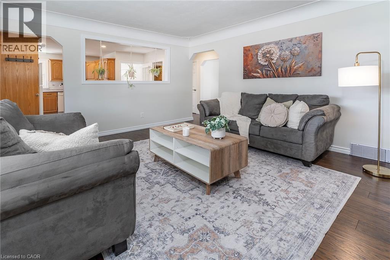
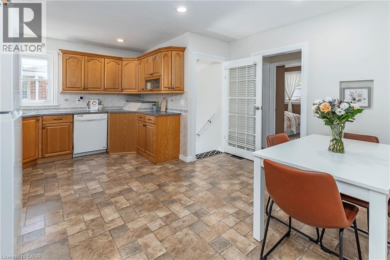
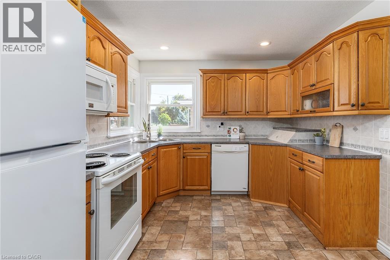
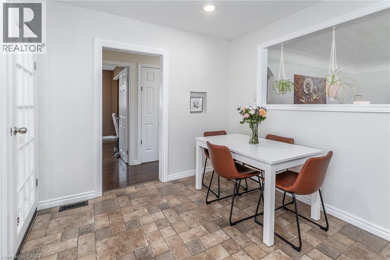
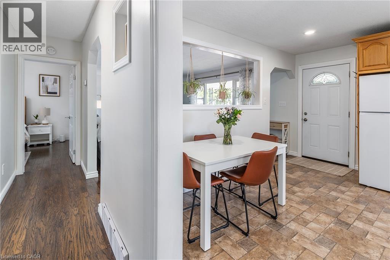
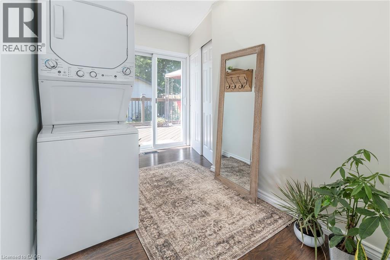
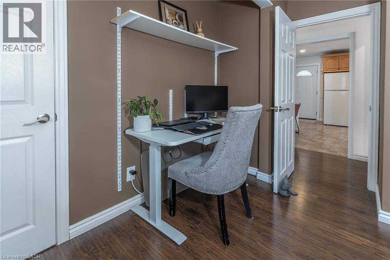
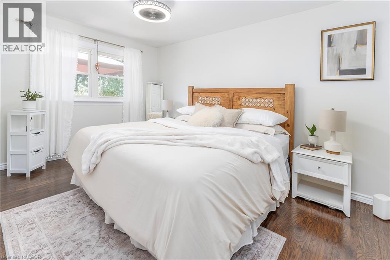
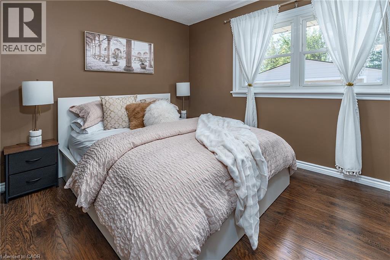
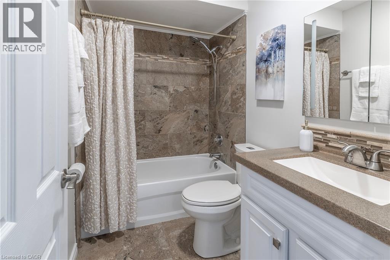
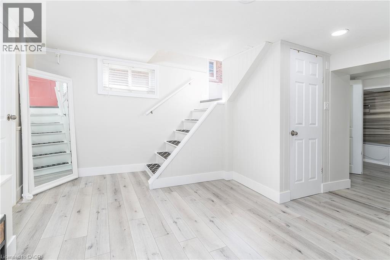
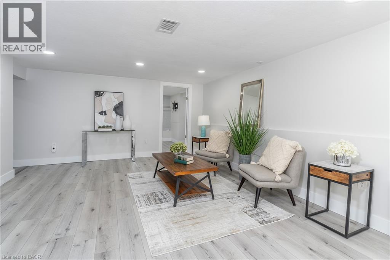
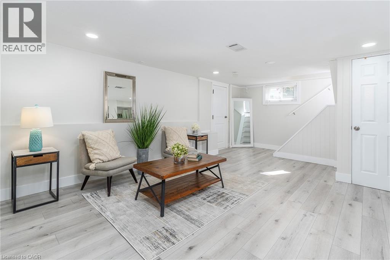
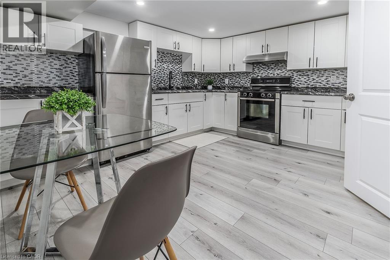
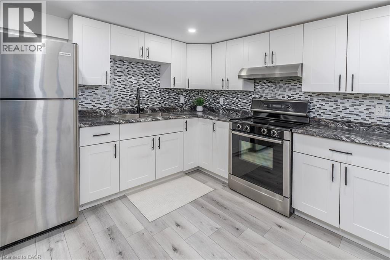
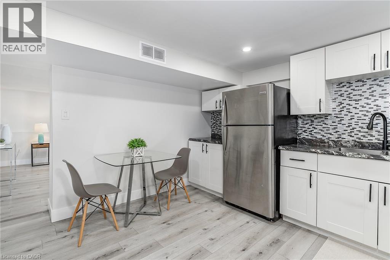
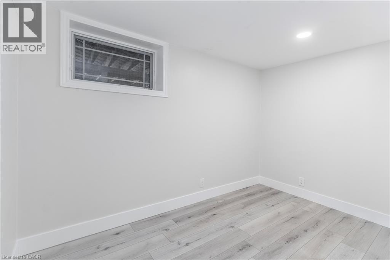
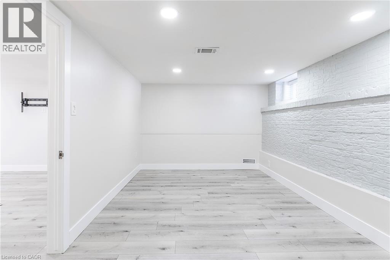
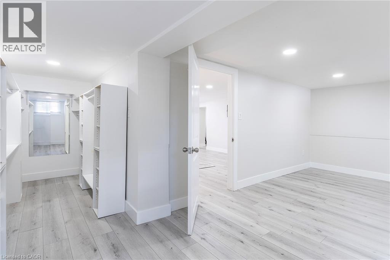
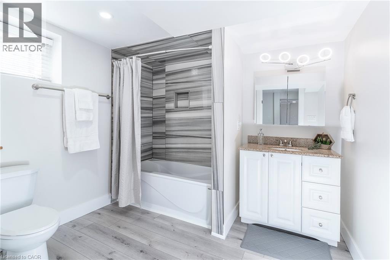
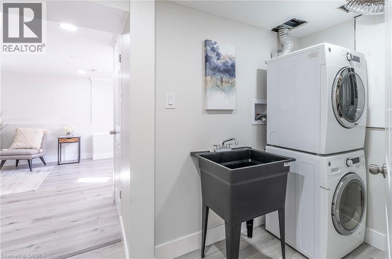
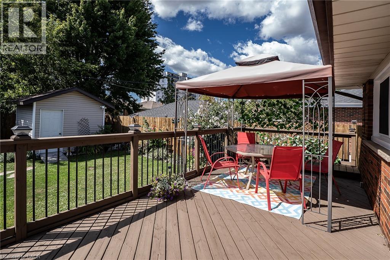
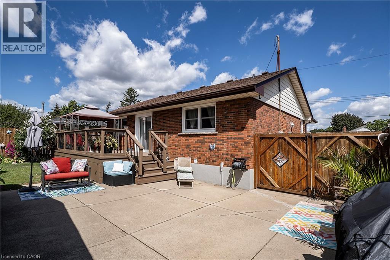
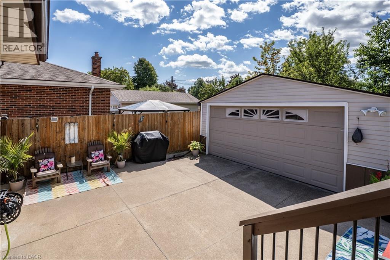
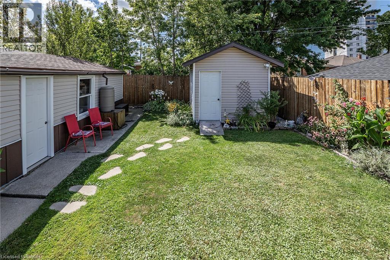
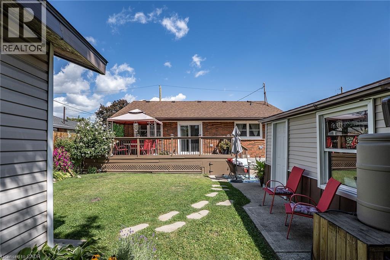
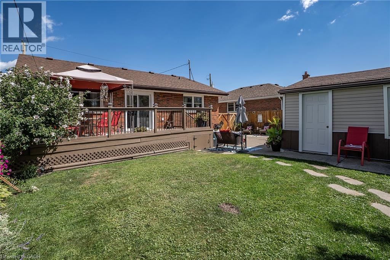
Welcome to 98 Duncombe Dr.—a charming Hamilton Mountain bungalow in the coveted Hill Park area. This home offers multi-generational living or additional space for the in-laws or older children. This meticulously maintained home offers almost 2,200 sq. ft. of total living space, plenty of natural light and a freshly painted main floor. The spacious Living Room is ideal for family nights in. The inviting eat-in kitchen offers plenty of cabinets for all your storage needs, stone counters and a tiled backsplash. There are 2 spacious bedrooms, master with walk-in closet, beautifully updated 4 pce bath and the convenience of a mudroom/laundry with walk-out to the back deck completing this level. The lower level with separate entrance is a true showstopper. Fully renovated and professionally soundproofed in 2022, this premium 2-bedroom suite features spacious Living Room, an oversized eat-in kitchen will make you the envy of your friends & family. Primary retreat with a walk-in closet, an additional spacious bedroom and your own private laundry complete this great living space. The backyard seals the deal on this beauty, with spacious deck with plenty of room for BBQs and family meals, large concrete patio area for entertaining family & friends, large shed for all your storage needs as well as a double garage perfect for all the toys or a great he/she shed and still offering room for the kids/grandkids and dogs to play. This beauty is situated on a private lot with mature gardens, large concrete drive with plenty of parking, a large covered porch ideal for morning coffee or evening wine. All this and a location that can not be beat, central location easily walkable to Lime Ridge Mall, recreation centres, Sackville Hill Memorial Park and easy access to the Linc and transit. You will want to call this one home TODAY! (id:50787)
Property Details
| MLS® Number | 40858744 |
| Property Type | Single Family |
| Amenities Near By | Hospital, Park, Schools |
| Community Features | Community Centre |
| Equipment Type | Water Heater |
| Features | In-law Suite |
| Parking Space Total | 6 |
| Rental Equipment Type | Water Heater |
| Structure | Shed, Porch |
Building
| Bathroom Total | 2 |
| Bedrooms Above Ground | 2 |
| Bedrooms Below Ground | 2 |
| Bedrooms Total | 4 |
| Appliances | Dishwasher, Microwave, Refrigerator, Stove, Window Coverings |
| Architectural Style | Bungalow |
| Basement Development | Finished |
| Basement Type | Full (finished) |
| Constructed Date | 1956 |
| Construction Style Attachment | Detached |
| Cooling Type | Central Air Conditioning |
| Exterior Finish | Brick, Stone |
| Fixture | Ceiling Fans |
| Foundation Type | Block |
| Heating Fuel | Natural Gas |
| Heating Type | Forced Air |
| Stories Total | 1 |
| Size Interior | 2,164 Sqft |
| Type | House |
| Utility Water | Municipal Water |
Parking
| Detached Garage |
Land
| Access Type | Road Access, Highway Access |
| Acreage | No |
| Land Amenities | Hospital, Park, Schools |
| Sewer | Municipal Sewage System |
| Size Depth | 100 Ft |
| Size Frontage | 50 Ft |
| Size Total Text | Under 1/2 Acre |
| Zoning Description | C |
Rooms
| Level | Type | Length | Width | Dimensions |
|---|---|---|---|---|
| Basement | 4pc Bathroom | Measurements not available | ||
| Basement | Kitchen | 11'4'' x 13'6'' | ||
| Basement | Recreation Room | 22'1'' x 13'10'' | ||
| Basement | Bedroom | 11'4'' x 10'0'' | ||
| Basement | Bedroom | 10'11'' x 14'4'' | ||
| Main Level | 4pc Bathroom | Measurements not available | ||
| Main Level | Bedroom | 10'2'' x 14'9'' | ||
| Main Level | Primary Bedroom | 13'11'' x 11'2'' | ||
| Main Level | Kitchen | 16'7'' x 13'9'' | ||
| Main Level | Dining Room | 16'7'' x 13'9'' | ||
| Main Level | Living Room | 16'11'' x 13'9'' |
Utilities
| Cable | Available |
| Electricity | Available |
| Natural Gas | Available |
https://www.realtor.ca/real-estate/30215406/98-duncombe-drive-hamilton

The trademarks REALTOR®, REALTORS®, and the REALTOR® logo are controlled by The Canadian Real Estate Association (CREA) and identify real estate professionals who are members of CREA. The trademarks MLS®, Multiple Listing Service® and the associated logos are owned by The Canadian Real Estate Association (CREA) and identify the quality of services provided by real estate professionals who are members of CREA. The trademark DDF® is owned by The Canadian Real Estate Association (CREA) and identifies CREA's Data Distribution Facility (DDF®)
August 31 2026 06:29:10
REALTORS® Association of Hamilton-Burlington
RE/MAX Escarpment Realty Inc.