
35 Asterwind Crescent Brampton, Ontario L6R 1V8

$1,699 Monthly
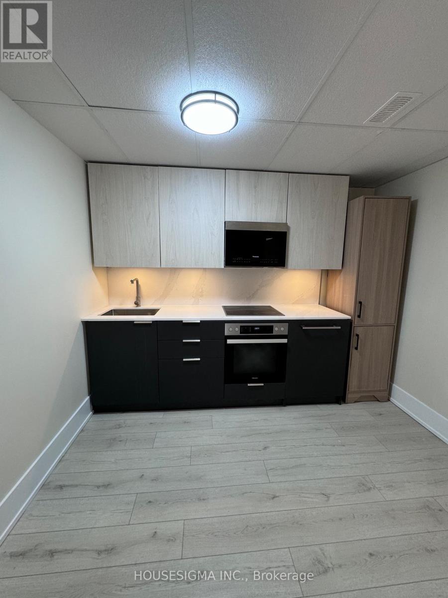
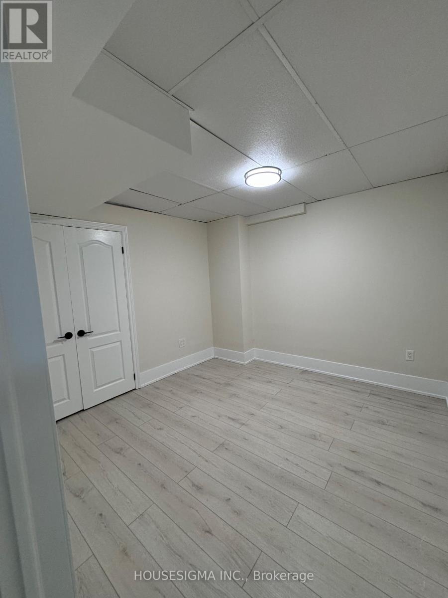
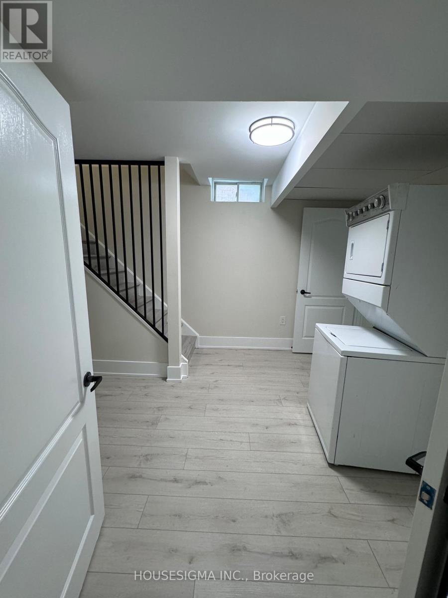
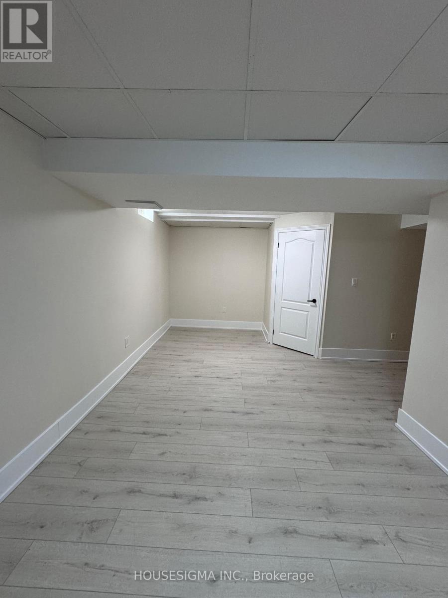
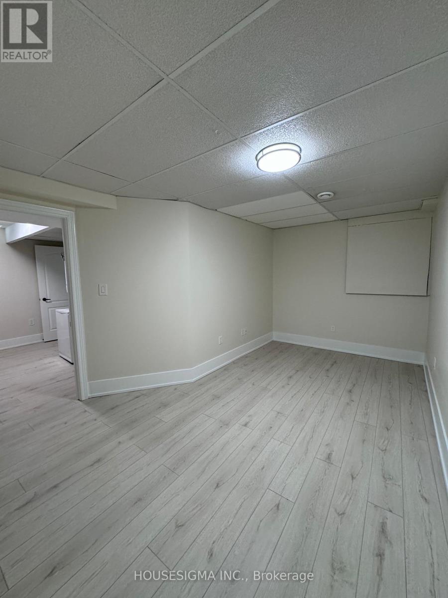
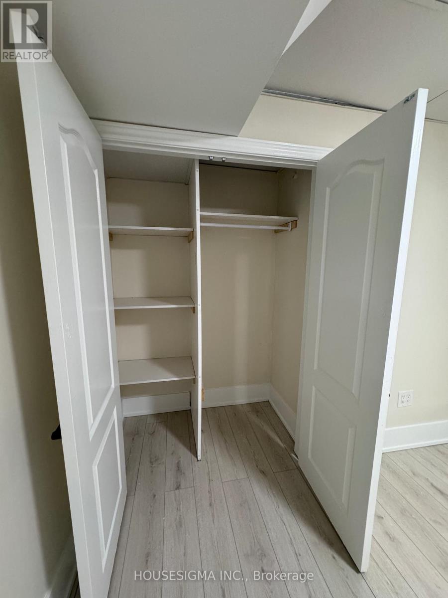
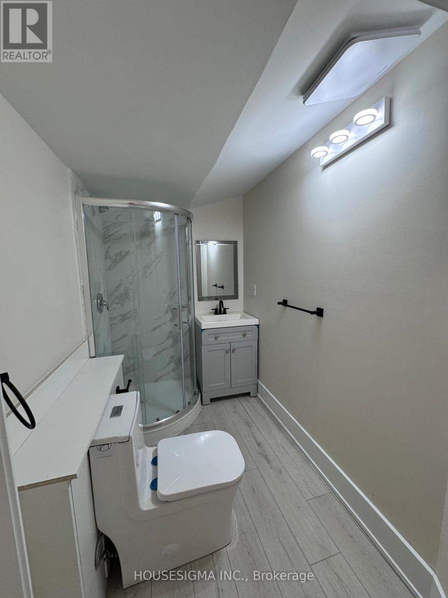
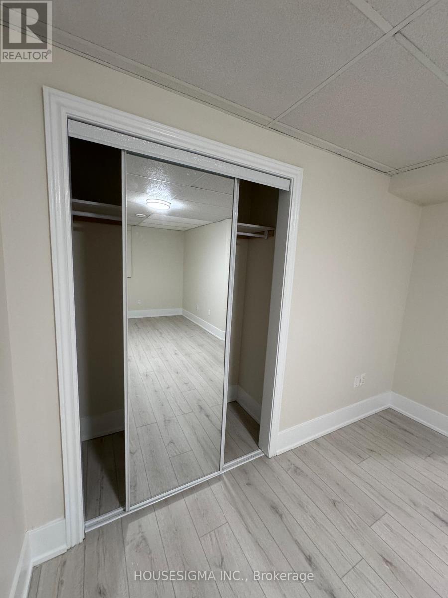
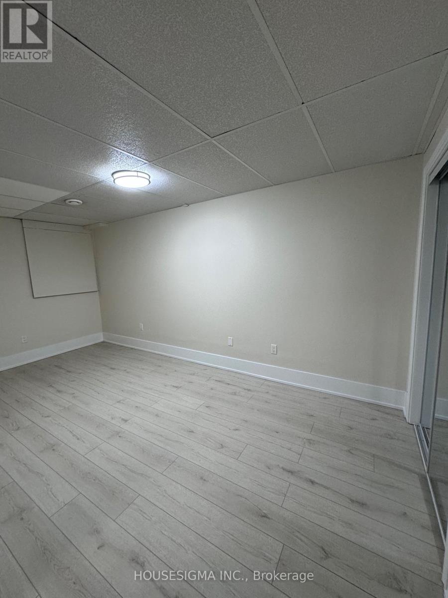
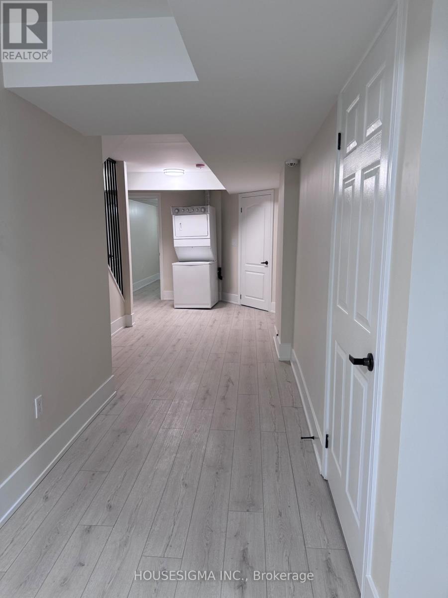
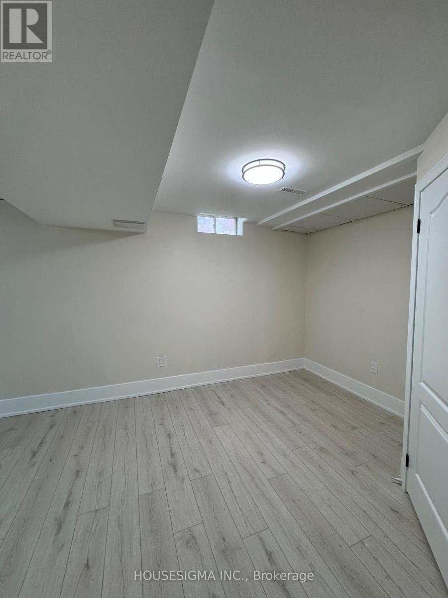
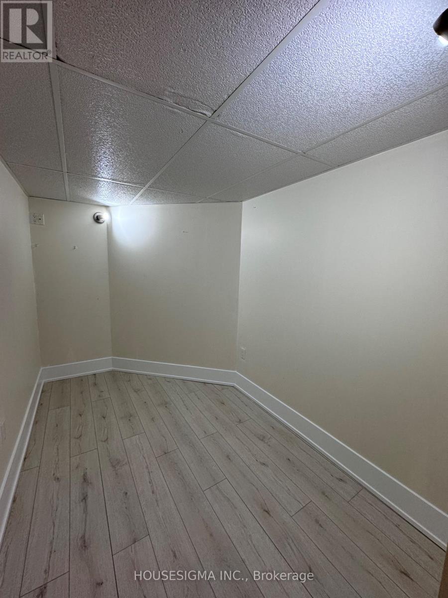
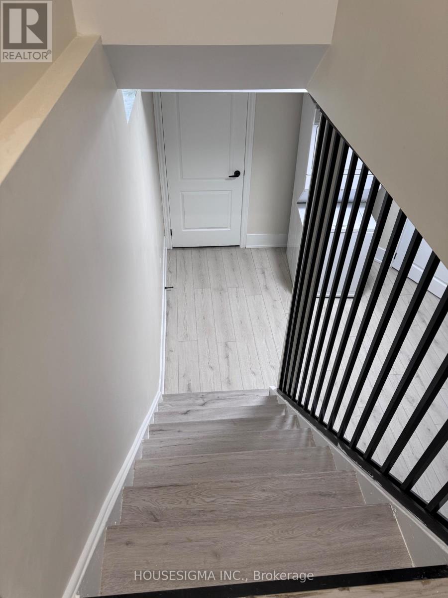
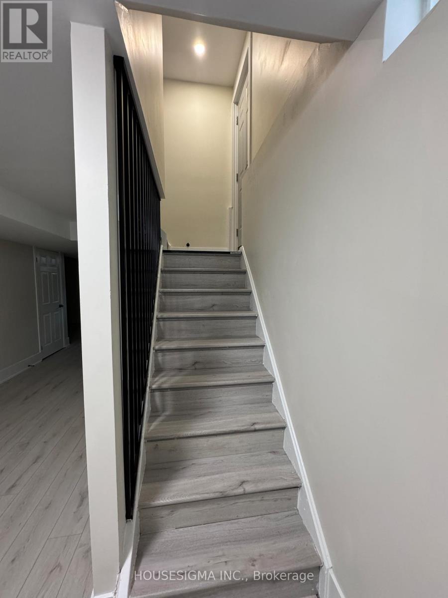
Beautifully finished 2-bedroom + den basement apartment featuring a stylish condo-style kitchen with quartz countertop, backsplash, ample cabinetry, and built-in appliances. The open-concept living and dining area creates a warm and inviting space.The unit offers two generously sized bedrooms plus a versatile den, ideal for a home office, guest room, or additional storage. Features include a sleek 3-piece bathroom, private ensuite washer and dryer, separate entrance, and one driveway parking space.Tenant is responsible for 35% of total utilities.Conveniently located just minutes from Brampton Civic Hospital, shopping plazas, parks, and learning centres.Immaculately clean and move-in ready-perfect for those looking for a comfortable, well-maintained home in a quiet, family-friendly neighbourhood. (id:50787)
Property Details
| MLS® Number | W13727924 |
| Property Type | Single Family |
| Community Name | Sandringham-Wellington |
| Features | Carpet Free |
| Parking Space Total | 1 |
Building
| Bathroom Total | 1 |
| Bedrooms Above Ground | 2 |
| Bedrooms Below Ground | 1 |
| Bedrooms Total | 3 |
| Age | 16 To 30 Years |
| Appliances | Oven - Built-in, Cooktop, Dryer, Microwave, Oven, Hood Fan, Stove, Washer, Refrigerator |
| Basement Features | Apartment In Basement |
| Basement Type | N/a |
| Construction Style Attachment | Detached |
| Cooling Type | Central Air Conditioning |
| Exterior Finish | Brick |
| Foundation Type | Concrete |
| Heating Fuel | Natural Gas |
| Heating Type | Forced Air |
| Stories Total | 2 |
| Size Interior | 2,000 - 2,500 Sqft |
| Type | House |
| Utility Water | Municipal Water |
Parking
| Other | |
| No Garage |
Land
| Acreage | No |
| Sewer | Sanitary Sewer |
| Size Depth | 109 Ft ,10 In |
| Size Frontage | 30 Ft |
| Size Irregular | 30 X 109.9 Ft |
| Size Total Text | 30 X 109.9 Ft |

The trademarks REALTOR®, REALTORS®, and the REALTOR® logo are controlled by The Canadian Real Estate Association (CREA) and identify real estate professionals who are members of CREA. The trademarks MLS®, Multiple Listing Service® and the associated logos are owned by The Canadian Real Estate Association (CREA) and identify the quality of services provided by real estate professionals who are members of CREA. The trademark DDF® is owned by The Canadian Real Estate Association (CREA) and identifies CREA's Data Distribution Facility (DDF®)
August 31 2026 05:36:44
Toronto Regional Real Estate Board
Housesigma Inc.