
48 - 14 New Lakeshore Road Norfolk, Ontario N0A 1N7

$2,450 Monthly
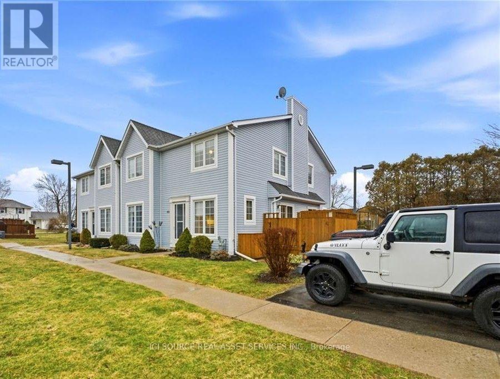
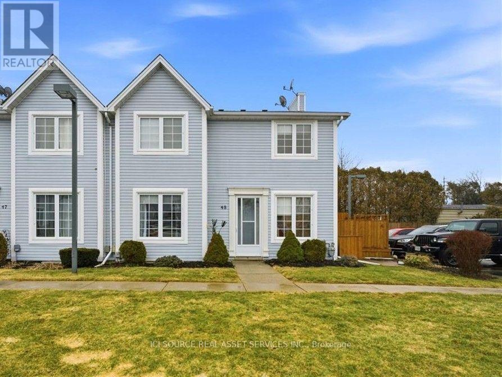
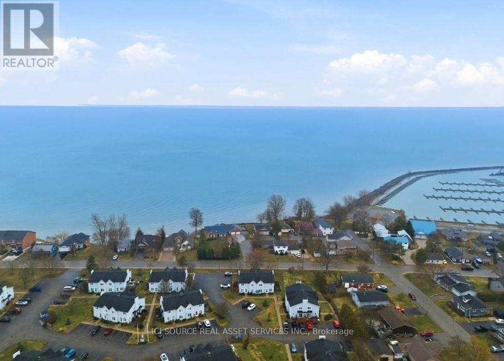
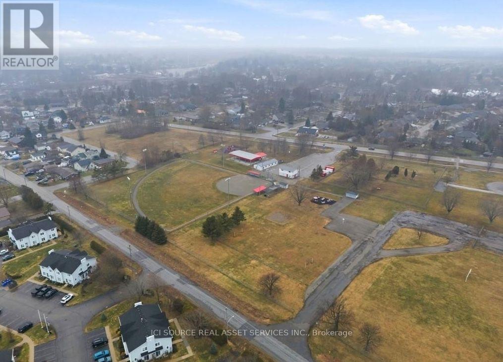
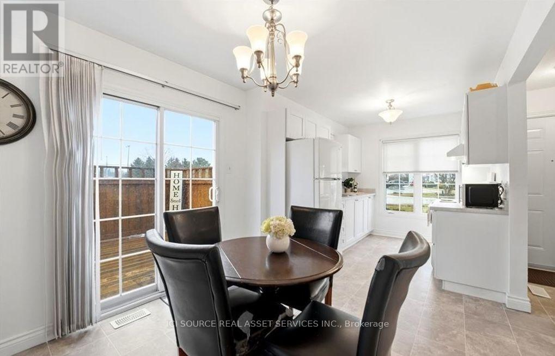
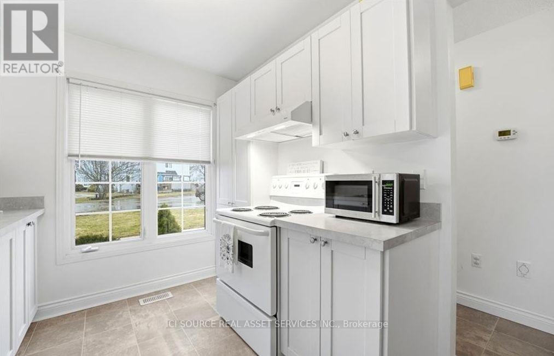
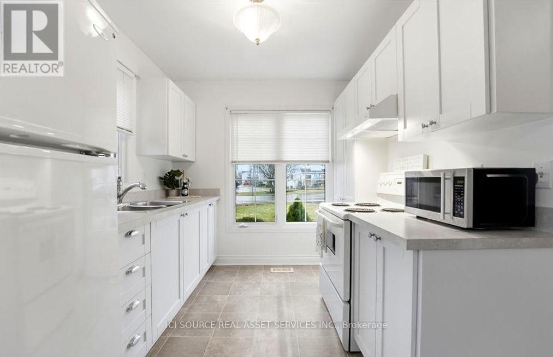
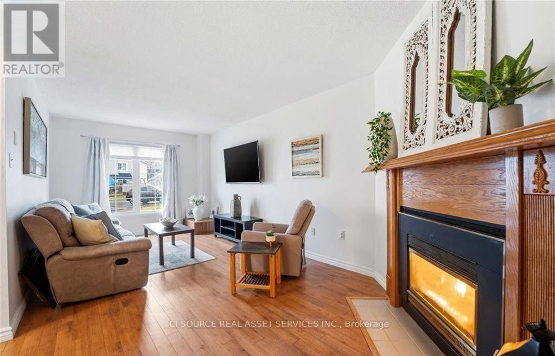
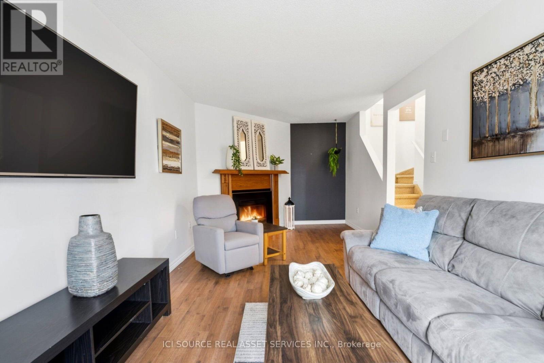
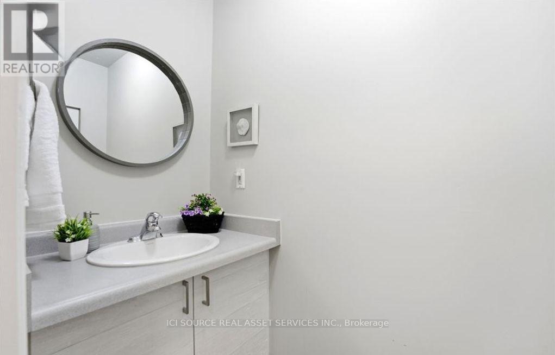
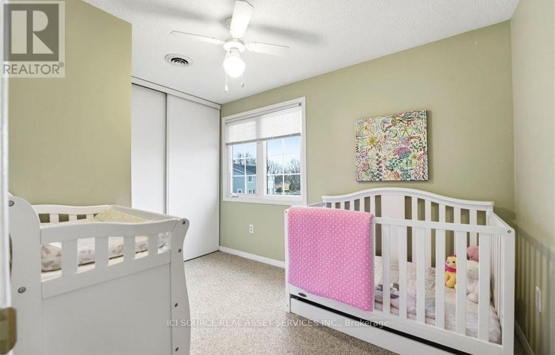
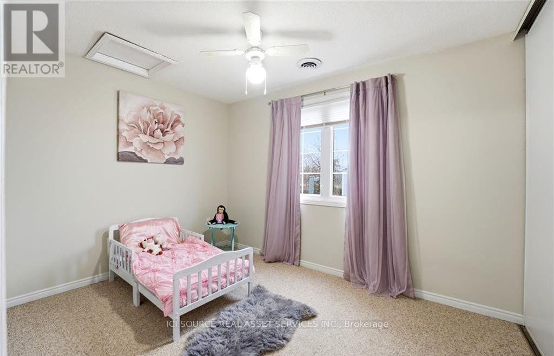
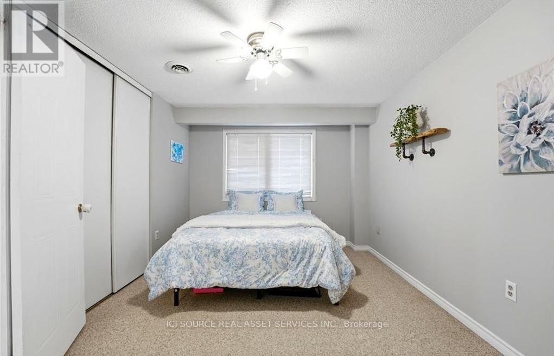
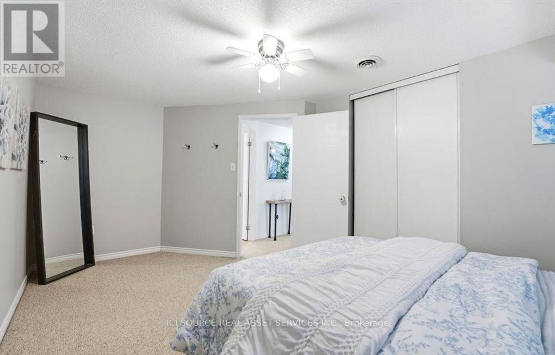
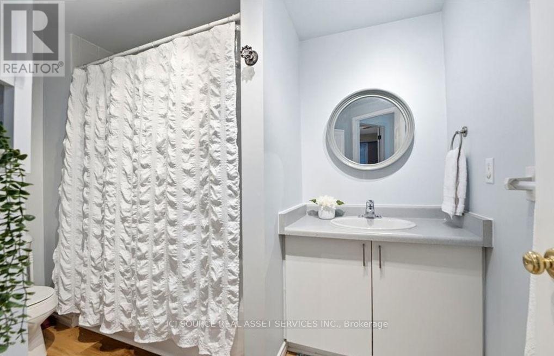
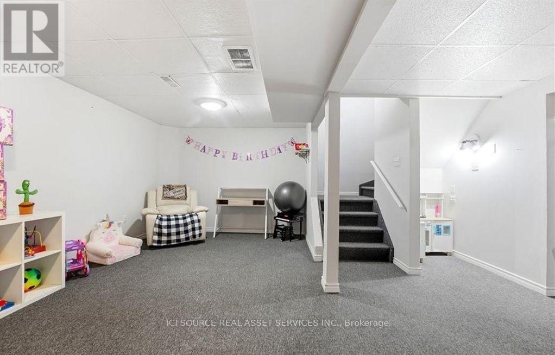
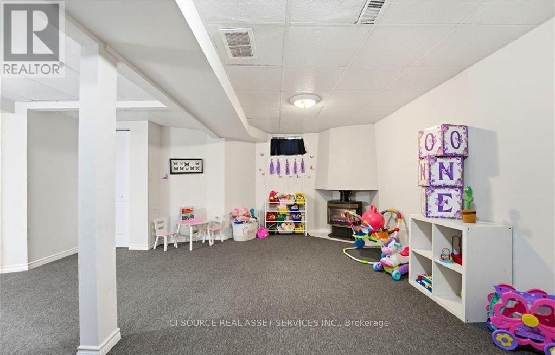
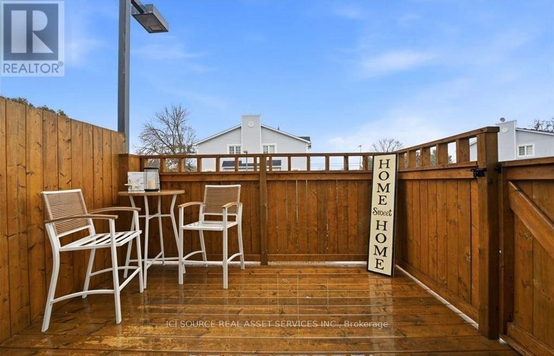
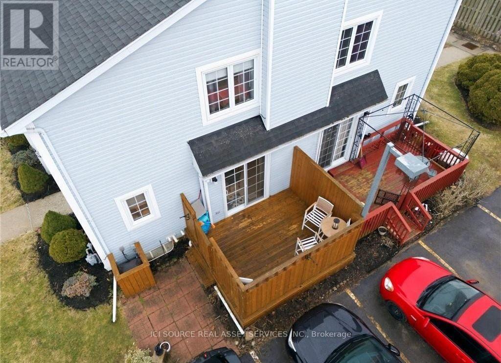
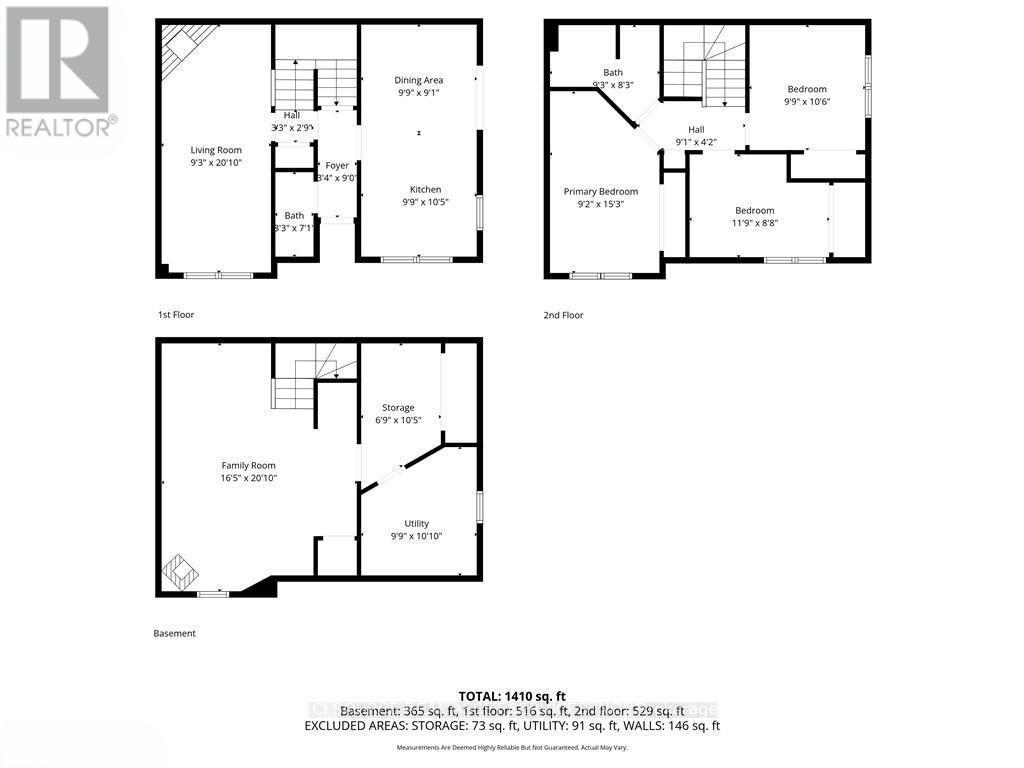
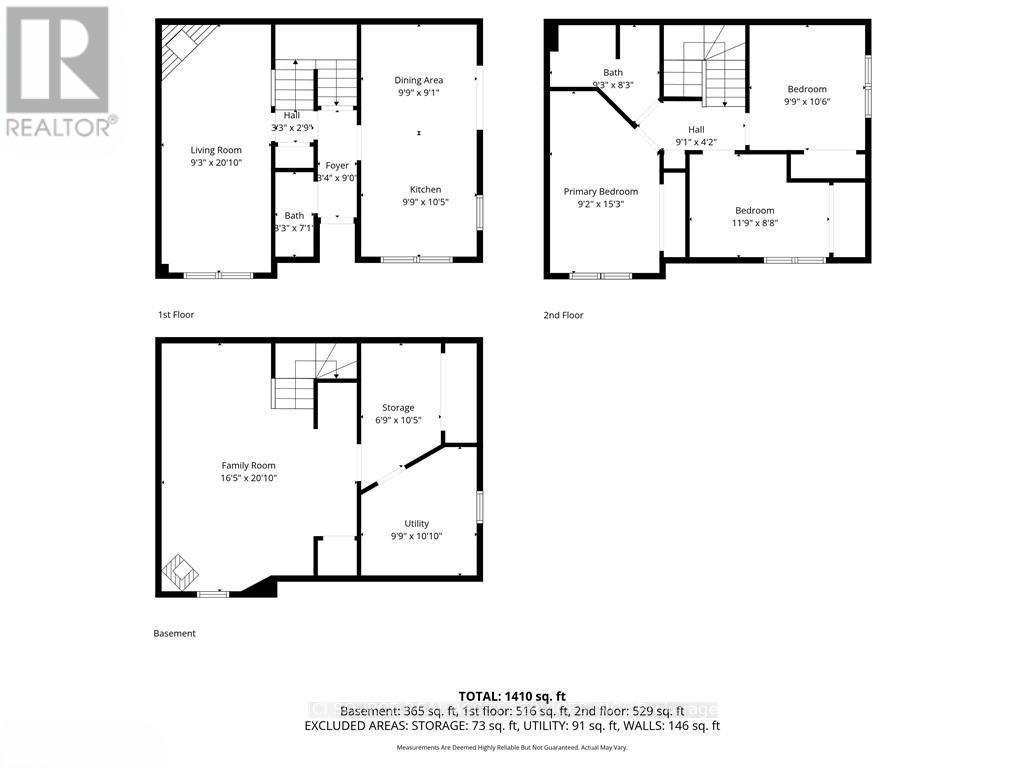
Townhouse for rent - Port Dover walking distance to the beach, marina and downtown! End-unit townhouse: 3 Brds, 2 baths, 2 fire places, finished basement with storage, 2 parking spots townhouse condominium (lawn care and snow removal included). Utilities extra. *For Additional Property Details Click The Brochure Icon Below* (id:50787)
Property Details
| MLS® Number | X13727772 |
| Property Type | Single Family |
| Community Name | Port Dover |
| Community Features | Pets Allowed With Restrictions |
| Parking Space Total | 2 |
Building
| Bathroom Total | 2 |
| Bedrooms Above Ground | 3 |
| Bedrooms Total | 3 |
| Basement Development | Partially Finished |
| Basement Type | N/a (partially Finished) |
| Cooling Type | Central Air Conditioning |
| Exterior Finish | Vinyl Siding |
| Fireplace Present | Yes |
| Foundation Type | Poured Concrete |
| Half Bath Total | 1 |
| Heating Fuel | Natural Gas |
| Heating Type | Forced Air |
| Stories Total | 2 |
| Size Interior | 1,000 - 1,199 Sqft |
| Type | Row / Townhouse |
Parking
| No Garage |
Land
| Acreage | No |
Rooms
| Level | Type | Length | Width | Dimensions |
|---|---|---|---|---|
| Second Level | Bedroom | 2.79 m | 4.65 m | 2.79 m x 4.65 m |
| Second Level | Bedroom 2 | 3.58 m | 2.64 m | 3.58 m x 2.64 m |
| Second Level | Bedroom 3 | 2.97 m | 3.2 m | 2.97 m x 3.2 m |
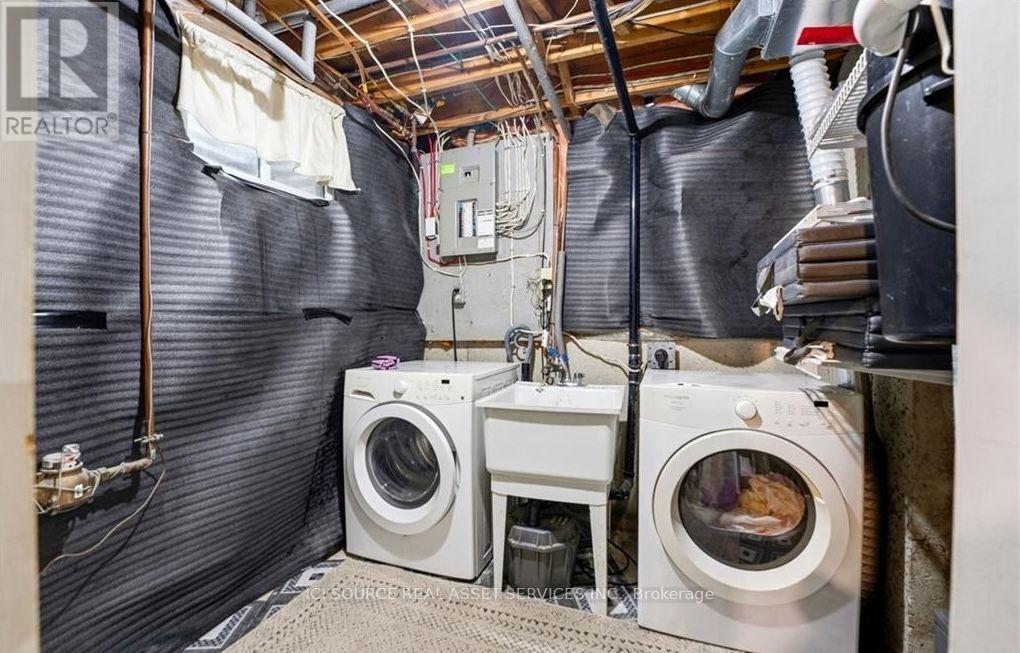
| Basement | Laundry Room | 2.97 m | 3.3 m | 2.97 m x 3.3 m |
| Basement | Recreational, Games Room | 5 m | 6.35 m | 5 m x 6.35 m |
| Basement | Storage | 2.06 m | 2.51 m | 2.06 m x 2.51 m |
| Main Level | Kitchen | 2.97 m | 3.18 m | 2.97 m x 3.18 m |
| Main Level | Dining Room | 2.97 m | 2.77 m | 2.97 m x 2.77 m |
| Main Level | Living Room | 2.82 m | 6.35 m | 2.82 m x 6.35 m |
| Main Level | Bathroom | 0.99 m | 2.16 m | 0.99 m x 2.16 m |
https://www.realtor.ca/real-estate/30215226/48-14-new-lakeshore-road-norfolk-port-dover-port-dover

The trademarks REALTOR®, REALTORS®, and the REALTOR® logo are controlled by The Canadian Real Estate Association (CREA) and identify real estate professionals who are members of CREA. The trademarks MLS®, Multiple Listing Service® and the associated logos are owned by The Canadian Real Estate Association (CREA) and identify the quality of services provided by real estate professionals who are members of CREA. The trademark DDF® is owned by The Canadian Real Estate Association (CREA) and identifies CREA's Data Distribution Facility (DDF®)
August 31 2026 06:09:32
Toronto Regional Real Estate Board
Ici Source Real Asset Services Inc.