
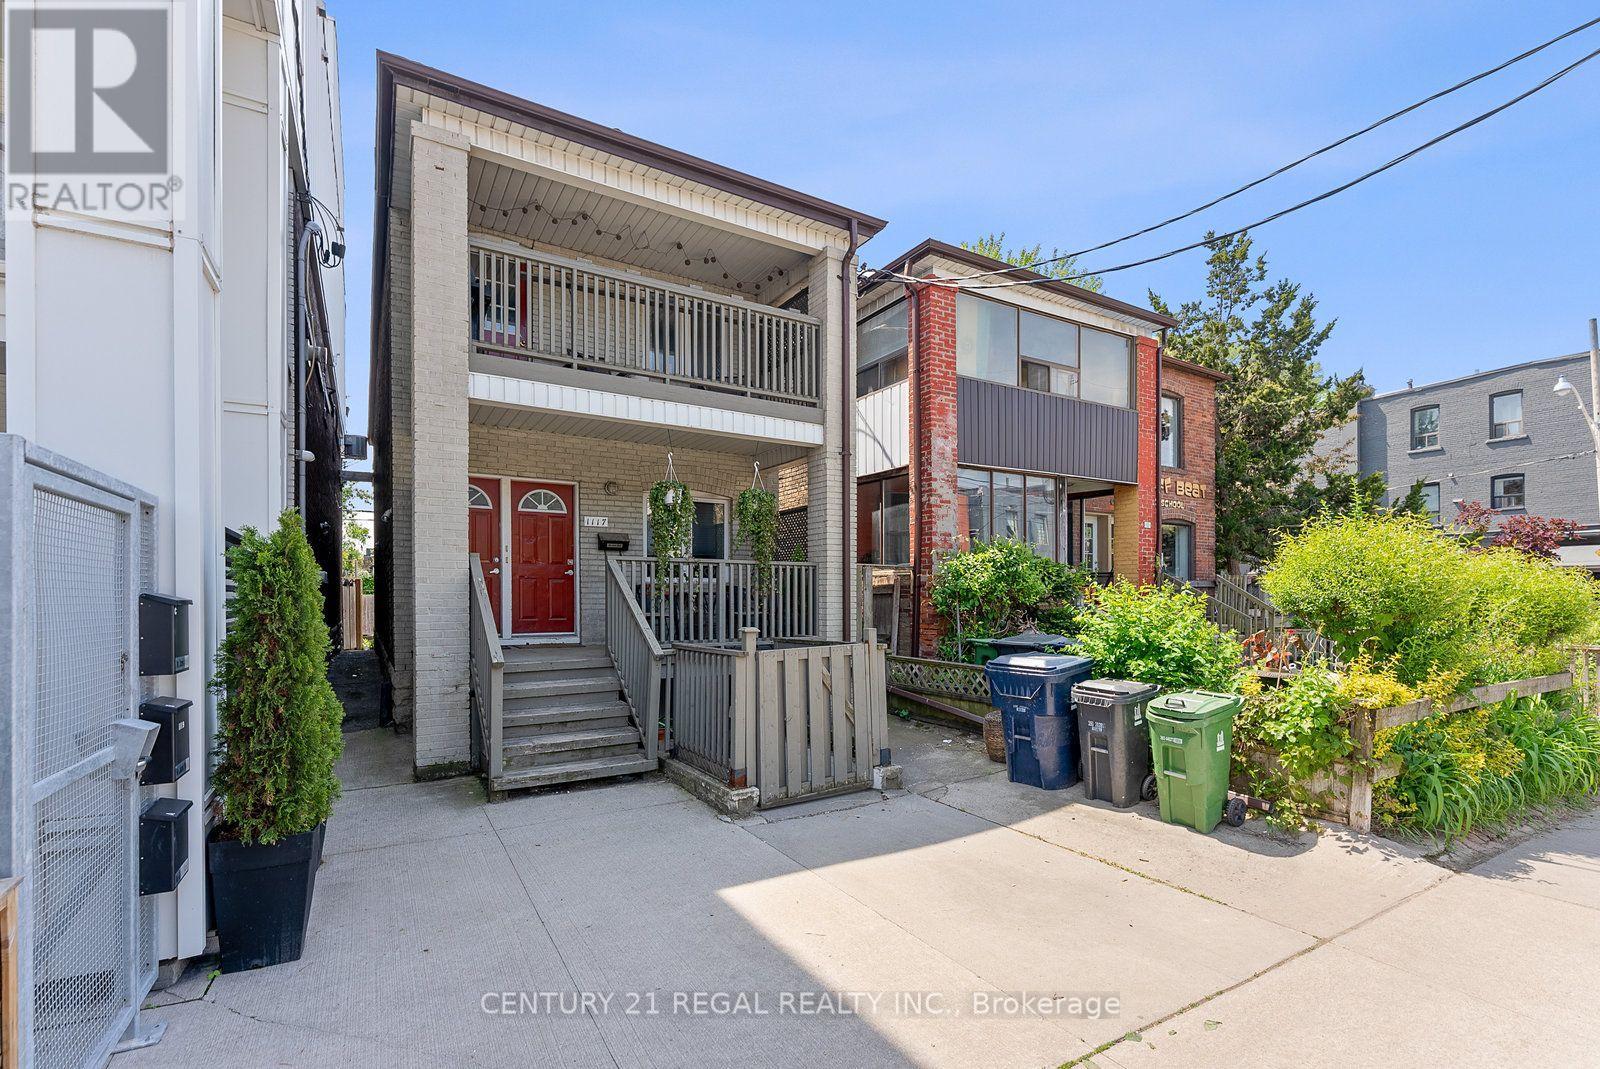
2nd Floor - 1117 Queen Street E Toronto, Ontario M4M 1K9

$2,500 Monthly
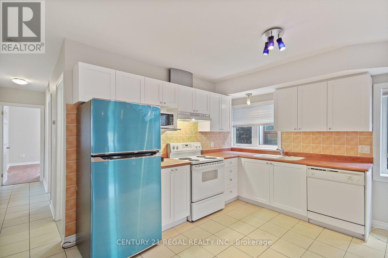
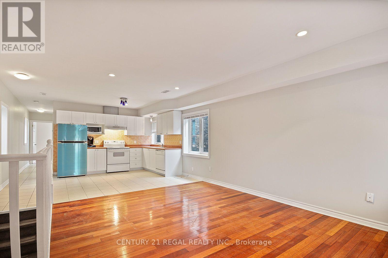
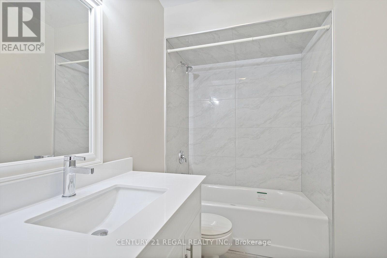
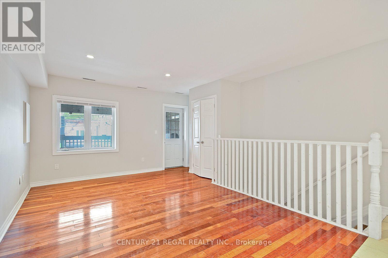
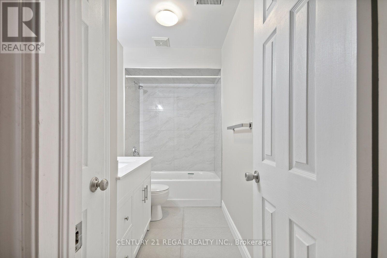
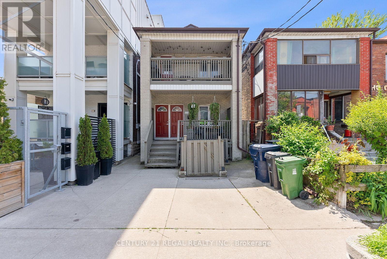
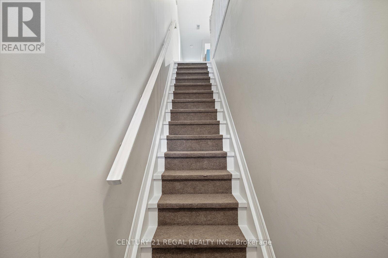
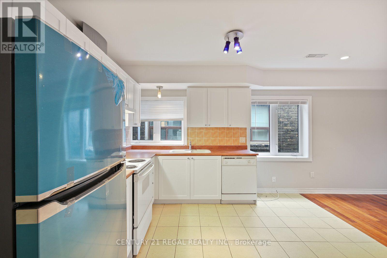
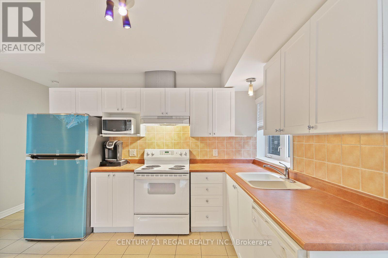
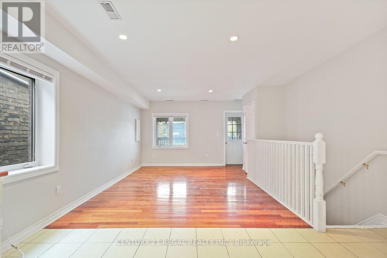
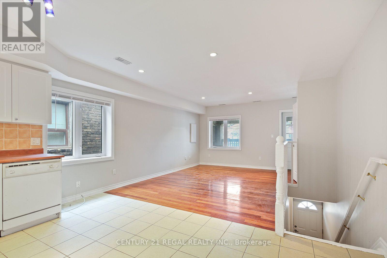
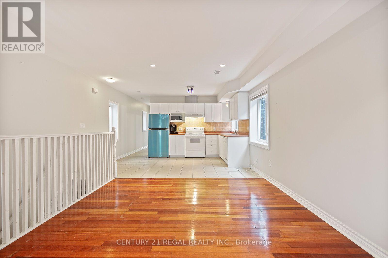
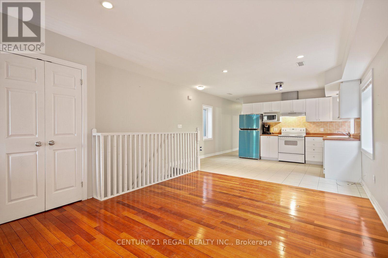
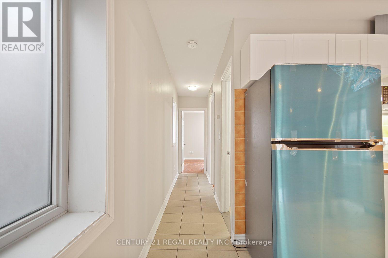
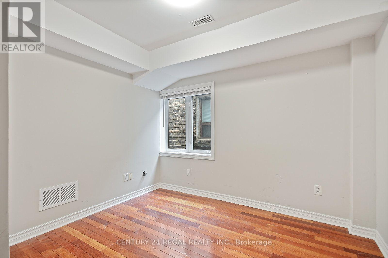
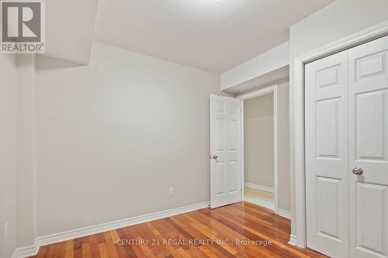
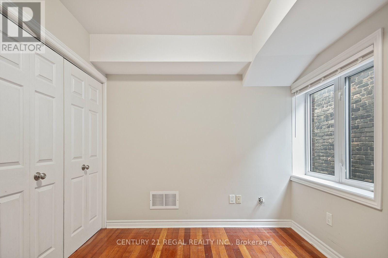
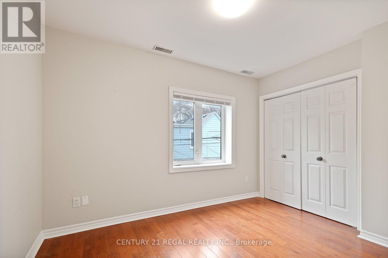
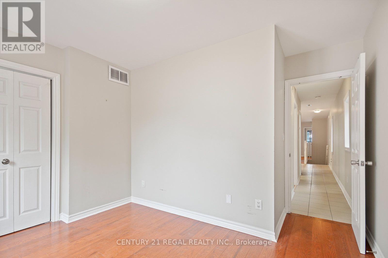
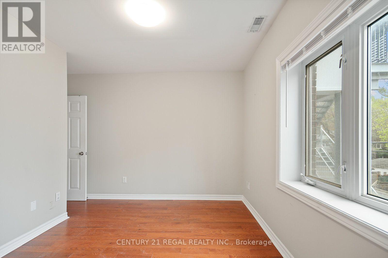
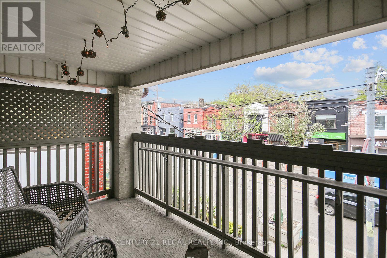
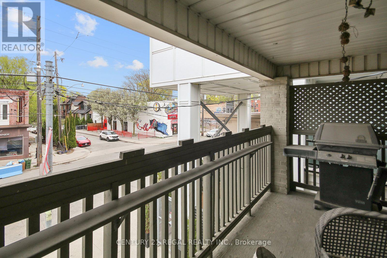
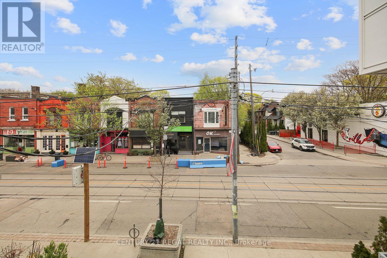
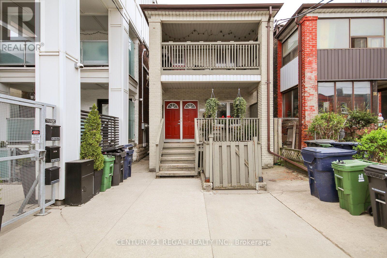
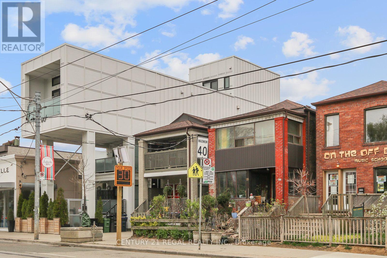
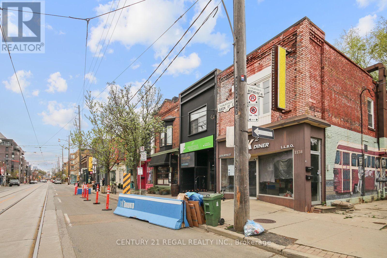
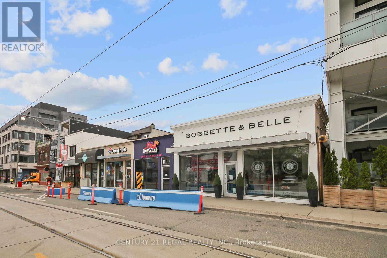
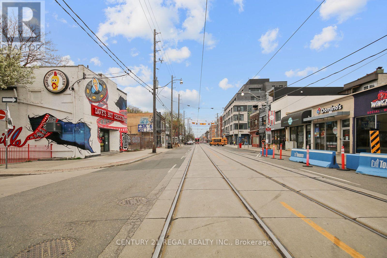
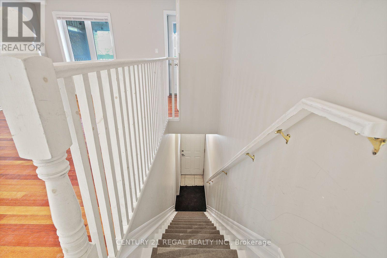
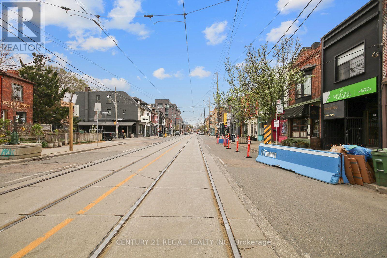
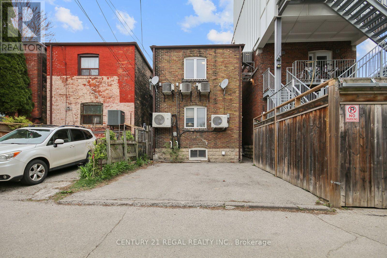
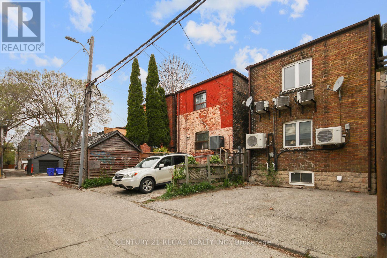
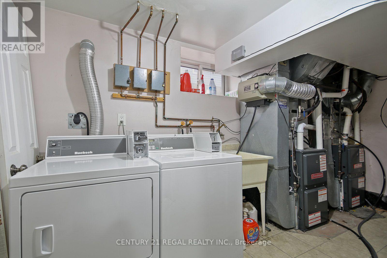
Situated In The Heart Of Leslieville. This Large 2 Bedroom Open Concept Unit Is Filled With Sun Drenched Natural Light From Front, Back & Side of Unit. Newly Renovated 4 Piece Bathroom. Separate Gas & Hydro Meter. New Stainless Steel Fridge, New Blinds & Mostly New Light Fixtures. Spacious And Bright. Sought After Leslieville Location. Short Stroll To Trendy Shops & Boutique Restaurants. Walk Out Balcony. Trendy/Hip Neighborhood. Close To All Amenities, Schools, Parks,Hospital, Shops & Hwys. Mins To The Beach Or Downtown. TTC Streetcar At Your Doorstep, 1 Parking , Shared Coin Laundry. Friendly Tenant - Please Allow 24 hour Notice (id:50787)
Property Details
| MLS® Number | E13727768 |
| Property Type | Multi-family |
| Community Name | South Riverdale |
| Features | Lane, Laundry- Coin Operated |
| Parking Space Total | 1 |
| Structure | Porch |
Building
| Bathroom Total | 1 |
| Bedrooms Above Ground | 2 |
| Bedrooms Total | 2 |
| Age | 100+ Years |
| Appliances | Blinds, Stove, Refrigerator |
| Basement Development | Finished |
| Basement Features | Walk Out |
| Basement Type | N/a (finished) |
| Cooling Type | Central Air Conditioning |
| Exterior Finish | Brick |
| Flooring Type | Hardwood, Tile |
| Foundation Type | Concrete, Block |
| Heating Fuel | Natural Gas |
| Heating Type | Forced Air |
| Stories Total | 2 |
| Size Interior | 1,500 - 2,000 Sqft |
| Type | Duplex |
| Utility Water | Municipal Water |
Parking
| No Garage |
Land
| Acreage | No |
| Sewer | Sanitary Sewer |
| Size Depth | 100 Ft |
| Size Frontage | 20 Ft |
| Size Irregular | 20 X 100 Ft |
| Size Total Text | 20 X 100 Ft|under 1/2 Acre |
Rooms
| Level | Type | Length | Width | Dimensions |
|---|---|---|---|---|
| Second Level | Living Room | 4.67 m | 3.33 m | 4.67 m x 3.33 m |
| Second Level | Dining Room | 4.67 m | 3.33 m | 4.67 m x 3.33 m |
| Second Level | Kitchen | 4.22 m | 2.92 m | 4.22 m x 2.92 m |
| Second Level | Primary Bedroom | 3.33 m | 3.15 m | 3.33 m x 3.15 m |
| Second Level | Bedroom 2 | 3.33 m | 2.79 m | 3.33 m x 2.79 m |
| Second Level | Bathroom | 2.44 m | 1.47 m | 2.44 m x 1.47 m |

The trademarks REALTOR®, REALTORS®, and the REALTOR® logo are controlled by The Canadian Real Estate Association (CREA) and identify real estate professionals who are members of CREA. The trademarks MLS®, Multiple Listing Service® and the associated logos are owned by The Canadian Real Estate Association (CREA) and identify the quality of services provided by real estate professionals who are members of CREA. The trademark DDF® is owned by The Canadian Real Estate Association (CREA) and identifies CREA's Data Distribution Facility (DDF®)
August 31 2026 05:01:48
Toronto Regional Real Estate Board
Century 21 Regal Realty Inc.