
17 Clearside Place Toronto, Ontario M9C 2G7

$1,488,000
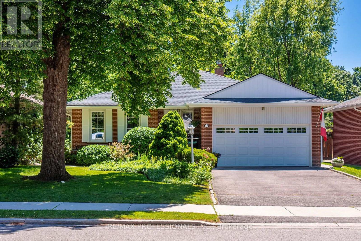
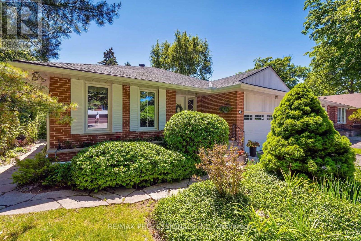
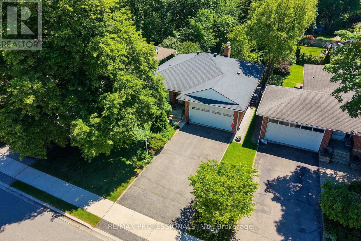
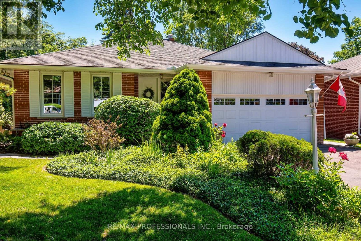
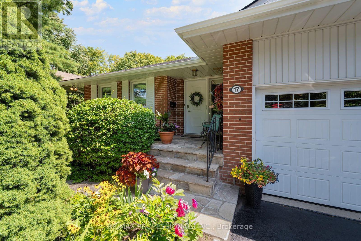
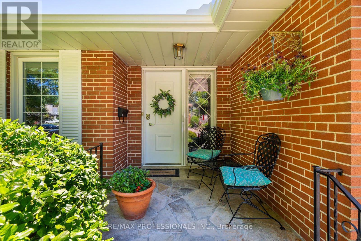
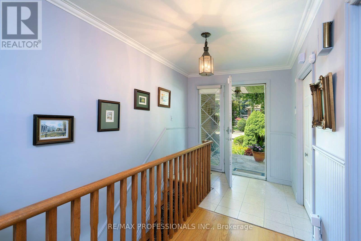
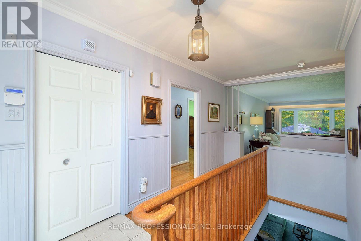
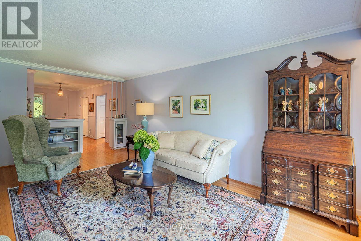
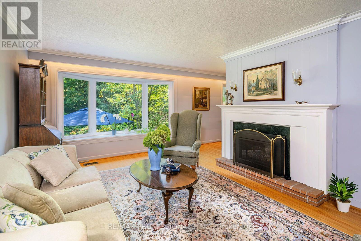
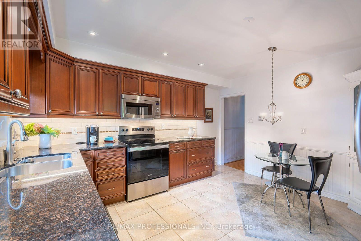
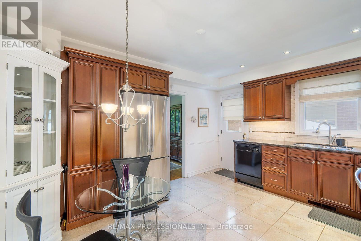
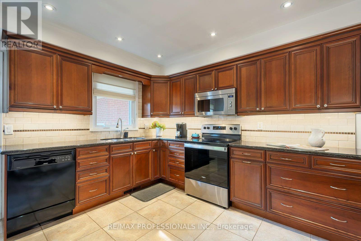
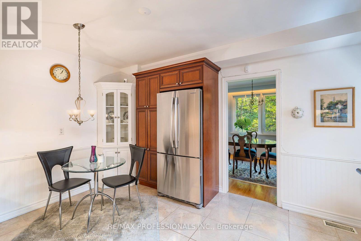
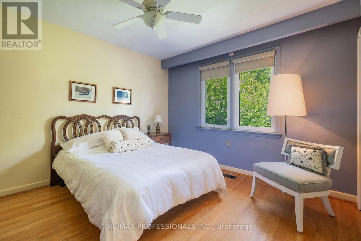
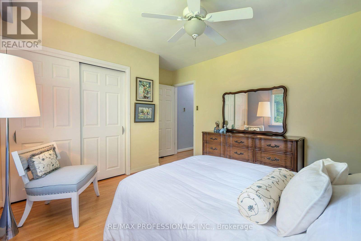
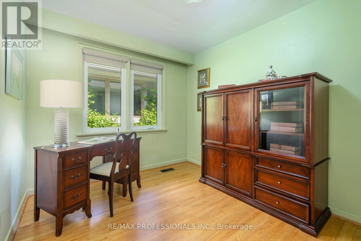
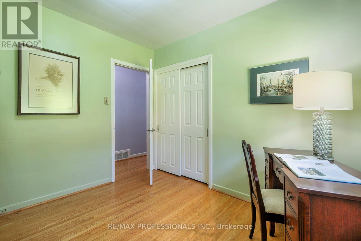
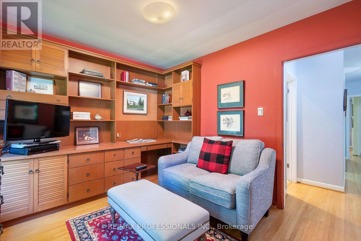
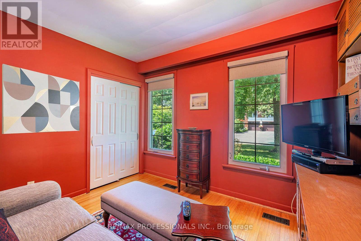
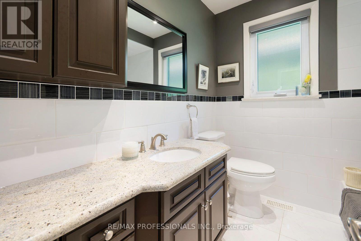
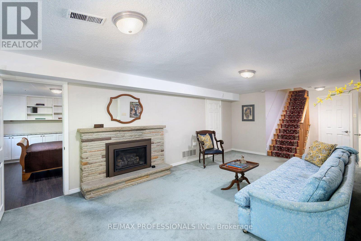
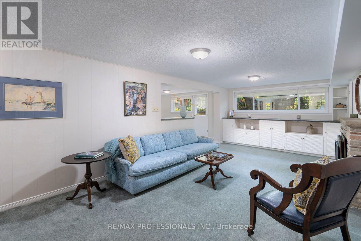
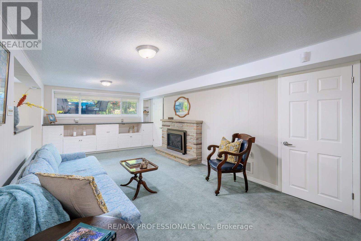
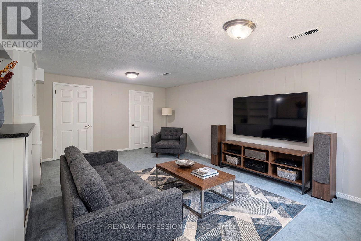
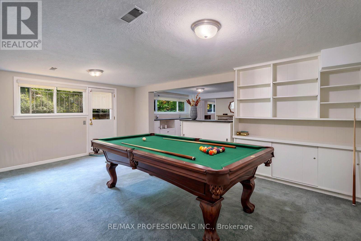
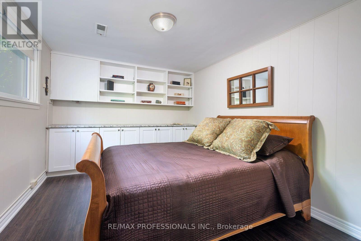
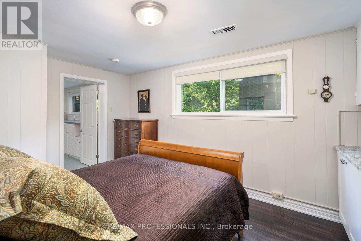
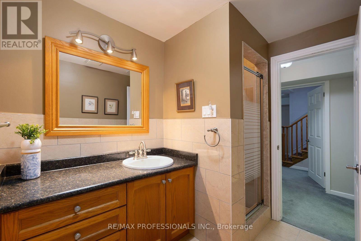
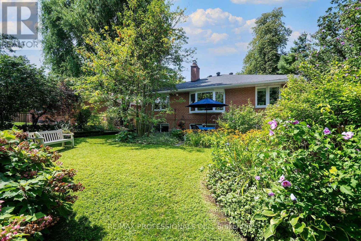
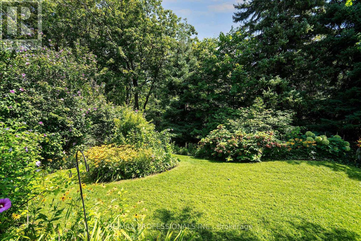
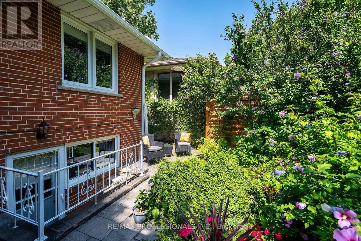
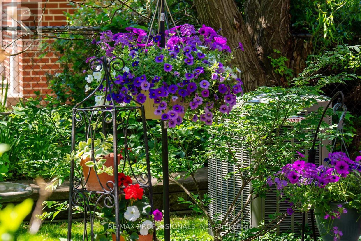
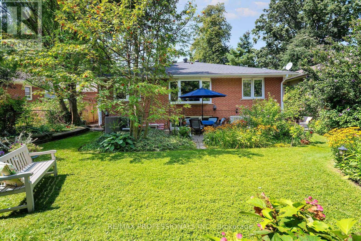
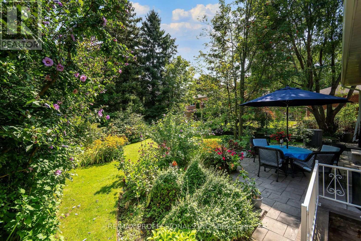
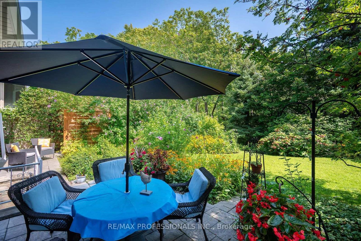
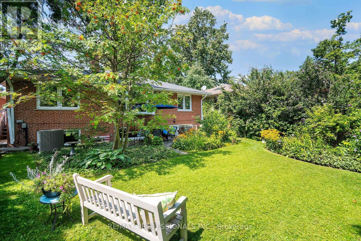
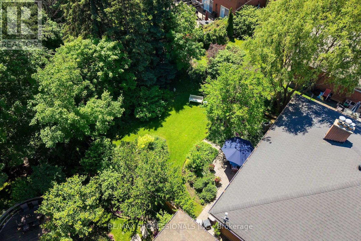
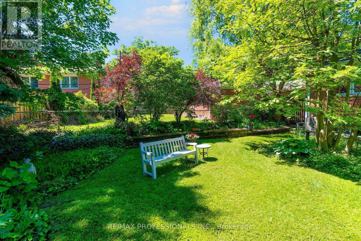
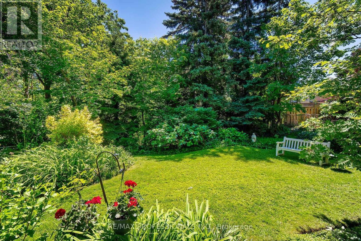
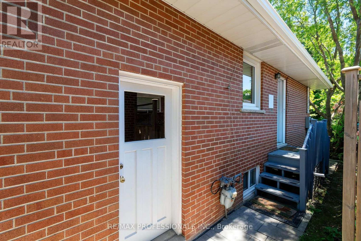
Charming 3+1 bedroom bungalow in "The Heart of Markland Wood." This updated bungalow lovingly maintained showcases pride of ownership throughout. Rarely offered this home backs onto the ravine on a secluded sought after crescent. The moment you step inside you are impressed with the view of the beautiful gardens private patio & towering trees from the living room. The main level features 3 comfortable bedrooms, updated main washroom and renovated kitchen with S/S Appliances. The living room with gas fireplace is ideal for family and friends to gather and enjoy the view. The lower level boasts a renovated 3 piece washroom, bedroom, games room & rec room with fireplace and a walk up to the lush gardens and ravine. Lots of storage this home has it all. Minutes to hywys, airport & shopping. Walking distance to highly rated schools, TTC, parks & golf. (id:50787)
Property Details
| MLS® Number | W13727810 |
| Property Type | Single Family |
| Community Name | Markland Wood |
| Amenities Near By | Park, Place Of Worship, Schools |
| Equipment Type | Water Heater - Gas |
| Features | Irregular Lot Size, Backs On Greenbelt, Conservation/green Belt |
| Parking Space Total | 6 |
| Rental Equipment Type | Water Heater - Gas |
| Structure | Patio(s) |
Building
| Bathroom Total | 2 |
| Bedrooms Above Ground | 3 |
| Bedrooms Below Ground | 1 |
| Bedrooms Total | 4 |
| Age | 51 To 99 Years |
| Amenities | Fireplace(s) |
| Appliances | Dryer, Alarm System, Washer, Window Coverings |
| Architectural Style | Bungalow |
| Basement Development | Finished |
| Basement Features | Walk-up |
| Basement Type | N/a (finished), N/a |
| Construction Style Attachment | Detached |
| Cooling Type | Central Air Conditioning |
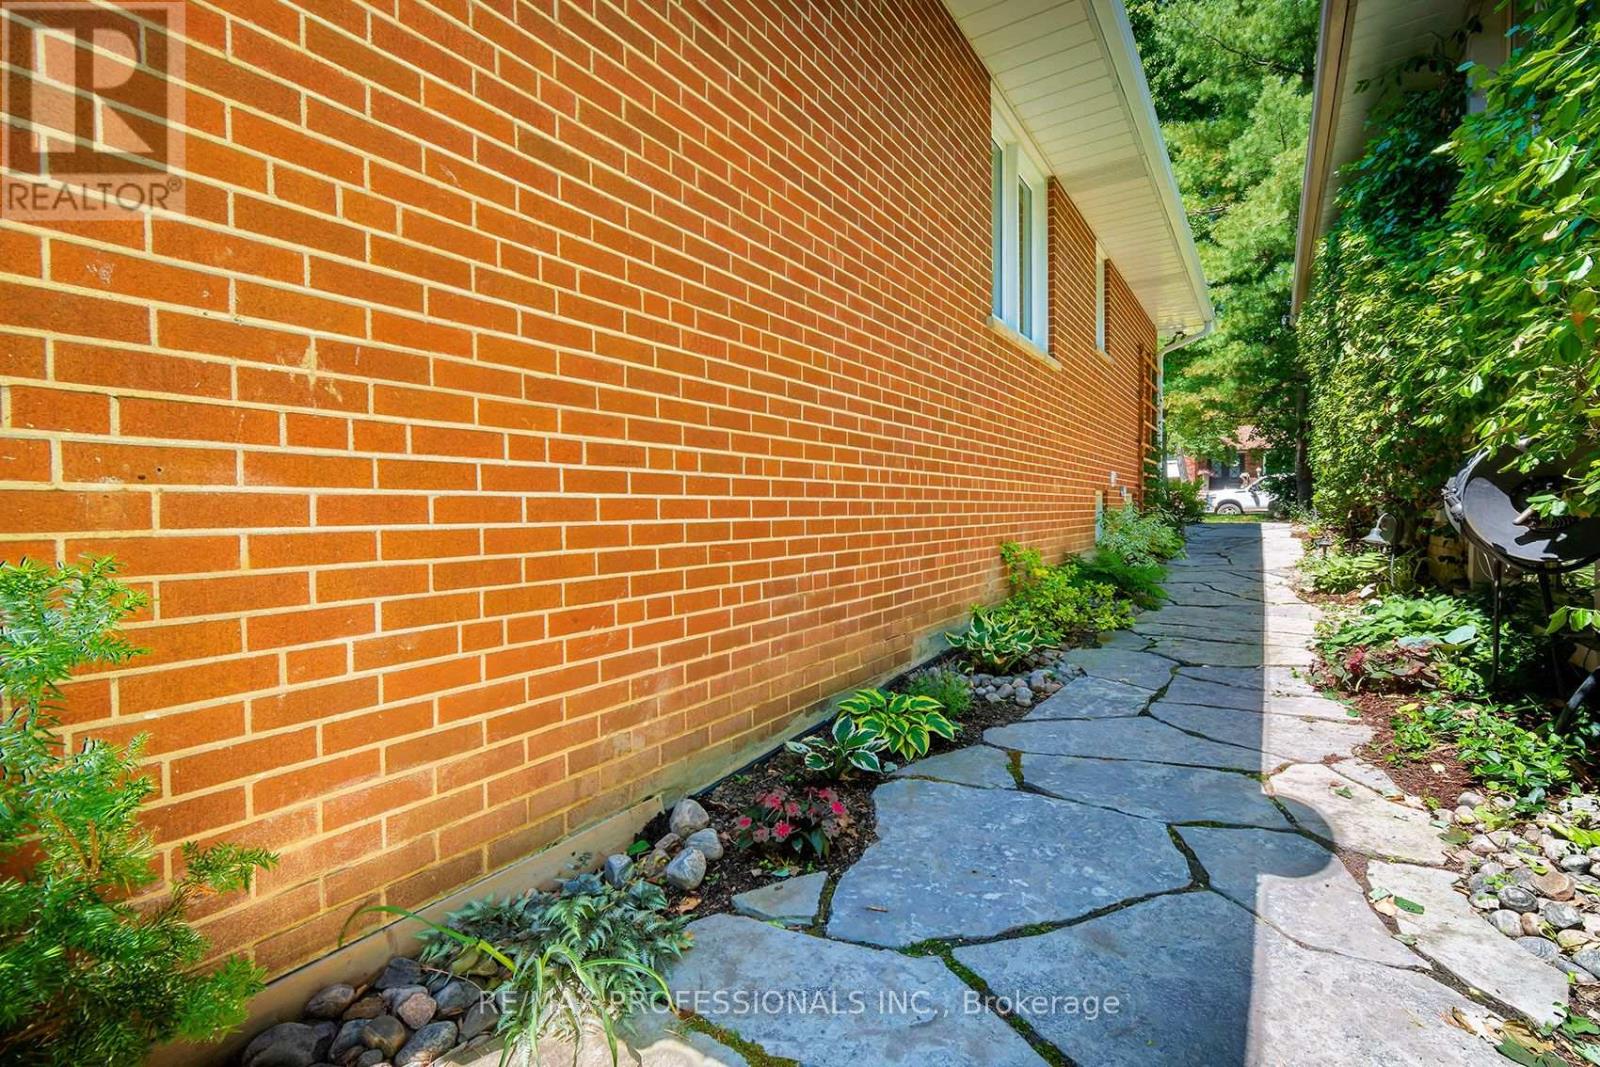
| Exterior Finish | Brick |
| Fireplace Present | Yes |
| Fireplace Total | 2 |
| Fireplace Type | Insert |
| Flooring Type | Hardwood, Ceramic, Carpeted, Laminate |
| Foundation Type | Block |
| Heating Fuel | Natural Gas |
| Heating Type | Forced Air |
| Stories Total | 1 |
| Size Interior | 1,100 - 1,500 Sqft |
| Type | House |
| Utility Water | Municipal Water |
Parking
| Attached Garage | |
| Garage |
Land
| Acreage | No |
| Fence Type | Fenced Yard |
| Land Amenities | Park, Place Of Worship, Schools |
| Landscape Features | Landscaped |
| Sewer | Sanitary Sewer |
| Size Depth | 134 Ft |
| Size Frontage | 50 Ft |
| Size Irregular | 50 X 134 Ft |
| Size Total Text | 50 X 134 Ft |
Rooms
| Level | Type | Length | Width | Dimensions |
|---|---|---|---|---|
| Lower Level | Recreational, Games Room | 6.99 m | 3.48 m | 6.99 m x 3.48 m |
| Lower Level | Games Room | 5.72 m | 4.01 m | 5.72 m x 4.01 m |
| Lower Level | Bedroom | 4.17 m | 3.05 m | 4.17 m x 3.05 m |
| Main Level | Living Room | 5.89 m | 3.68 m | 5.89 m x 3.68 m |
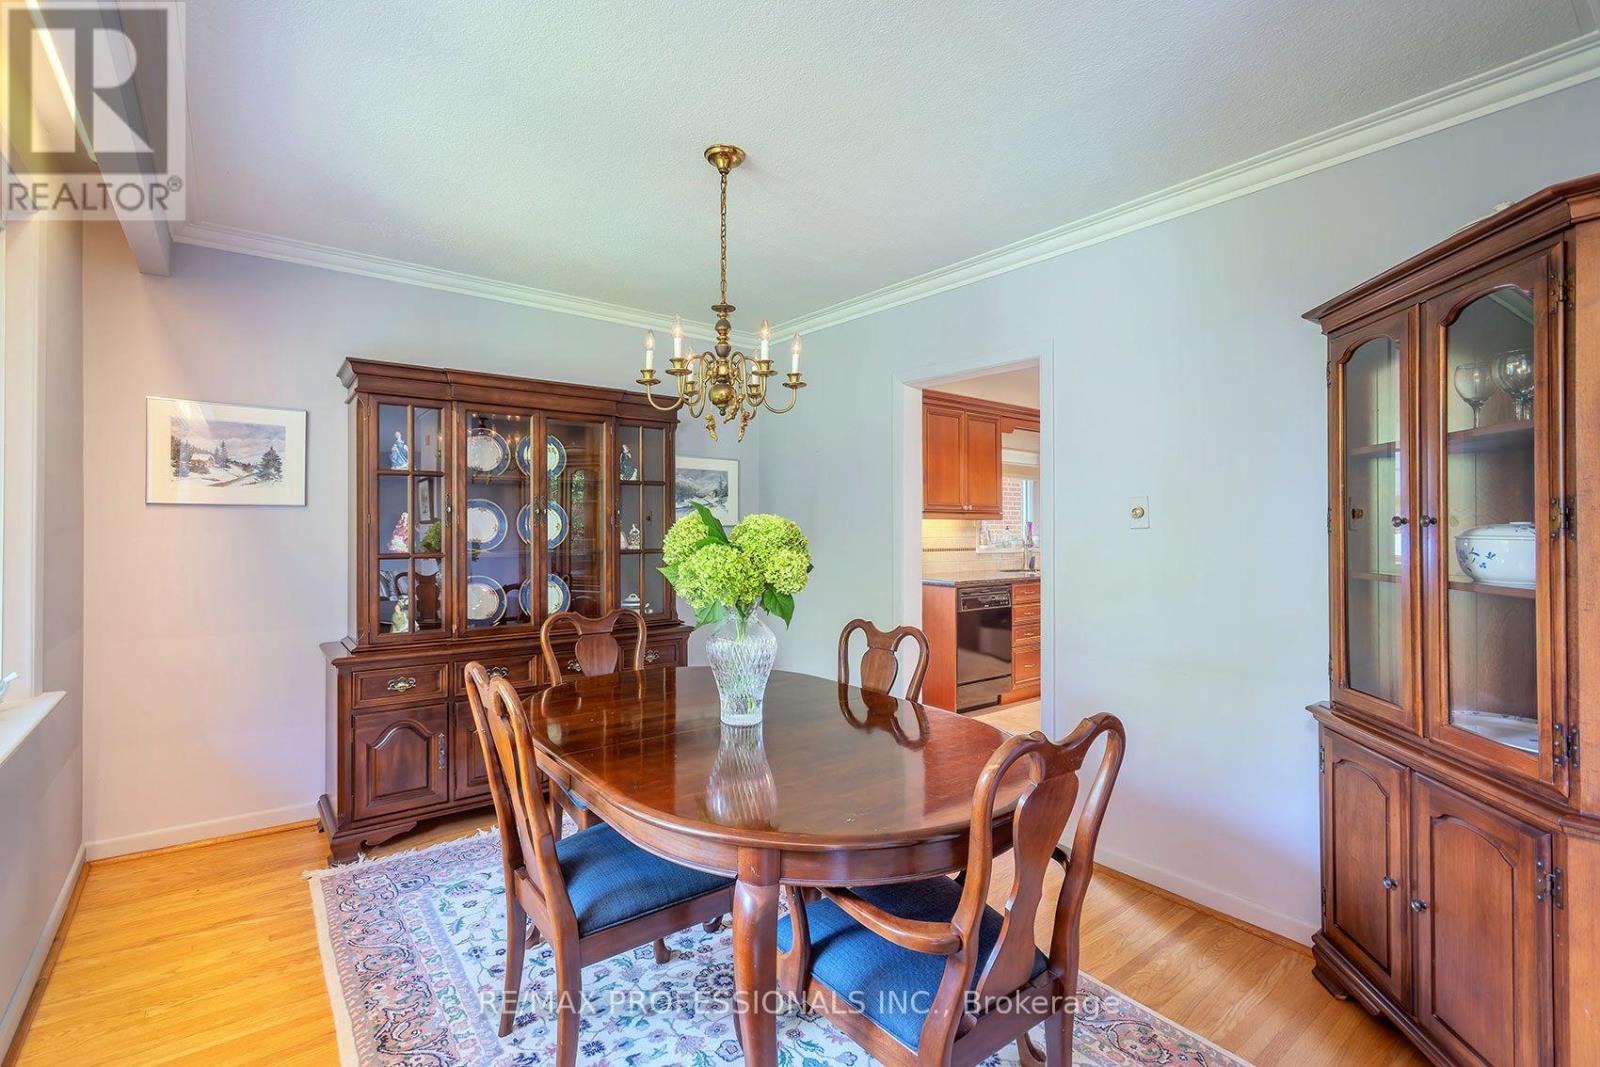
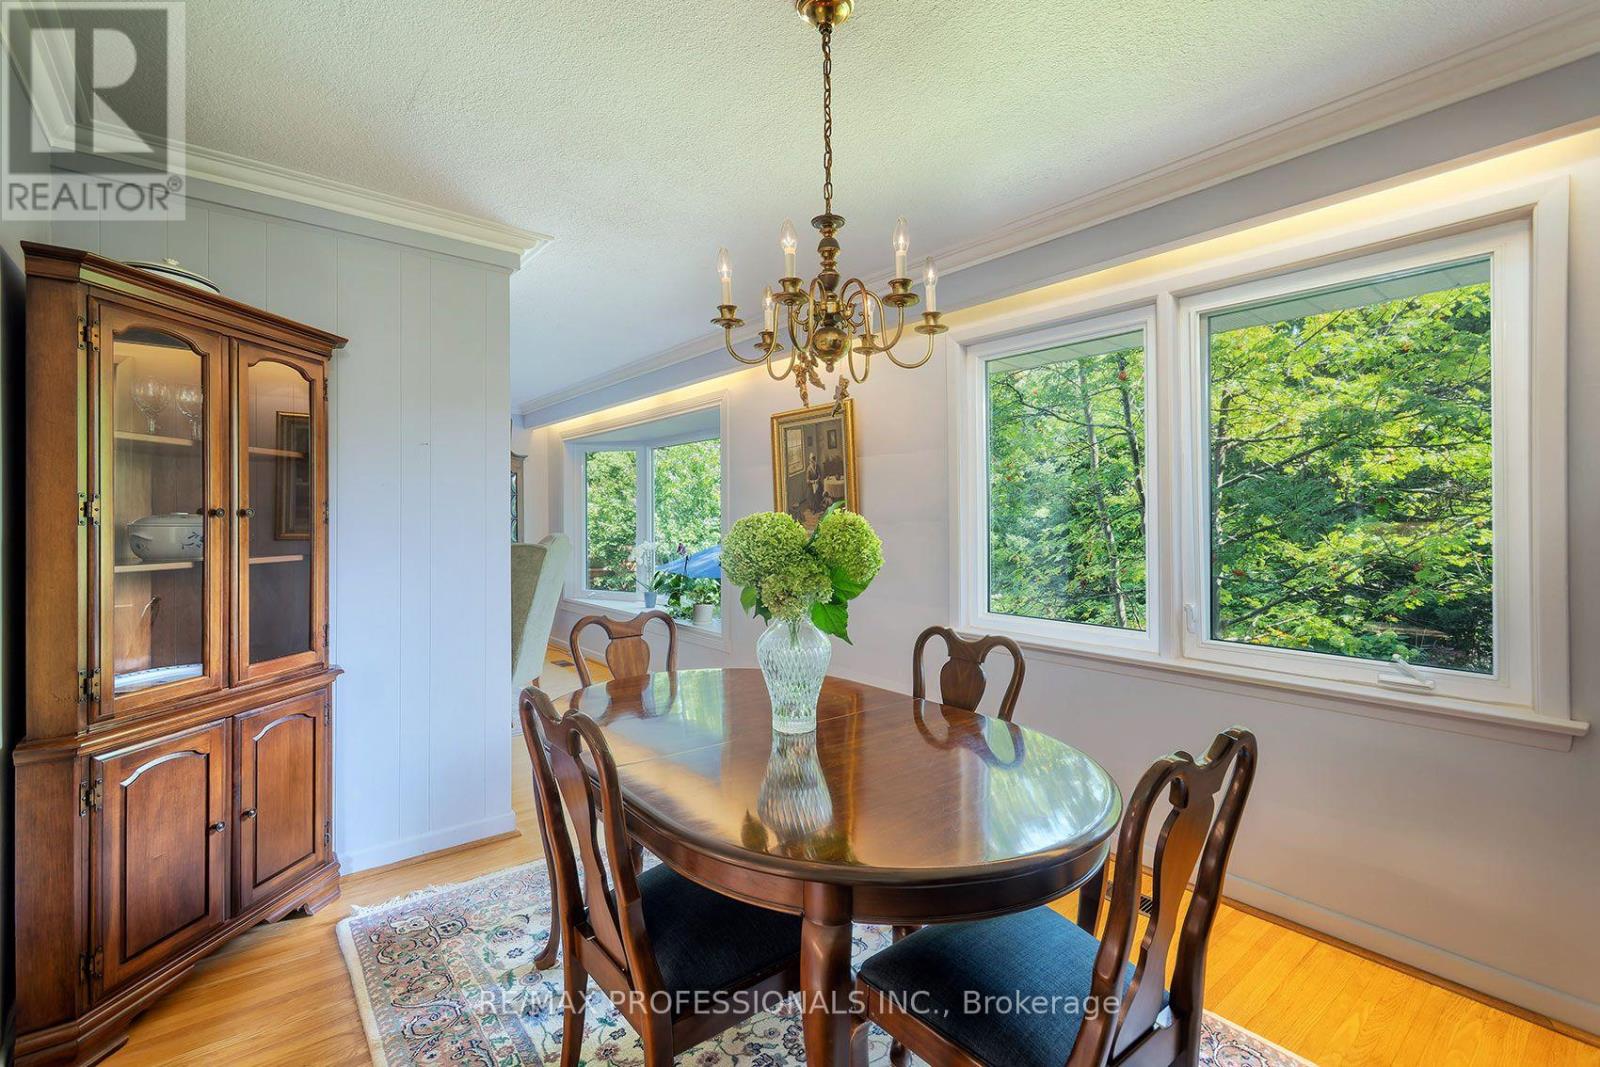
| Main Level | Dining Room | 3.68 m | 3.07 m | 3.68 m x 3.07 m |
| Main Level | Kitchen | 4.24 m | 3.76 m | 4.24 m x 3.76 m |
| Main Level | Primary Bedroom | 3.45 m | 3.31 m | 3.45 m x 3.31 m |
| Main Level | Bedroom 2 | 2.95 m | 2.77 m | 2.95 m x 2.77 m |
| Main Level | Bedroom 3 | 3.43 m | 3.01 m | 3.43 m x 3.01 m |
https://www.realtor.ca/real-estate/30215208/17-clearside-place-toronto-markland-wood-markland-wood

The trademarks REALTOR®, REALTORS®, and the REALTOR® logo are controlled by The Canadian Real Estate Association (CREA) and identify real estate professionals who are members of CREA. The trademarks MLS®, Multiple Listing Service® and the associated logos are owned by The Canadian Real Estate Association (CREA) and identify the quality of services provided by real estate professionals who are members of CREA. The trademark DDF® is owned by The Canadian Real Estate Association (CREA) and identifies CREA's Data Distribution Facility (DDF®)
August 31 2026 05:06:57
Toronto Regional Real Estate Board
RE/MAX Professionals Inc.