
158 St Lawrence Street E Centre Hastings, Ontario K0K 2K0

$599,000
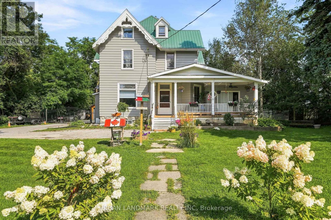
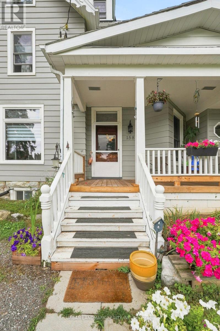
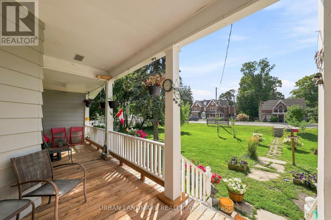
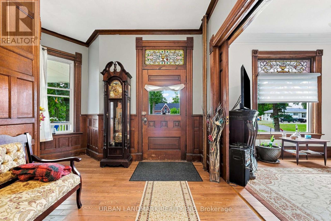
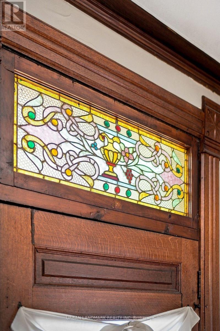
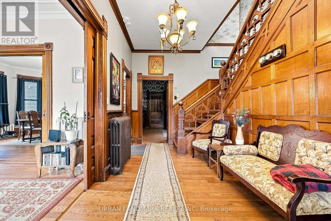
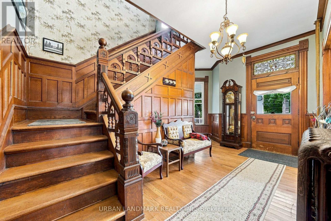
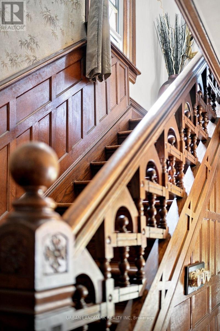
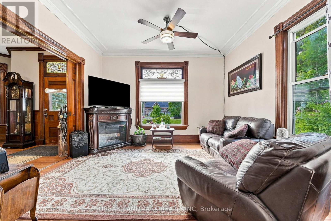
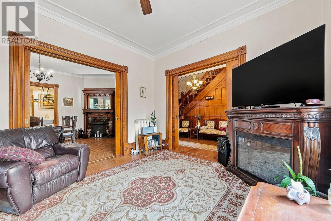
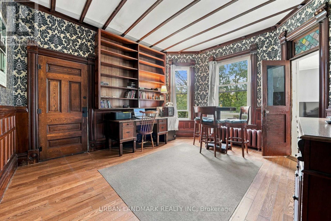
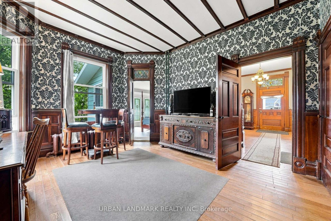
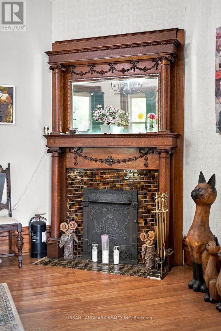
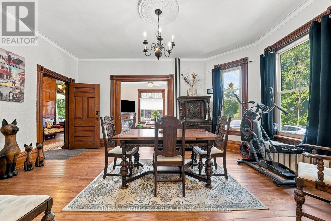
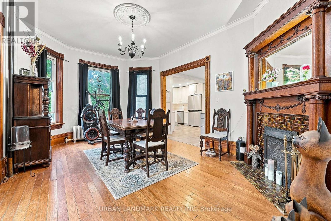
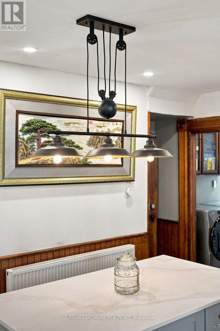
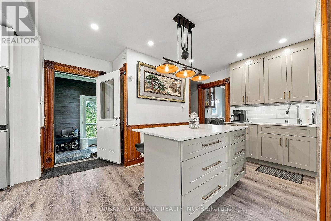
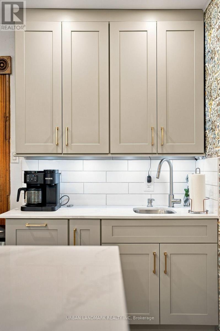
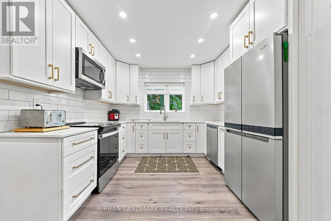
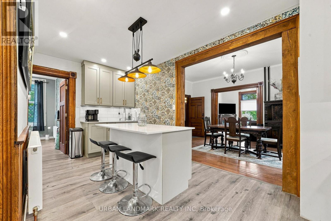
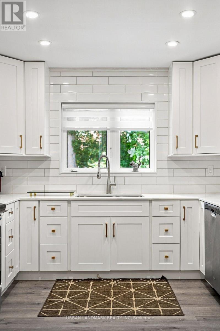
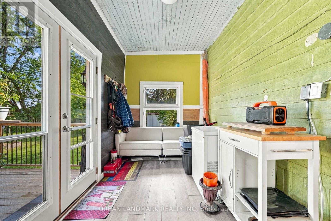
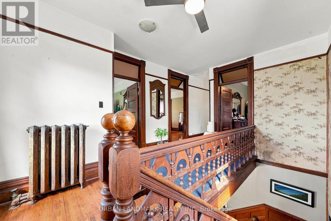
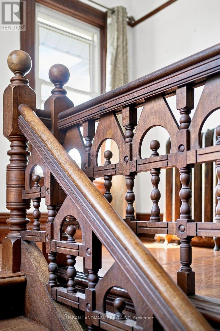
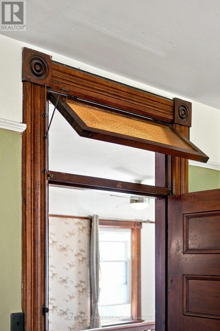
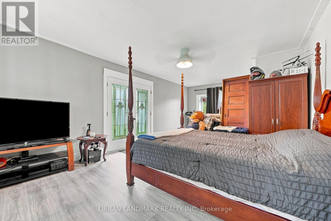
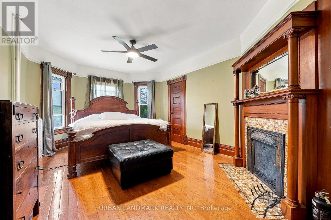
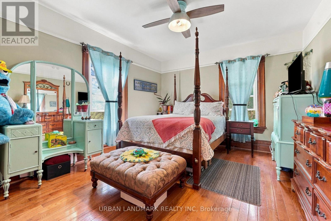
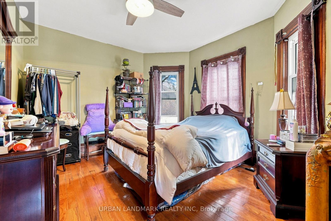
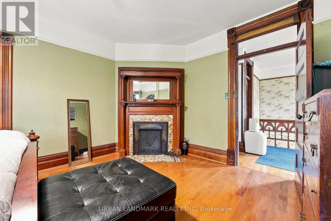
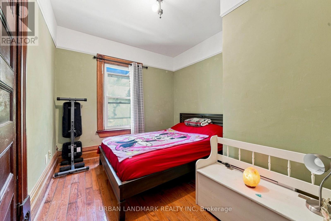
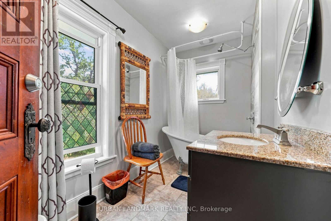
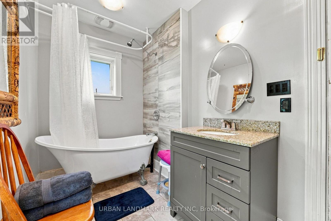
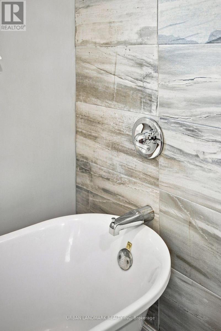
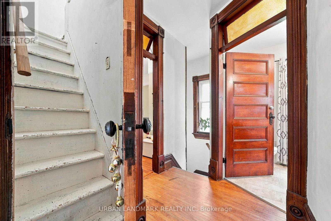
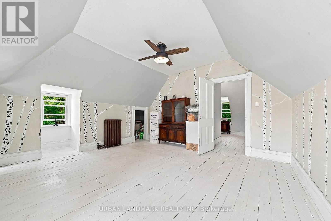
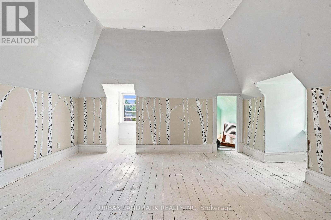
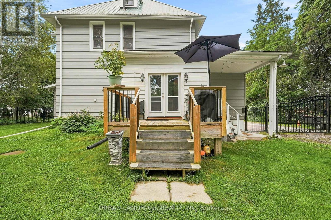
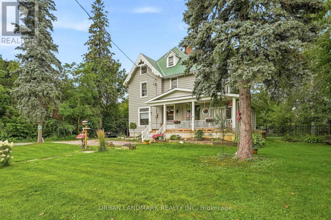
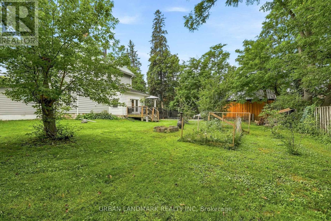
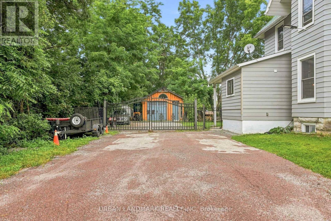
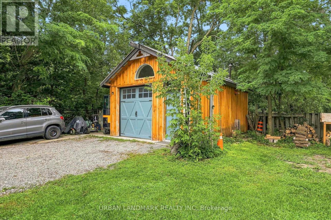
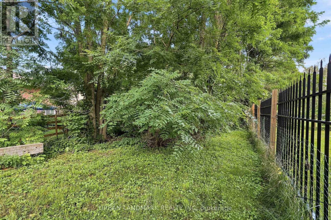
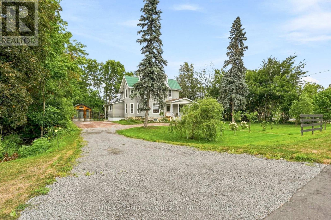
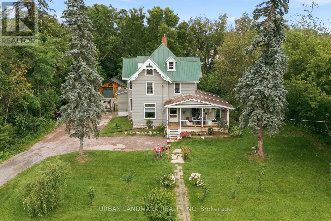
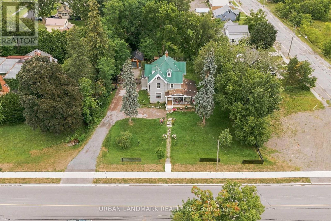
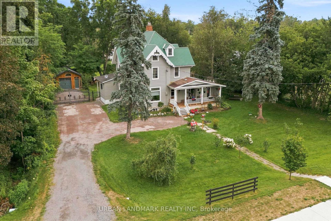
Rare Opportunity in the Heart of Madoc Village! Welcome to this impressive 2.5-storey, approximately 3,000 sq. ft. Century Home situated on a massive double lot. Offering 5 bedrooms, 2 bathrooms, two additional bathroom rough-ins, and incredible original character, this home blends timeless 1800s craftsmanship with modern updates and exciting future potential.Step through the enclosed porch into the grand foyer, where you'll immediately appreciate the original trim, woodwork, doors, and extraordinary staircase that remain beautifully preserved. The main floor features a spacious primary suite with a bathroom rough-in and materials ready for the new owner to complete a private ensuite.The extensively renovated kitchen offers modern convenience with quartz countertops, stainless-steel appliances, separate coffee bar and sink, plus a stylish mosaic accent wall overlooking the large dining room. Just beyond the kitchen, a charming 3-season sunroom leads to the private backyard.Upstairs are four generous bedrooms and a beautiful 4-piece bathroom featuring a classic clawfoot tub and shower. The attic provides additional possibilities, with potential for another bedroom, bathroom, hobby space, children's retreat, or studio.Outside, a newly built security iron gate leads to the backyard, and a newer 1-car garage/workshop with built-in benches provides excellent storage and workspace. Beyond the garage is an additional approximately 67' x 25' area of land, offering room for gardens, outdoor entertaining, or potentially a bunkie, subject to approvals.The property is zoned R3, offering potential for up to three separate self-contained residential units, subject to municipal approvals. With Madoc growing and demand for rental housing increasing, this could be an excellent investment opportunity-or simply the perfect spacious family home.Character, land, location and income potential all in one! This exceptional Century Home is a must-see. (id:50787)
Property Details
| MLS® Number | X13698296 |
| Property Type | Single Family |
| Community Name | Centre Hastings |
| Amenities Near By | Golf Nearby, Place Of Worship, Schools |
| Community Features | Community Centre |
| Equipment Type | Water Softener |
| Features | Flat Site, Conservation/green Belt |
| Parking Space Total | 6 |
| Rental Equipment Type | Water Softener |
| Structure | Deck, Porch |
Building
| Bathroom Total | 2 |
| Bedrooms Above Ground | 5 |
| Bedrooms Total | 5 |
| Appliances | Water Softener, Dryer, Microwave, Stove, Washer, Refrigerator |
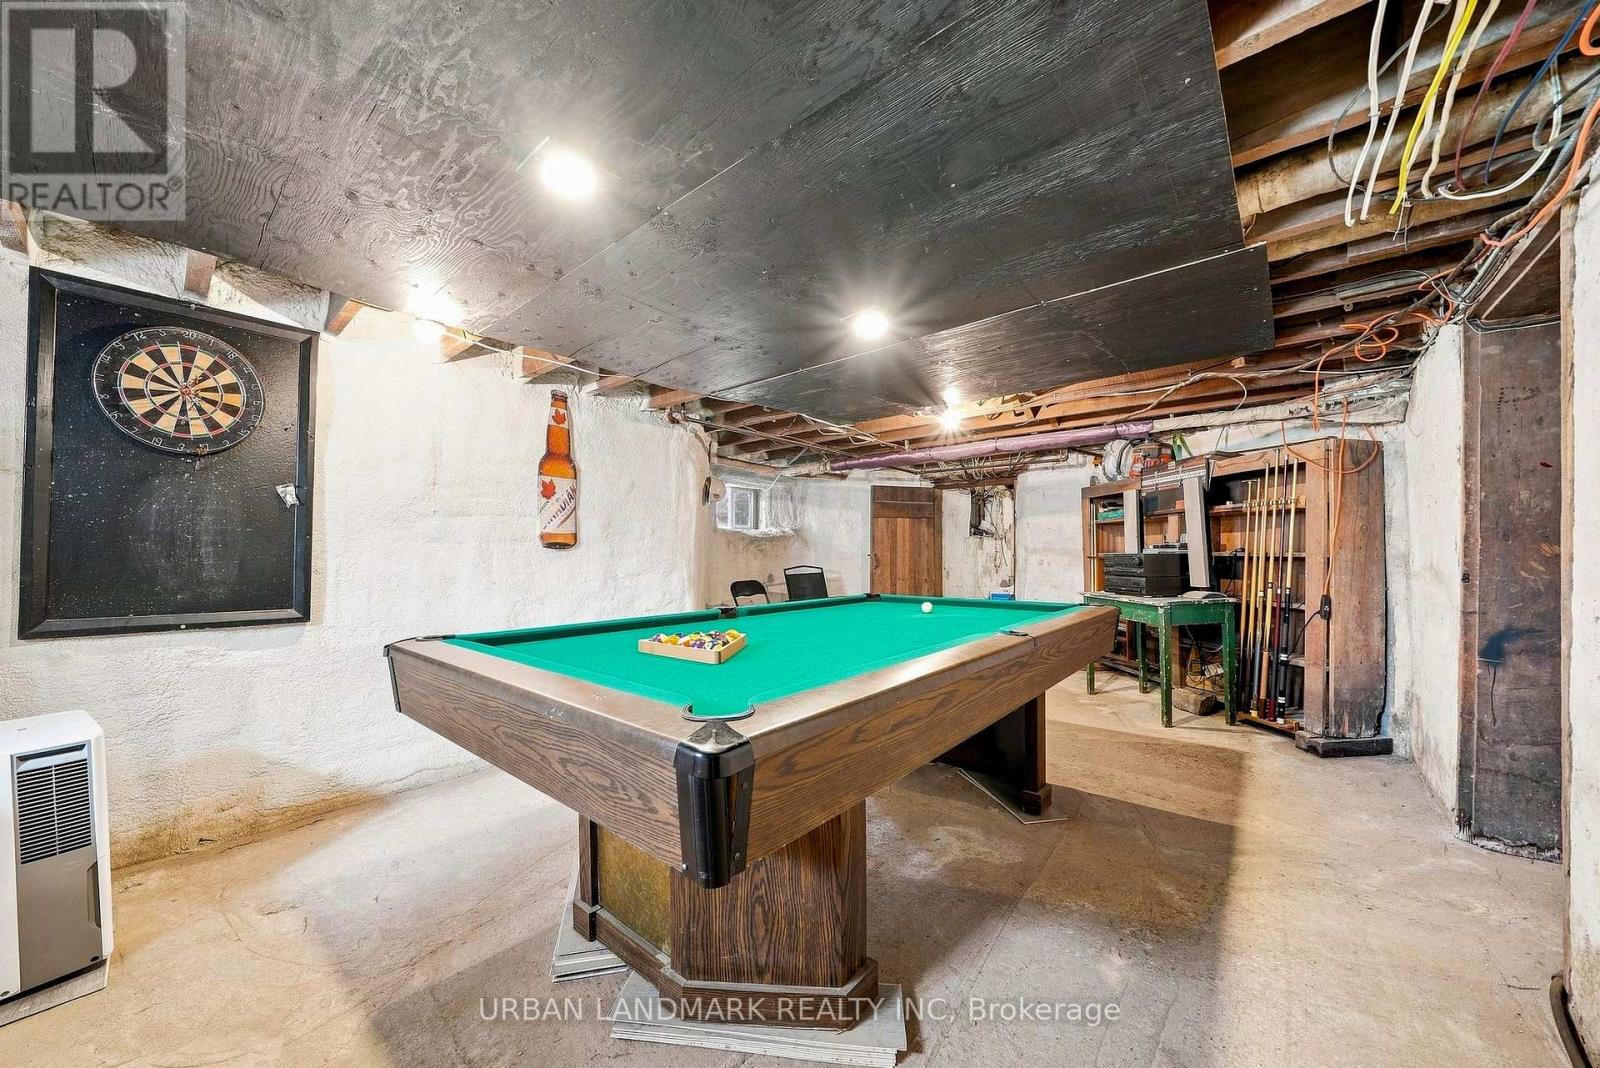
| Basement Development | Unfinished |
| Basement Type | N/a (unfinished) |
| Construction Style Attachment | Detached |
| Cooling Type | None |
| Exterior Finish | Aluminum Siding |
| Fire Protection | Smoke Detectors |
| Fireplace Present | Yes |
| Fireplace Total | 2 |
| Fireplace Type | Roughed In |
| Foundation Type | Block, Stone |
| Half Bath Total | 1 |
| Heating Fuel | Natural Gas |
| Heating Type | Radiant Heat |
| Stories Total | 3 |
| Size Interior | 2,500 - 3,000 Sqft |
| Type | House |
| Utility Water | Municipal Water |
Parking
| Detached Garage | |
| Garage |
Land
| Acreage | No |
| Land Amenities | Golf Nearby, Place Of Worship, Schools |
| Landscape Features | Landscaped |
| Sewer | Sanitary Sewer |
| Size Depth | 180 Ft |
| Size Frontage | 130 Ft |
| Size Irregular | 130 X 180 Ft |
| Size Total Text | 130 X 180 Ft|1/2 - 1.99 Acres |
| Zoning Description | R3 |
Rooms
| Level | Type | Length | Width | Dimensions |
|---|---|---|---|---|
| Second Level | Bedroom 4 | 2.86 m | 4.3 m | 2.86 m x 4.3 m |
| Second Level | Bedroom 5 | 3.91 m | 3.51 m | 3.91 m x 3.51 m |
| Second Level | Bathroom | 2 m | 2.8 m | 2 m x 2.8 m |
| Second Level | Bedroom 2 | 3.79 m | 4.31 m | 3.79 m x 4.31 m |
| Second Level | Bedroom 3 | 3.72 m | 5.39 m | 3.72 m x 5.39 m |
| Third Level | Loft | 5.2 m | 5.44 m | 5.2 m x 5.44 m |
| Main Level | Foyer | 5.56 m | 4.09 m | 5.56 m x 4.09 m |
| Main Level | Office | 3.9 m | 4.52 m | 3.9 m x 4.52 m |
| Main Level | Primary Bedroom | 6.7 m | 3.95 m | 6.7 m x 3.95 m |
| Main Level | Living Room | 3.66 m | 4.1 m | 3.66 m x 4.1 m |
| Main Level | Dining Room | 3.73 m | 5.36 m | 3.73 m x 5.36 m |
| Main Level | Kitchen | 3.16 m | 7.12 m | 3.16 m x 7.12 m |
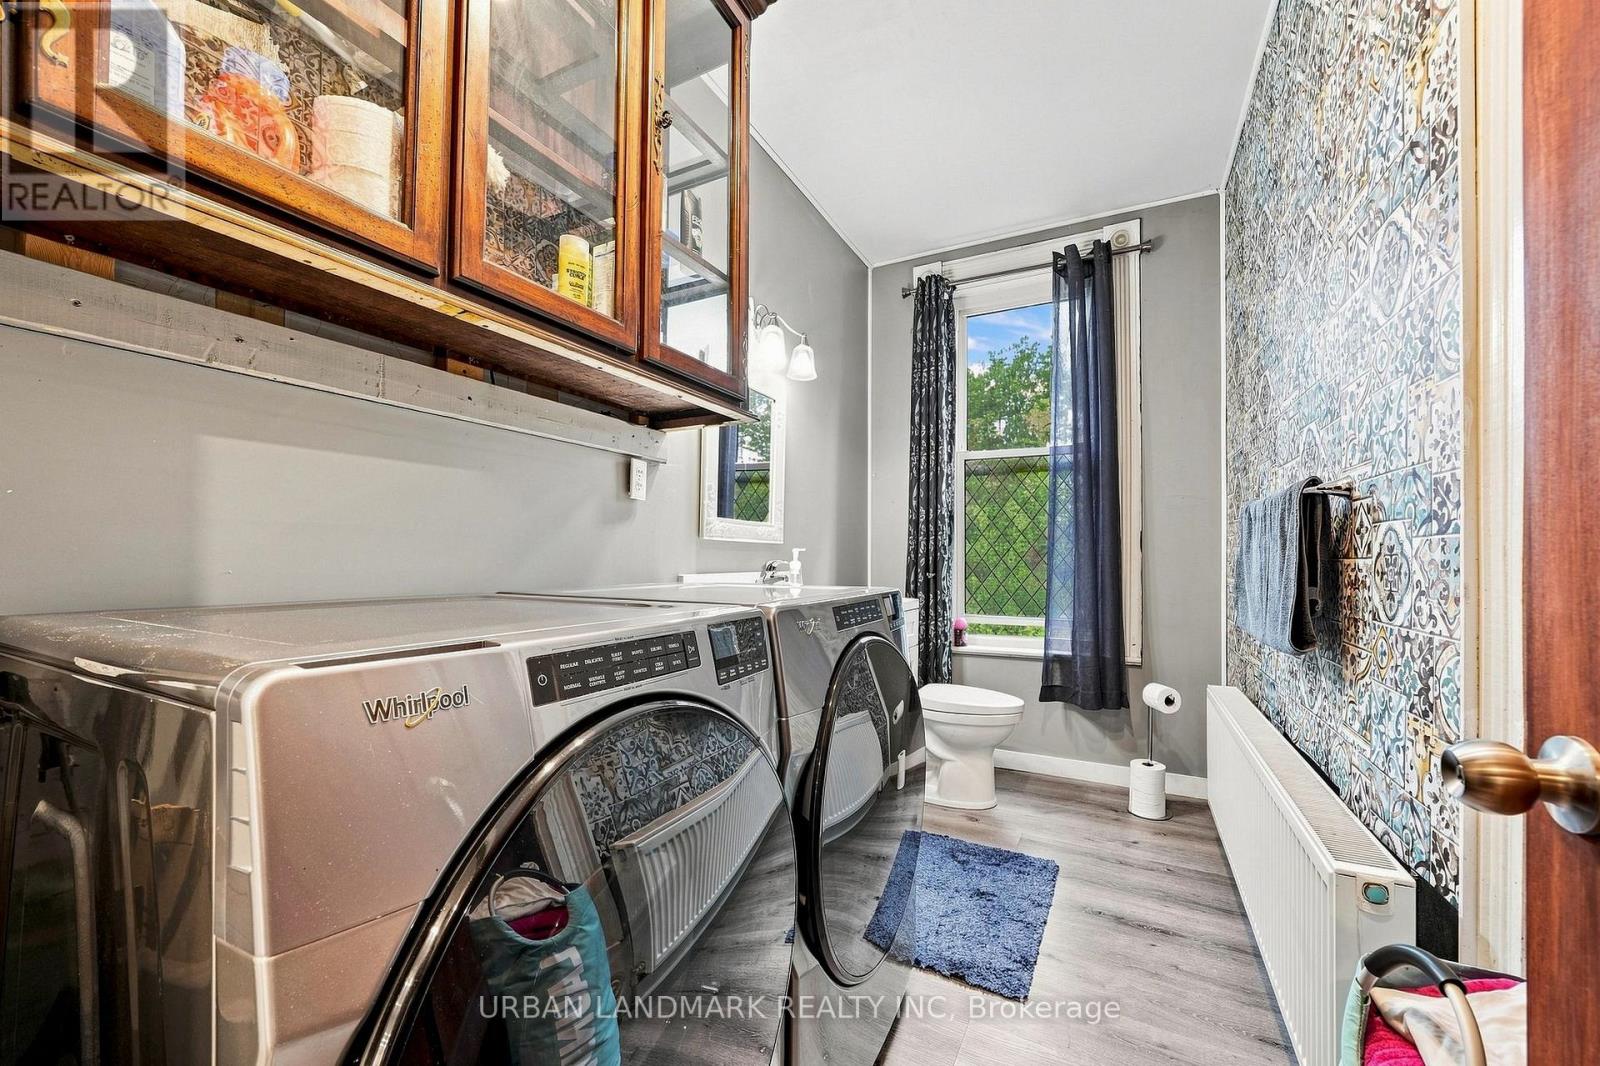
| Main Level | Bathroom | 1.7 m | 1.77 m | 1.7 m x 1.77 m |
| Main Level | Sunroom | 2.24 m | 4 m | 2.24 m x 4 m |
Utilities
| Cable | Available |
| Electricity | Installed |
| Sewer | Installed |
https://www.realtor.ca/real-estate/30181351/158-st-lawrence-street-e-centre-hastings-centre-hastings

The trademarks REALTOR®, REALTORS®, and the REALTOR® logo are controlled by The Canadian Real Estate Association (CREA) and identify real estate professionals who are members of CREA. The trademarks MLS®, Multiple Listing Service® and the associated logos are owned by The Canadian Real Estate Association (CREA) and identify the quality of services provided by real estate professionals who are members of CREA. The trademark DDF® is owned by The Canadian Real Estate Association (CREA) and identifies CREA's Data Distribution Facility (DDF®)
August 31 2026 04:39:05
Toronto Regional Real Estate Board
Urban Landmark Realty Inc