
6445 Valiant Heights Mississauga, Ontario L5W 1E2

$3,800 Monthly
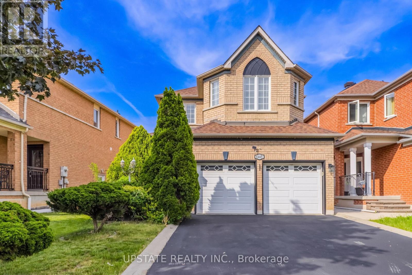
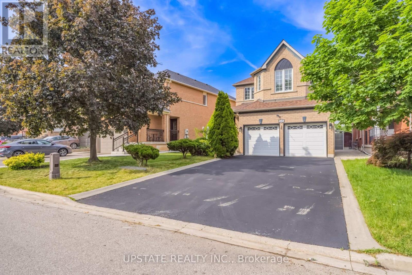
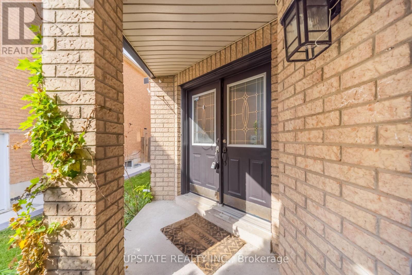
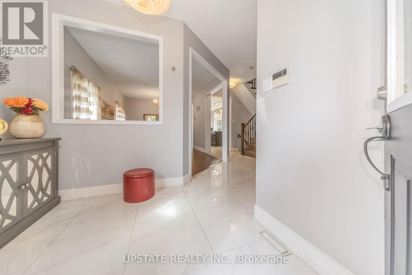
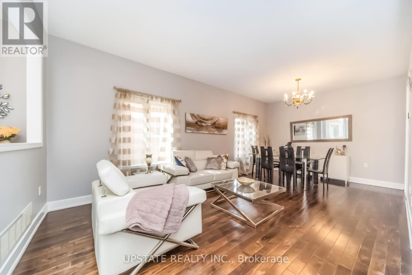
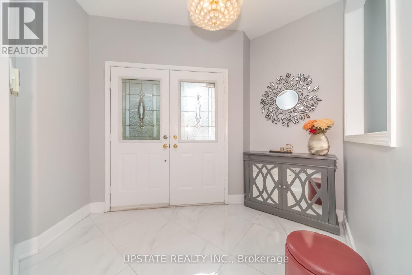
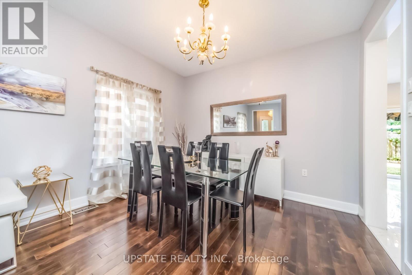
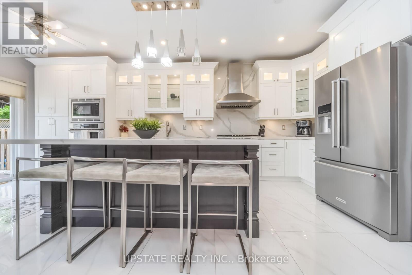
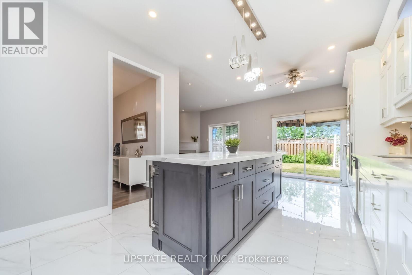
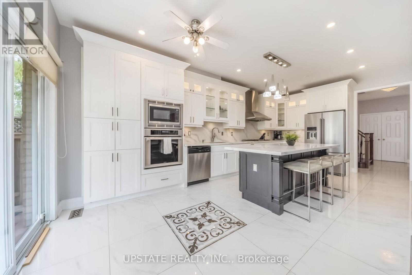
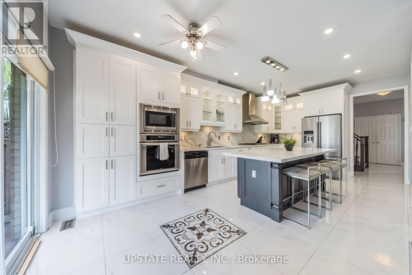
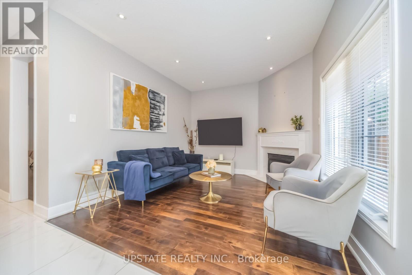
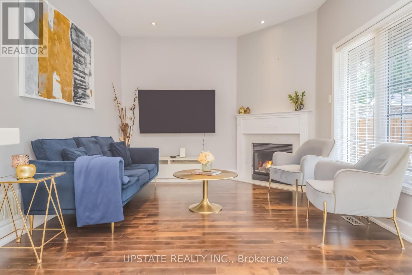
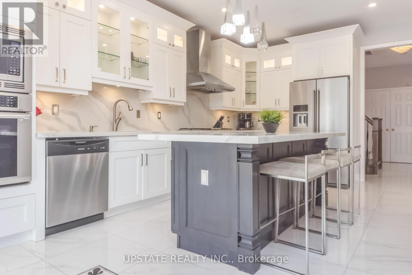
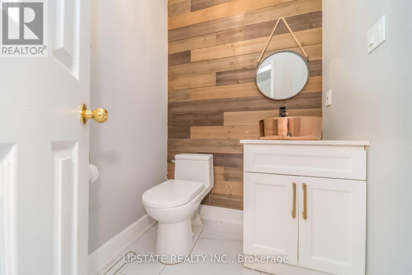
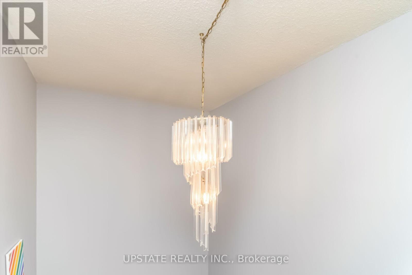
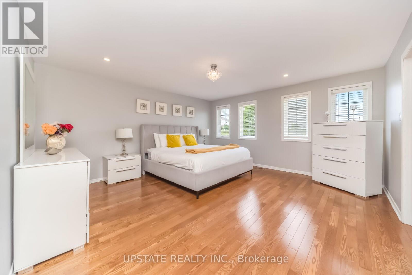
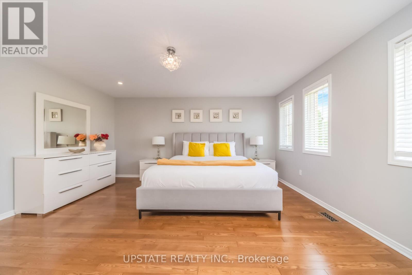
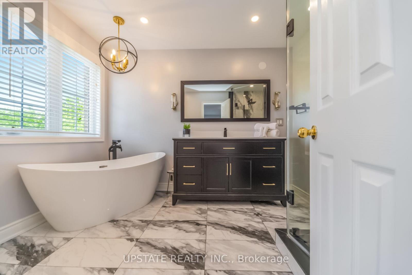
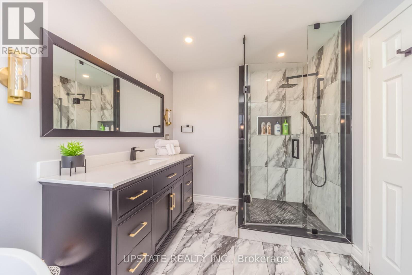
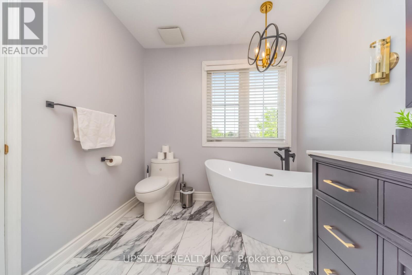
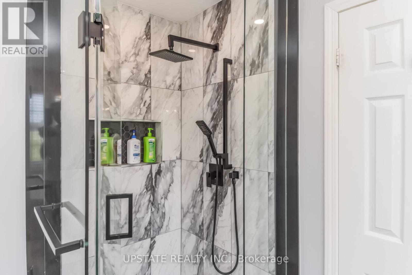
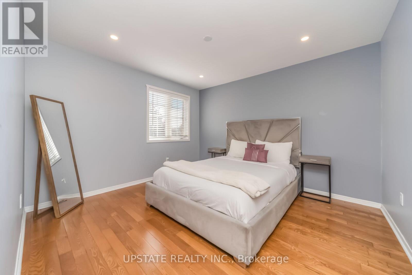
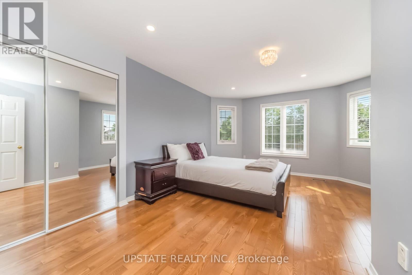
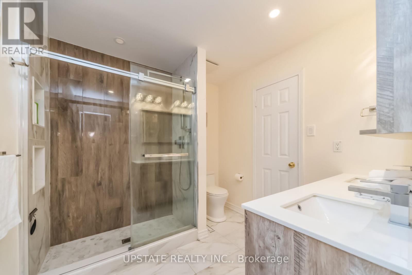
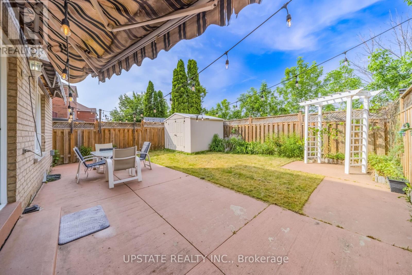
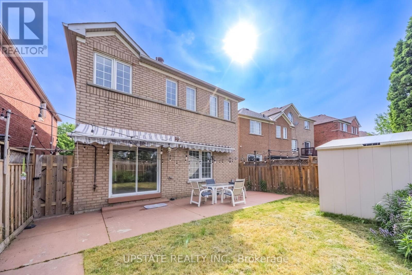
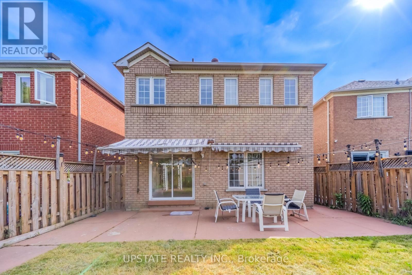
Welcome to this beautifully updated detached home for lease upper level in the highly sought-after Meadowvale Village community! Featuring an elegant double-door entry, a premium no-sidewalk lot, ample parking, and no rear neighbours, this move-in-ready home offers exceptional privacy with beautiful green views.The spectacular designer kitchen is the heart of the home, showcasing contemporary finishes, premium cabinetry, a large centre island, elegant quartz countertops, stylish backsplash, and modern pot lighting. The open-concept layout creates a bright and inviting space, perfect for everyday family living and entertaining.All bathrooms have been tastefully renovated with modern vanities, sleek fixtures, and sophisticated finishes. The finished basement with a separate entrance provides additional living space, making it ideal for extended family, guests, or a versatile recreation area.Enjoy the convenience of being minutes from Highways 401, 410 & 407, Toronto Pearson International Airport, Heartland Town Centre, parks, transit, and top-rated schools, including St. Marcellinus Secondary School and David Leeder Applied Technology Public School. A school bus stop is conveniently located directly in front of the home.Major upgrades include the driveway, roof, owned water heater, and a fully owned high-efficiency furnace and A/C, with no rental equipment to worry about.A fantastic leasing opportunity in one of Mississauga's most desirable communities-offering space, privacy, modern upgrades, and an unbeatable location! (id:50787)
Property Details
| MLS® Number | W13727680 |
| Property Type | Single Family |
| Community Name | Meadowvale Village |
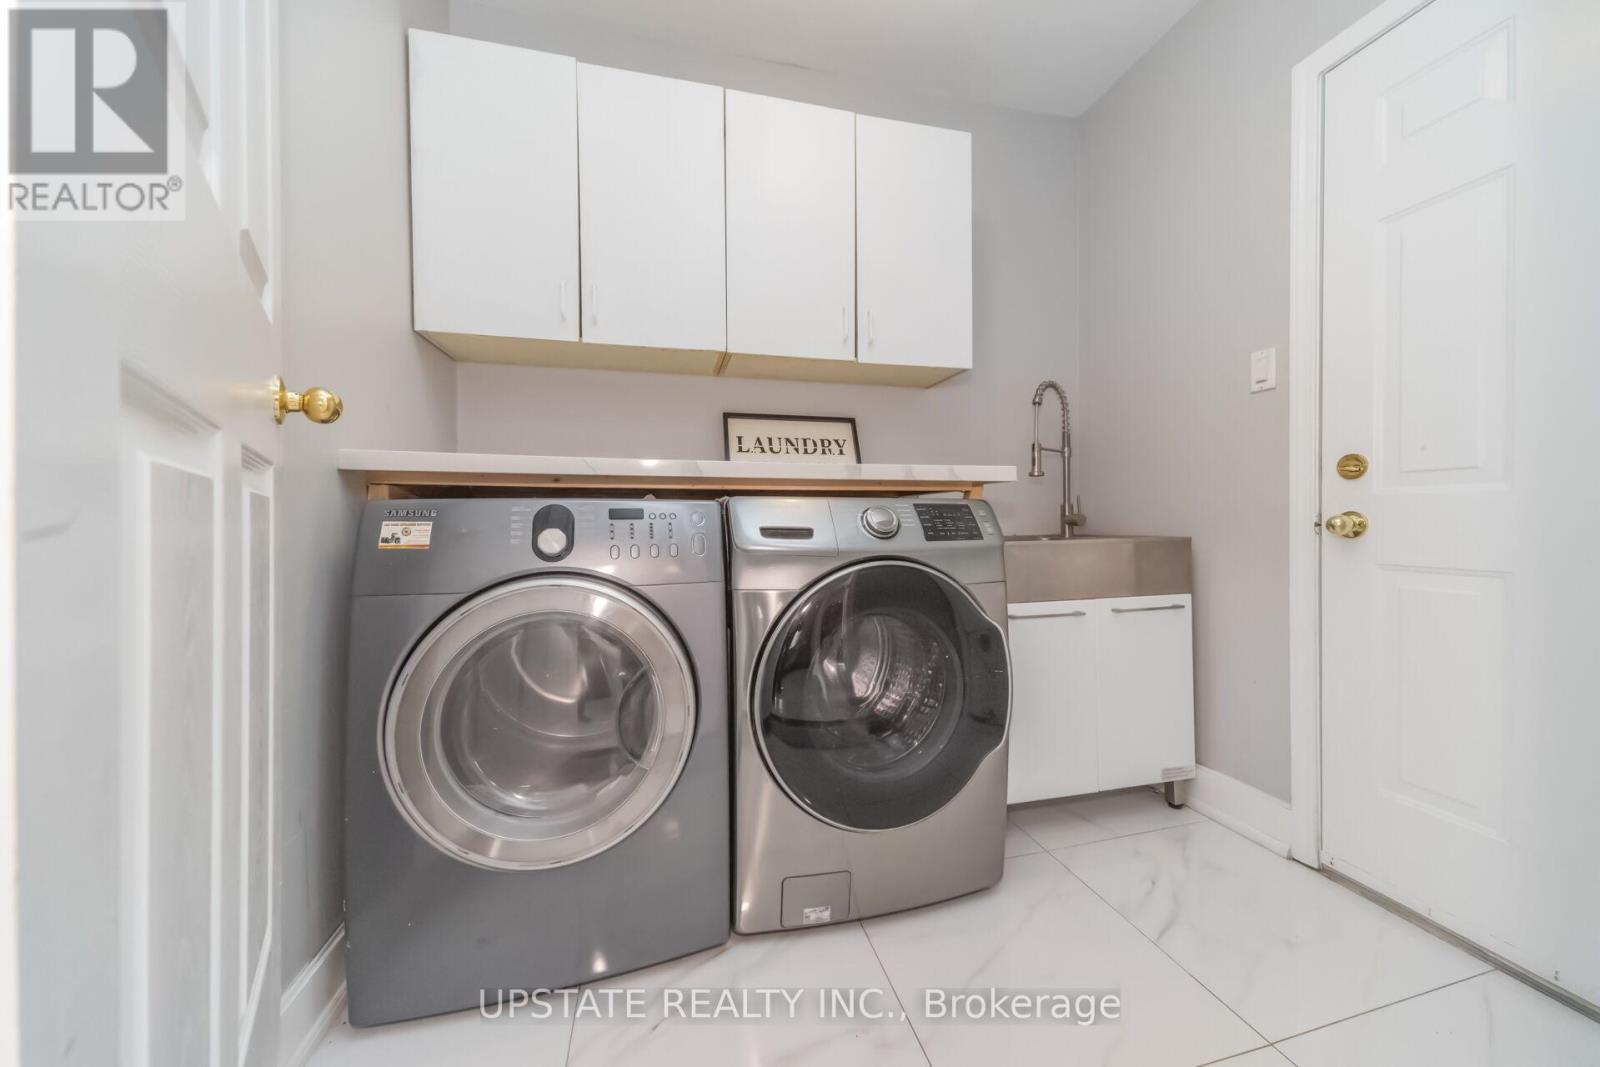
| Features | Carpet Free, In Suite Laundry |
| Parking Space Total | 3 |
Building
| Bathroom Total | 3 |
| Bedrooms Above Ground | 4 |
| Bedrooms Total | 4 |
| Appliances | Dishwasher, Microwave, Oven, Gas Stove(s), Refrigerator |
| Basement Development | Finished |
| Basement Features | Separate Entrance |
| Basement Type | N/a (finished), N/a |
| Construction Style Attachment | Detached |
| Cooling Type | Central Air Conditioning |
| Exterior Finish | Brick |
| Fireplace Present | Yes |
| Flooring Type | Hardwood, Ceramic |
| Foundation Type | Concrete |
| Half Bath Total | 1 |
| Heating Fuel | Natural Gas |
| Heating Type | Forced Air |
| Stories Total | 2 |
| Size Interior | 2,000 - 2,500 Sqft |
| Type | House |
| Utility Water | Municipal Water |
Parking
| Attached Garage | |
| Garage |
Land
| Acreage | No |
| Sewer | Sanitary Sewer |
| Size Depth | 109 Ft ,10 In |
| Size Frontage | 32 Ft |
| Size Irregular | 32 X 109.9 Ft |
| Size Total Text | 32 X 109.9 Ft |
Rooms
| Level | Type | Length | Width | Dimensions |
|---|---|---|---|---|
| Second Level | Primary Bedroom | 4.9 m | 4.6 m | 4.9 m x 4.6 m |
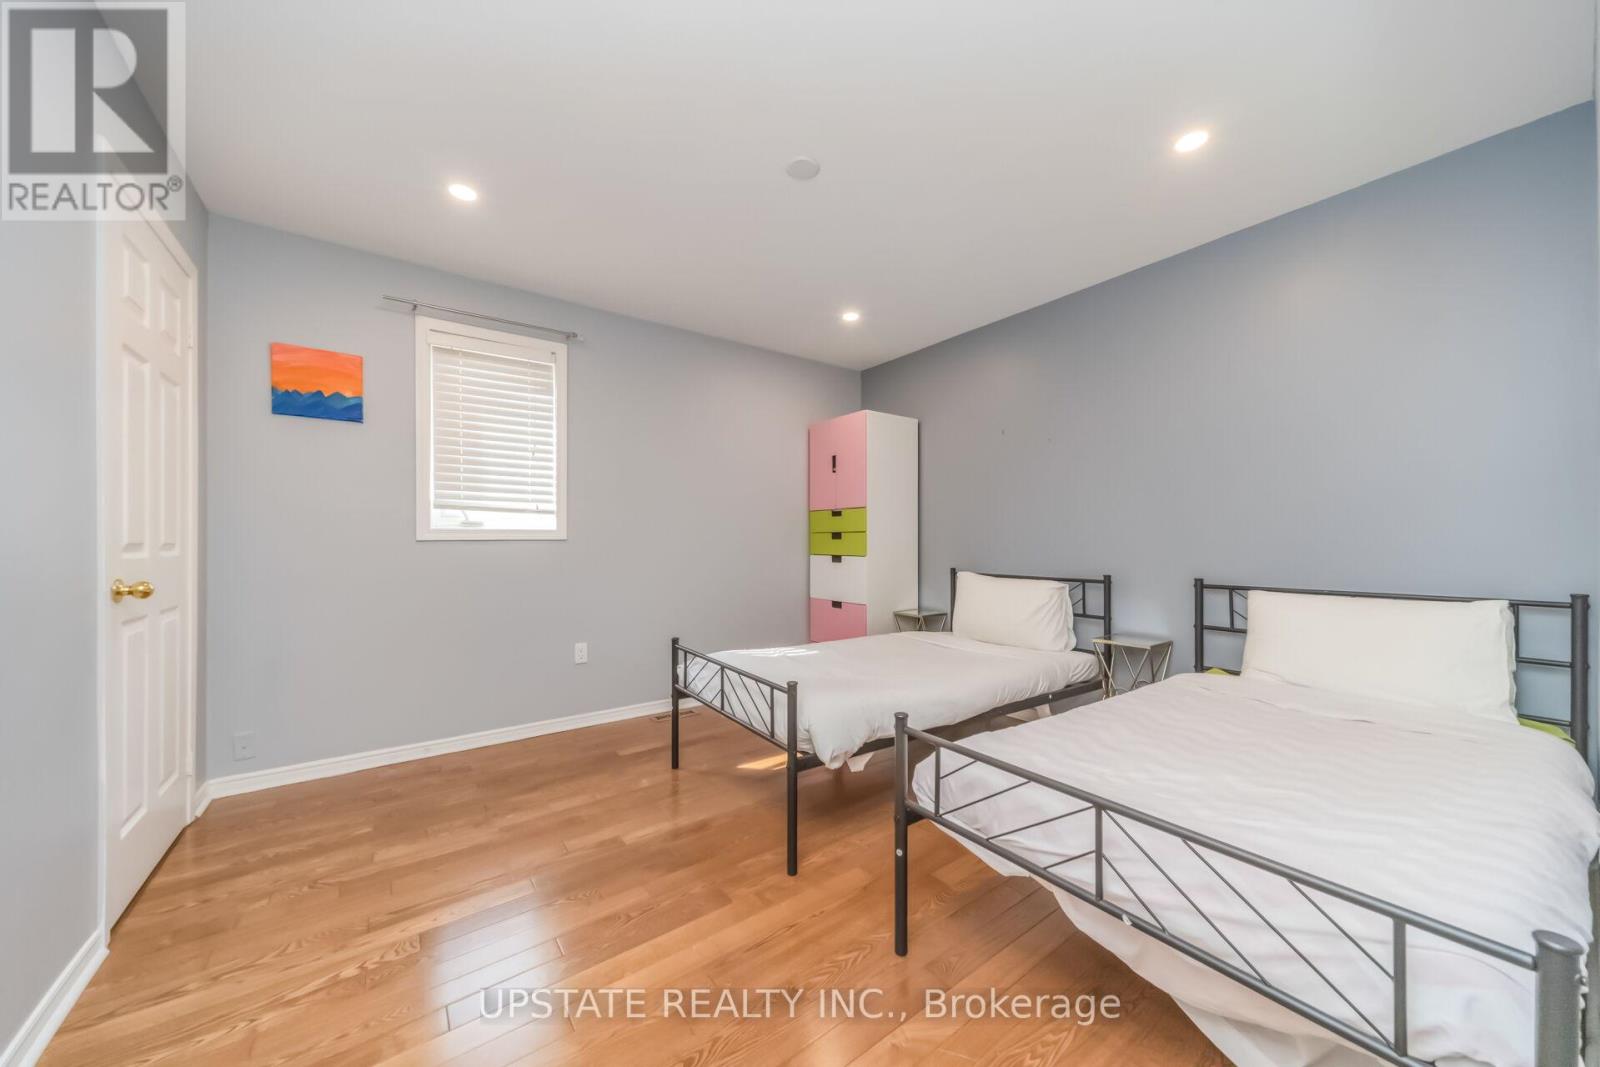
| Second Level | Bedroom 2 | 3.7 m | 3.4 m | 3.7 m x 3.4 m |
| Second Level | Bedroom 3 | 3.7 m | 3.4 m | 3.7 m x 3.4 m |
| Second Level | Bedroom 4 | 5.03 m | 4.03 m | 5.03 m x 4.03 m |
| Main Level | Living Room | 6.4 m | 3.5 m | 6.4 m x 3.5 m |
| Main Level | Dining Room | 6.4 m | 3.5 m | 6.4 m x 3.5 m |
| Main Level | Family Room | 3.66 m | 3.01 m | 3.66 m x 3.01 m |
| Main Level | Kitchen | 3.23 m | 3.26 m | 3.23 m x 3.26 m |
| Main Level | Eating Area | 3.36 m | 3.6 m | 3.36 m x 3.6 m |

The trademarks REALTOR®, REALTORS®, and the REALTOR® logo are controlled by The Canadian Real Estate Association (CREA) and identify real estate professionals who are members of CREA. The trademarks MLS®, Multiple Listing Service® and the associated logos are owned by The Canadian Real Estate Association (CREA) and identify the quality of services provided by real estate professionals who are members of CREA. The trademark DDF® is owned by The Canadian Real Estate Association (CREA) and identifies CREA's Data Distribution Facility (DDF®)
August 31 2026 05:36:42
Toronto Regional Real Estate Board
Upstate Realty Inc.