
136 St Lawrence Street Centre Hastings, Ontario K0K 2K0

$399,000
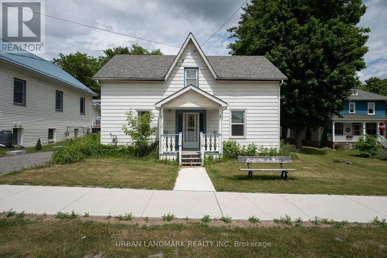
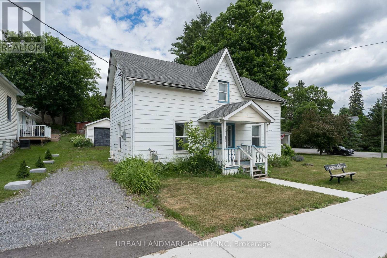
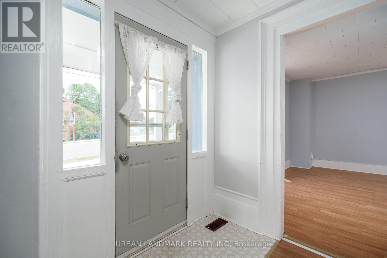
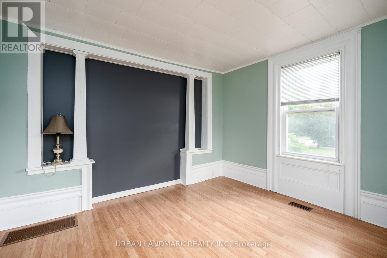
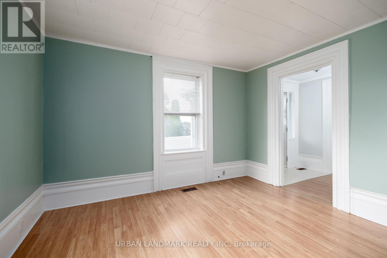
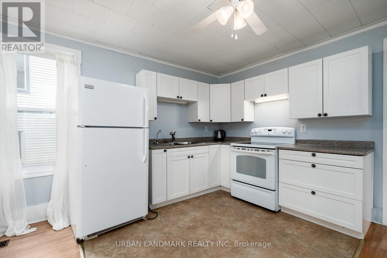
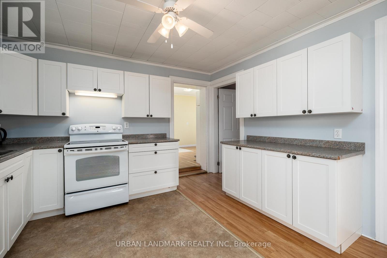
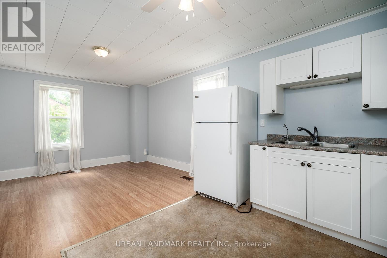
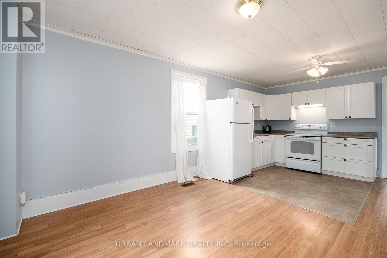
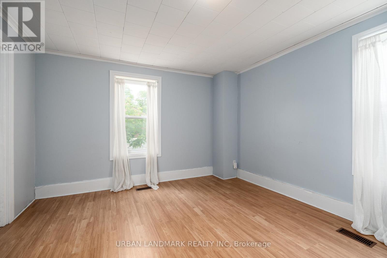
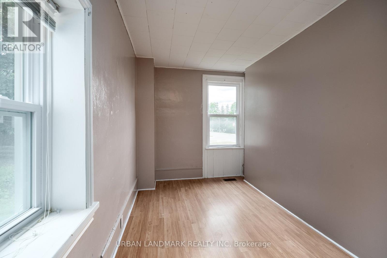
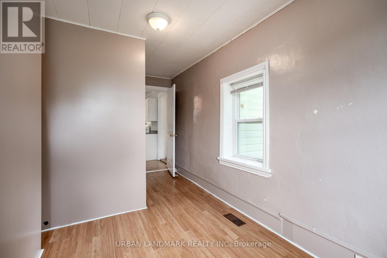
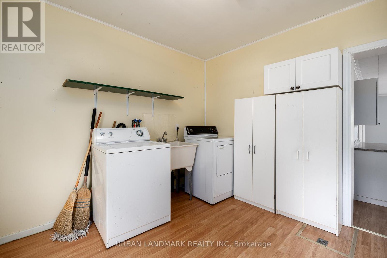
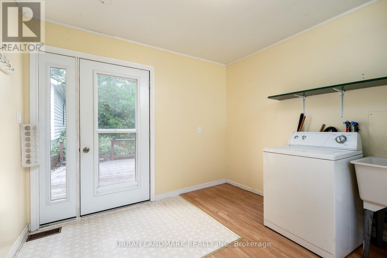
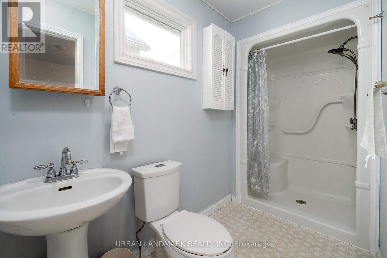
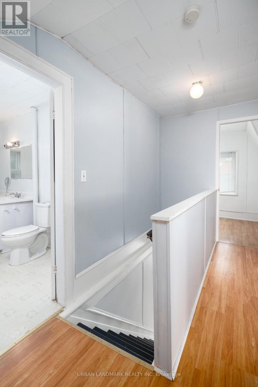
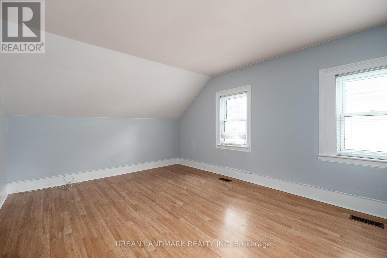
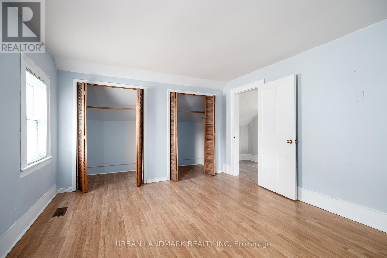
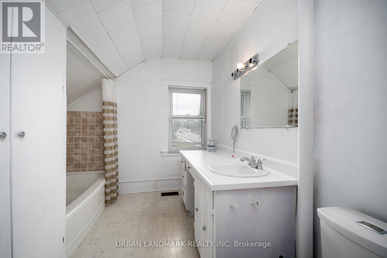
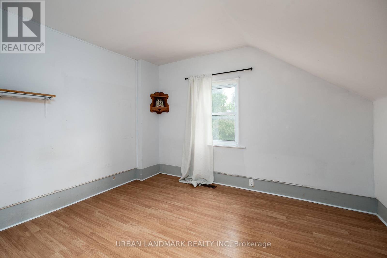
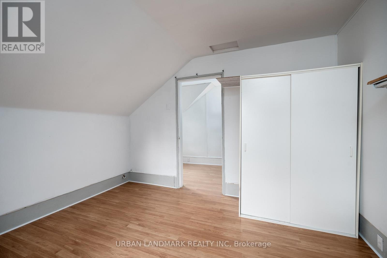
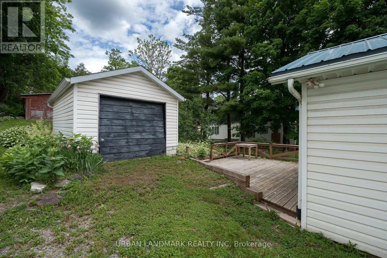
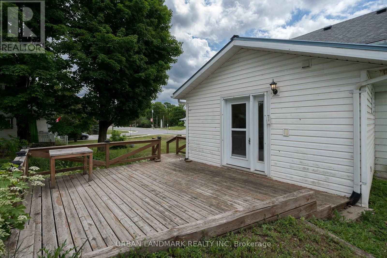
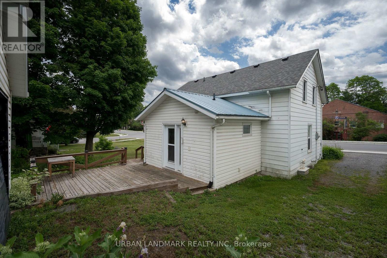
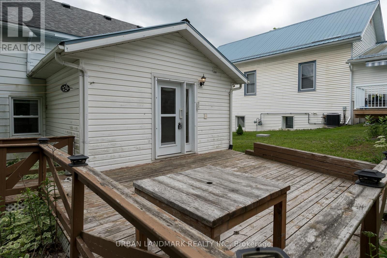
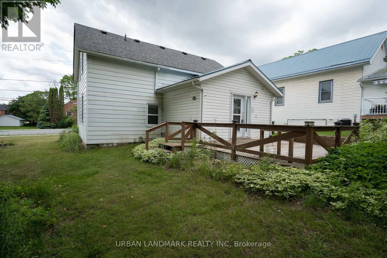
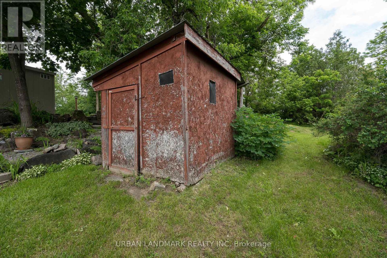
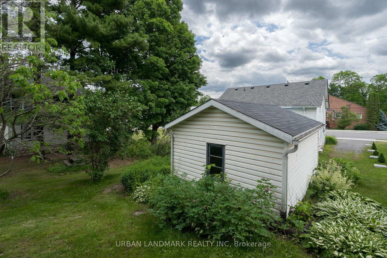
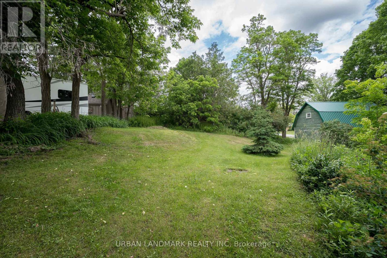
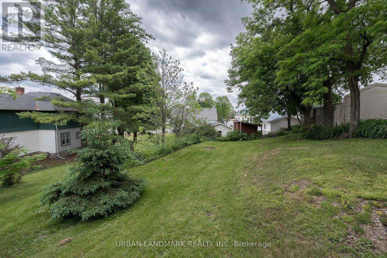
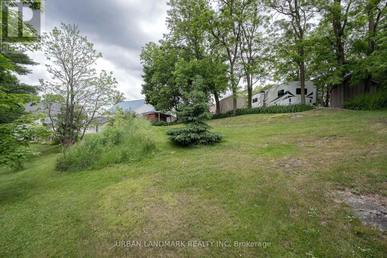
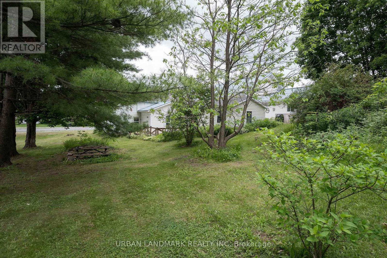
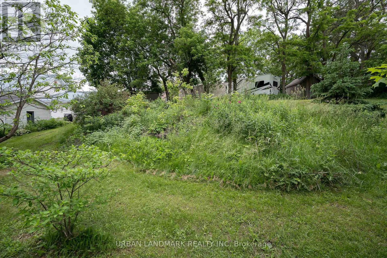
Move-in ready family home or income property in a highly desirable location-just steps from the village of Madoc. This delightful 3-bedroom, 2-bath residence blends original character with smart updates: handsome deep wood trim, freshly painted rooms, and durable, low-maintenance laminate flooring throughout. The bright, efficiently laid-out kitchen features updated white cabinetry for a clean, modern look. Practical improvements include a new roof and new windows (2022), ensuring years of worry-free ownership. Outside, a large, private backyard offers excellent space for family activities or relaxation and includes a convenient shed and single-car garage. With its combination of original charm and prime location, this property presents an excellent opportunity for comfortable family living or a strong rental investment. (id:50787)
Property Details
| MLS® Number | X13443296 |
| Property Type | Single Family |
| Community Name | Centre Hastings |
| Parking Space Total | 4 |
Building
| Bathroom Total | 2 |
| Bedrooms Above Ground | 3 |
| Bedrooms Total | 3 |
| Appliances | Water Heater, Dryer, Stove, Washer, Refrigerator |
| Basement Type | Crawl Space |
| Construction Style Attachment | Detached |
| Cooling Type | None |
| Exterior Finish | Vinyl Siding |
| Foundation Type | Block, Stone |
| Heating Fuel | Natural Gas |
| Heating Type | Forced Air |
| Stories Total | 2 |
| Size Interior | 1,500 - 2,000 Sqft |
| Type | House |
| Utility Water | Municipal Water |
Parking
| Detached Garage | |
| Garage |
Land
| Acreage | No |
| Sewer | Sanitary Sewer |
| Size Depth | 183 Ft ,4 In |
| Size Frontage | 67 Ft ,4 In |
| Size Irregular | 67.4 X 183.4 Ft |
| Size Total Text | 67.4 X 183.4 Ft|under 1/2 Acre |
| Zoning Description | R2 |
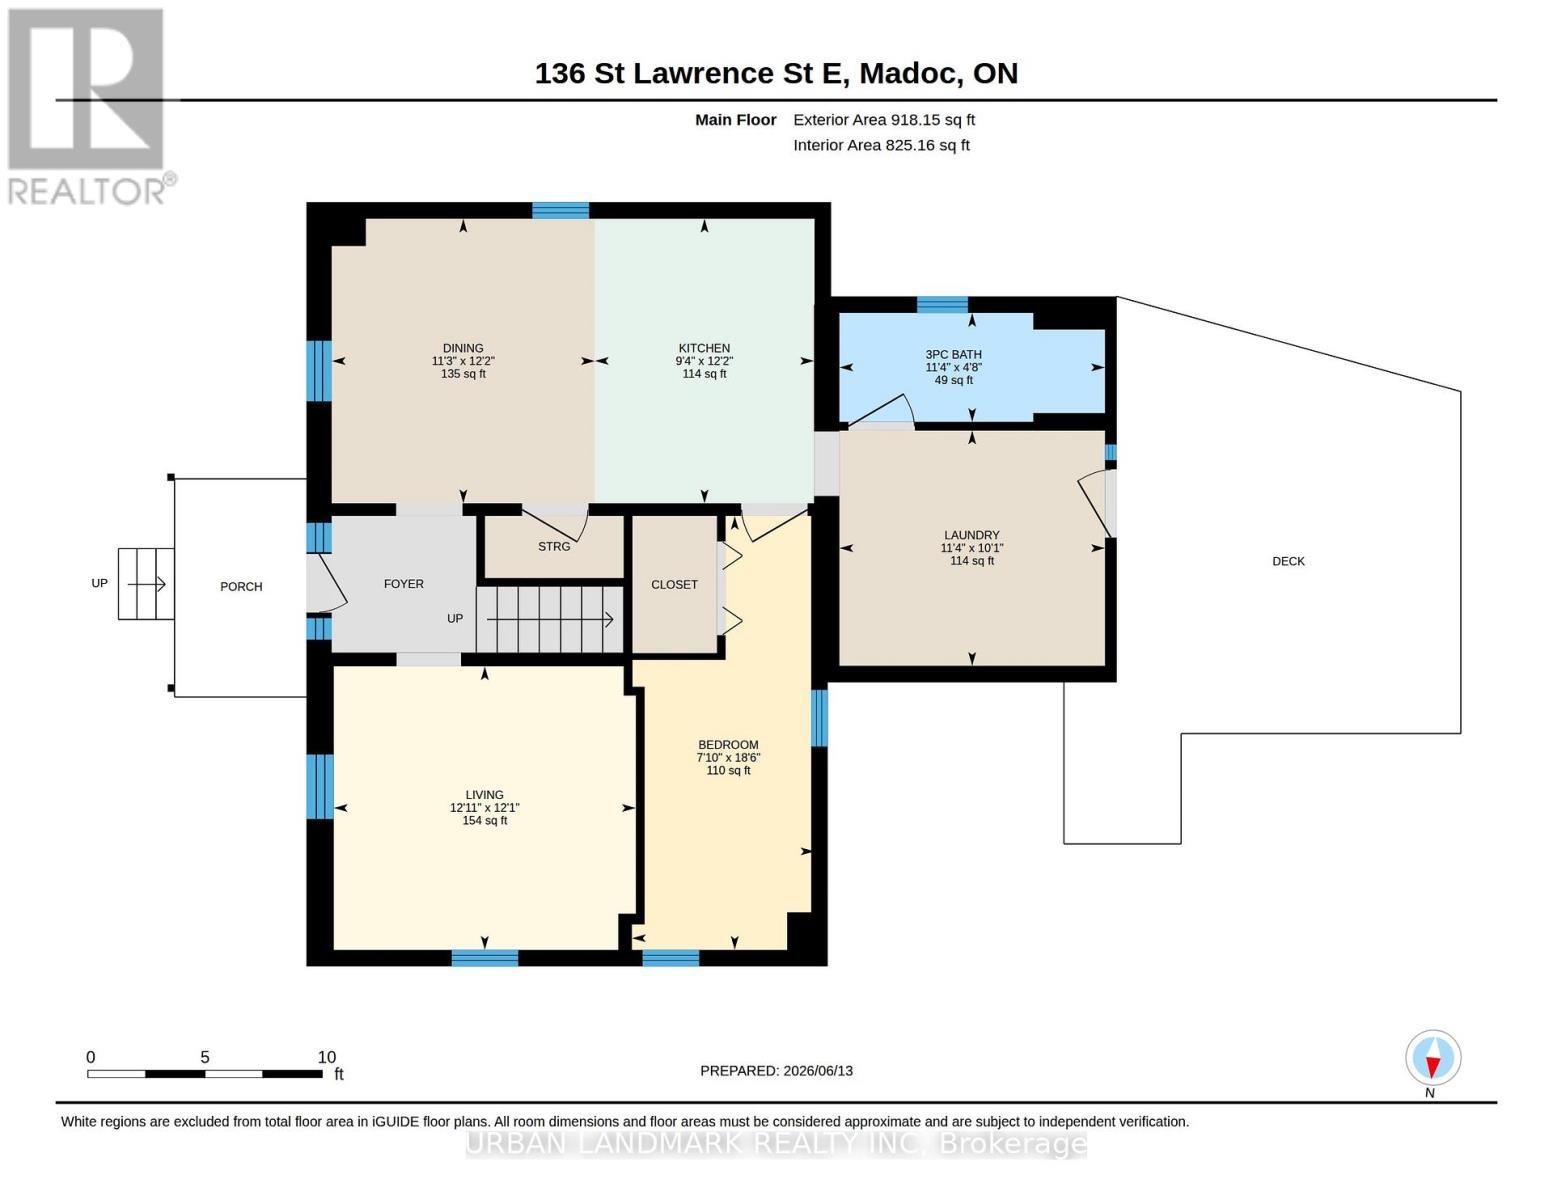
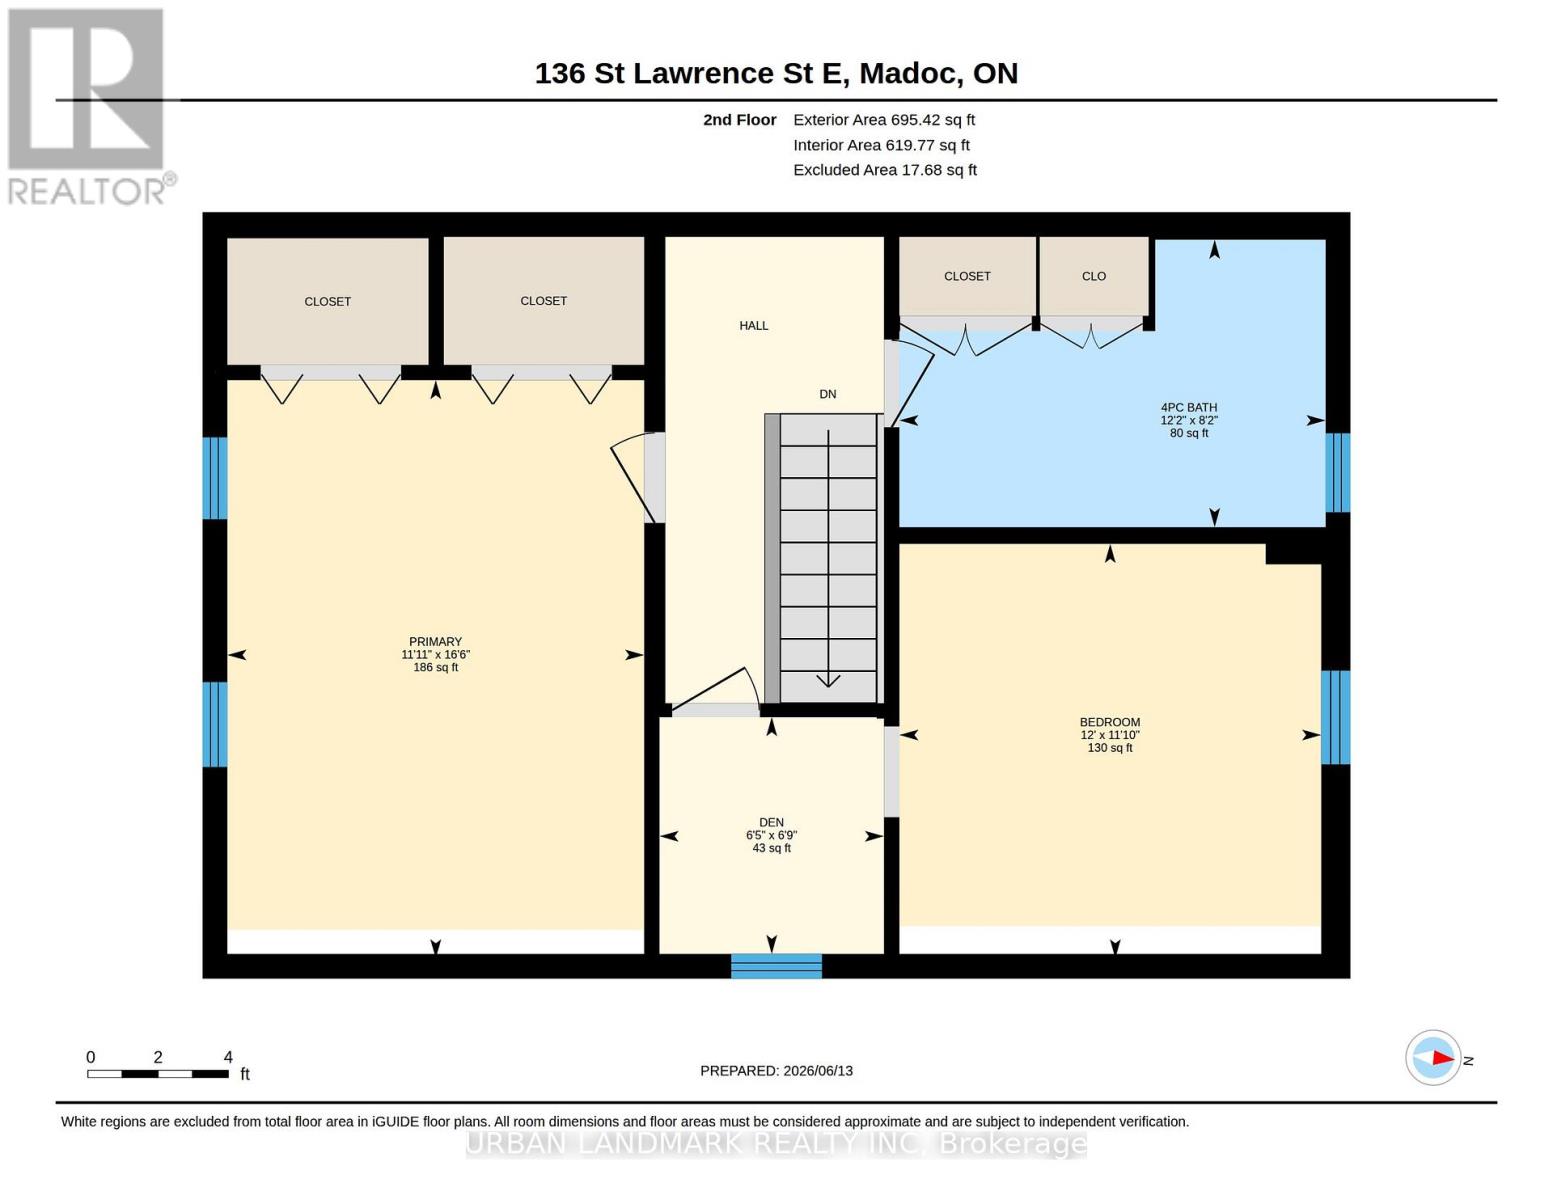
Rooms
| Level | Type | Length | Width | Dimensions |
|---|---|---|---|---|
| Second Level | Bedroom 2 | 3.66 m | 3.6 m | 3.66 m x 3.6 m |
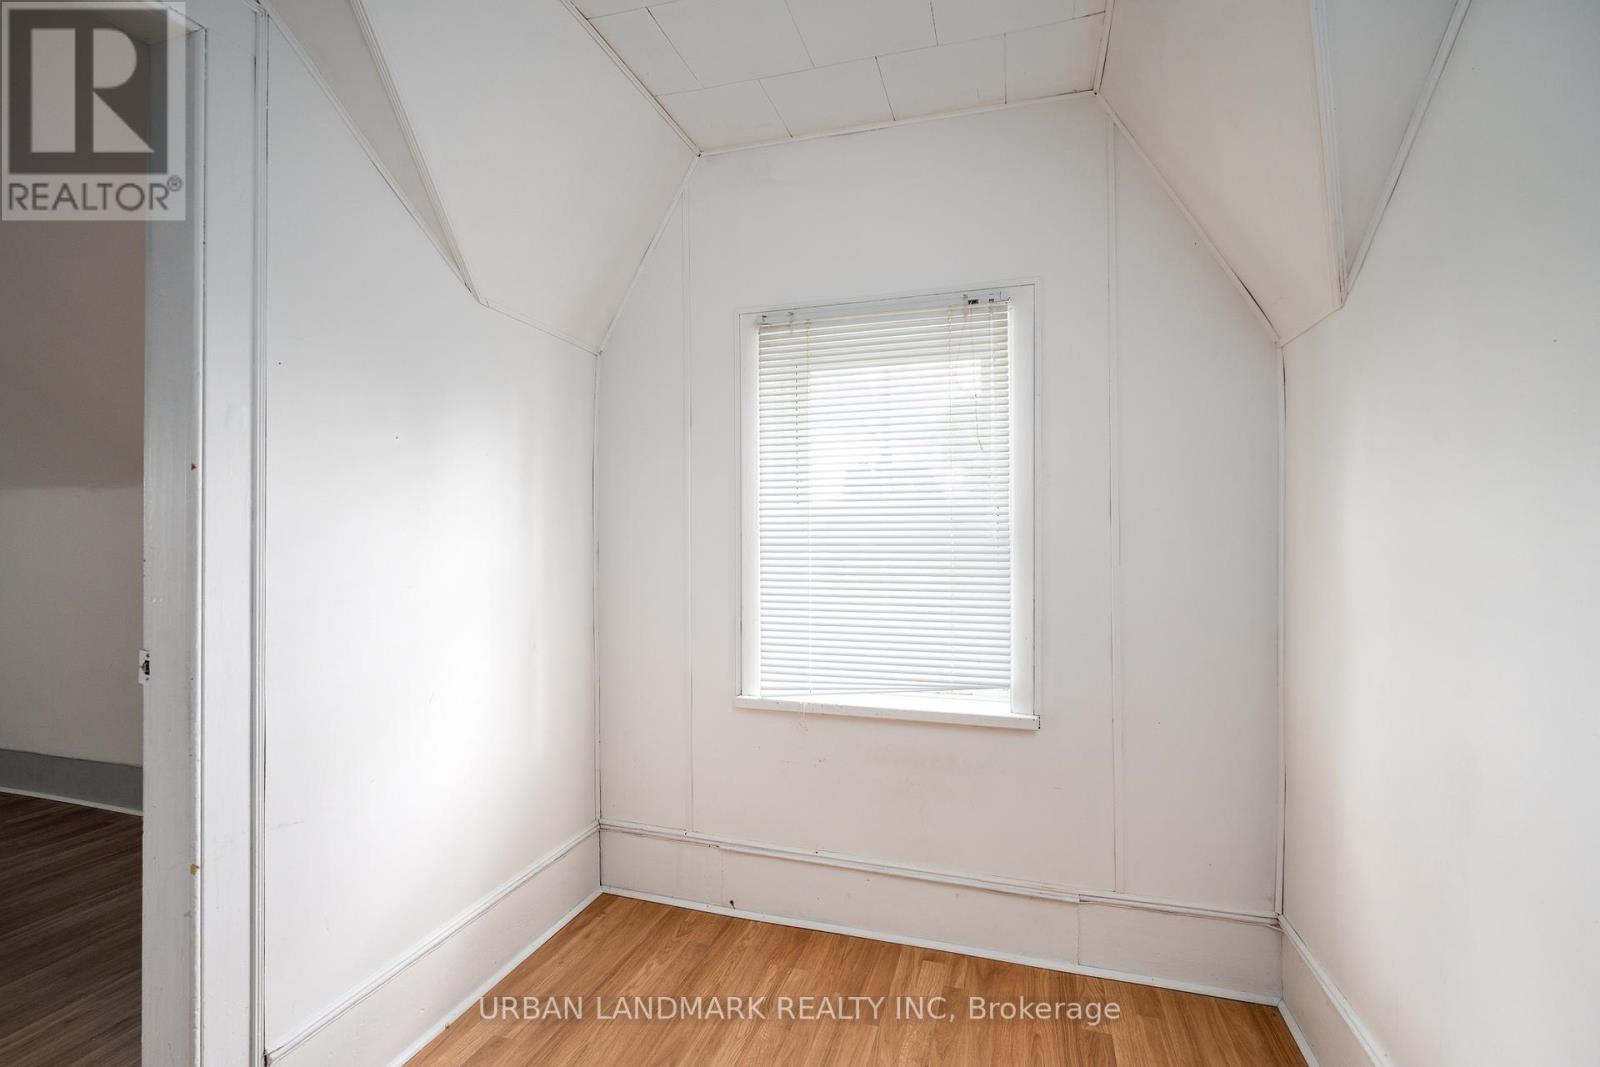
| Second Level | Den | 2.07 m | 1.91 m | 2.07 m x 1.91 m |
| Second Level | Primary Bedroom | 3.62 m | 5.02 m | 3.62 m x 5.02 m |
| Second Level | Bathroom | 3.7 m | 2.5 m | 3.7 m x 2.5 m |
| Main Level | Kitchen | 3.7 m | 2.85 m | 3.7 m x 2.85 m |
| Main Level | Living Room | 3.69 m | 3.93 m | 3.69 m x 3.93 m |
| Main Level | Dining Room | 3.7 m | 3.42 m | 3.7 m x 3.42 m |
| Main Level | Laundry Room | 3.06 m | 3.45 m | 3.06 m x 3.45 m |
| Main Level | Bedroom | 5.65 m | 2.38 m | 5.65 m x 2.38 m |
| Main Level | Bathroom | 1.42 m | 3.45 m | 1.42 m x 3.45 m |
Utilities
| Cable | Available |
| Electricity | Installed |
| Sewer | Installed |
https://www.realtor.ca/real-estate/29902299/136-st-lawrence-street-centre-hastings-centre-hastings

The trademarks REALTOR®, REALTORS®, and the REALTOR® logo are controlled by The Canadian Real Estate Association (CREA) and identify real estate professionals who are members of CREA. The trademarks MLS®, Multiple Listing Service® and the associated logos are owned by The Canadian Real Estate Association (CREA) and identify the quality of services provided by real estate professionals who are members of CREA. The trademark DDF® is owned by The Canadian Real Estate Association (CREA) and identifies CREA's Data Distribution Facility (DDF®)
August 31 2026 04:45:00
Toronto Regional Real Estate Board
Urban Landmark Realty Inc