
163 E Main Street Unit# 203 Milton, Ontario L9T 1N7

$2,600 MonthlyWater
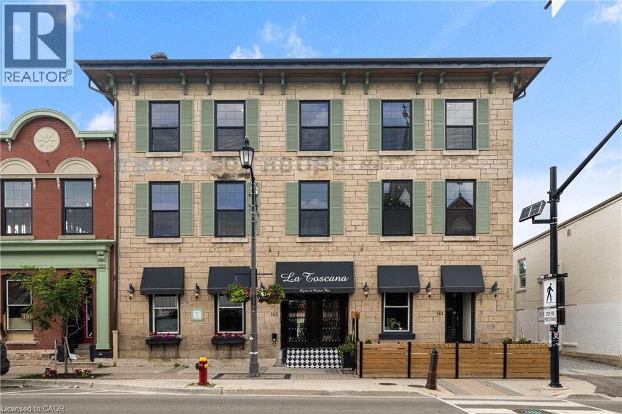

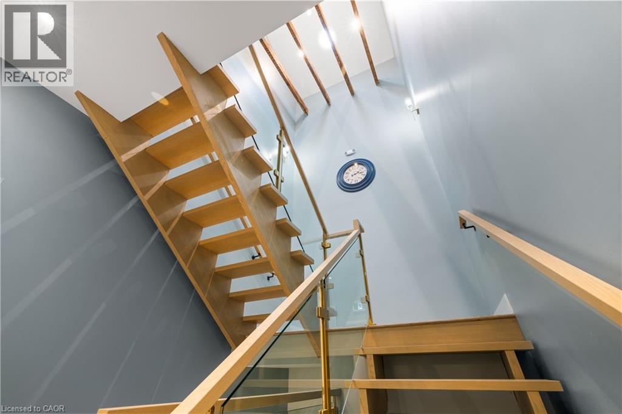
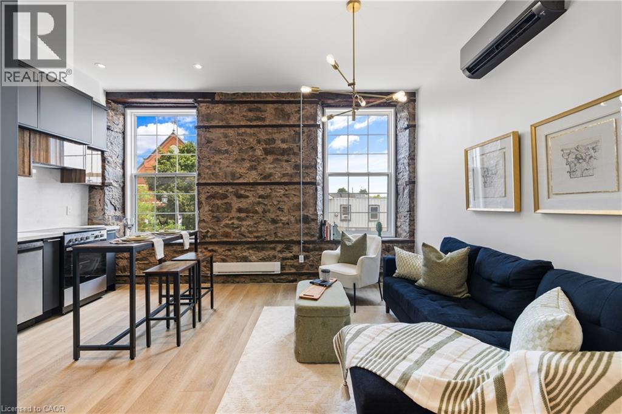
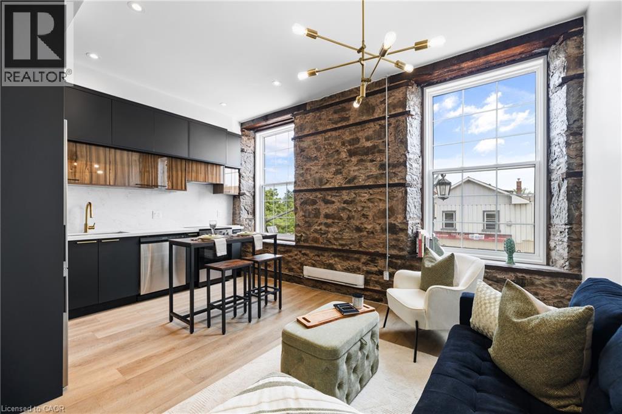
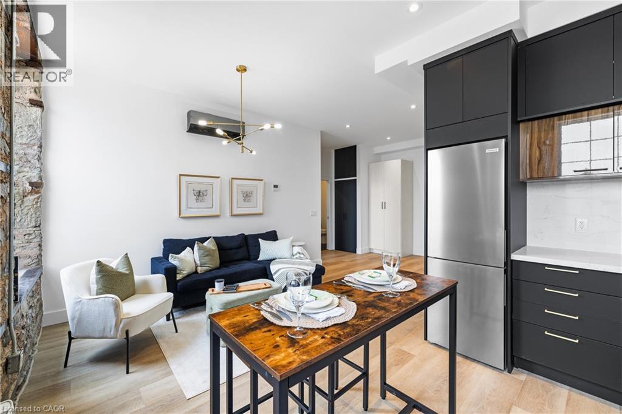
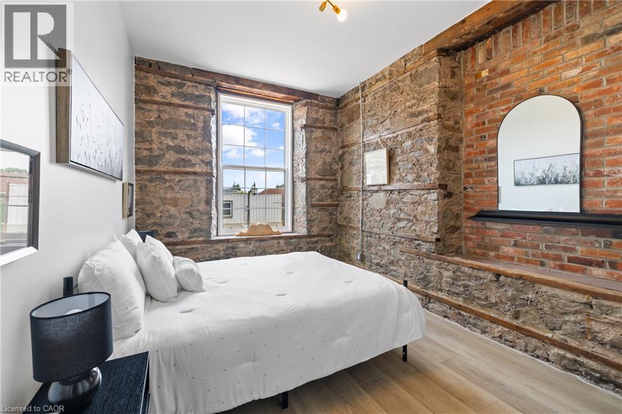
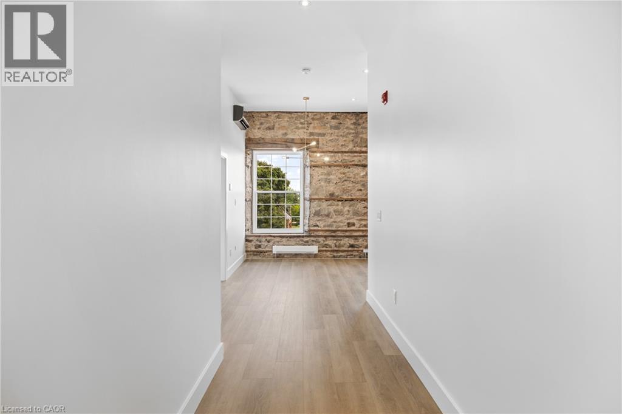
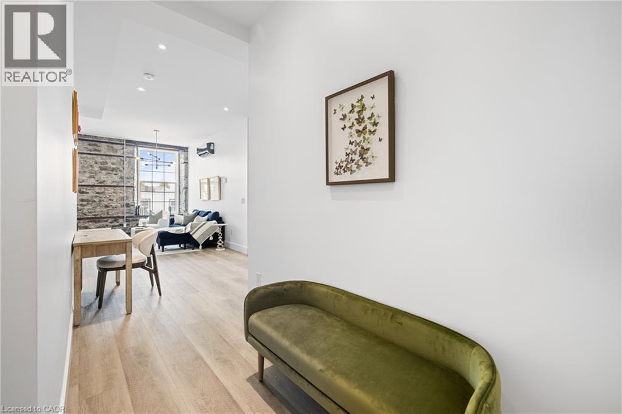
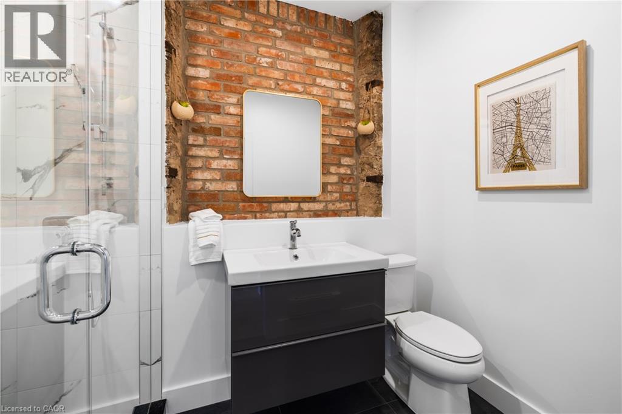
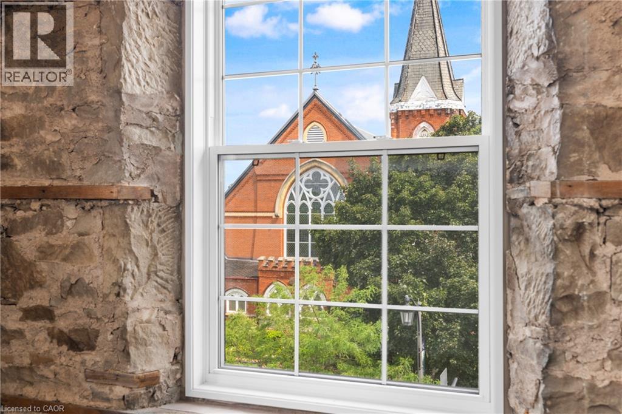
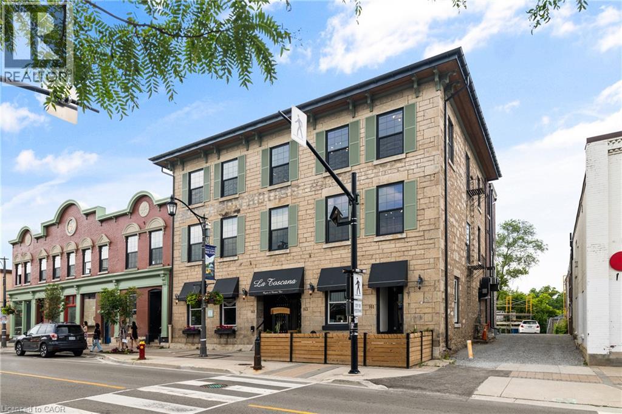
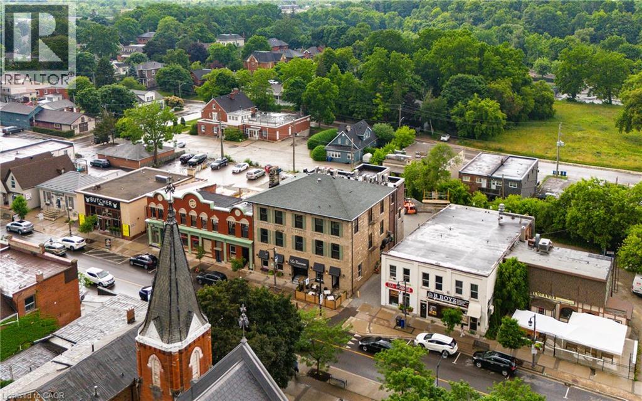
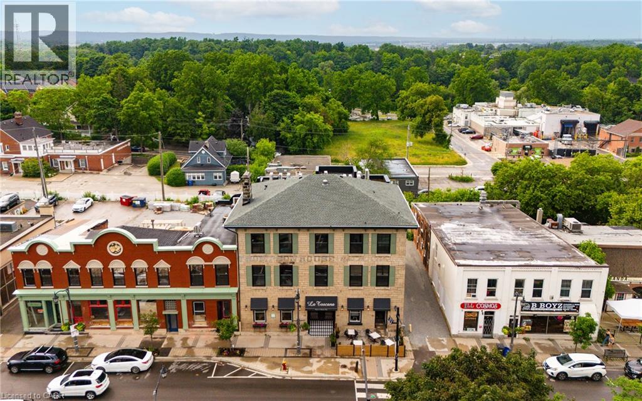
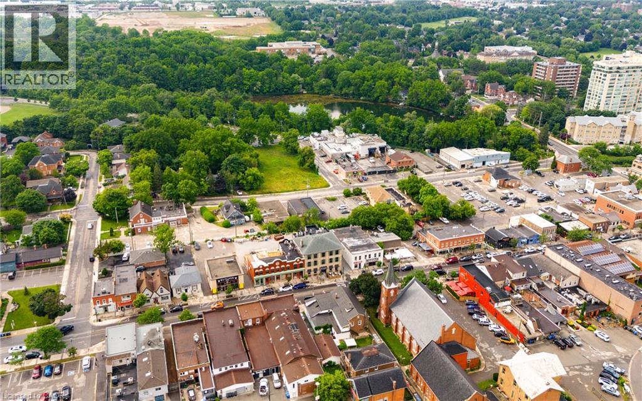
Experience living in a loft in historic downtown Milton blend modern luxury with boutique living. A beautifully designed common hallway sets the tone for comfort and sophistication, with a charming Tiffany blue door framing the entrance to the unit. This warm and inviting unit features hardwood floors, exposed beams, and exposed stonework, retaining the historical beauty of the property. The modern and functional kitchen boasts stainless steel appliances, a porcelain backsplash, soft-touch cabinets, and large window sills, creating a bright and airy ambiance. Enjoy proximity to La Toscana, Pasqualino Italian Restaurant, major highways, the Farmer's Market, schools, and parks. (id:50787)
Property Details
| MLS® Number | 40859104 |
| Property Type | Single Family |
| Amenities Near By | Hospital |
| Community Features | Community Centre, School Bus |
| Features | Southern Exposure, Conservation/green Belt |
| Parking Space Total | 1 |
Building
| Bathroom Total | 1 |
| Bedrooms Above Ground | 1 |
| Bedrooms Total | 1 |
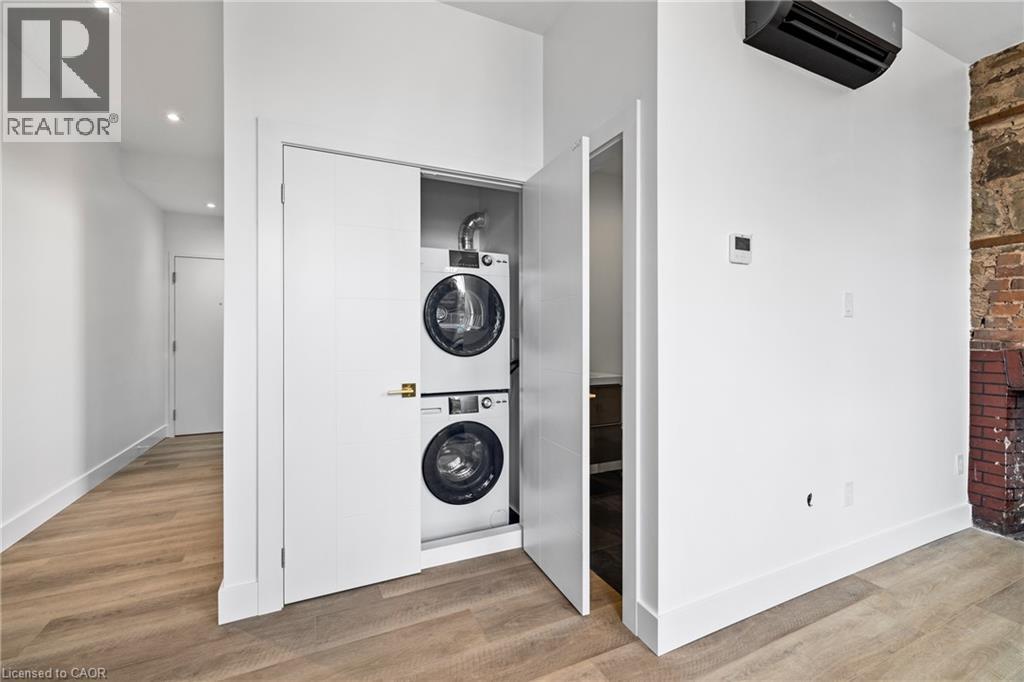
| Appliances | Dishwasher, Dryer, Refrigerator, Stove, Washer, Window Coverings |
| Architectural Style | Other |
| Basement Type | None |
| Construction Style Attachment | Attached |
| Cooling Type | Central Air Conditioning |
| Exterior Finish | Brick |
| Heating Fuel | Electric |
| Stories Total | 1 |
| Size Interior | 606 Sqft |
| Type | Apartment |
| Utility Water | Municipal Water |
Land
| Acreage | No |
| Land Amenities | Hospital |
| Sewer | Municipal Sewage System |
| Size Total Text | Unknown |
| Zoning Description | C1 |
Rooms
| Level | Type | Length | Width | Dimensions |
|---|---|---|---|---|
| Main Level | 3pc Bathroom | Measurements not available | ||
| Main Level | Primary Bedroom | 9'4'' x 13'5'' | ||
| Main Level | Kitchen | 7'1'' x 11'7'' | ||
| Main Level | Living Room | 8'0'' x 13'10'' |
https://www.realtor.ca/real-estate/30214398/163-e-main-street-unit-203-milton

The trademarks REALTOR®, REALTORS®, and the REALTOR® logo are controlled by The Canadian Real Estate Association (CREA) and identify real estate professionals who are members of CREA. The trademarks MLS®, Multiple Listing Service® and the associated logos are owned by The Canadian Real Estate Association (CREA) and identify the quality of services provided by real estate professionals who are members of CREA. The trademark DDF® is owned by The Canadian Real Estate Association (CREA) and identifies CREA's Data Distribution Facility (DDF®)
August 31 2026 05:29:28
REALTORS® Association of Hamilton-Burlington
The Agency