4 Bedroom
6 Bathroom
2,000 - 2,500 sqft
Fireplace
Inground Pool
None
Forced Air
$4,150 Monthly
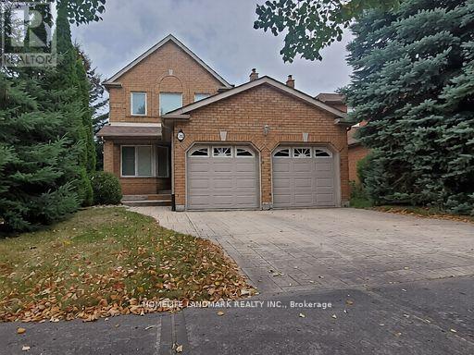
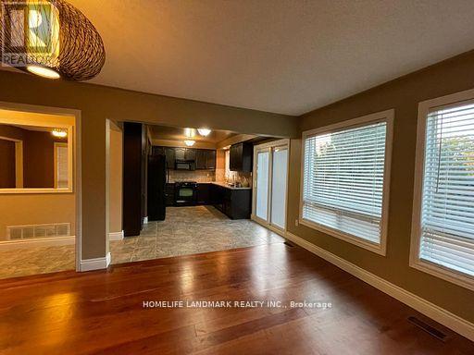
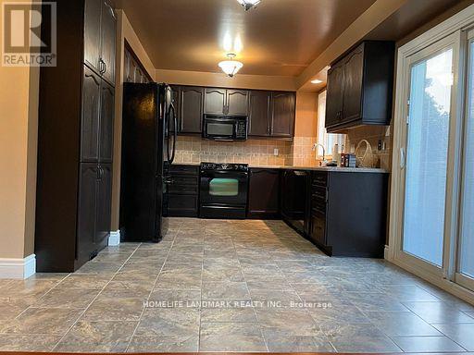
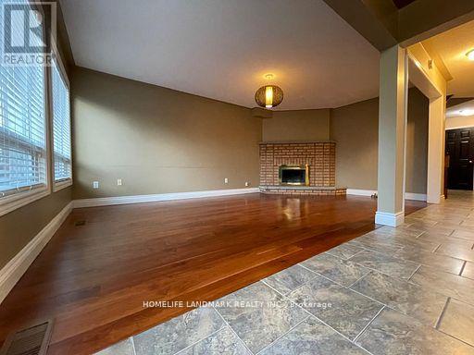
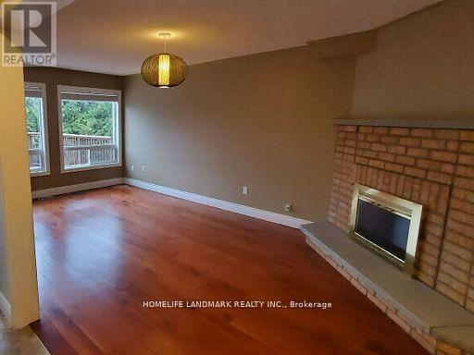
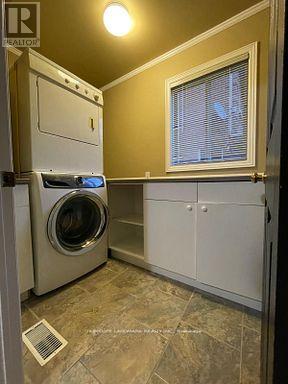
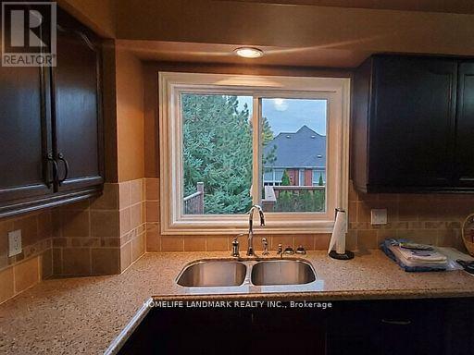
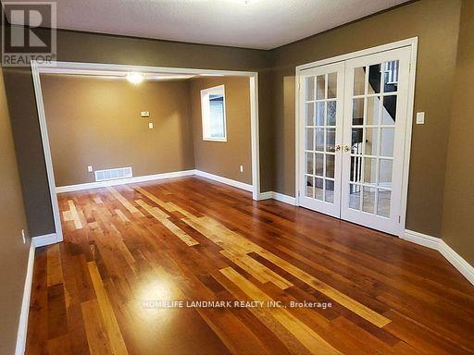
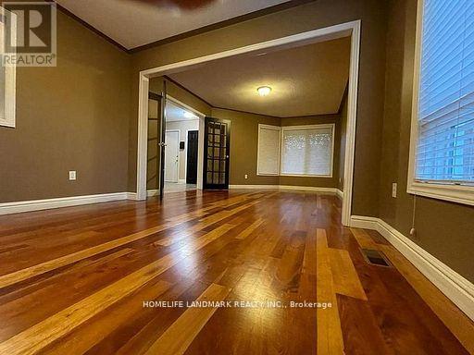
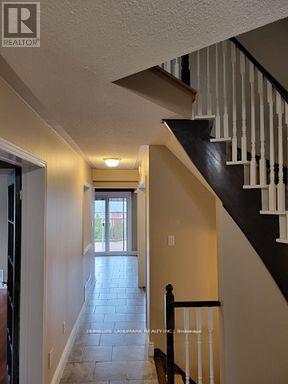
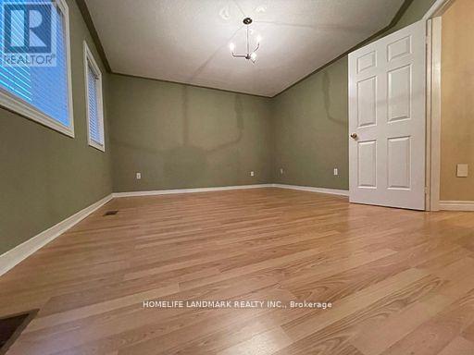
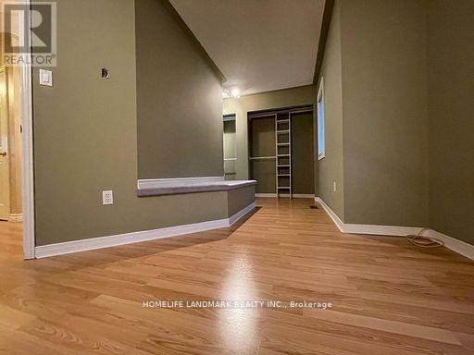
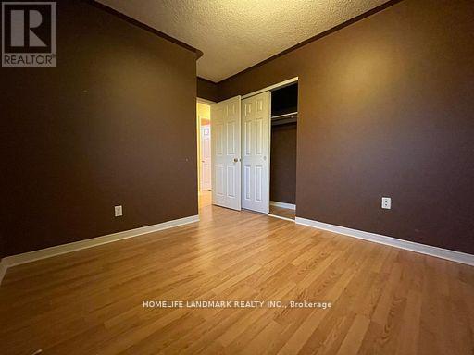
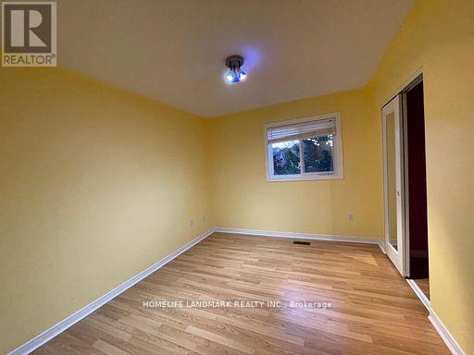
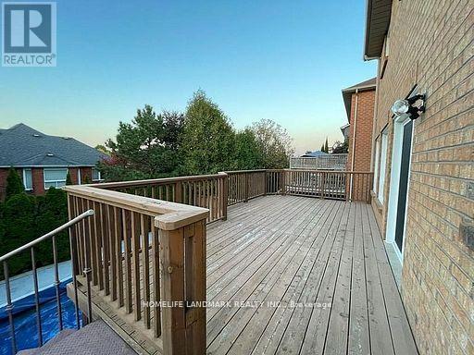
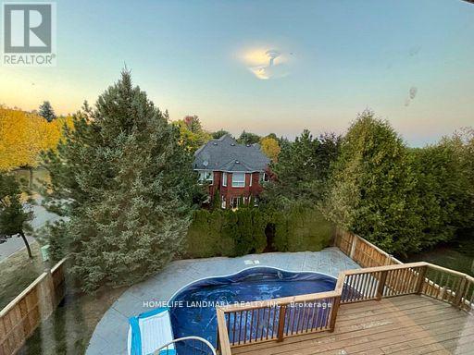
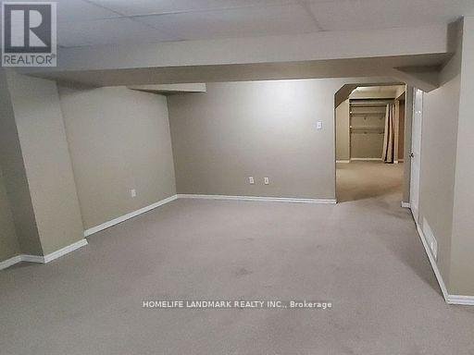
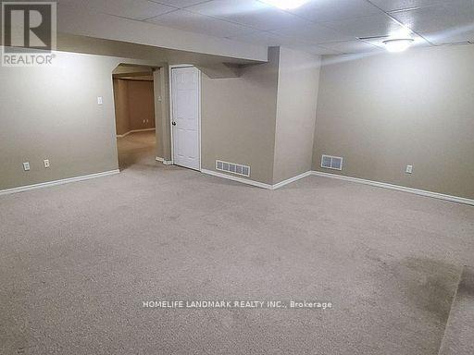
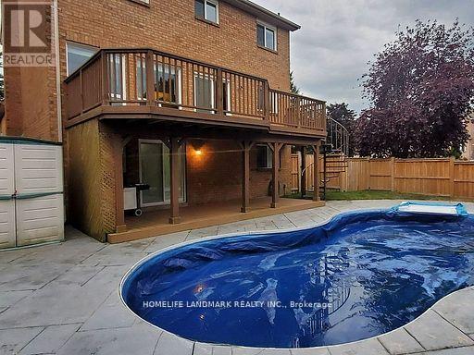
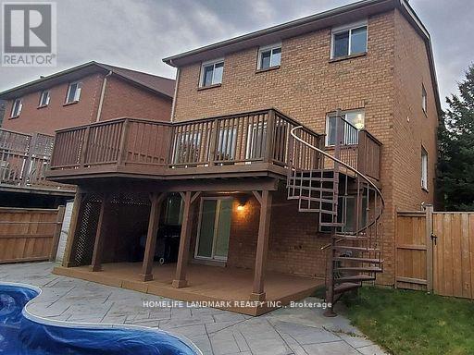
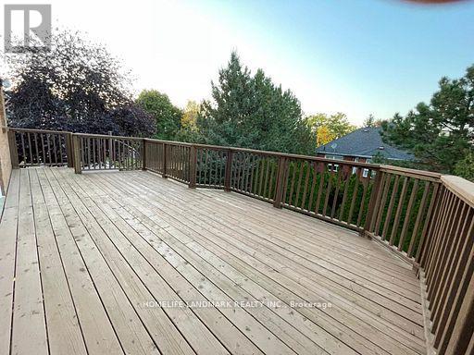
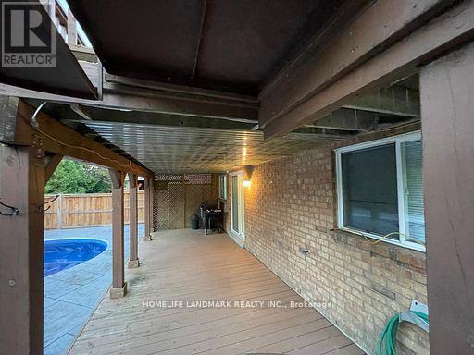
Live in the Prestigious & Highly Desired Neighberhood of Aurora Highlands. Enjoy over 2100sq feet of living space with everything you could need, including an inground pool to cool off in, a wood burning fireplace to cozy up too, convenient main floor laundry, a finished walk-out basement, custom cherry wood floors and heated ceramic floors throughout. The walk-out kitchen opens to the upper sundeck, featuring a spiral staircase leading down to a covered lower patio, mature trees, and a fully fenced yard, all sitting on a private corner lot and conveniently located in the heart of Aurora. Close to top schools, leisure facilities, golf, nature trails, farmers markets, town events. Main and upper floors, including all rooms, were painted eggshell white in April 2026. Some photos have not been updated yet and may show the previous paint color. (id:50787)
Property Details
|
MLS® Number
|
N13726376 |
|
Property Type
|
Single Family |
|
Community Name
|
Aurora Highlands |
|
Parking Space Total
|
4 |
|
Pool Type
|
Inground Pool |
Building
|
Bathroom Total
|
6 |
|
Bedrooms Above Ground
|
4 |
|
Bedrooms Total
|
4 |
|
Appliances
|
Blinds, Dishwasher, Dryer, Garage Door Opener, Water Heater, Hood Fan, Stove, Washer, Refrigerator |
|
Basement Features
|
Walk Out |
|
Basement Type
|
N/a |
|
Construction Style Attachment
|
Detached |
|
Cooling Type
|
None |
|
Exterior Finish
|
Brick |
|
Fireplace Present
|
Yes |
|
Flooring Type
|
Laminate, Carpeted, Hardwood, Ceramic |
|
Foundation Type
|
Concrete |
|
Half Bath Total
|
1 |
|
Heating Fuel
|
Natural Gas |
|
Heating Type
|
Forced Air |
|
Stories Total
|
2 |
|
Size Interior
|
2,000 - 2,500 Sqft |
|
Type
|
House |
|
Utility Water
|
Municipal Water |
Parking
Land
|
Acreage
|
No |
|
Sewer
|
Sanitary Sewer |
|
Size Depth
|
115 Ft |
|
Size Frontage
|
33 Ft ,9 In |
|
Size Irregular
|
33.8 X 115 Ft |
|
Size Total Text
|
33.8 X 115 Ft |
Rooms
| Level |
Type |
Length |
Width |
Dimensions |
|
Basement |
Recreational, Games Room |
4 m |
6 m |
4 m x 6 m |
|
Basement |
Family Room |
7 m |
3 m |
7 m x 3 m |
|
Main Level |
Living Room |
4 m |
4 m |
4 m x 4 m |
|
Main Level |
Dining Room |
4 m |
3 m |
4 m x 3 m |
|
Main Level |
Family Room |
6 m |
3 m |
6 m x 3 m |
|
Main Level |
Kitchen |
3 m |
3 m |
3 m x 3 m |
|
Main Level |
Laundry Room |
2 m |
2 m |
2 m x 2 m |
|
Upper Level |
Bedroom |
8 m |
4 m |
8 m x 4 m |
|
Upper Level |
Bedroom |
4 m |
3 m |
4 m x 3 m |
|
Upper Level |
Bedroom |
3 m |
4 m |
3 m x 4 m |
Utilities
|
Electricity
|
Available |
|
Sewer
|
Available |
https://www.realtor.ca/real-estate/30213669/26-beechbrooke-way-aurora-aurora-highlands-aurora-highlands