5 Bedroom
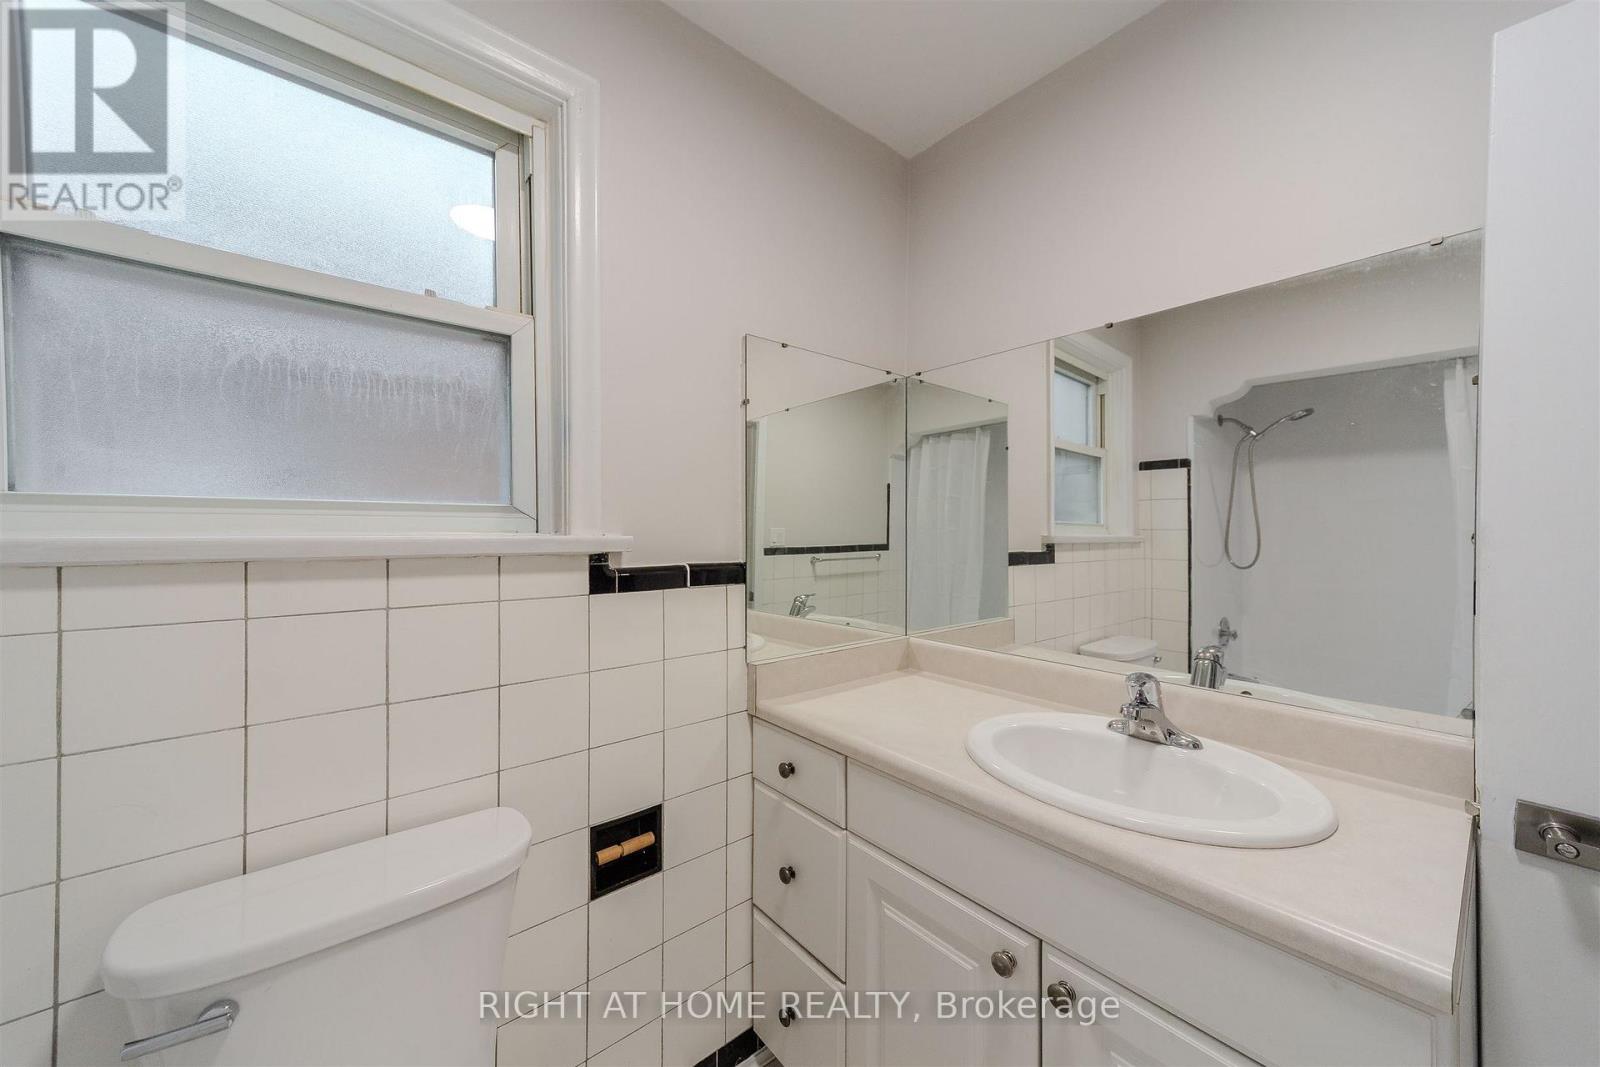
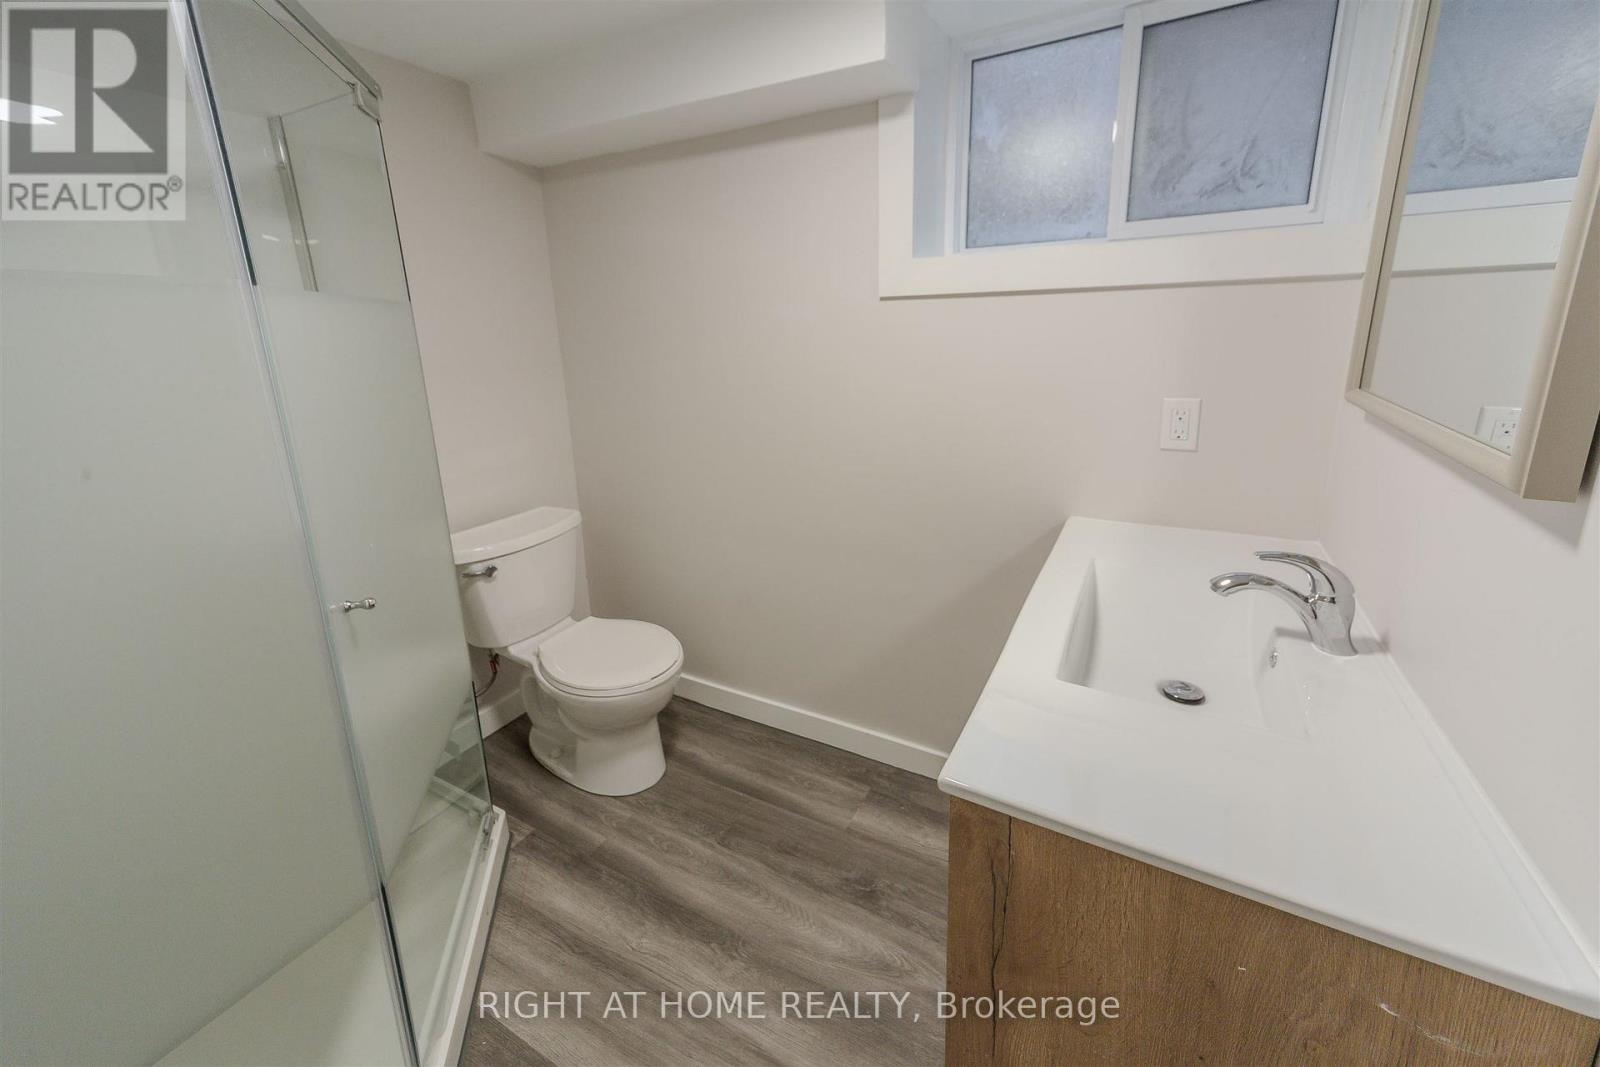
2 Bathroom
1,100 - 1,500 sqft
Central Air Conditioning
Forced Air
$4,400 Monthly
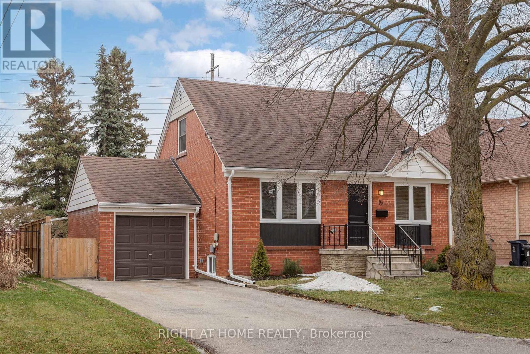
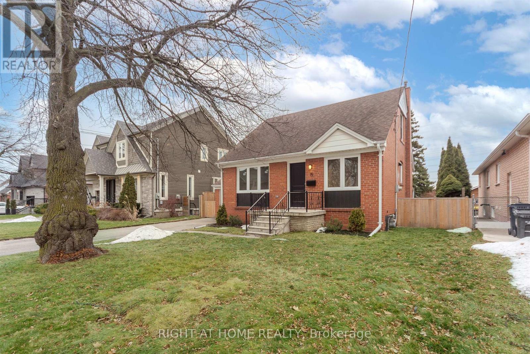
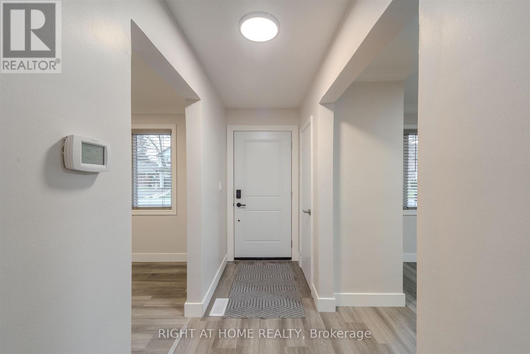
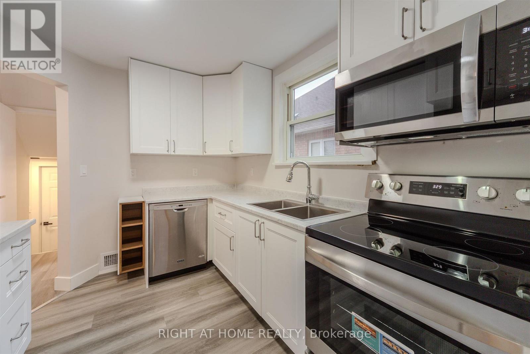
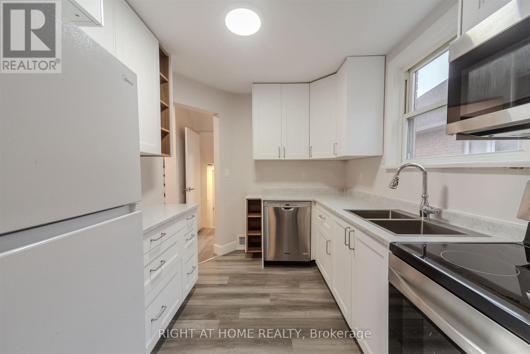
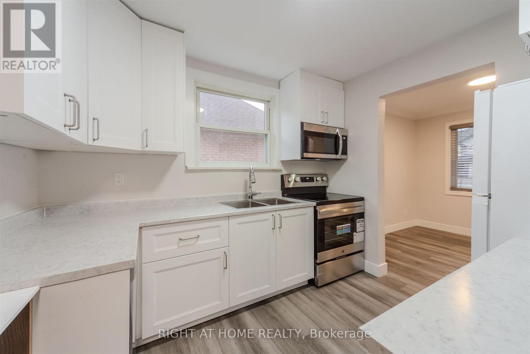
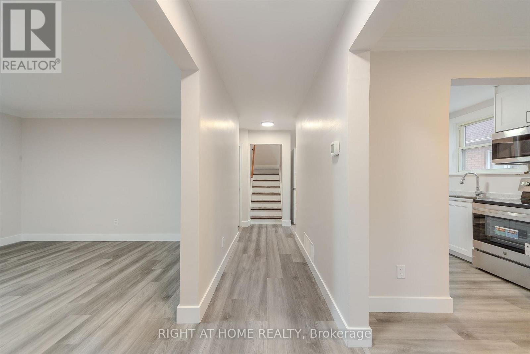
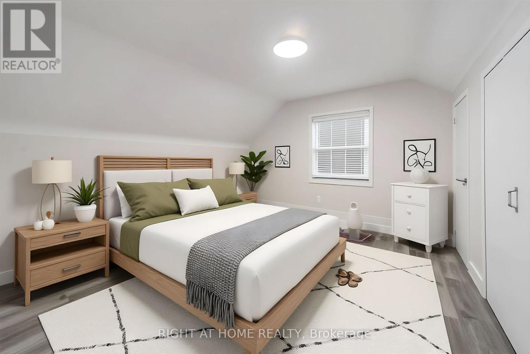
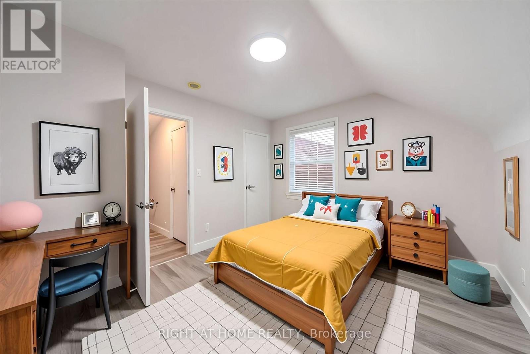
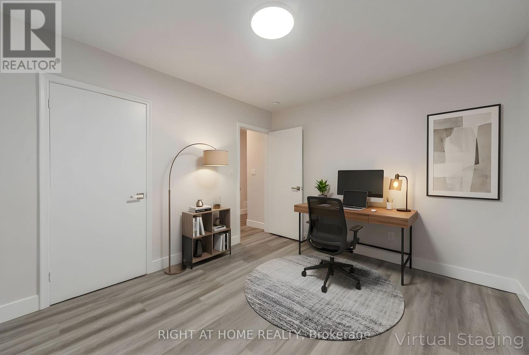
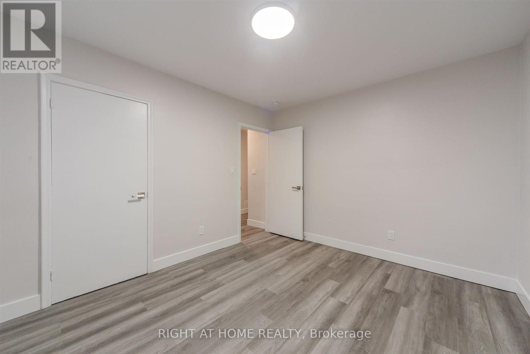
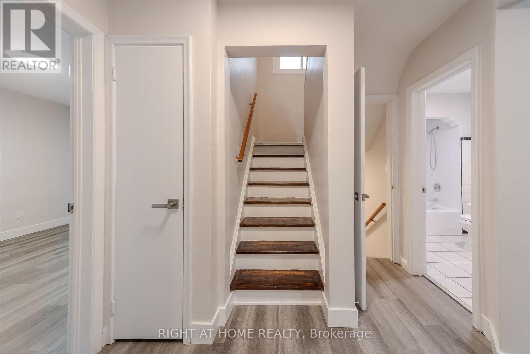
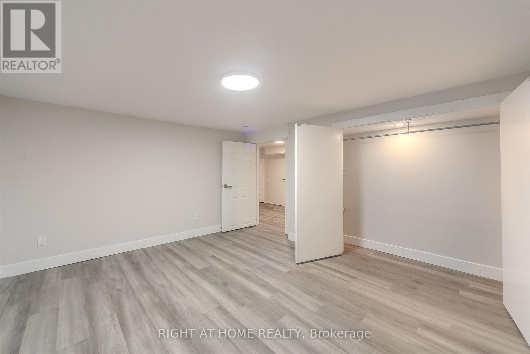
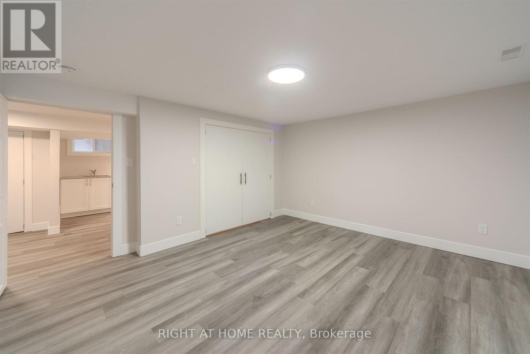
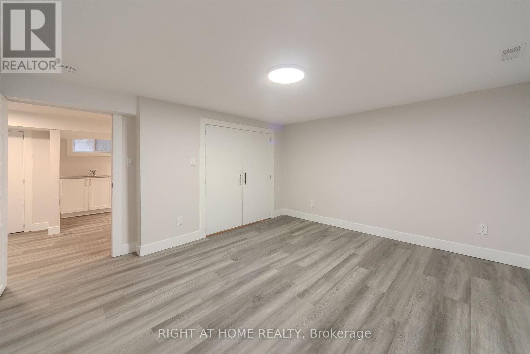
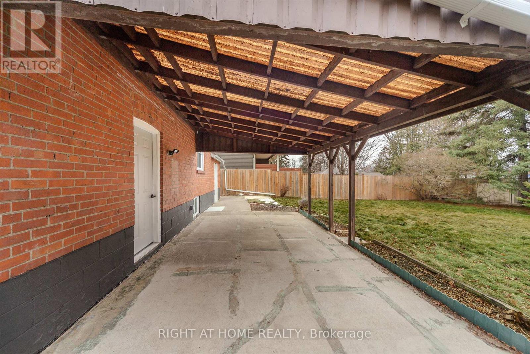
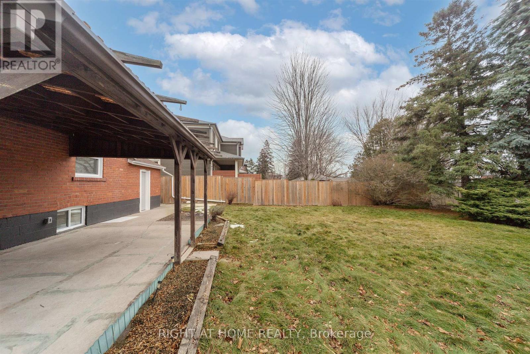
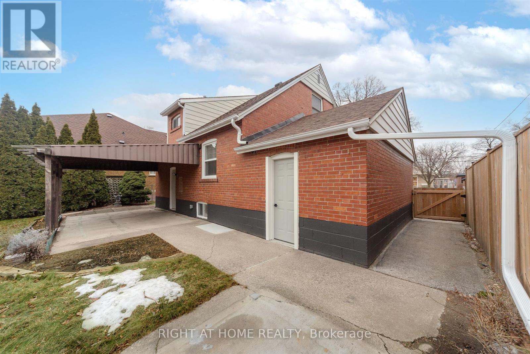
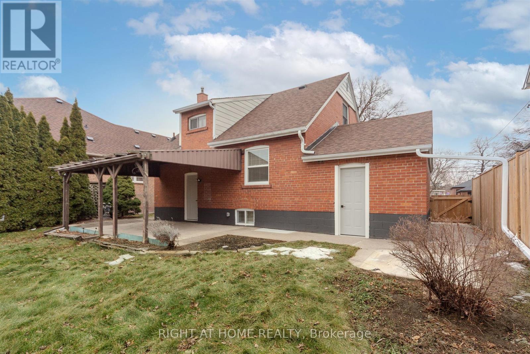
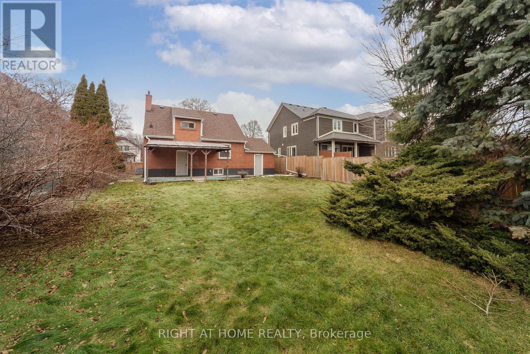
Welcome to 15 Elford Blvd - a beautifully renovated and spacious 3+2 bedroom, 2-bathroom residence nestled in the coveted Stonegate-Queensway community. Thoughtfully updated and move-in ready, this exceptional home offers refined comfort, modern finishes, and a seamless layout designed for contemporary family living. Step outside to a stunning private backyard retreat - perfect for entertaining or unwinding in quiet elegance. Enjoy the best of urban convenience in a highly walkable location (Walk Score approx. 80), with boutique shops, acclaimed restaurants, parks, schools, and transit just moments away. Situated in one of Etobicoke's most desirable family-friendly neighbourhoods, known for its strong sense of community and outstanding local amenities. Effortless access to the QEW, 427, and Gardiner Expressway ensures a smooth commute across the city. An exceptional opportunity to lease a turnkey home in a premier location. Showings by appointment. Offers anytime. (id:50787)
Property Details
|
MLS® Number
|
W13725598 |
|
Property Type
|
Single Family |
|
Community Name
|
Stonegate-Queensway |
|
Features
|
Carpet Free |
|
Parking Space Total
|
3 |
|
Structure
|
Shed |
Building
|
Bathroom Total
|
2 |
|
Bedrooms Above Ground
|
3 |
|
Bedrooms Below Ground
|
2 |
|
Bedrooms Total
|
5 |
|
Amenities
|
Canopy |
|
Basement Development
|
Finished |
|
Basement Features
|
Separate Entrance |
|
Basement Type
|
N/a (finished), N/a |
|
Construction Style Attachment
|
Detached |
|
Cooling Type
|
Central Air Conditioning |
|
Exterior Finish
|
Brick |
|
Flooring Type
|
Vinyl |
|
Foundation Type
|
Block |
|
Heating Fuel
|
Natural Gas |
|
Heating Type
|
Forced Air |
|
Stories Total
|
2 |
|
Size Interior
|
1,100 - 1,500 Sqft |
|
Type
|
House |
|
Utility Water
|
Municipal Water |
Parking
Land
|
Acreage
|
No |
|
Fence Type
|
Fully Fenced |
|
Sewer
|
Sanitary Sewer |
|
Size Depth
|
147 Ft ,10 In |
|
Size Frontage
|
50 Ft ,9 In |
|
Size Irregular
|
50.8 X 147.9 Ft |
|
Size Total Text
|
50.8 X 147.9 Ft |
Rooms
| Level |
Type |
Length |
Width |
Dimensions |
|
Second Level |
Primary Bedroom |
3.81 m |
3.76 m |
3.81 m x 3.76 m |
|
Second Level |
Bedroom 2 |
3.8 m |
3.26 m |
3.8 m x 3.26 m |
|
Basement |
Bedroom 4 |
3.72 m |
4.14 m |
3.72 m x 4.14 m |
|
Basement |
Bedroom 5 |
3.72 m |
4.14 m |
3.72 m x 4.14 m |
|
Basement |
Laundry Room |
3.61 m |
8.5 m |
3.61 m x 8.5 m |
|
Main Level |
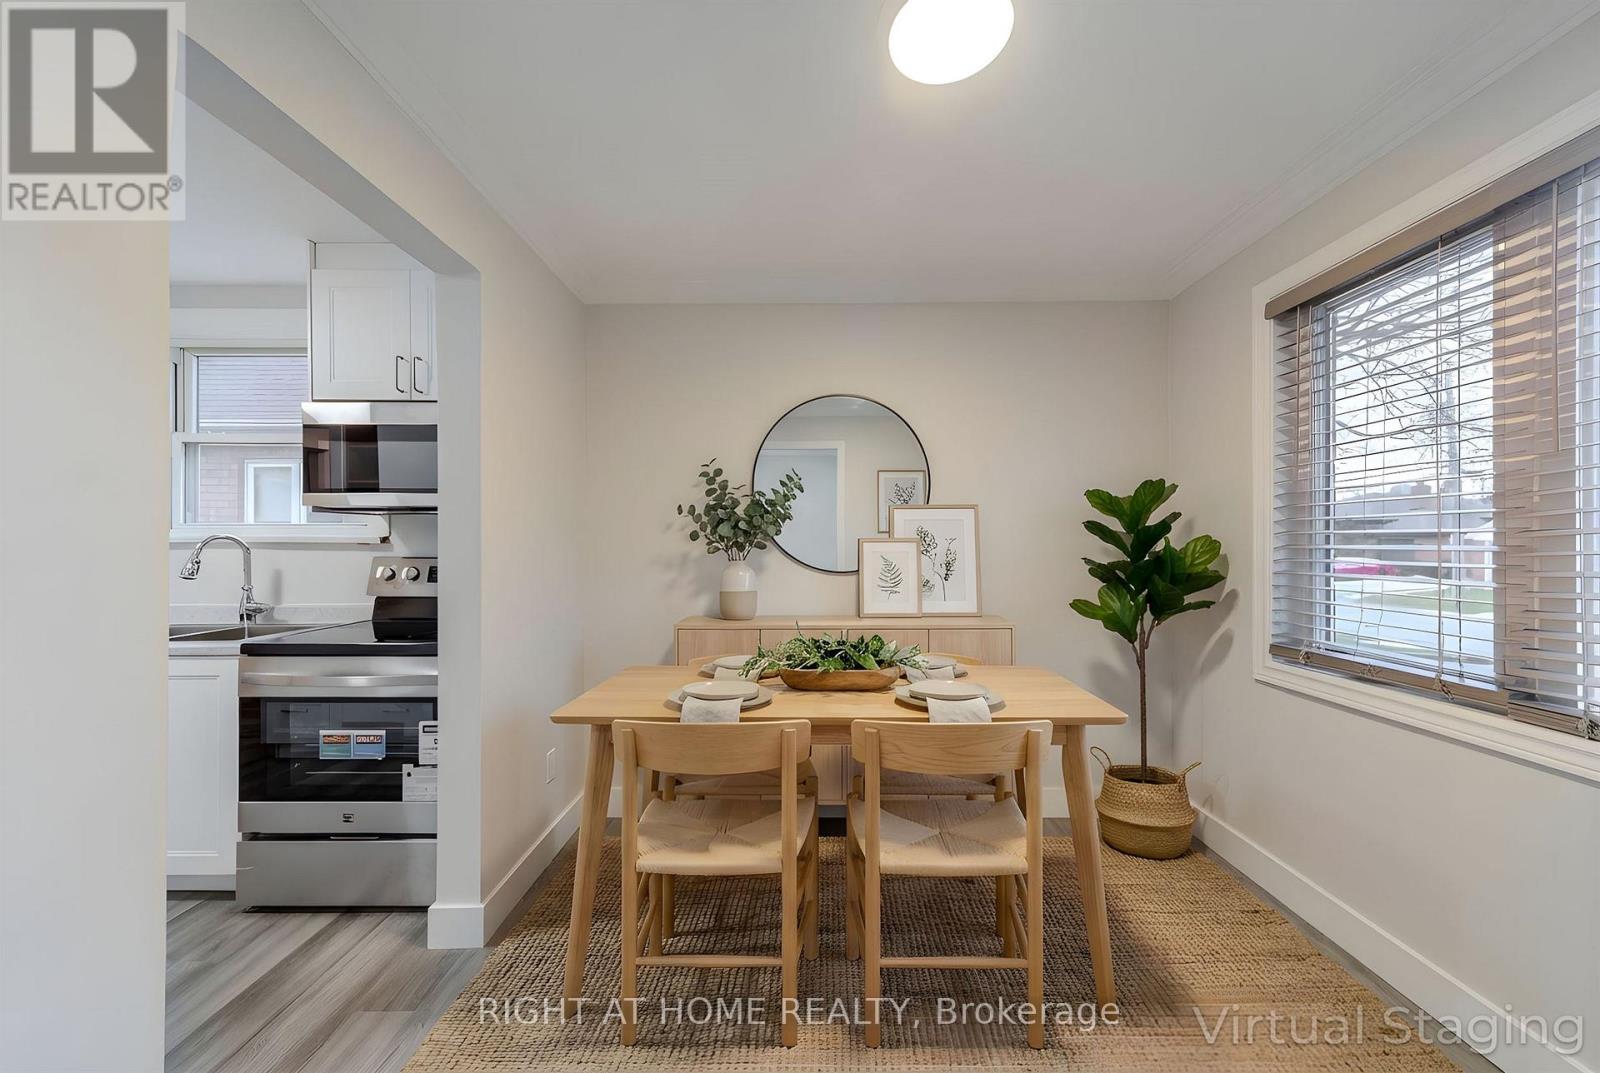
Dining Room |
2.61 m |
2.73 m |
2.61 m x 2.73 m |
|
Main Level |
Kitchen |
2.61 m |
3.05 m |
2.61 m x 3.05 m |
|
Main Level |
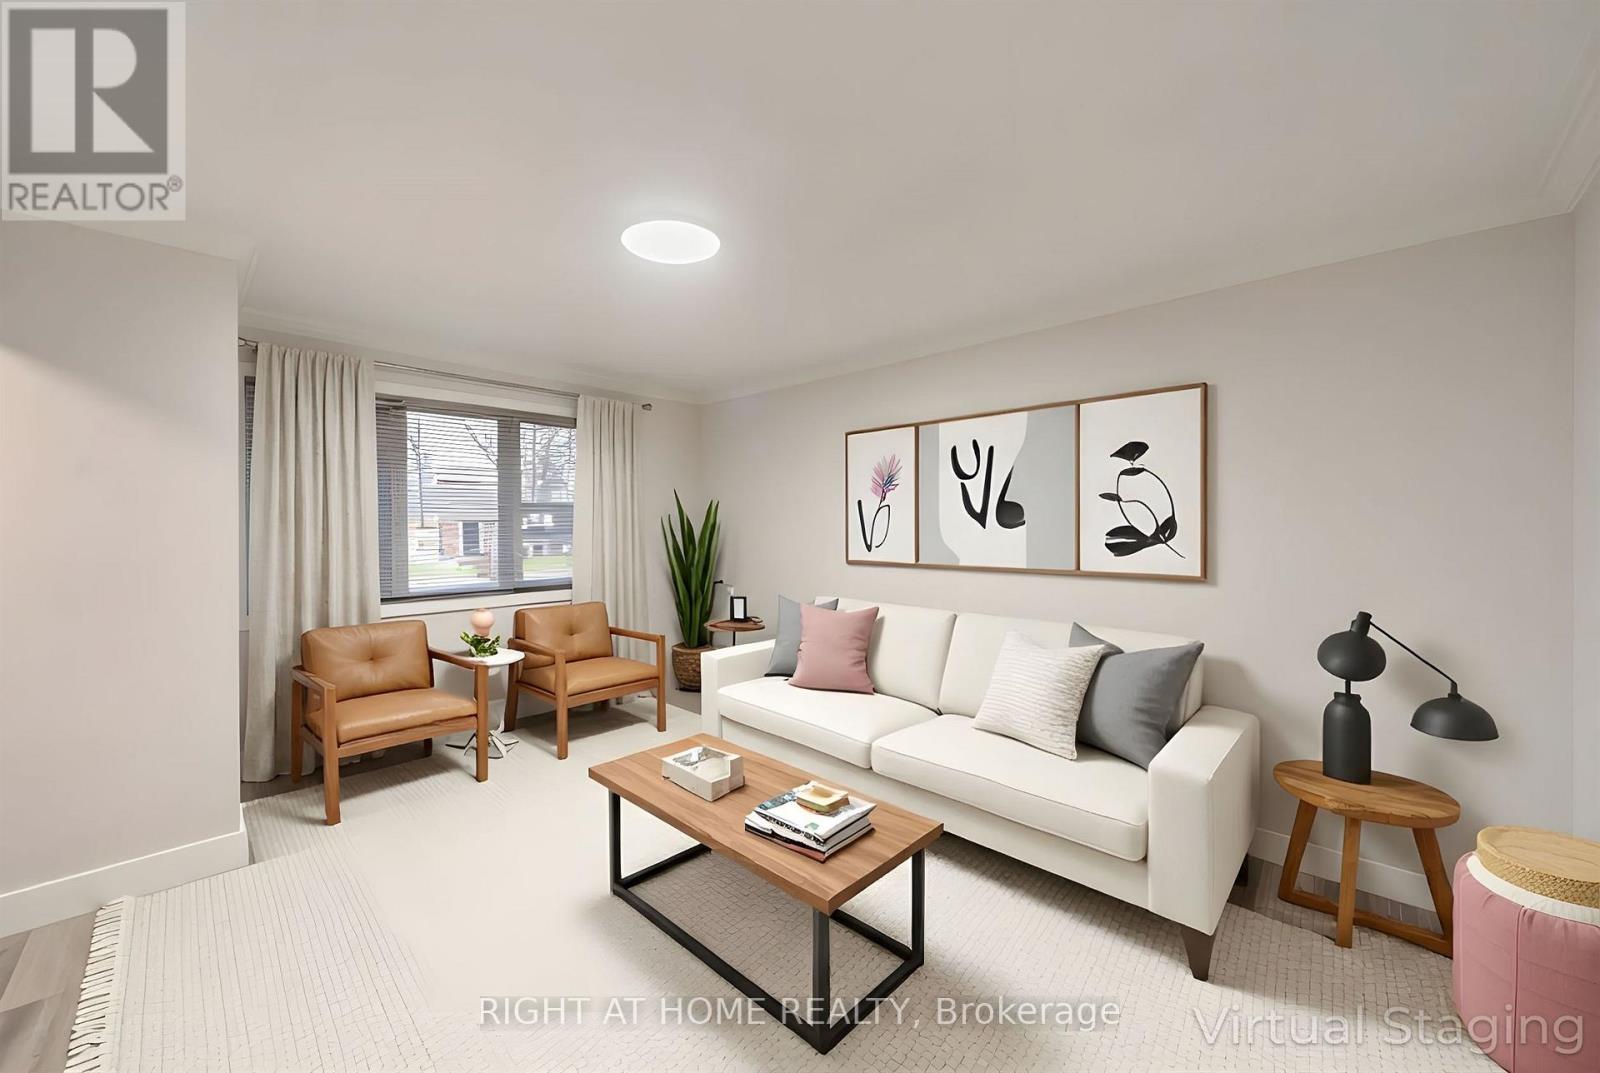
Living Room |
3.75 m |
4.83 m |
3.75 m x 4.83 m |
|
Main Level |
Bedroom 3 |
3.15 m |
3.7 m |
3.15 m x 3.7 m |
Utilities
|
Cable
|
Available |
|
Electricity
|
Available |
|
Sewer
|
Installed |
https://www.realtor.ca/real-estate/30212765/15-elford-boulevard-toronto-stonegate-queensway-stonegate-queensway