
3285 Mcdowell Drive Mississauga, Ontario L5M 6S1

$3,950 Monthly
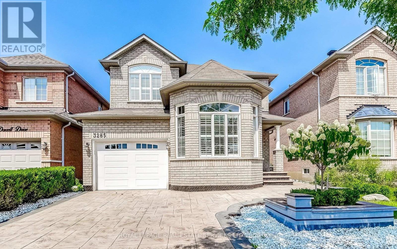
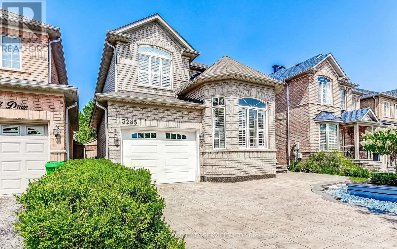
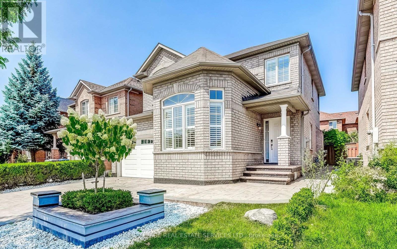
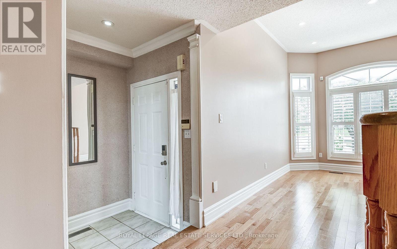
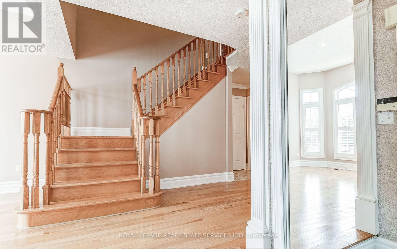
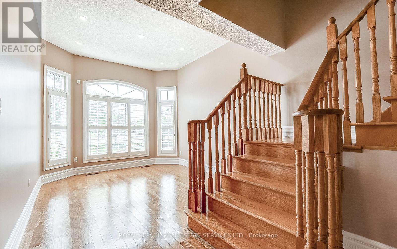
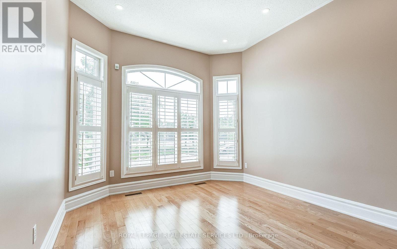
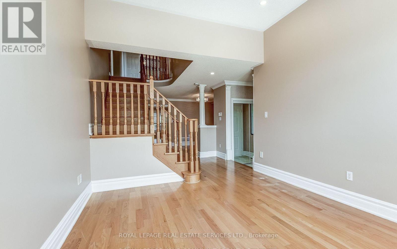
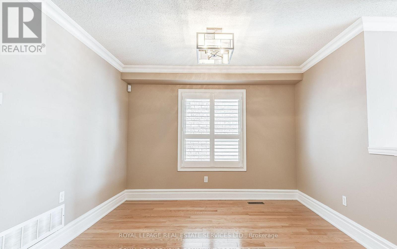
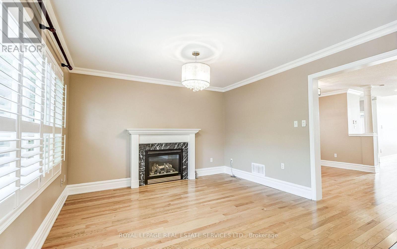
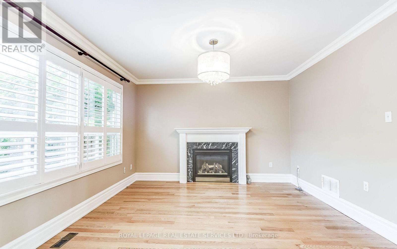
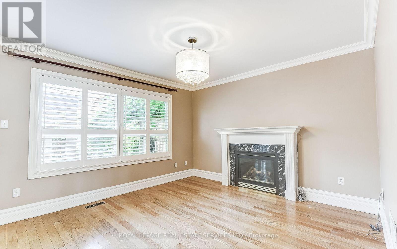
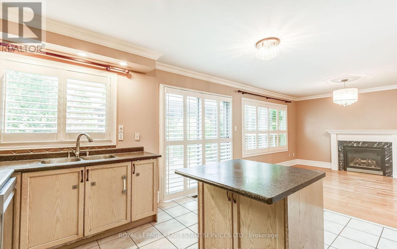
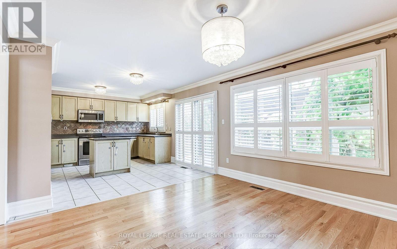
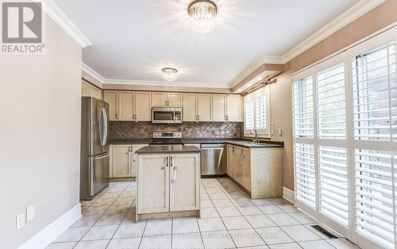
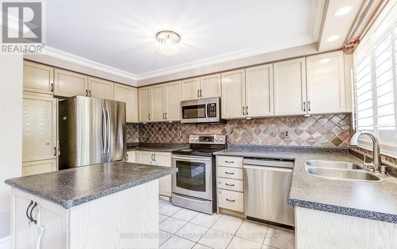
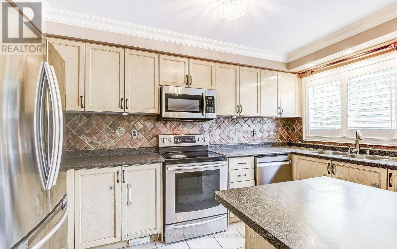
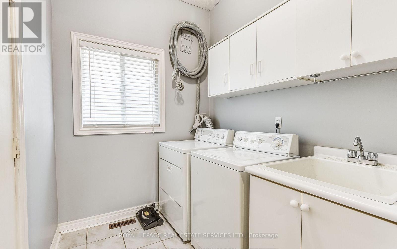
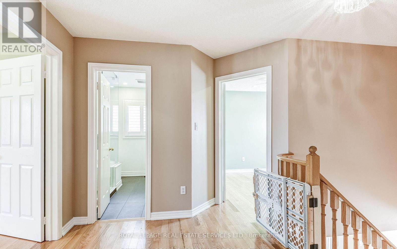
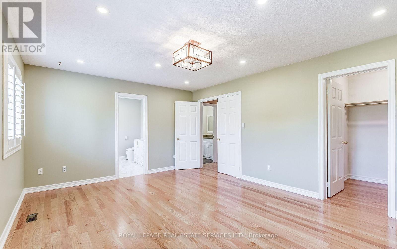
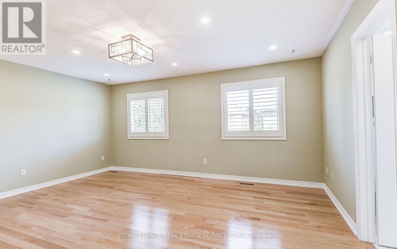
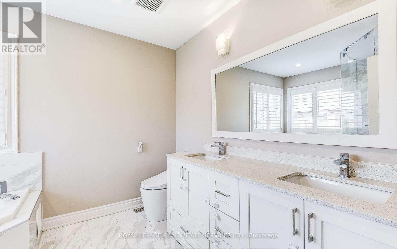
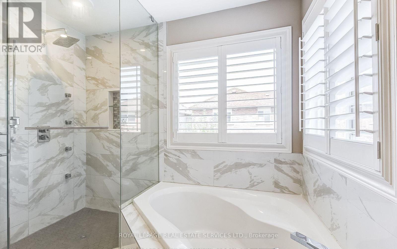
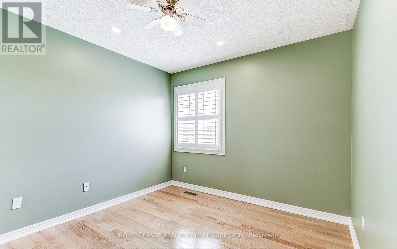
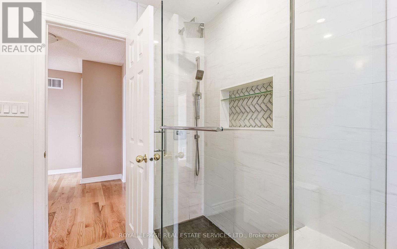
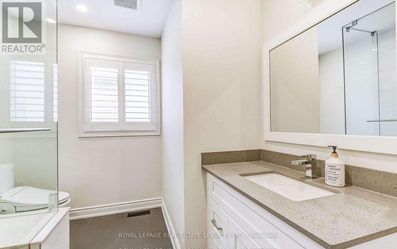
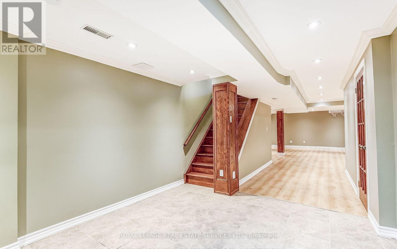
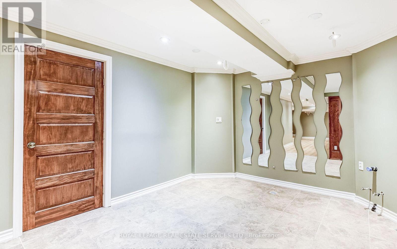
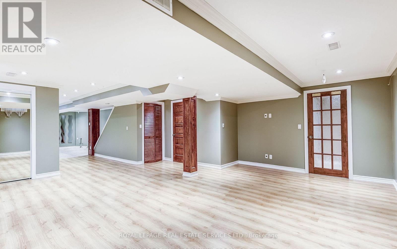
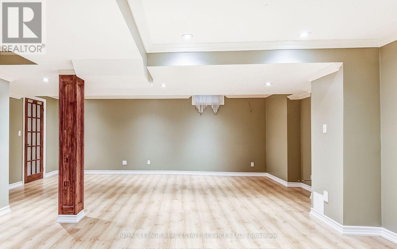
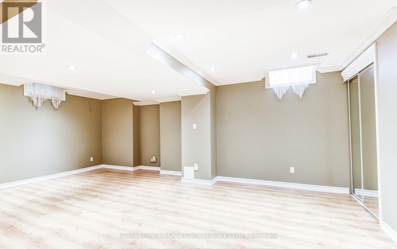
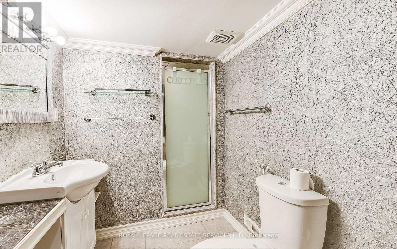
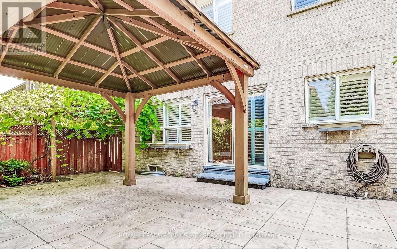
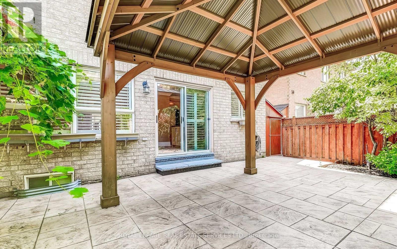
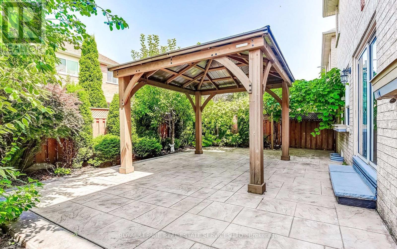
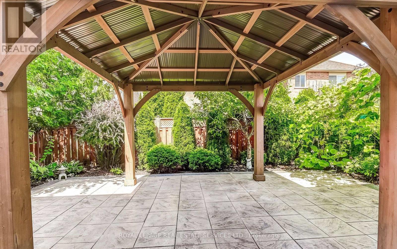
Welcome to this refined 3-bedroom, 4-bathroom detached residence with a finished basement nestled in the highly sought-after enclave of Churchill Meadows. Thoughtfully designed for modern family living and entertaining, the main level features rich hardwood flooring throughout, complemented by lofty vaulted ceilings in the formal living room and an inviting family room anchored by a warm gas fireplace. The chef-inspired kitchen boasts stainless steel appliances, a stylish backsplash, and a spacious center island. Additional conveniences include main-floor laundry, a custom patterned concrete driveway, and professionally landscaped gardens with a shaded pergola perfect for outdoor dining. Enjoy three great sized bedrooms with the primary bedroom featuring a walk-in closet and a luxurious 5-piece ensuite complete with a deep soaker tub. The fully finished basement offers expansive additional living space alongside a full 3-piece bathroom. Situated within a top-rated school district featuring Churchill Meadows Public School and Stephen Lewis Secondary School, and offering effortless access to Highways 401, 403, and 407, this property is a great opportunity for families and professionals looking to commute easily without sacrificing from a neighbourhood vibe in a great community. (id:50787)
Property Details
| MLS® Number | W13725324 |
| Property Type | Single Family |
| Community Name | Churchill Meadows |
| Amenities Near By | Park, Schools, Public Transit |
| Parking Space Total | 2 |
Building
| Bathroom Total | 4 |
| Bedrooms Above Ground | 3 |
| Bedrooms Below Ground | 1 |
| Bedrooms Total | 4 |
| Basement Development | Finished |
| Basement Type | N/a (finished) |
| Construction Style Attachment | Detached |
| Cooling Type | Central Air Conditioning |
| Exterior Finish | Brick |
| Fireplace Present | Yes |
| Flooring Type | Hardwood, Ceramic |
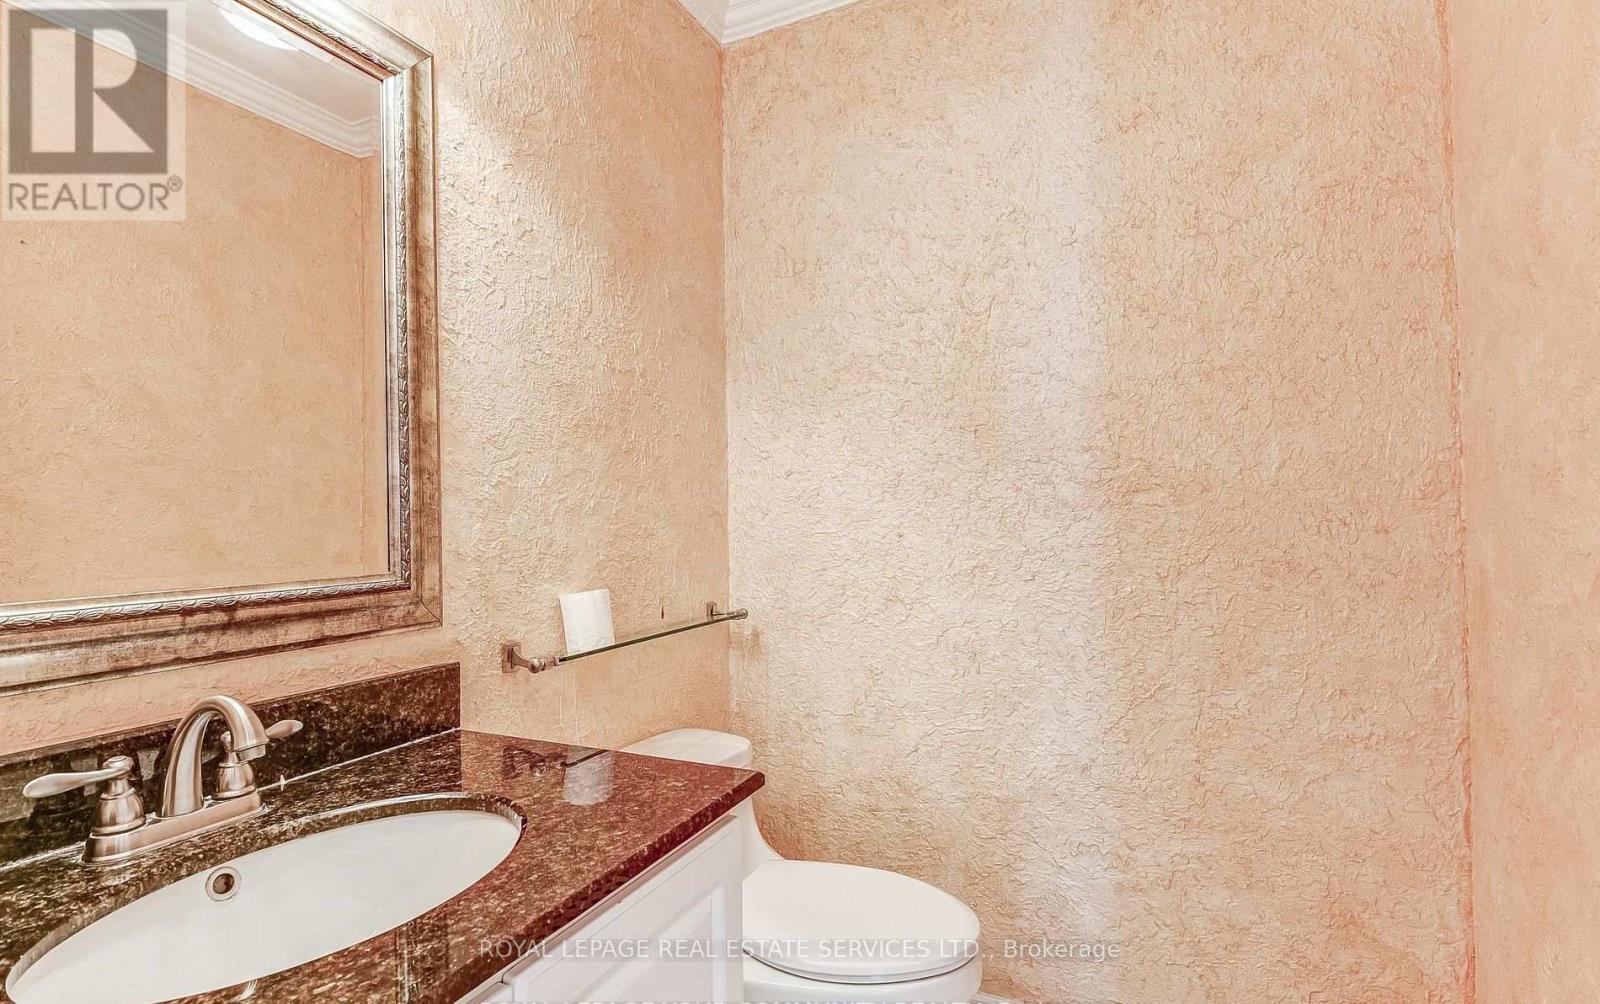
| Half Bath Total | 1 |
| Heating Fuel | Natural Gas |
| Heating Type | Forced Air |
| Stories Total | 2 |
| Size Interior | 1,500 - 2,000 Sqft |
| Type | House |
| Utility Water | Municipal Water |
Parking
| Garage |
Land
| Acreage | No |
| Fence Type | Fenced Yard |
| Land Amenities | Park, Schools, Public Transit |
| Sewer | Sanitary Sewer |
Rooms
| Level | Type | Length | Width | Dimensions |
|---|---|---|---|---|
| Second Level | Primary Bedroom | 3.94 m | 5.24 m | 3.94 m x 5.24 m |
| Second Level | Bedroom 2 | 4.42 m | 2.9 m | 4.42 m x 2.9 m |
| Second Level | Bedroom 3 | 3.3 m | 3.02 m | 3.3 m x 3.02 m |
| Basement | Recreational, Games Room | 9.09 m | 6.25 m | 9.09 m x 6.25 m |
| Main Level | Living Room | 4.05 m | 3.33 m | 4.05 m x 3.33 m |
| Main Level | Dining Room | 3.28 m | 3.69 m | 3.28 m x 3.69 m |
| Main Level | Kitchen | 3.96 m | 4.3 m | 3.96 m x 4.3 m |
| Main Level | Family Room | 3.61 m | 3.73 m | 3.61 m x 3.73 m |
| Main Level | Laundry Room | 1.91 m | 2.82 m | 1.91 m x 2.82 m |

The trademarks REALTOR®, REALTORS®, and the REALTOR® logo are controlled by The Canadian Real Estate Association (CREA) and identify real estate professionals who are members of CREA. The trademarks MLS®, Multiple Listing Service® and the associated logos are owned by The Canadian Real Estate Association (CREA) and identify the quality of services provided by real estate professionals who are members of CREA. The trademark DDF® is owned by The Canadian Real Estate Association (CREA) and identifies CREA's Data Distribution Facility (DDF®)
August 29 2026 07:34:54
Toronto Regional Real Estate Board
Royal LePage Real Estate Services Ltd.