
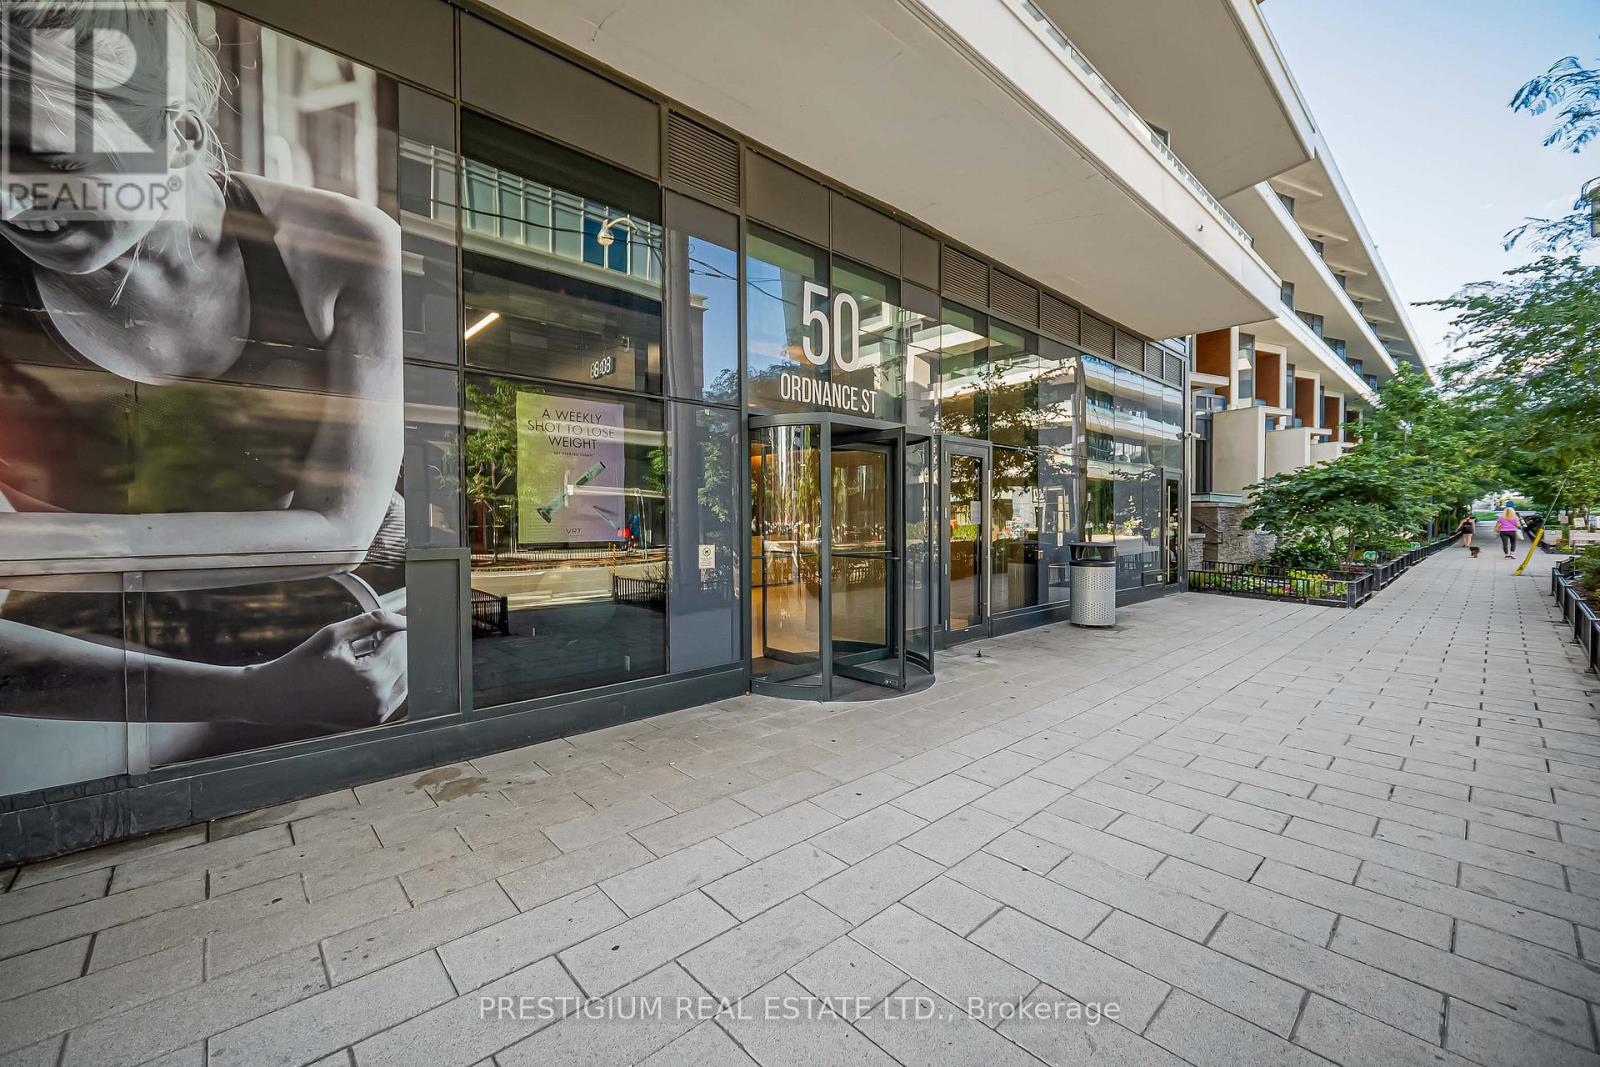
3406 - 50 Ordnance Street Toronto, Ontario M6K 0C9

$4,395 Monthly
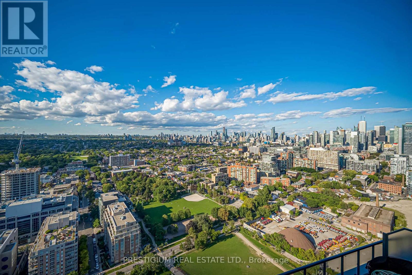
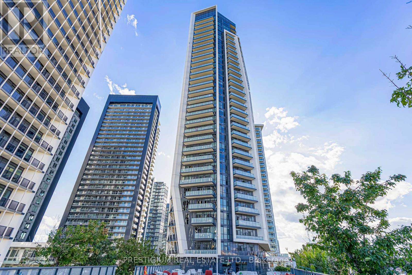
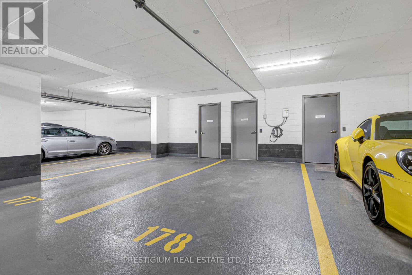
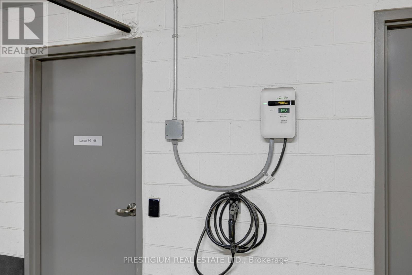
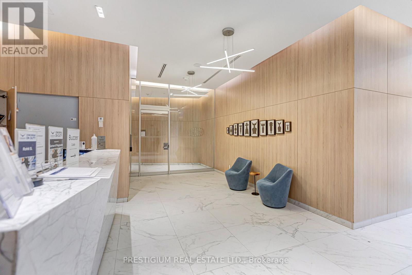
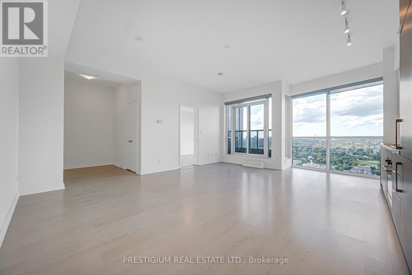
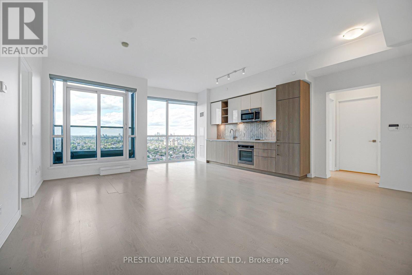
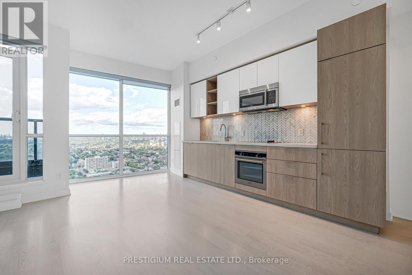
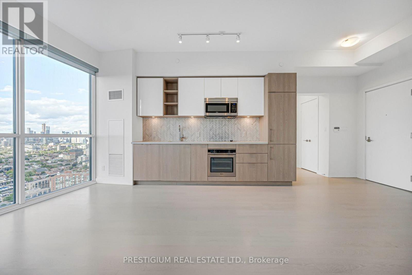

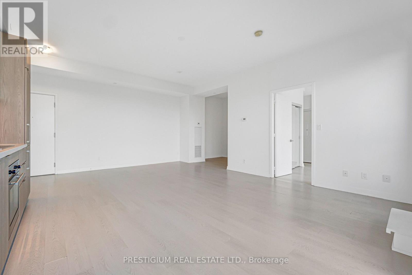
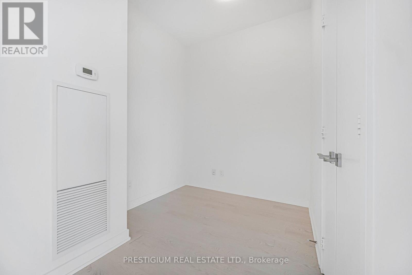
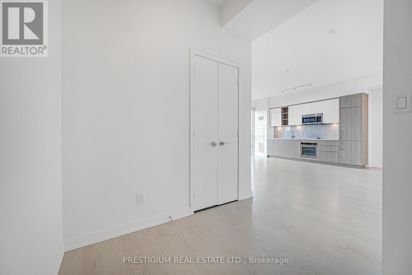
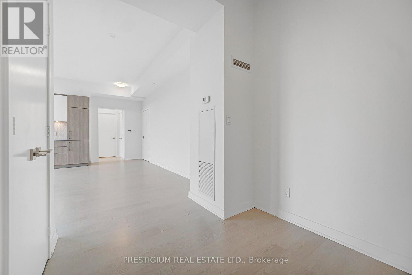
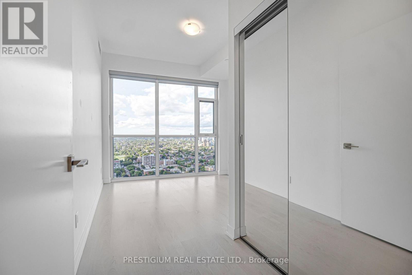
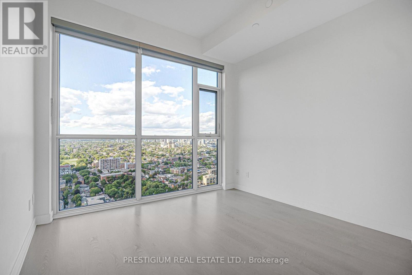
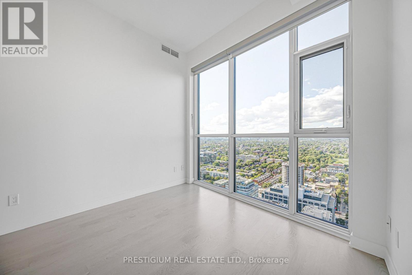
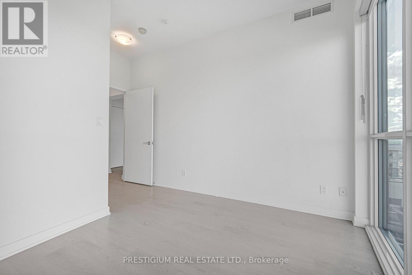
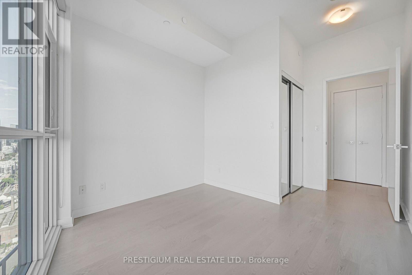
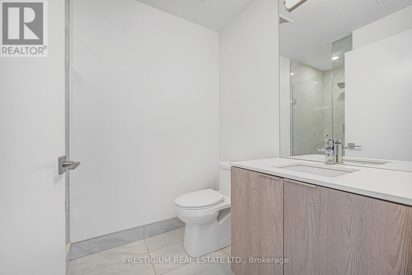
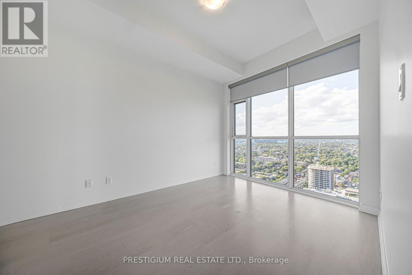
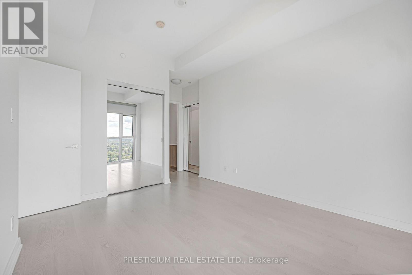
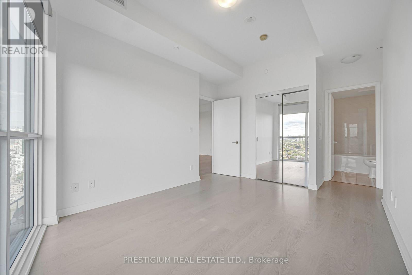
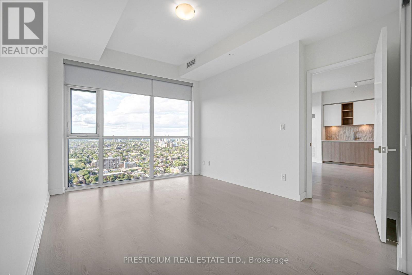
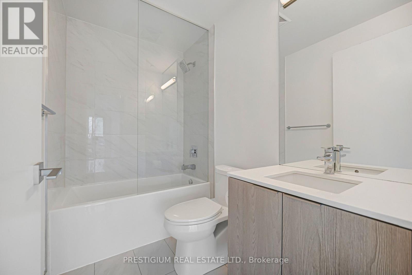
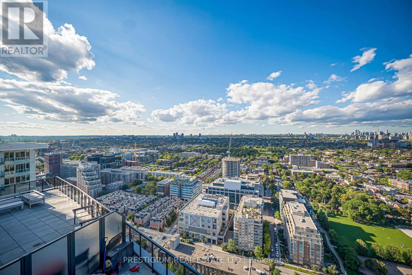
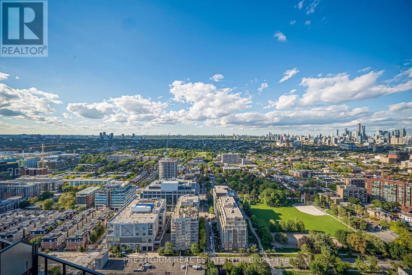
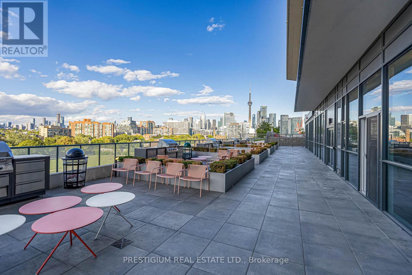
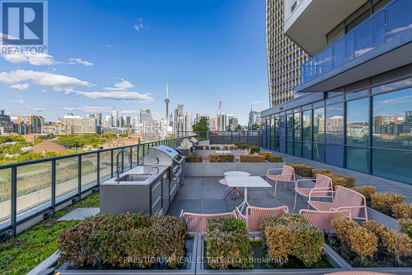
Imagine coming home to a sanctuary above the energy of the city. Welcome to this exceptional 2-bed + den residence at 50 Ordnance St, where over 1,100 sq. ft. of sun-drenched, open-concept space is designed for both restful weekends and effortless entertaining. 10 feet high ceiling throughout. Step out onto your private balcony and immerse yourself in breathtaking, unobstructed views of the iconic Toronto skyline-a magnificent backdrop that transforms from golden hour sunsets to sparkling evening city lights.Thoughtfully crafted for modern living, this functional layout features two full baths, seamless flooring, and a quiet, versatile den that effortlessly converts into your dream work-from-home haven. Complete with a rare dedicated EV-charging parking space and a private, oversized storage locker room, every detail caters to convenience and peace of mind.Nestled right where King West energy meets the tranquility of Fort York and the Waterfront, you are steps away from morning craft coffees, evening dining, lush park strolls, and lakeside trails. This is more than just a rental-it is a place to thrive, unwind, and truly feel at home. (id:50787)
Property Details
| MLS® Number | C13725180 |
| Property Type | Single Family |
| Community Name | Niagara |
| Amenities Near By | Park, Public Transit |
| Community Features | Pets Allowed With Restrictions |
| Features | Carpet Free |
| Parking Space Total | 1 |
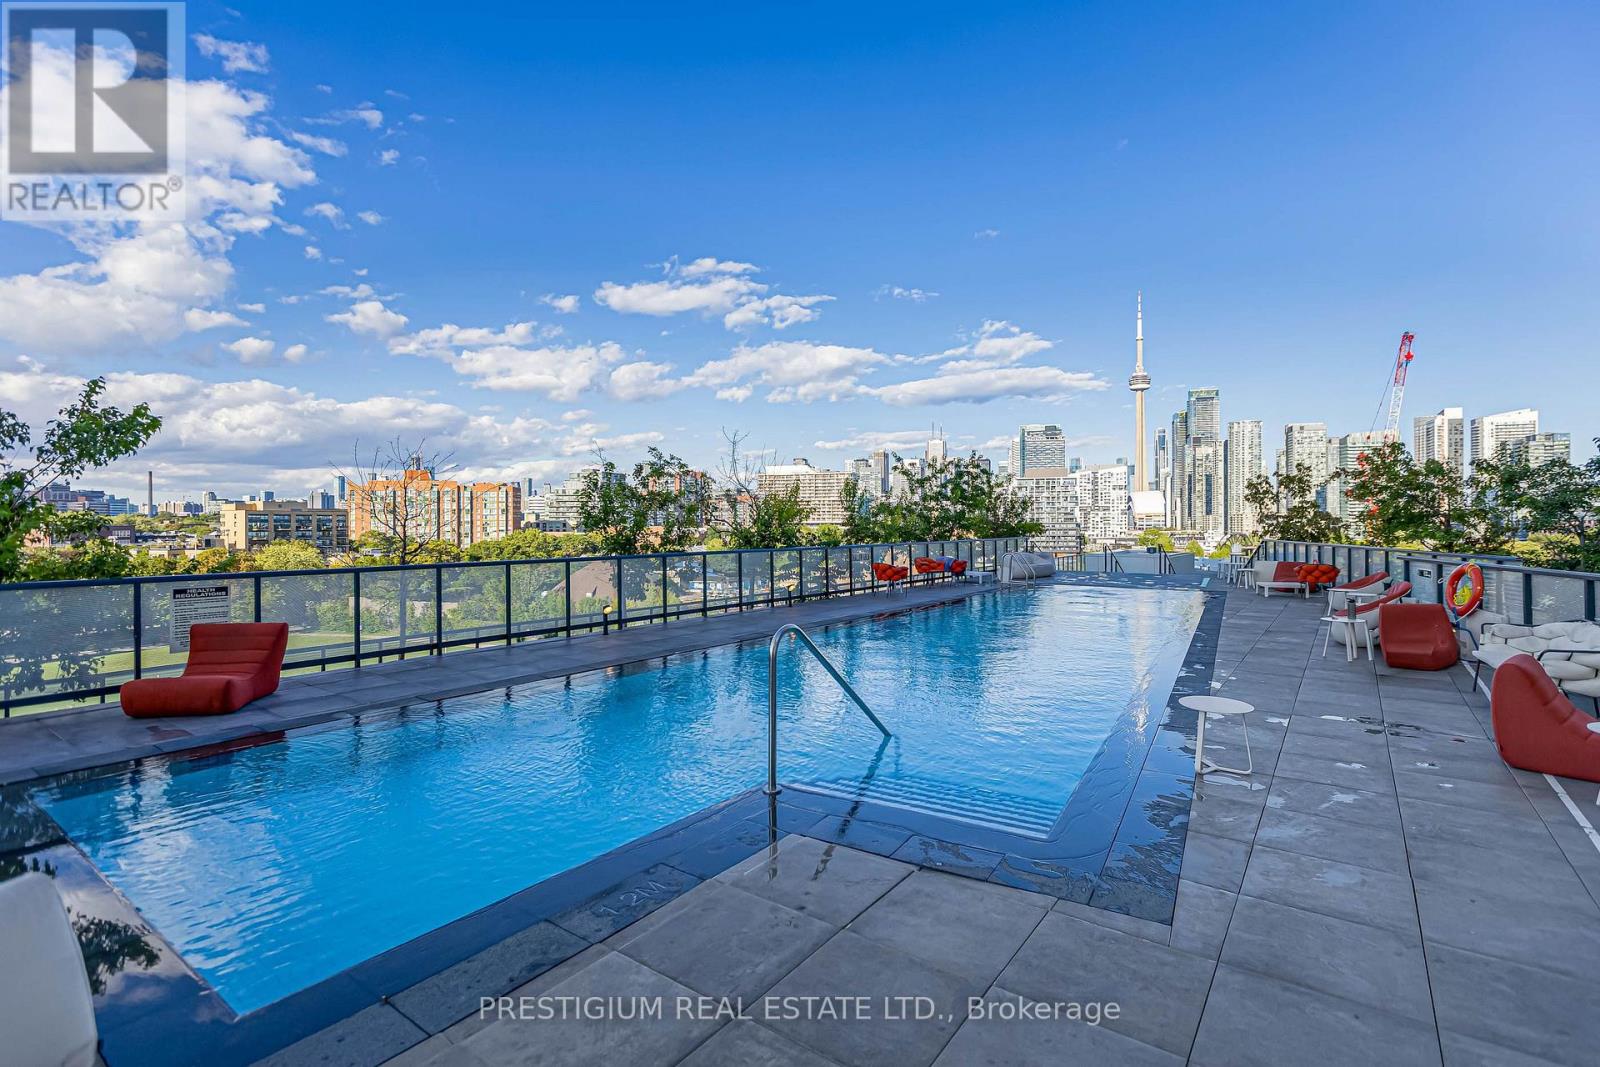
| Pool Type | Outdoor Pool |
| Water Front Type | Waterfront |
Building
| Bathroom Total | 2 |
| Bedrooms Above Ground | 2 |
| Bedrooms Below Ground | 1 |
| Bedrooms Total | 3 |
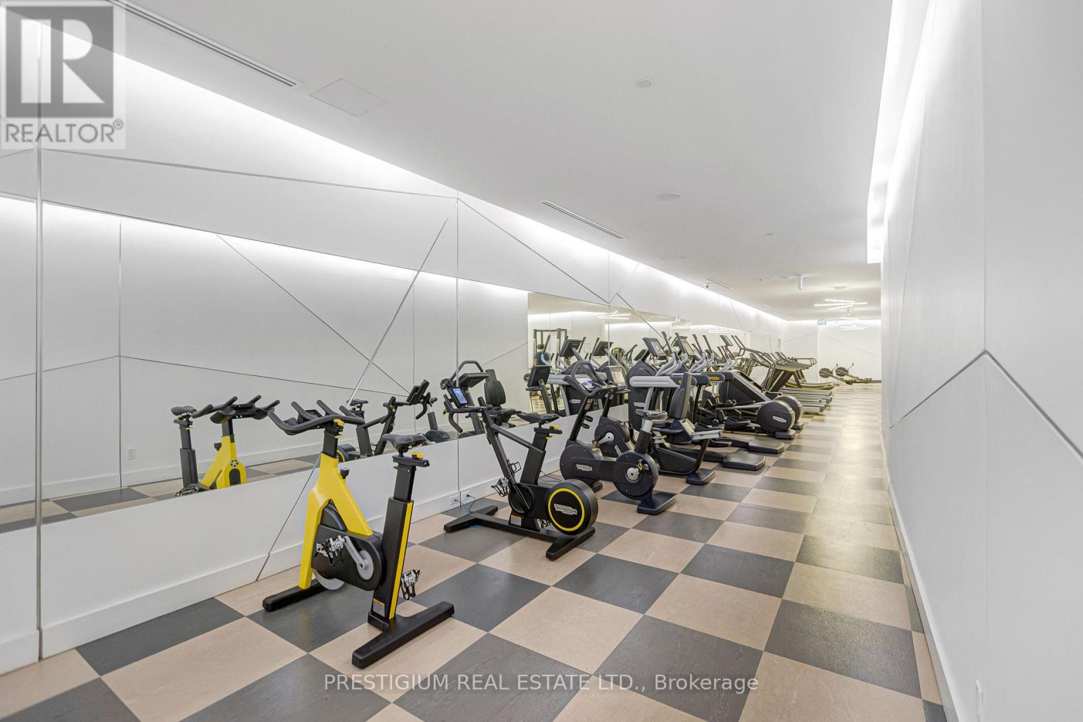
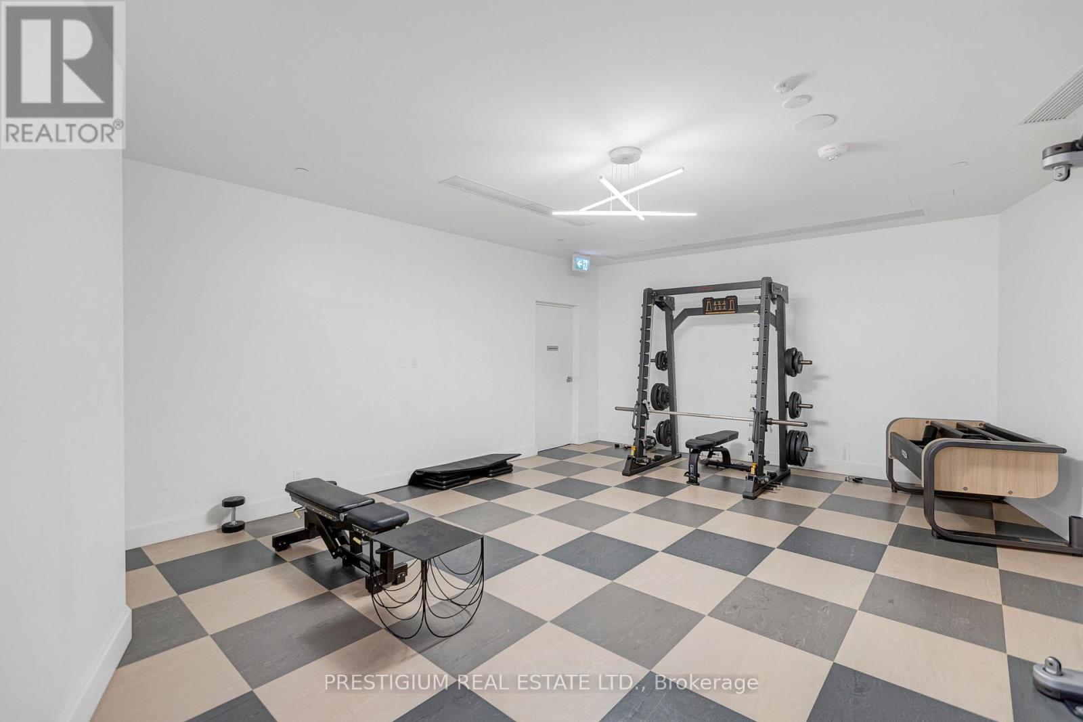
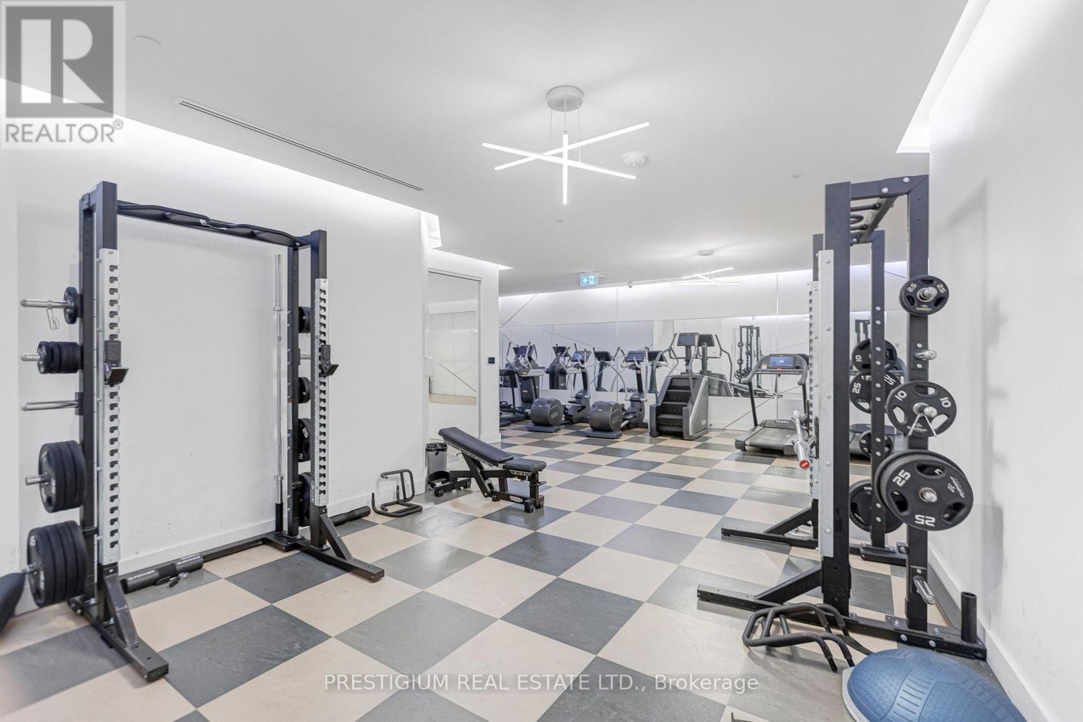
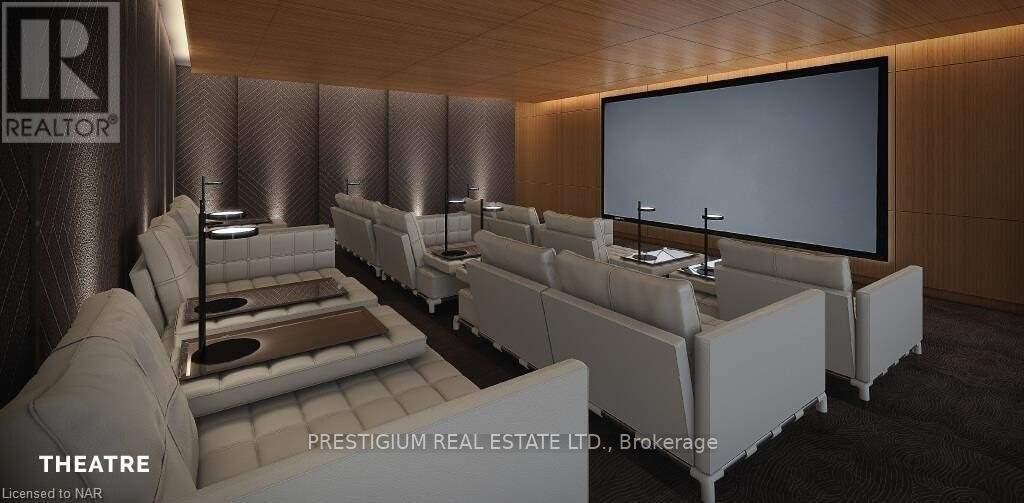
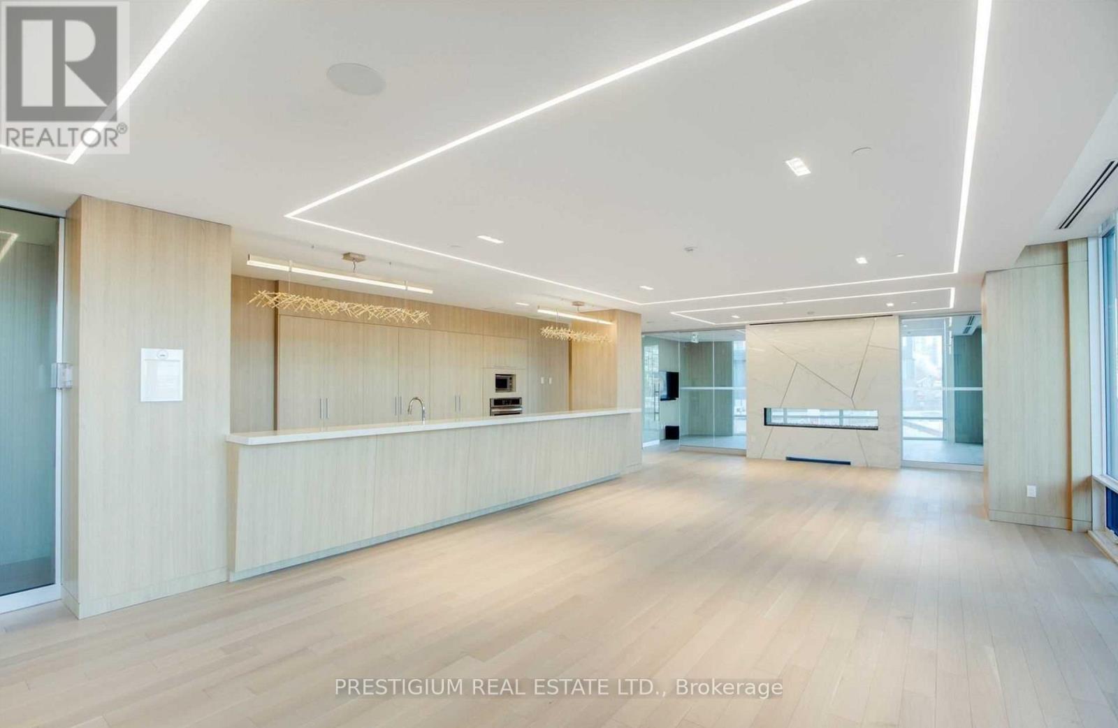
| Amenities | Party Room, Visitor Parking, Exercise Centre, Storage - Locker |
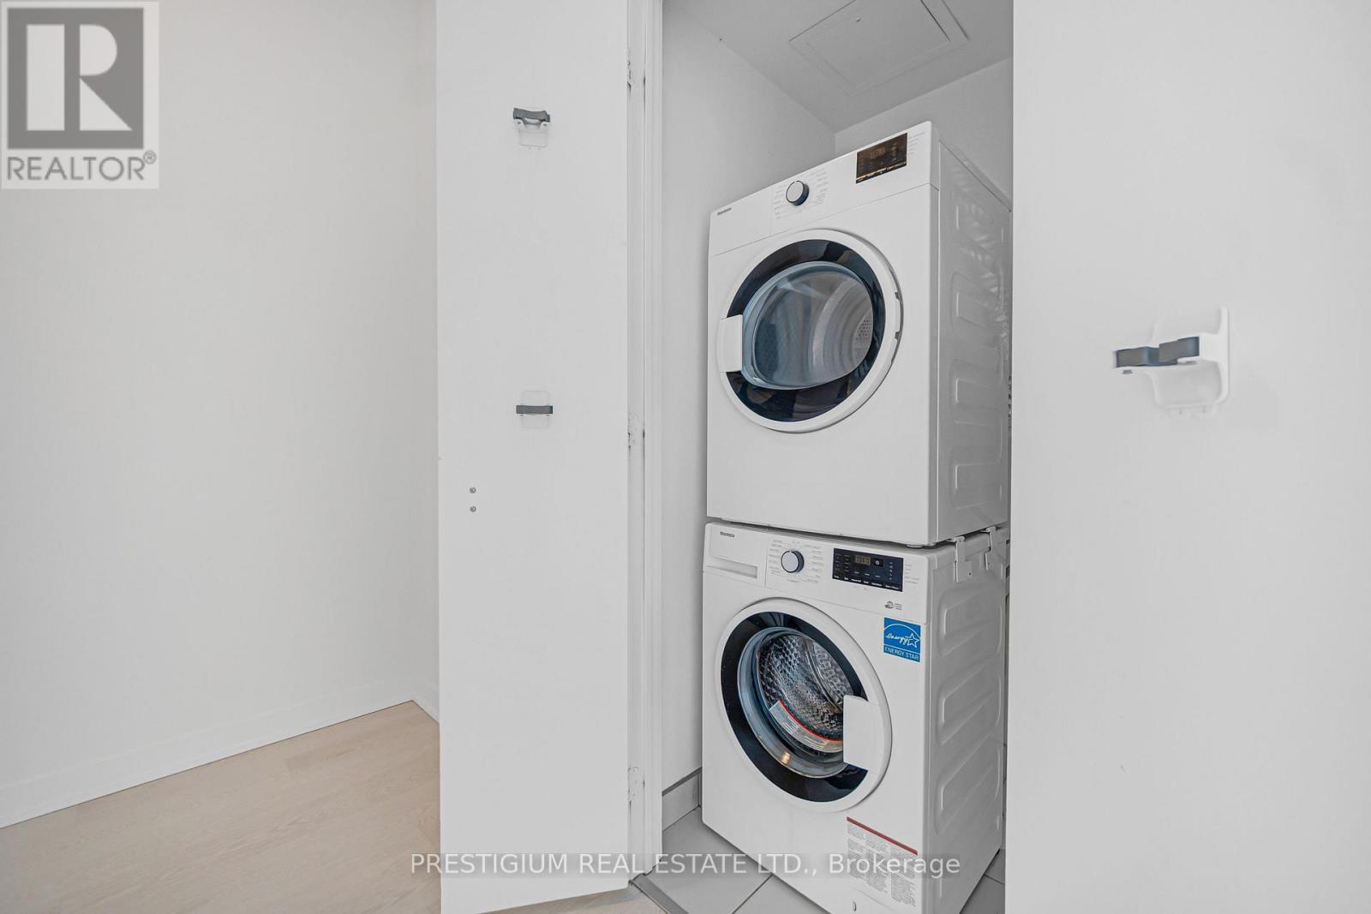
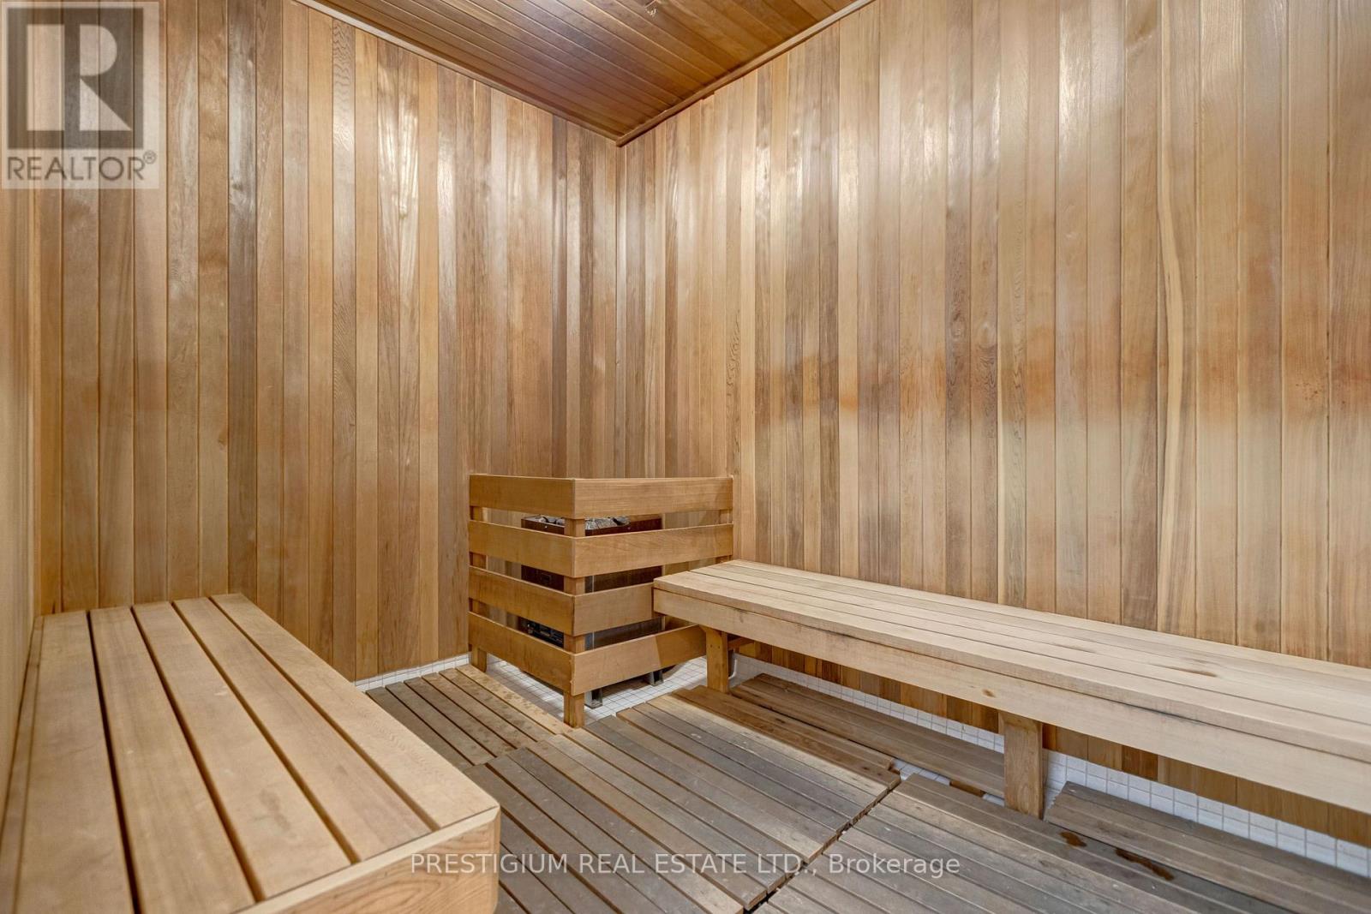
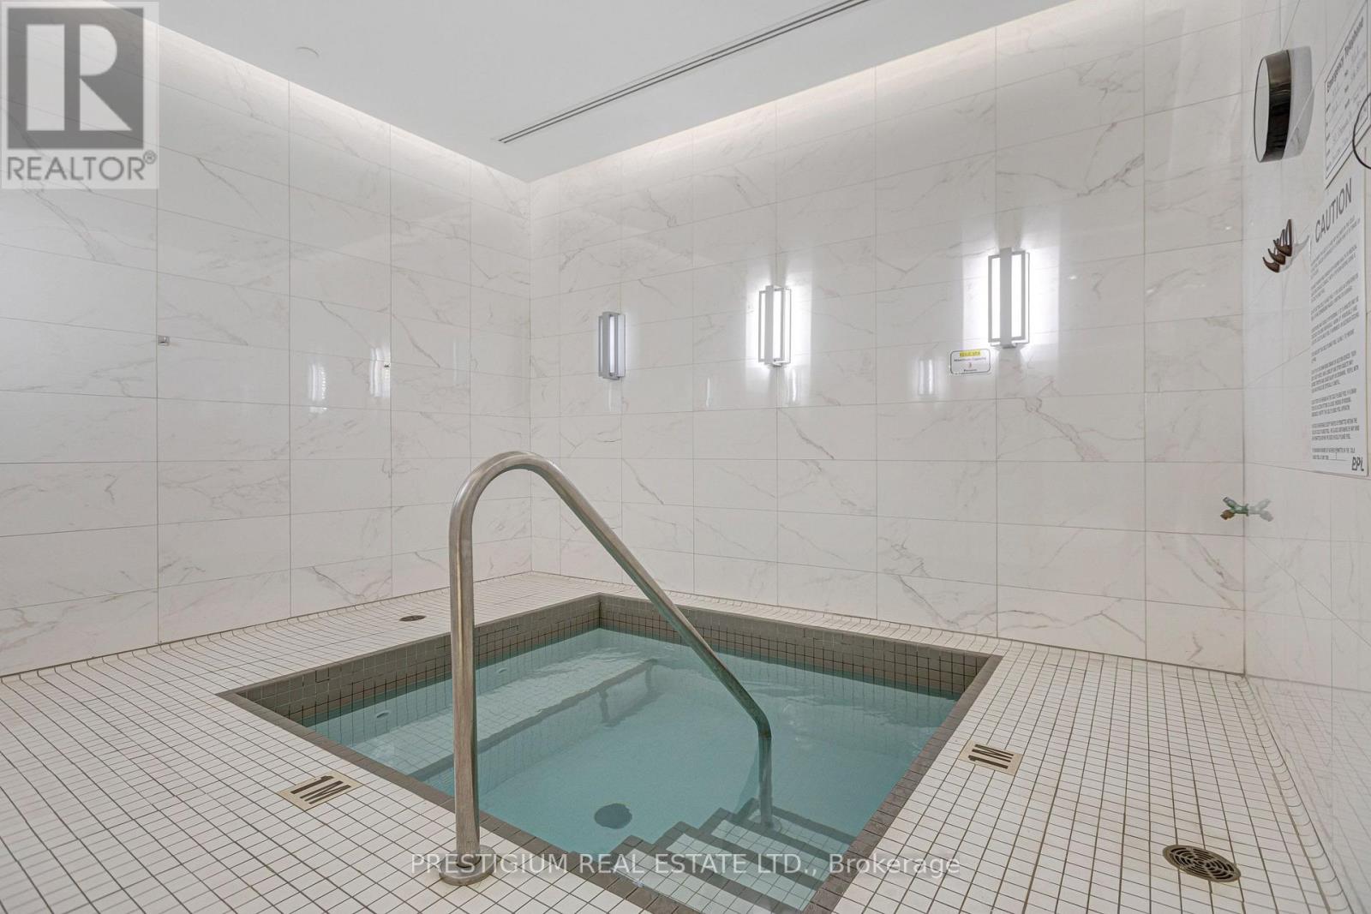
| Appliances | Oven - Built-in, Cooktop, Dryer, Jacuzzi, Sauna, Washer, Window Coverings, Refrigerator |
| Basement Type | None |
| Cooling Type | Central Air Conditioning |
| Exterior Finish | Concrete |
| Flooring Type | Hardwood |
| Heating Fuel | Natural Gas |
| Heating Type | Forced Air |
| Size Interior | 1,000 - 1,199 Sqft |
| Type | Apartment |
Parking
| Underground | |
| Garage |
Land
| Acreage | No |
| Land Amenities | Park, Public Transit |
Rooms
| Level | Type | Length | Width | Dimensions |
|---|---|---|---|---|
| Flat | Kitchen | 1 m | 1 m | 1 m x 1 m |
| Flat | Living Room | 1 m | 1 m | 1 m x 1 m |
| Flat | Dining Room | 1 m | 1 m | 1 m x 1 m |
| Flat | Primary Bedroom | 1 m | 1 m | 1 m x 1 m |
| Flat | Bedroom 2 | 1 m | 1 m | 1 m x 1 m |
| Flat | Den | 1 m | 1 m | 1 m x 1 m |
https://www.realtor.ca/real-estate/30212278/3406-50-ordnance-street-toronto-niagara-niagara

The trademarks REALTOR®, REALTORS®, and the REALTOR® logo are controlled by The Canadian Real Estate Association (CREA) and identify real estate professionals who are members of CREA. The trademarks MLS®, Multiple Listing Service® and the associated logos are owned by The Canadian Real Estate Association (CREA) and identify the quality of services provided by real estate professionals who are members of CREA. The trademark DDF® is owned by The Canadian Real Estate Association (CREA) and identifies CREA's Data Distribution Facility (DDF®)
August 29 2026 06:29:26
Toronto Regional Real Estate Board
Prestigium Real Estate Ltd.