
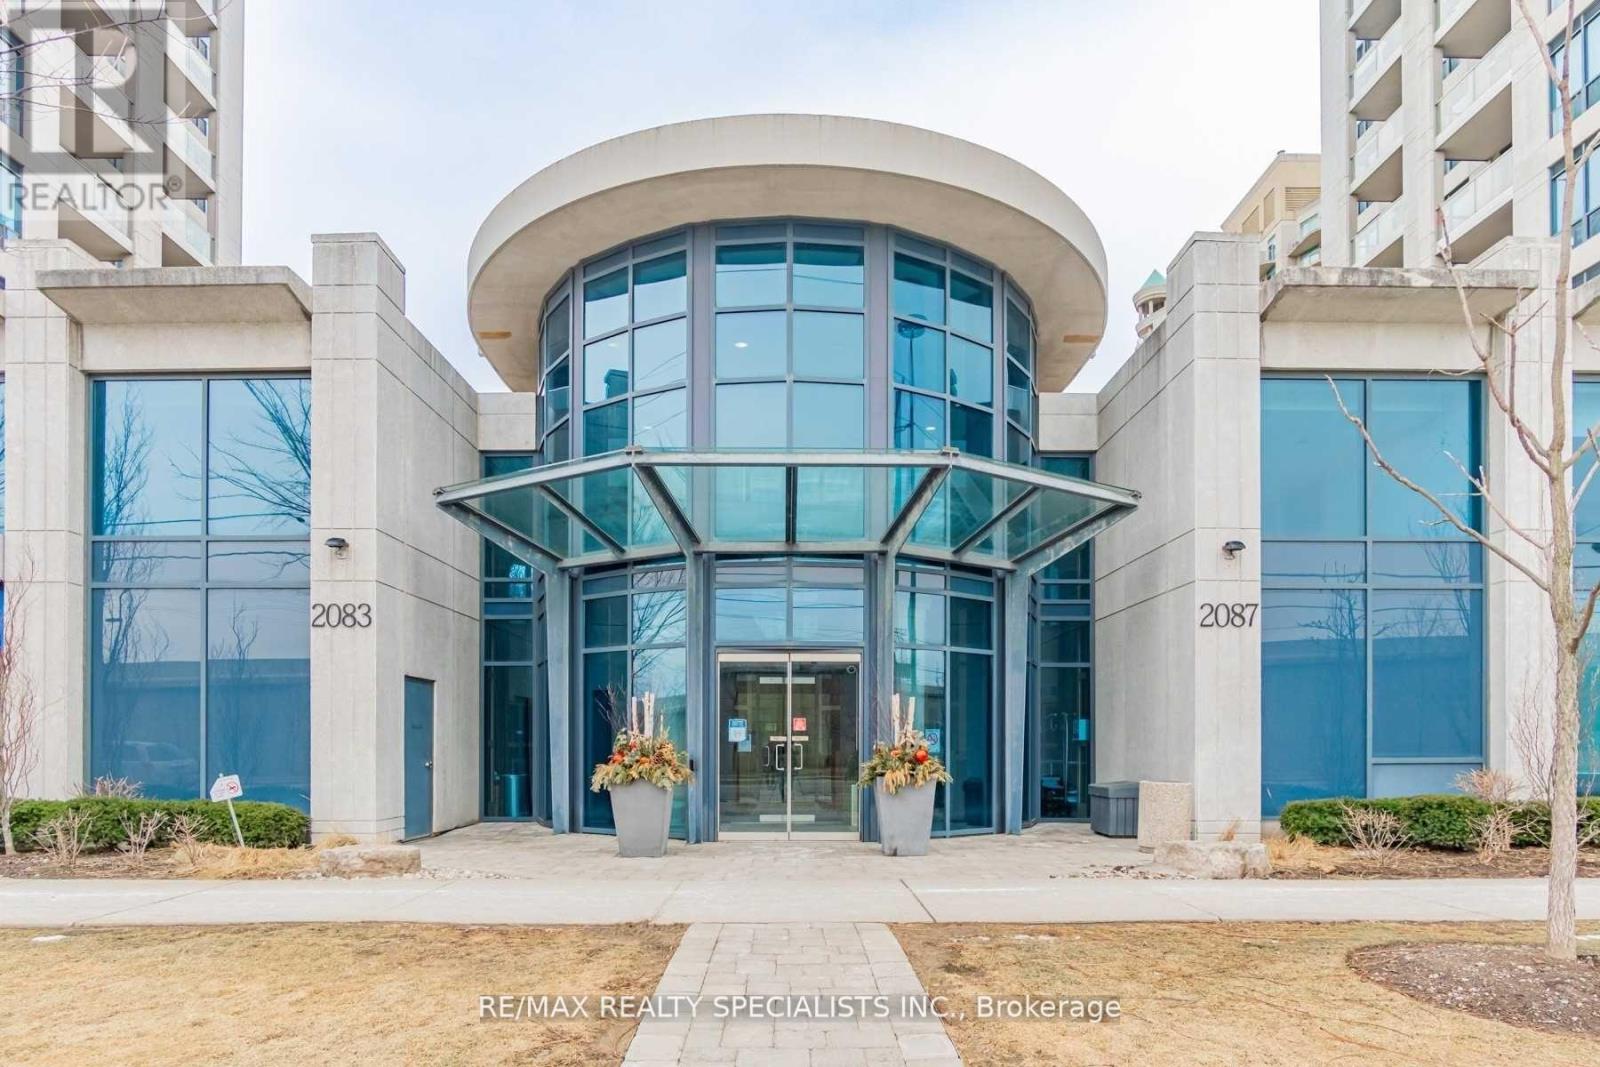
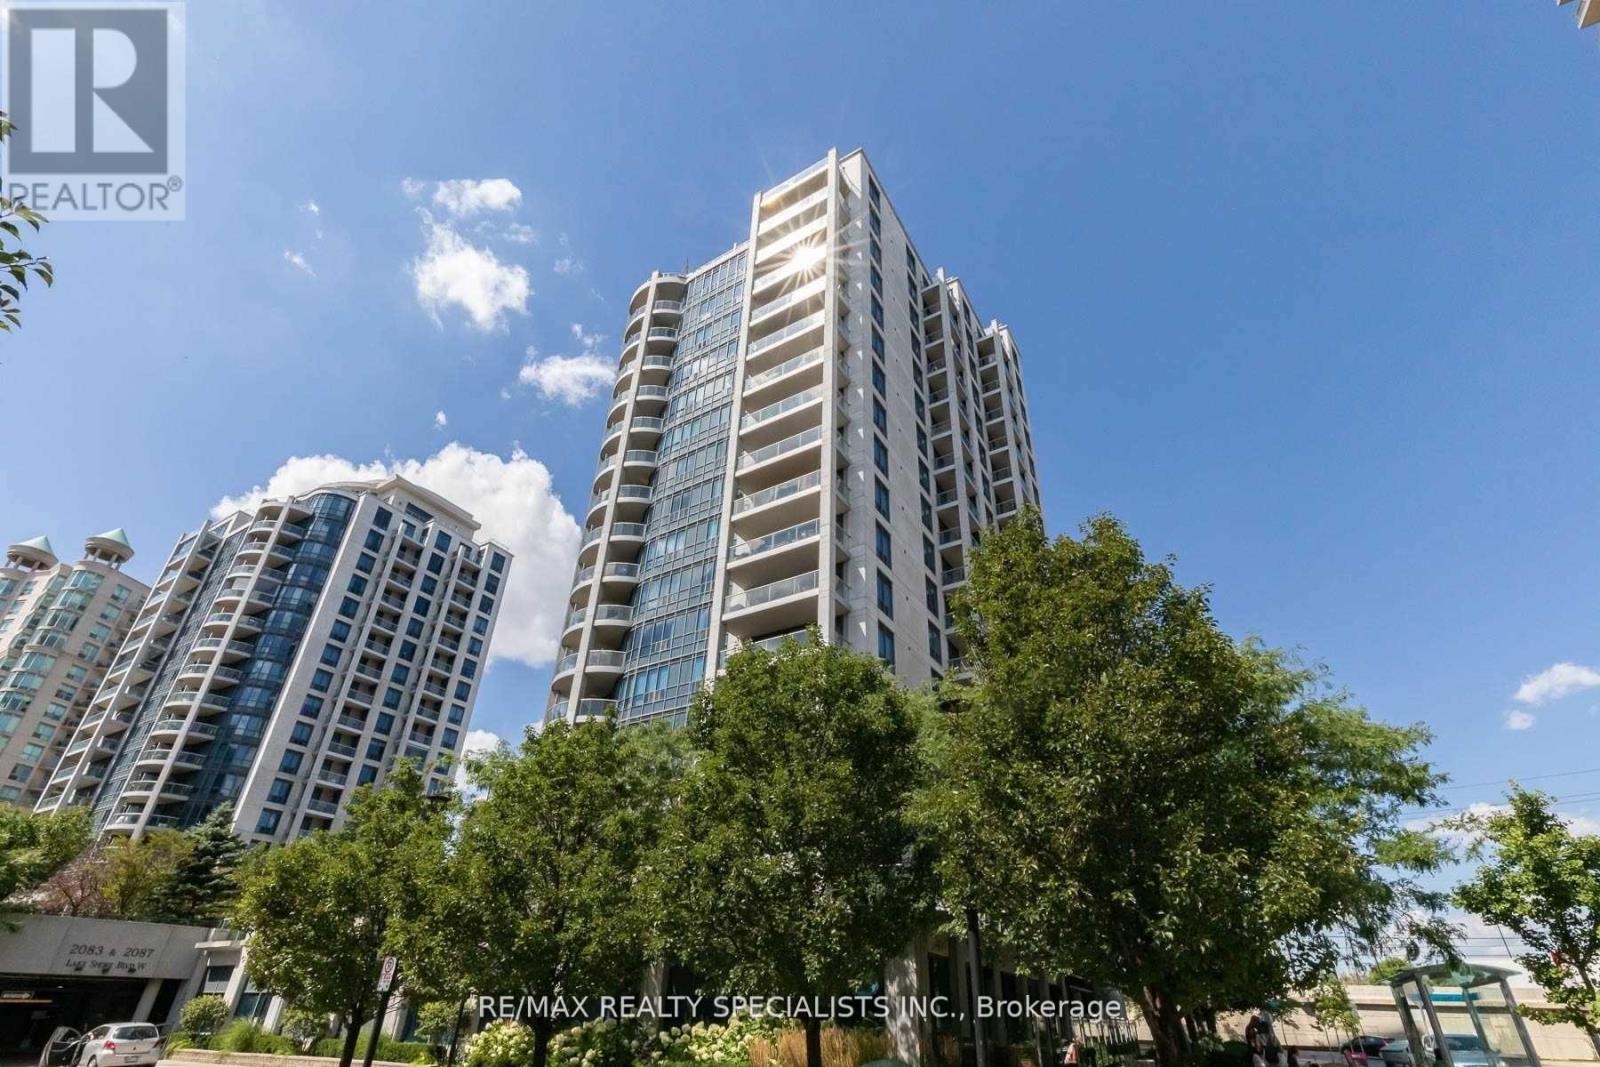
1114 - 2083 Lake Shore Boulevard W Toronto, Ontario M8V 2Z6

$2,800 Monthly
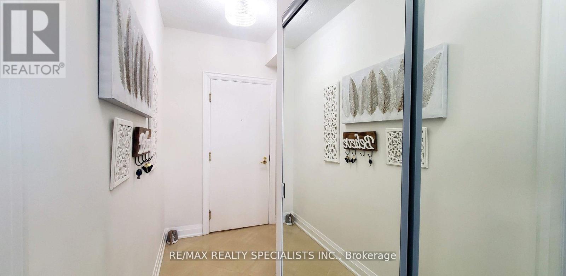
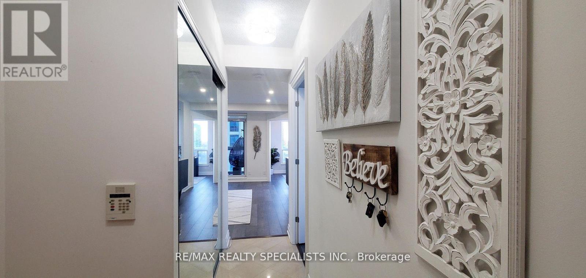
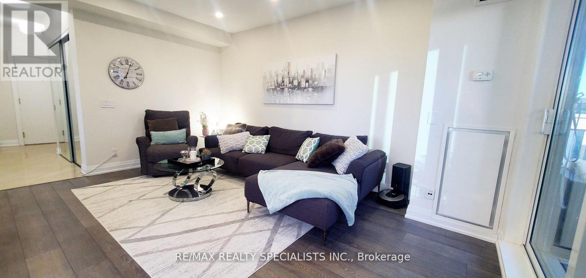
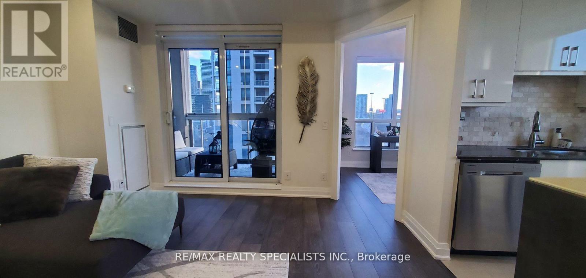
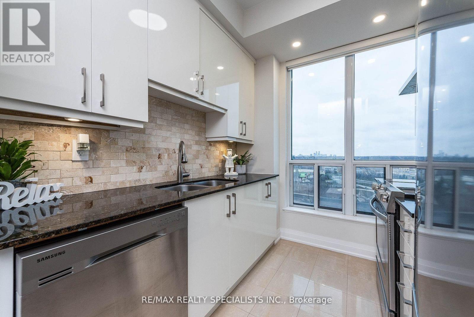
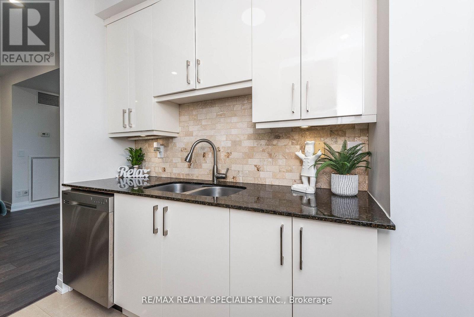
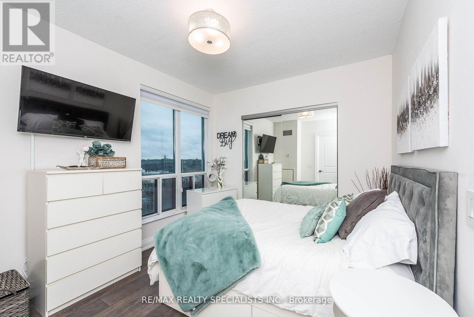
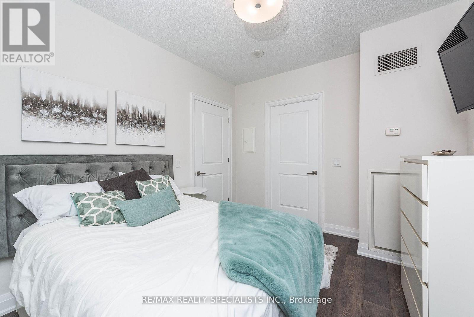
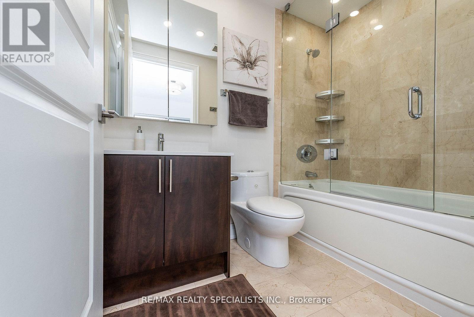
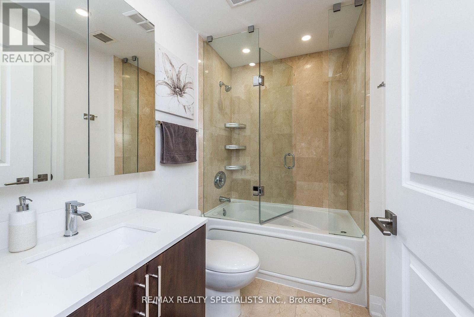
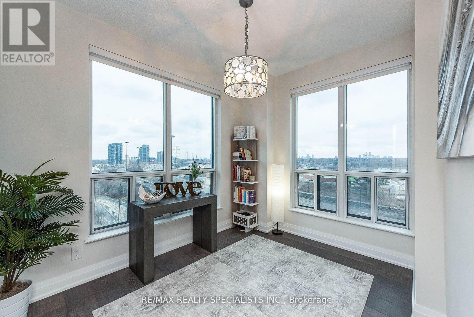
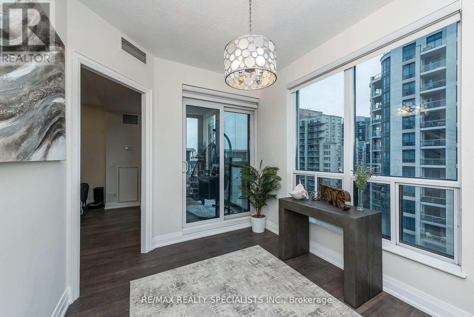
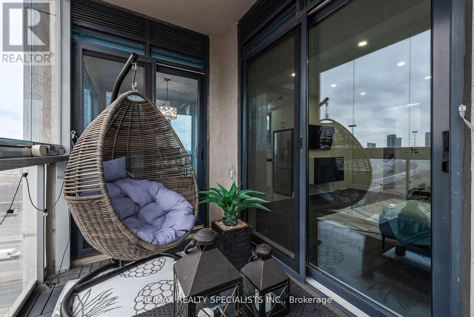
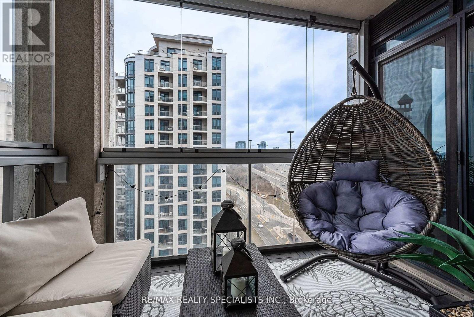
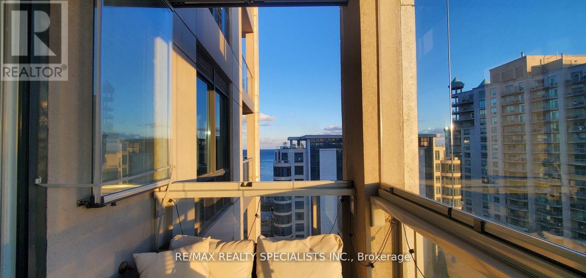
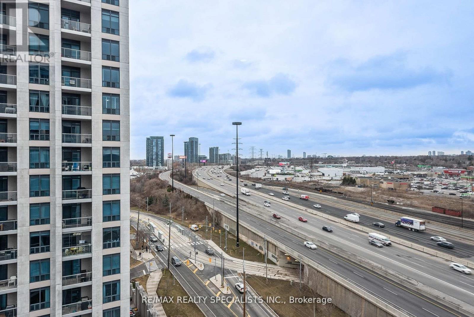
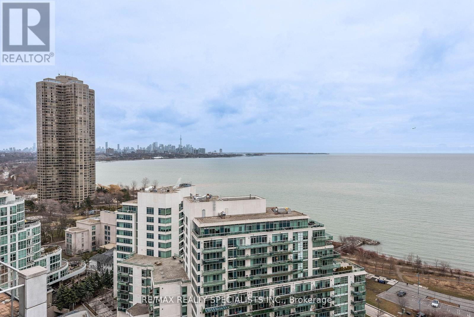
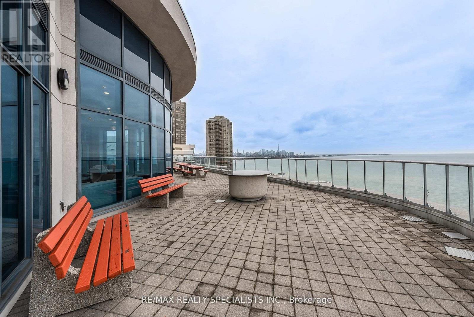
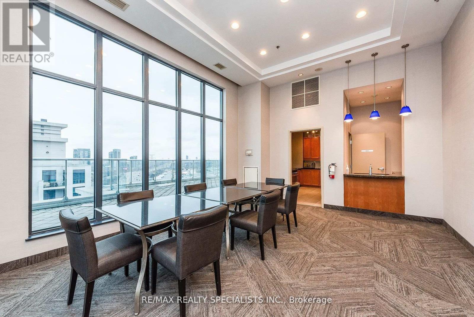
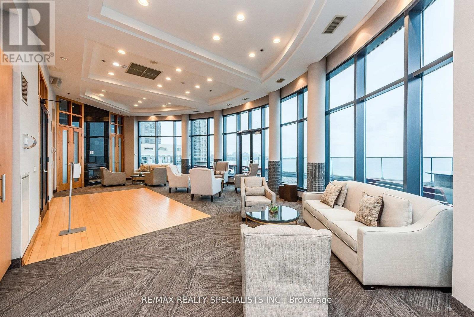
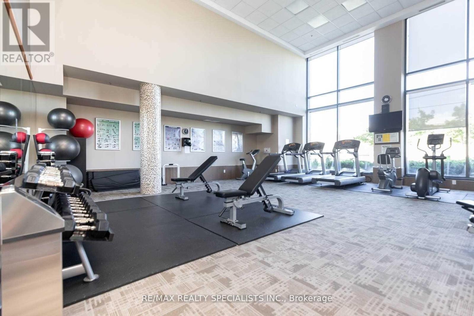

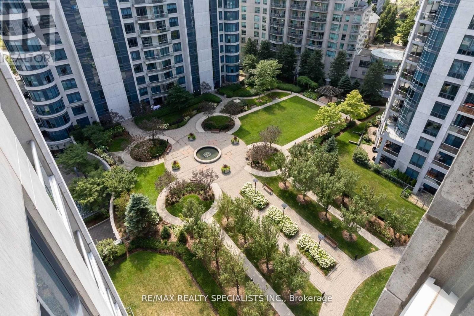
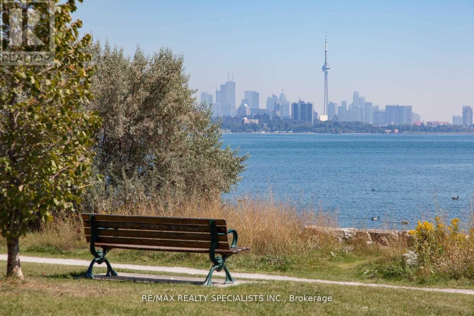
Waterford - Luxurious Waterfront Award Winning Building - So Many Amenities! Stunning, Bright, Spacious*Corner Unit* With 9 Ft Ceilings, Walk-Out To Spacious Enclosed Balcony With Retractable Lumon Windows System- Can Be Used Most Of The Year! Balcony Has Lake-View & Gas Hook-Up For Bbq.,Terrific Floor Plan700+Sq.Ft Of Modern Living Space With Windows In Every Room - Plenty Of Sunshine!! Recently Renovated Condo (2019) Including Beautiful Kitchen W/ Large Window, Flooring, Bathroom And Closets. Den Can Be Made Into 2nd Bedroom. Nicely Sized Rooms, Custom Closets, Lots Of Storage. Must See. * Includes 1 Parking. Private Garden Entrance From 1st Floor. Extras: Requirements: $300 KEY DEPOSIT, Photo Id, Rental Application, Income Verification/Bank Statement, Full "Equifax" Credit Report. (id:50787)
Property Details
| MLS® Number | W13724286 |
| Property Type | Single Family |
| Community Name | Mimico |
| Amenities Near By | Park, Public Transit |
| Community Features | Pets Allowed With Restrictions |
| Features | Elevator, Balcony, Carpet Free |
| Parking Space Total | 1 |
| View Type | View |
Building
| Bathroom Total | 1 |
| Bedrooms Above Ground | 1 |
| Bedrooms Below Ground | 1 |
| Bedrooms Total | 2 |
| Age | 11 To 15 Years |
| Amenities | Security/concierge, Exercise Centre, Recreation Centre, Separate Heating Controls, Storage - Locker |
| Appliances | Intercom, Dishwasher, Dryer, Stove, Washer, Window Coverings, Refrigerator |
| Basement Type | None |
| Cooling Type | Central Air Conditioning |
| Exterior Finish | Brick |
| Fire Protection | Controlled Entry, Alarm System, Security Guard, Security System, Smoke Detectors |
| Flooring Type | Laminate, Marble |
| Heating Fuel | Natural Gas |
| Heating Type | Forced Air |
| Size Interior | 700 - 799 Sqft |
| Type | Apartment |
Parking
| Underground | |
| Garage |
Land
| Acreage | No |
| Land Amenities | Park, Public Transit |
| Surface Water | Lake/pond |
Rooms
| Level | Type | Length | Width | Dimensions |
|---|---|---|---|---|
| Flat | Bathroom | 1.52 m | 1.52 m | 1.52 m x 1.52 m |
| Flat | Primary Bedroom | 3.66 m | 3.17 m | 3.66 m x 3.17 m |
| Flat | Kitchen | 2.28 m | 2.43 m | 2.28 m x 2.43 m |
| Flat | Living Room | 4.8 m | 4.87 m | 4.8 m x 4.87 m |
| Flat | Den | 3.35 m | 2.74 m | 3.35 m x 2.74 m |
https://www.realtor.ca/real-estate/30211435/1114-2083-lake-shore-boulevard-w-toronto-mimico-mimico

The trademarks REALTOR®, REALTORS®, and the REALTOR® logo are controlled by The Canadian Real Estate Association (CREA) and identify real estate professionals who are members of CREA. The trademarks MLS®, Multiple Listing Service® and the associated logos are owned by The Canadian Real Estate Association (CREA) and identify the quality of services provided by real estate professionals who are members of CREA. The trademark DDF® is owned by The Canadian Real Estate Association (CREA) and identifies CREA's Data Distribution Facility (DDF®)
August 29 2026 01:00:47
Toronto Regional Real Estate Board
RE/MAX Realty Specialists Inc.