
704 - 85 Oneida Crescent Richmond Hill, Ontario L4B 0H4

$2,450 Monthly
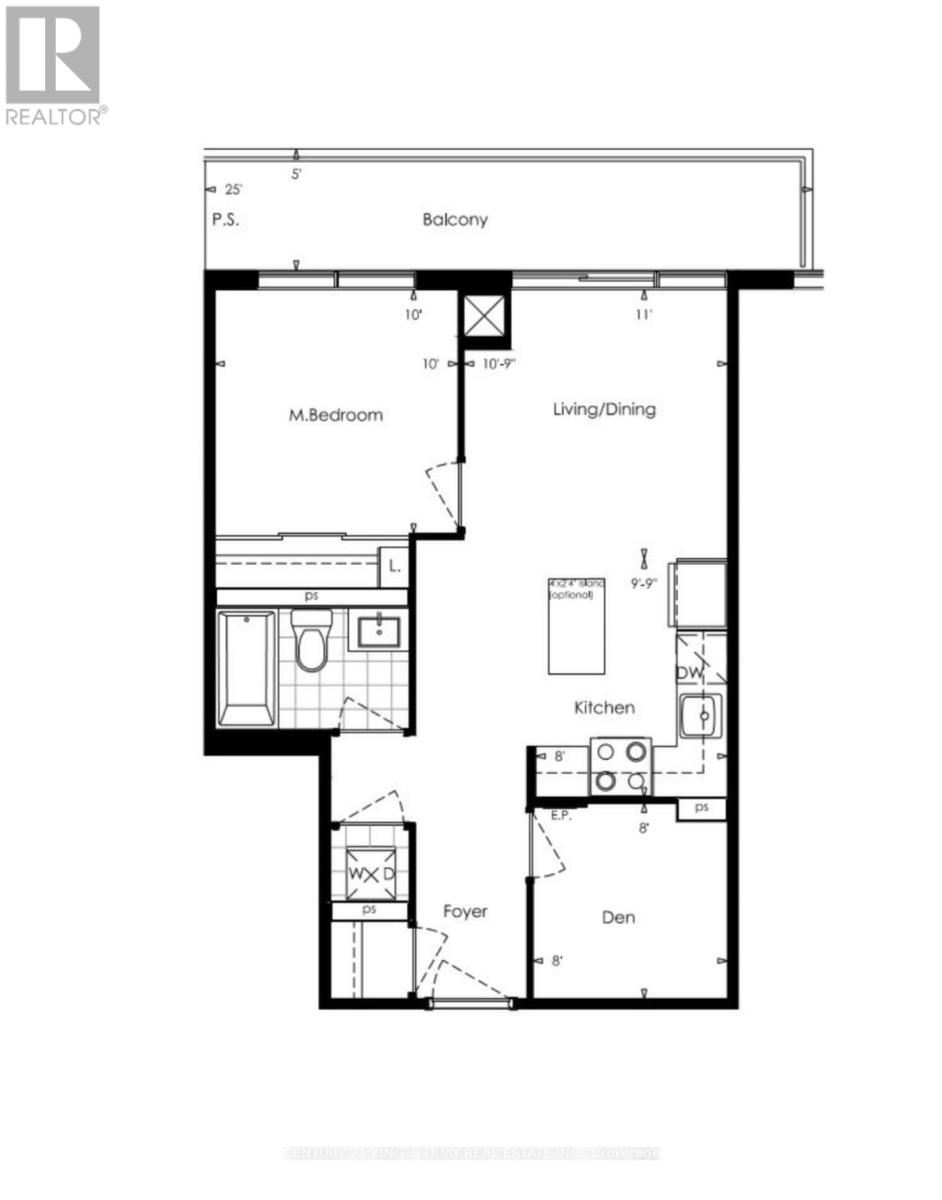
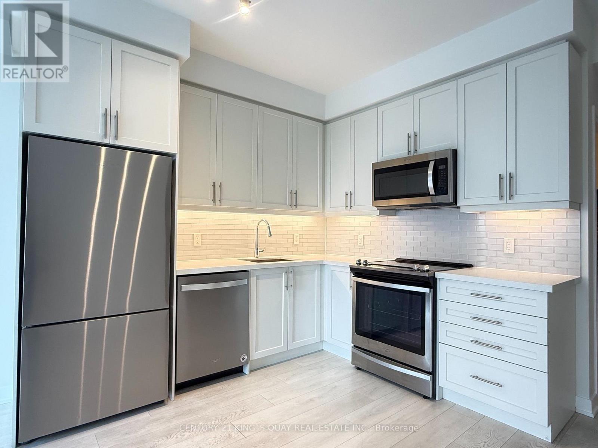
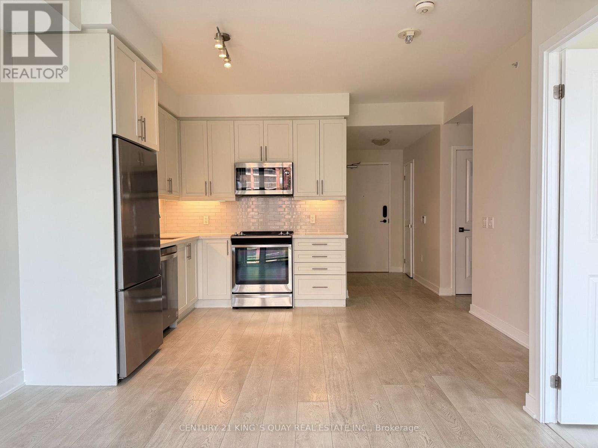
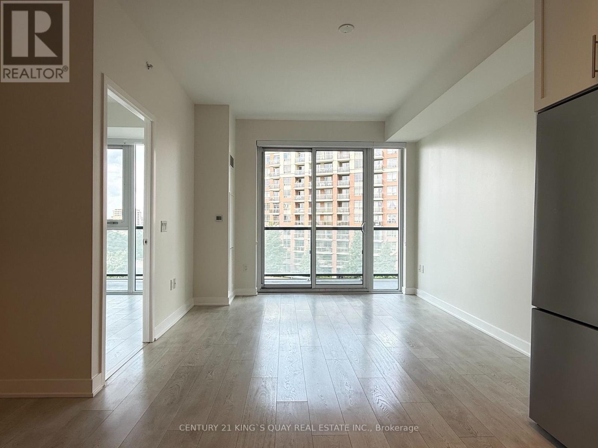
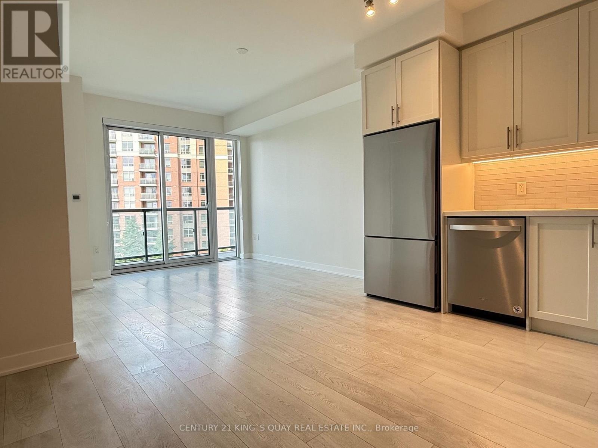
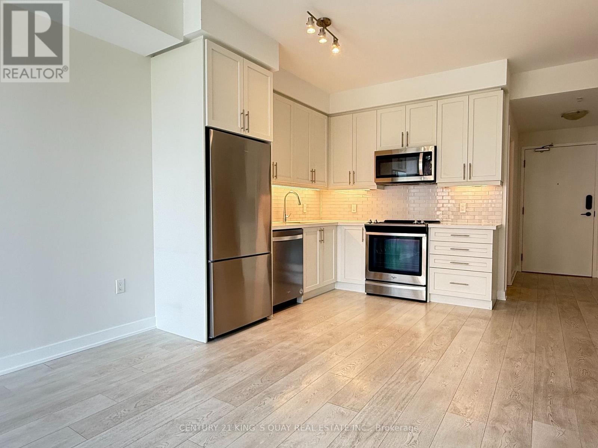
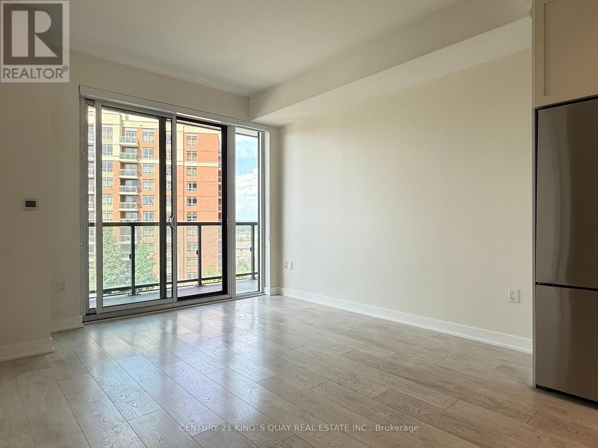
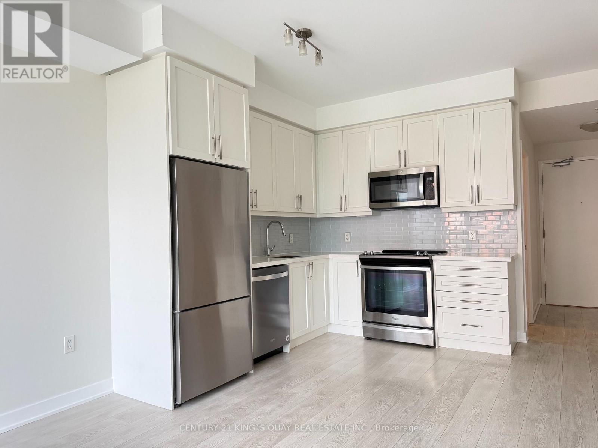
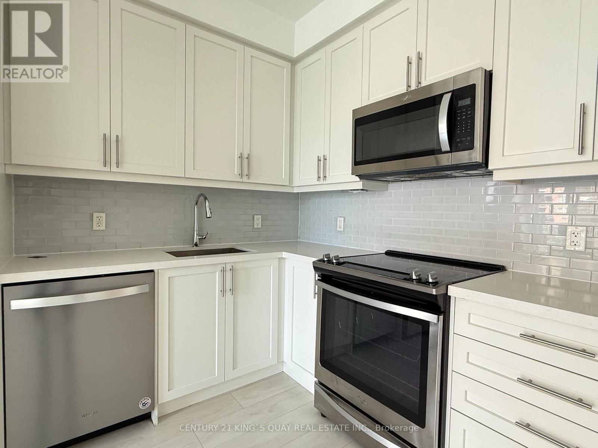
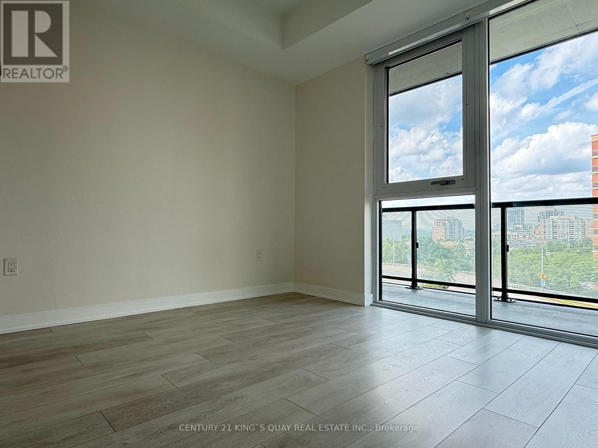
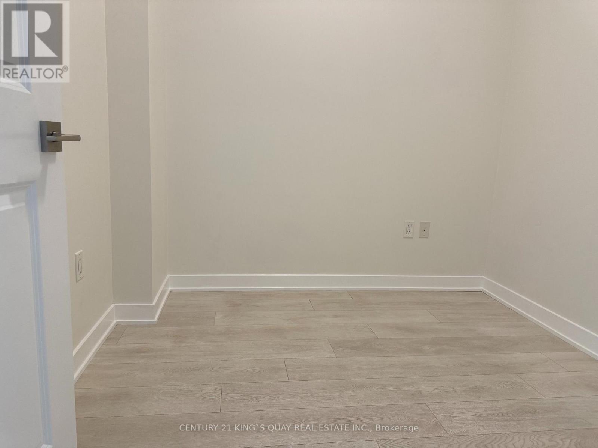
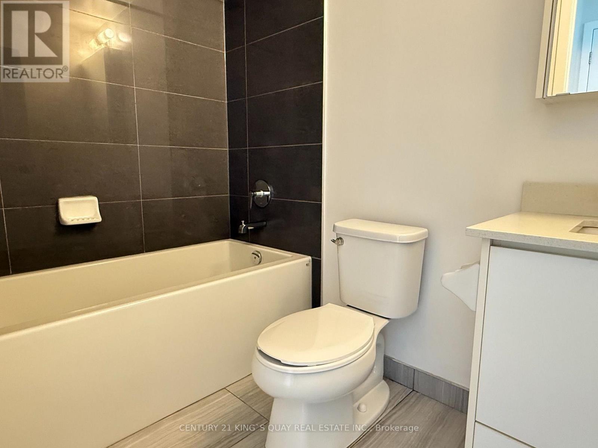
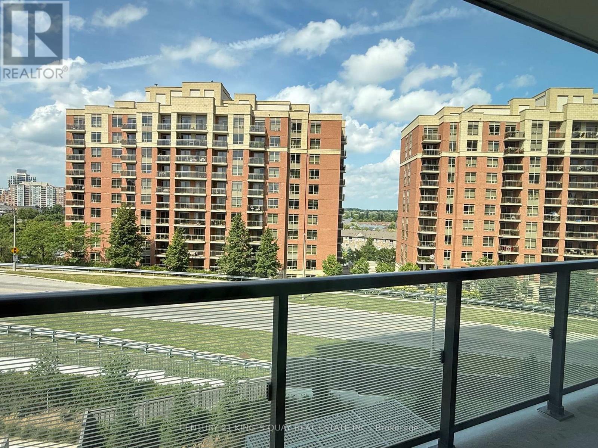
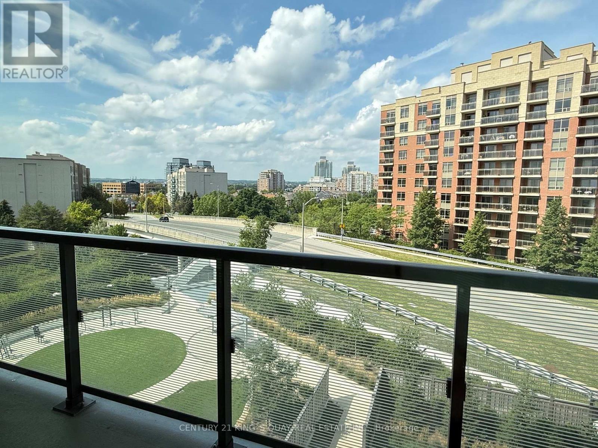
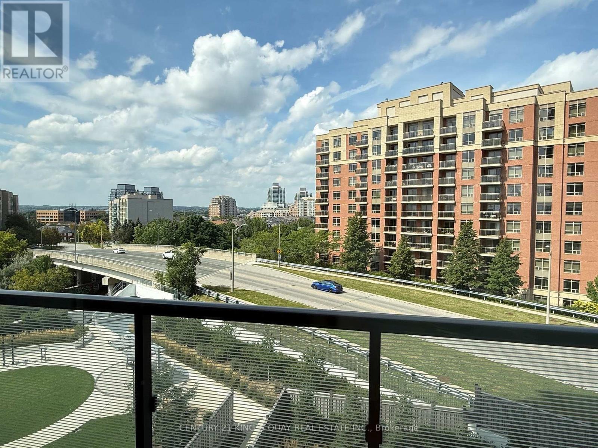
Location! Location! Location! Experience upscale living in the heart of Richmond Hill** This stunning 1+Den, 1 Bath unit boasts a bright and spacious layout** 9-ft ceilings, and an open-concept kitchen-perfect for modern living ** Relax on your private balcony with north exposure, offering a peaceful retreat **Den can be used as 2nd Bedroom **Freshly Painted Unit**Just steps from Yonge & Hwy 7! Enjoy effortless access to shopping malls, restaurants, movie theaters, schools, and Viva Transit, making every day more convenient ** Parks and recreational spaces are nearby for spontaneous outdoor fun ** World-class amenities include a fully equipped gym, stylish party room, and games room for relaxation and entertainment** Plus, parking and locker are included for added convenience! (id:50787)
Property Details
| MLS® Number | N13724036 |
| Property Type | Single Family |
| Community Name | Langstaff |
| Community Features | Pets Allowed With Restrictions |
| Features | Balcony |
| Parking Space Total | 1 |
Building
| Bathroom Total | 1 |
| Bedrooms Above Ground | 1 |
| Bedrooms Below Ground | 1 |
| Bedrooms Total | 2 |
| Amenities | Storage - Locker |
| Appliances | Dishwasher, Dryer, Stove, Washer, Window Coverings, Refrigerator |
| Basement Type | None |
| Cooling Type | Central Air Conditioning |
| Exterior Finish | Concrete |
| Flooring Type | Laminate |
| Heating Fuel | Natural Gas |
| Heating Type | Forced Air |
| Size Interior | 600 - 699 Sqft |
| Type | Apartment |
Parking
| Underground | |
| Garage |
Land
| Acreage | No |
Rooms
| Level | Type | Length | Width | Dimensions |
|---|---|---|---|---|
| Flat | Living Room | 3.35 m | 3.28 m | 3.35 m x 3.28 m |
| Flat | Dining Room | 3.35 m | 3.28 m | 3.35 m x 3.28 m |
| Flat | Kitchen | 3.05 m | 2.44 m | 3.05 m x 2.44 m |
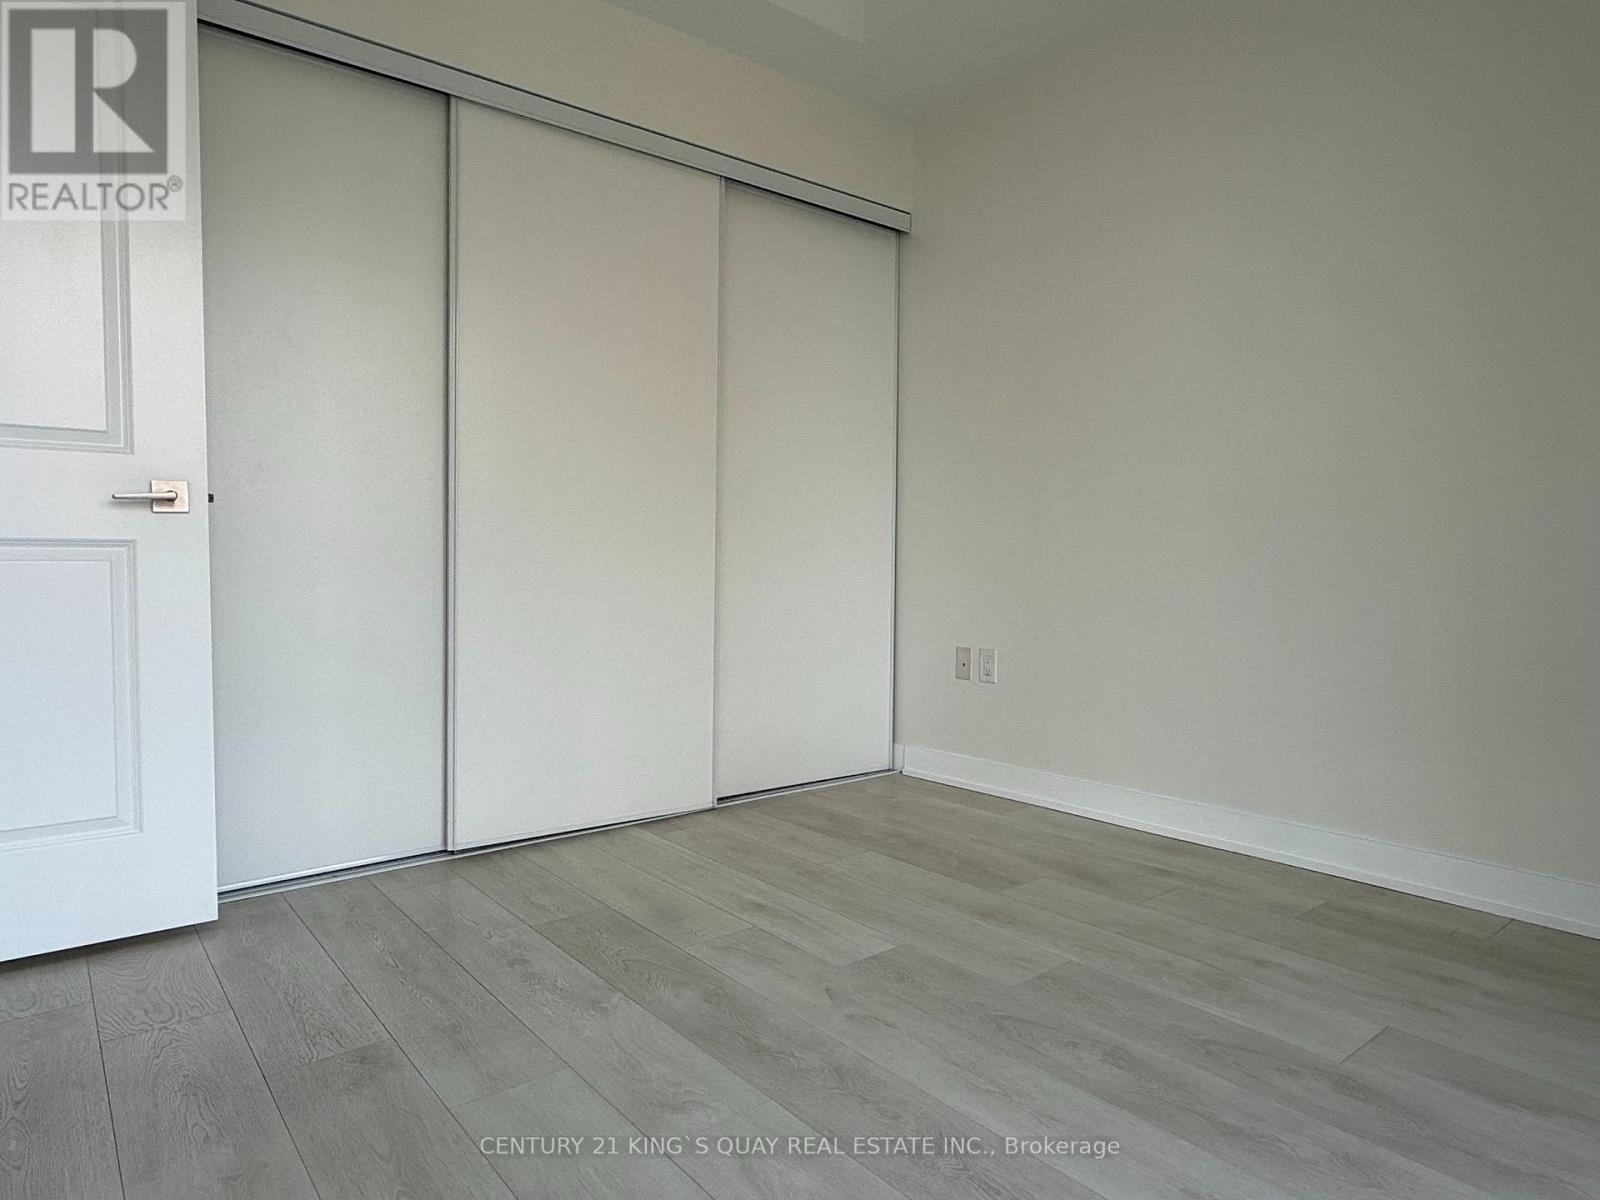
| Flat | Bedroom | 3.05 m | 3.05 m | 3.05 m x 3.05 m |
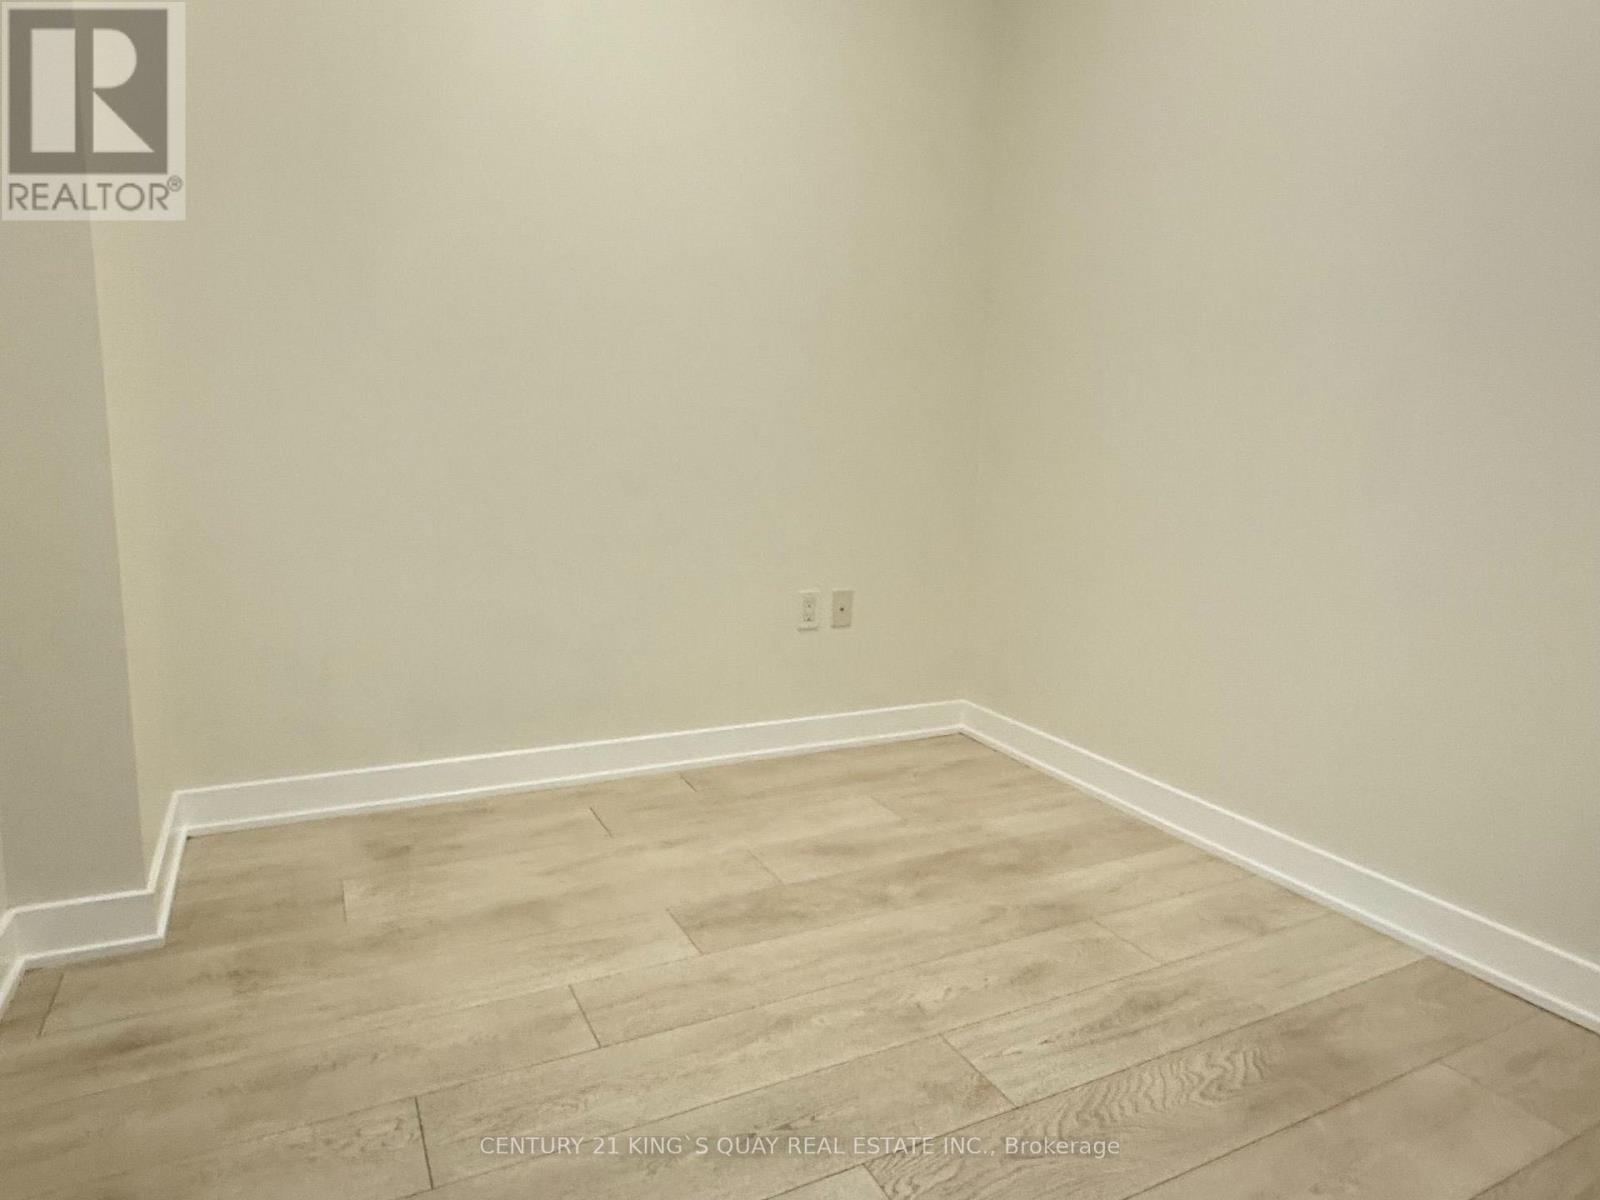
| Flat | Den | 2.44 m | 2.44 m | 2.44 m x 2.44 m |
https://www.realtor.ca/real-estate/30211017/704-85-oneida-crescent-richmond-hill-langstaff-langstaff

The trademarks REALTOR®, REALTORS®, and the REALTOR® logo are controlled by The Canadian Real Estate Association (CREA) and identify real estate professionals who are members of CREA. The trademarks MLS®, Multiple Listing Service® and the associated logos are owned by The Canadian Real Estate Association (CREA) and identify the quality of services provided by real estate professionals who are members of CREA. The trademark DDF® is owned by The Canadian Real Estate Association (CREA) and identifies CREA's Data Distribution Facility (DDF®)
August 28 2026 10:27:59
Toronto Regional Real Estate Board
Century 21 King's Quay Real Estate Inc.