
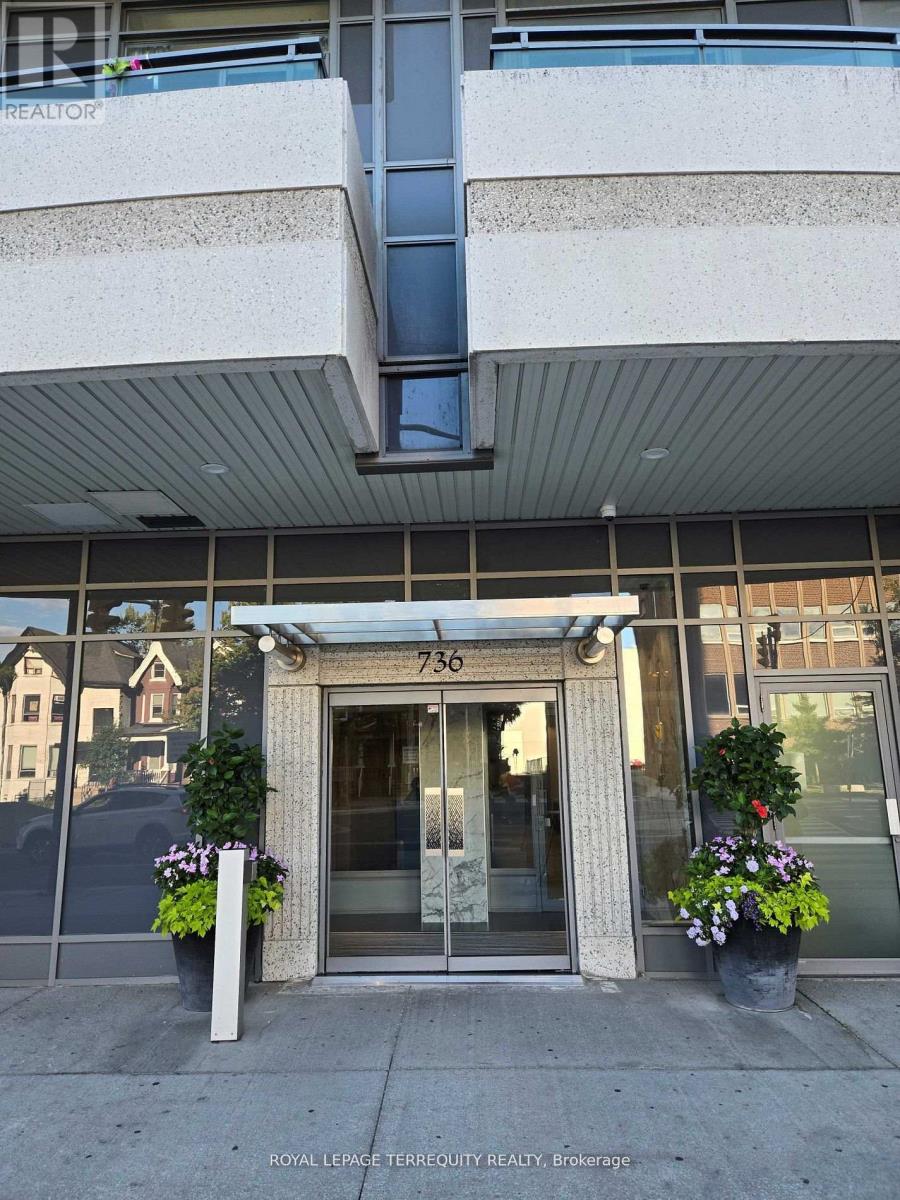
1606 - 736 Spadina Avenue Toronto, Ontario M5S 2J6

$3,000 Monthly
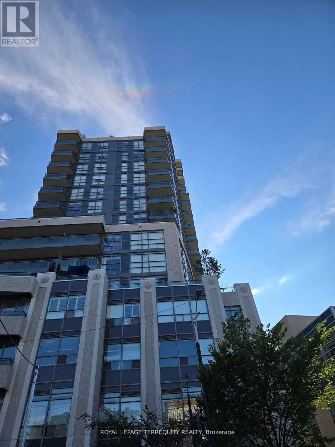
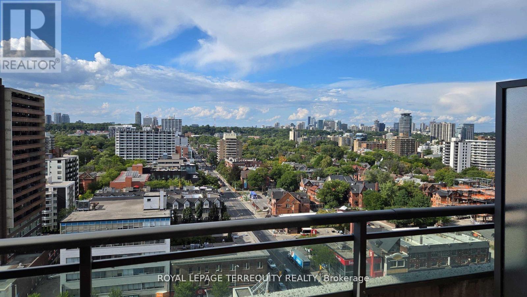
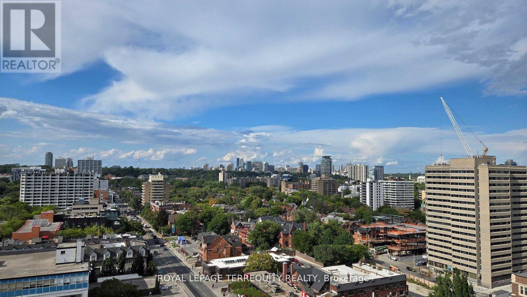
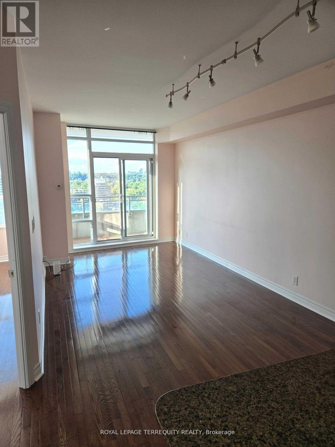
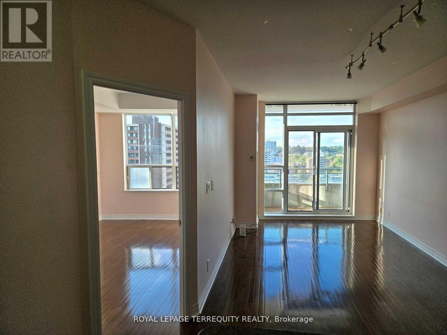
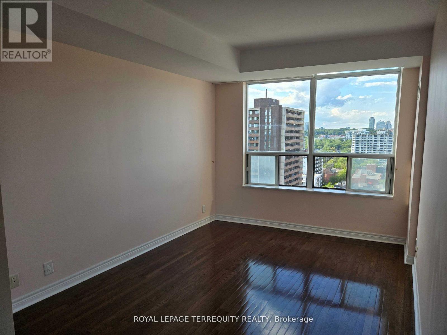
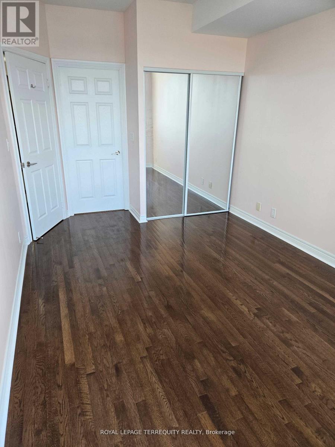
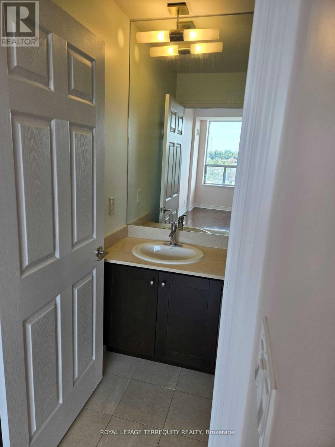
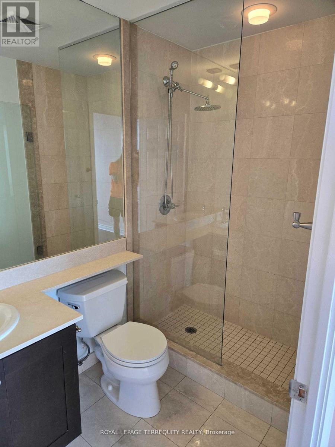
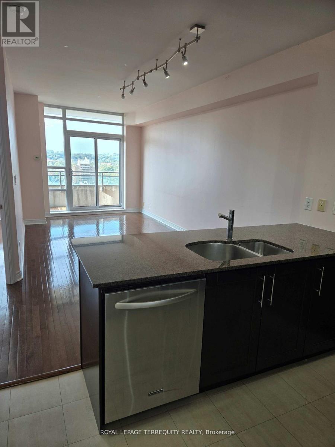
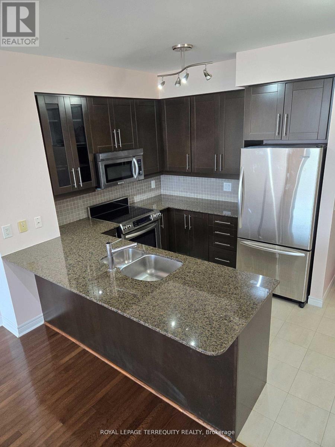
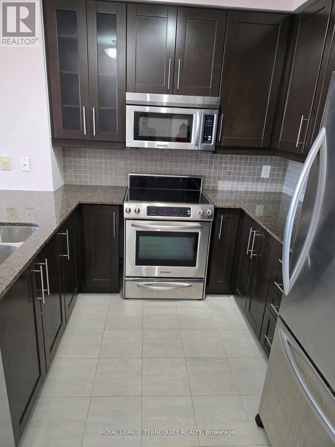
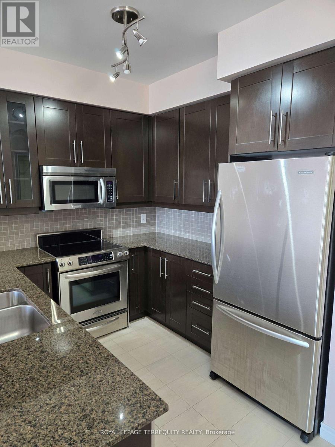
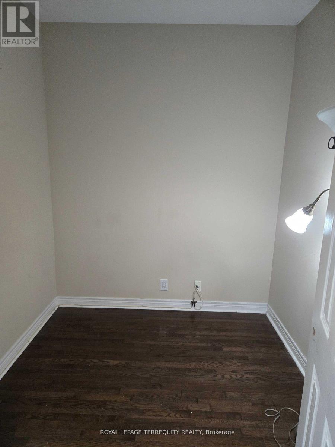
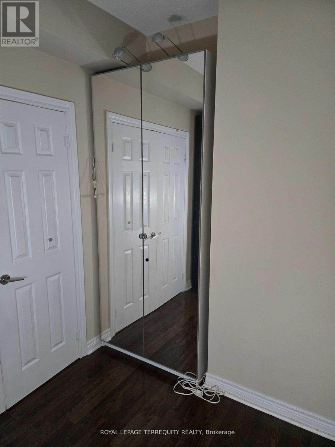
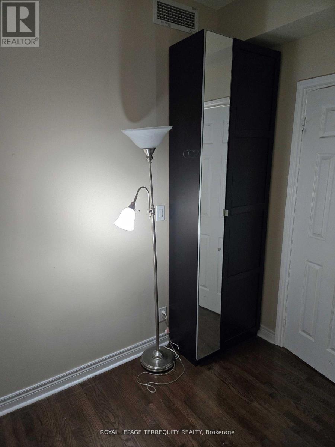
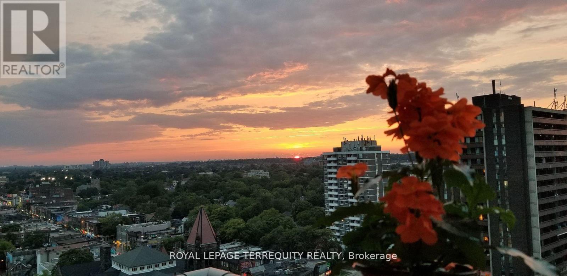
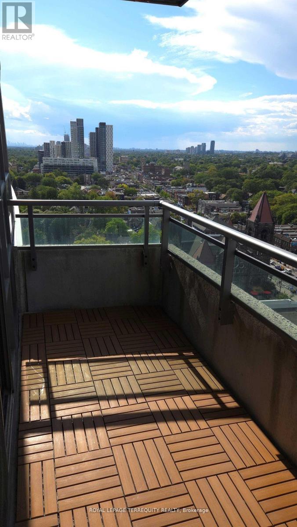
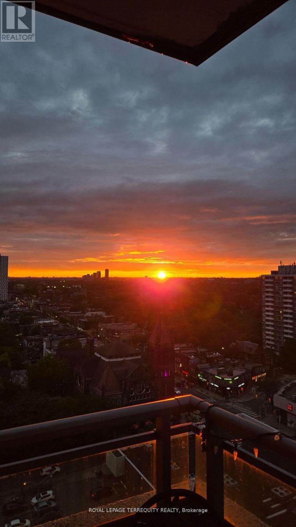
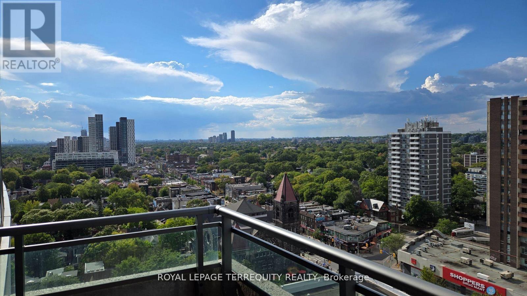
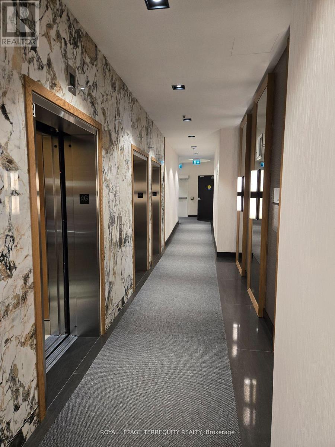
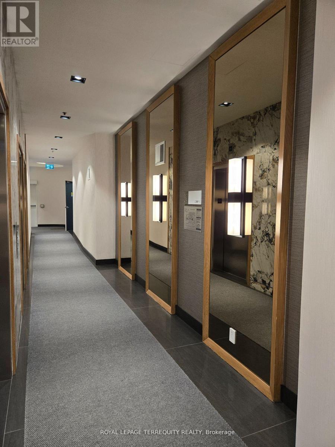
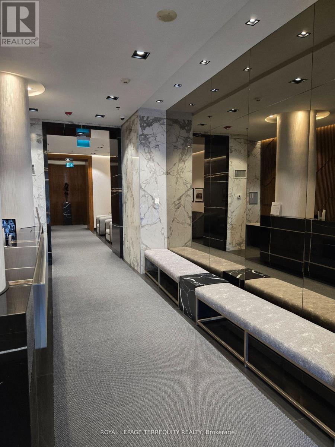
The Mosaic, 1 Bedroom + 1 Den (could be used as a 2nd bdrm), Signature Floor With 10ftCeilings, Hardwood Floors, Granite Counters, Stainless Steel Kitchen Appliances, Marble ensuite and floors, Balcony with wood flooring. Access to 2 Subway lines (Yellow & Green) & Spadina street car. Across the Street To U Of T, Walker's & Biker's paradise (99/100). Near George Brown, Yorkville, Shops, Restaurants. shorter lease terms can be negotiated. *** This is a smoke Free Building*** Strictly No pets. $400 refundable Key/fob deposit in bank draft only. (id:50787)
Property Details
| MLS® Number | C13723150 |
| Property Type | Single Family |
| Community Name | University |
| Amenities Near By | Public Transit, Schools |
| Community Features | Pets Not Allowed |
| Features | Elevator, Balcony, Carpet Free, In Suite Laundry |
Building
| Bathroom Total | 2 |
| Bedrooms Above Ground | 1 |
| Bedrooms Below Ground | 1 |
| Bedrooms Total | 2 |
| Amenities | Security/concierge, Exercise Centre, Visitor Parking, Storage - Locker |
| Appliances | Dishwasher, Microwave, Gas Stove(s), Refrigerator |
| Basement Type | None |
| Cooling Type | Central Air Conditioning |
| Exterior Finish | Brick, Concrete |
| Fire Protection | Smoke Detectors |
| Flooring Type | Hardwood, Ceramic |
| Heating Fuel | Natural Gas |
| Heating Type | Forced Air |
| Size Interior | 700 - 799 Sqft |
| Type | Apartment |
Parking
| Underground | |
| Garage |
Land
| Acreage | No |
| Land Amenities | Public Transit, Schools |
Rooms
| Level | Type | Length | Width | Dimensions |
|---|---|---|---|---|
| Flat | Living Room | 5.82 m | 3.13 m | 5.82 m x 3.13 m |
| Flat | Dining Room | 5.82 m | 3.13 m | 5.82 m x 3.13 m |
| Flat | Bedroom | 5.02 m | 3.1 m | 5.02 m x 3.1 m |
| Flat | Bedroom 2 | 2.65 m | 2.59 m | 2.65 m x 2.59 m |
| Flat | Kitchen | 3.65 m | 2.92 m | 3.65 m x 2.92 m |
| Flat | Foyer | 1.3 m | 1.6 m | 1.3 m x 1.6 m |
https://www.realtor.ca/real-estate/30210058/1606-736-spadina-avenue-toronto-university-university

The trademarks REALTOR®, REALTORS®, and the REALTOR® logo are controlled by The Canadian Real Estate Association (CREA) and identify real estate professionals who are members of CREA. The trademarks MLS®, Multiple Listing Service® and the associated logos are owned by The Canadian Real Estate Association (CREA) and identify the quality of services provided by real estate professionals who are members of CREA. The trademark DDF® is owned by The Canadian Real Estate Association (CREA) and identifies CREA's Data Distribution Facility (DDF®)
August 28 2026 07:30:30
Toronto Regional Real Estate Board
Royal LePage Terrequity Realty