
49 Seaside Circle Brampton, Ontario L6R 2G7

$859,000
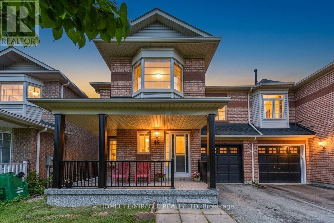
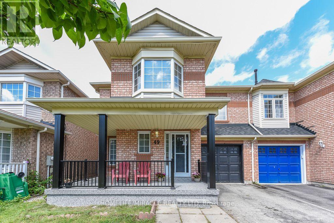
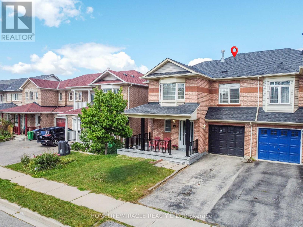
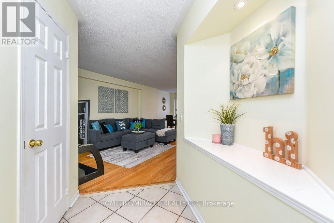
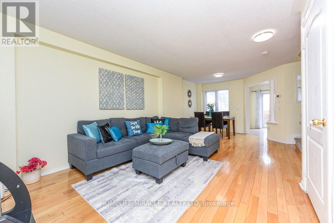
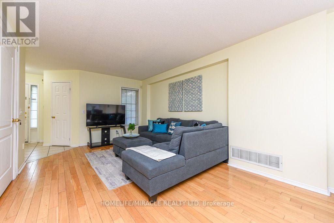
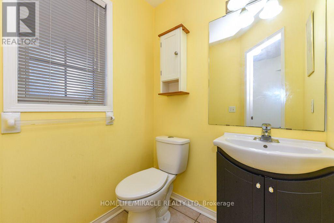
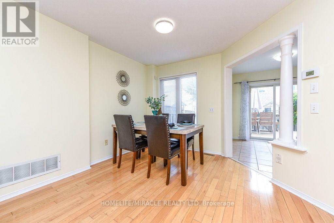
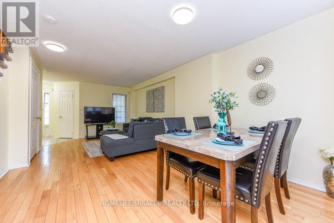
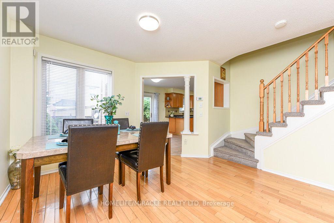
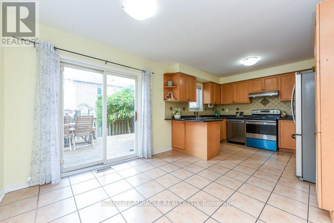
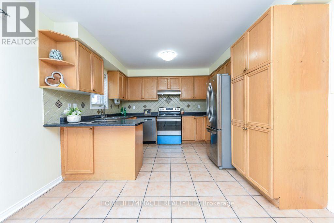
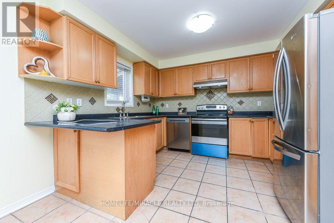
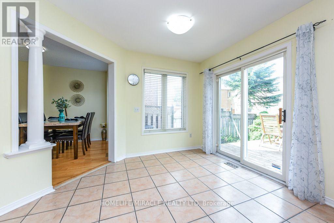
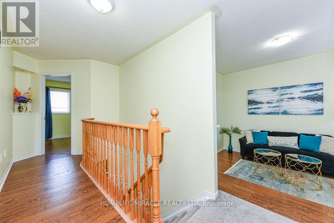
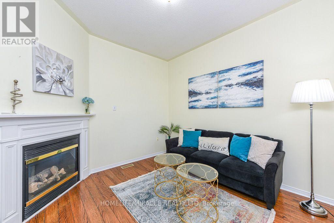
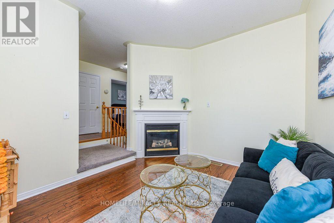
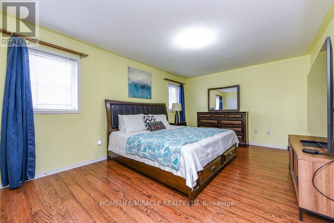
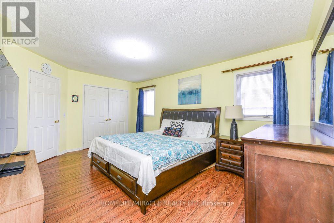
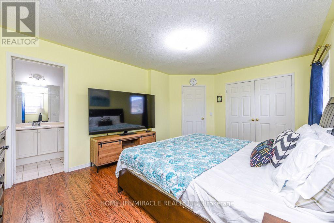
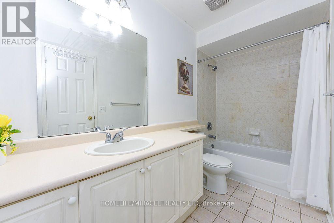
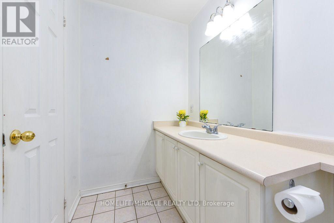
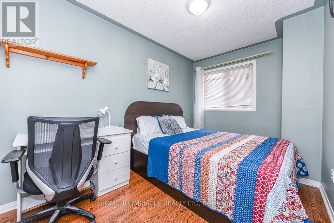
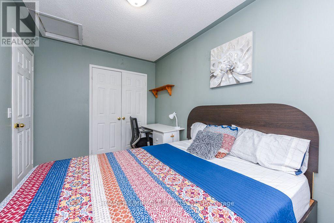

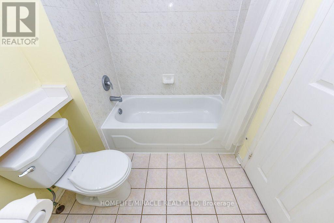
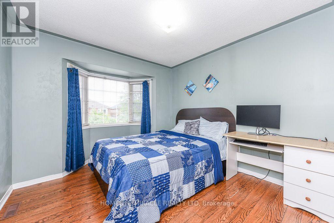
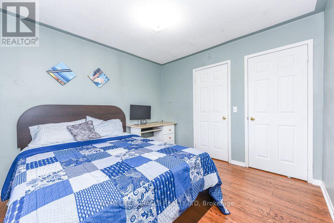
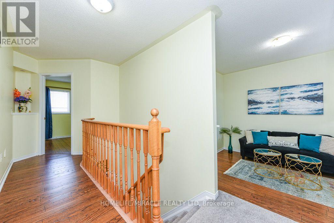
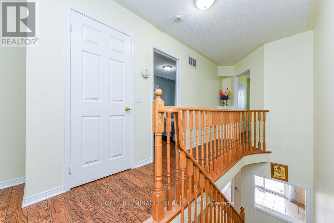
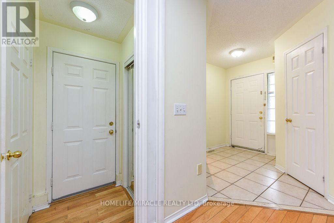
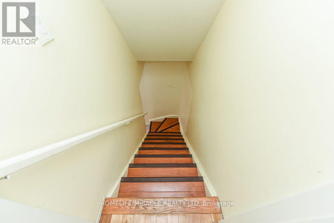
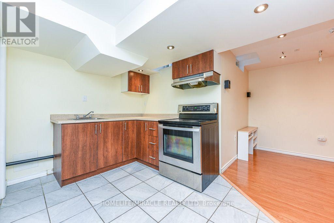
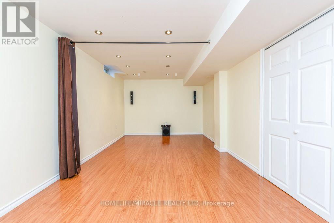
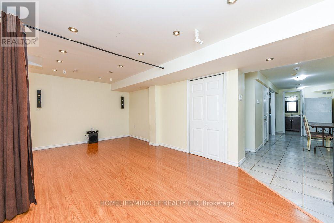
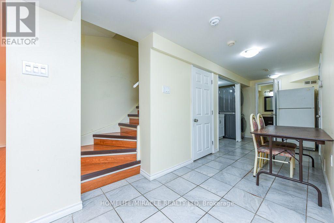
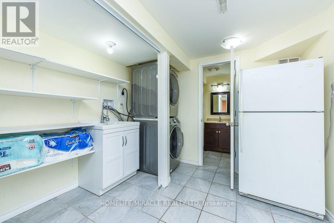
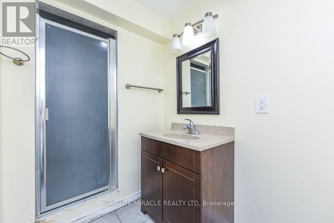
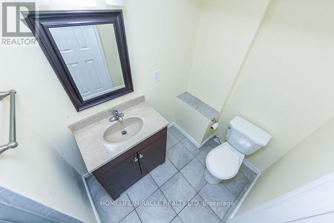
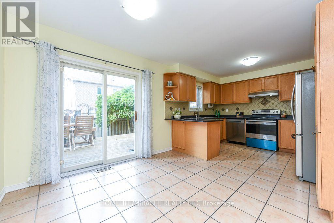
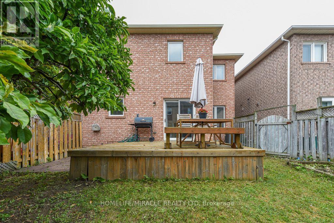
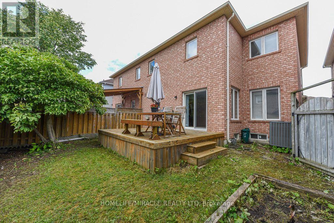
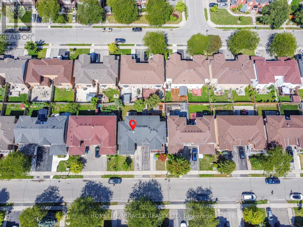
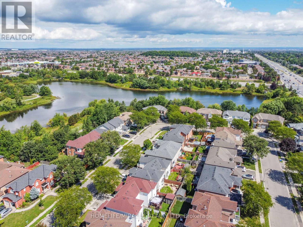
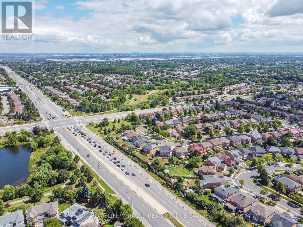
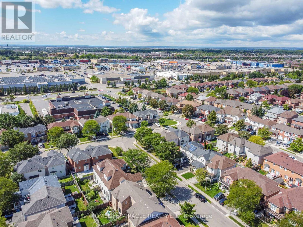
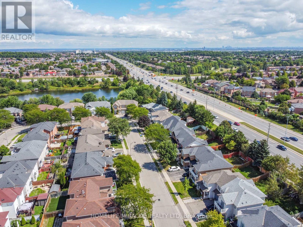
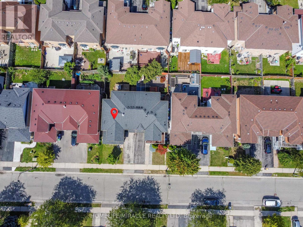
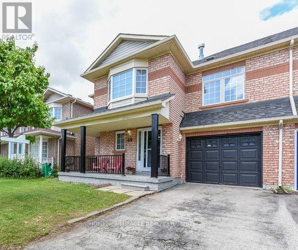
Welcome to this beautifully maintained 3+1 bedroom semi-detached home on a rare 30-ft-wide lot, ideally located in one of Brampton's most desirable and family-friendly neighbourhoods, near Trinity Commons. This inviting home features spacious open concept living and dining areas, complemented by a bright and comfortable family room. The main floor showcases elegant hardwood flooring, while the modern kitchen offers stainless steel appliances, a ceramic-tile floor, and a bright breakfast area with large windows overlooking the backyard. Upstairs, you'll find three generously sized bedrooms, including a spacious primary suite with a walk-in closet and ensuite bathroom, along with one more full bathrooms for added convenience. The finished basement with a separate entrance through garage offers exceptional versatility, featuring an additional bedroom, living area, kitchen, and 3-piece bathroom-ideal for extended family, guests, a home office. The home has been deep-cleaned, offering a move-in-ready experience. Prime location just minutes from Highway 410, and within walking distance to Trinity Common Mall, public transit, Best schools, parks, and everyday amenities. A fantastic opportunity for homeowners or investors-don't miss this exceptional property! (id:50787)
Open House
This property has open houses!
2:00 pm
Ends at:4:00 pm
2:00 pm
Ends at:4:00 pm
Property Details
| MLS® Number | W13722810 |
| Property Type | Single Family |
| Community Name | Sandringham-Wellington |
| Amenities Near By | Golf Nearby, Hospital, Park, Place Of Worship, Public Transit |
| Equipment Type | Air Conditioner, Water Heater, Furnace |
| Parking Space Total | 3 |
| Rental Equipment Type | Air Conditioner, Water Heater, Furnace |
Building
| Bathroom Total | 4 |
| Bedrooms Above Ground | 3 |
| Bedrooms Below Ground | 1 |
| Bedrooms Total | 4 |
| Appliances | Window Coverings |
| Basement Development | Finished |
| Basement Features | Separate Entrance |
| Basement Type | N/a, N/a (finished) |
| Construction Style Attachment | Semi-detached |
| Cooling Type | Central Air Conditioning |
| Exterior Finish | Brick |
| Fireplace Present | Yes |
| Flooring Type | Hardwood, Ceramic, Laminate |
| Foundation Type | Concrete |
| Half Bath Total | 1 |
| Heating Fuel | Natural Gas |
| Heating Type | Forced Air |
| Stories Total | 2 |
| Size Interior | 1,500 - 2,000 Sqft |
| Type | House |
| Utility Water | Municipal Water |
Parking
| Garage |
Land
| Acreage | No |
| Land Amenities | Golf Nearby, Hospital, Park, Place Of Worship, Public Transit |
| Sewer | Sanitary Sewer |
| Size Depth | 76 Ft ,1 In |
| Size Frontage | 30 Ft ,2 In |
| Size Irregular | 30.2 X 76.1 Ft ; Irregular |
| Size Total Text | 30.2 X 76.1 Ft ; Irregular|under 1/2 Acre |
Rooms
| Level | Type | Length | Width | Dimensions |
|---|---|---|---|---|
| Second Level | Primary Bedroom | 5.11 m | 3.48 m | 5.11 m x 3.48 m |
| Second Level | Bedroom 2 | 3.15 m | 3.15 m | 3.15 m x 3.15 m |
| Second Level | Bedroom 3 | 3.5 m | 2.43 m | 3.5 m x 2.43 m |
| Second Level | Family Room | 3.48 m | 3.48 m | 3.48 m x 3.48 m |
| Basement | Kitchen | Measurements not available | ||
| Basement | Bedroom | Measurements not available | ||
| Ground Level | Living Room | 7.01 m | 3.3 m | 7.01 m x 3.3 m |
| Ground Level | Dining Room | 7.01 m | 3.3 m | 7.01 m x 3.3 m |
| Ground Level | Kitchen | 5.79 m | 3.35 m | 5.79 m x 3.35 m |
| Ground Level | Eating Area | 5.79 m | 3.35 m | 5.79 m x 3.35 m |
Utilities
| Cable | Available |
| Electricity | Installed |
| Sewer | Installed |

The trademarks REALTOR®, REALTORS®, and the REALTOR® logo are controlled by The Canadian Real Estate Association (CREA) and identify real estate professionals who are members of CREA. The trademarks MLS®, Multiple Listing Service® and the associated logos are owned by The Canadian Real Estate Association (CREA) and identify the quality of services provided by real estate professionals who are members of CREA. The trademark DDF® is owned by The Canadian Real Estate Association (CREA) and identifies CREA's Data Distribution Facility (DDF®)
August 28 2026 06:36:34
Toronto Regional Real Estate Board
Homelife/miracle Realty Ltd