
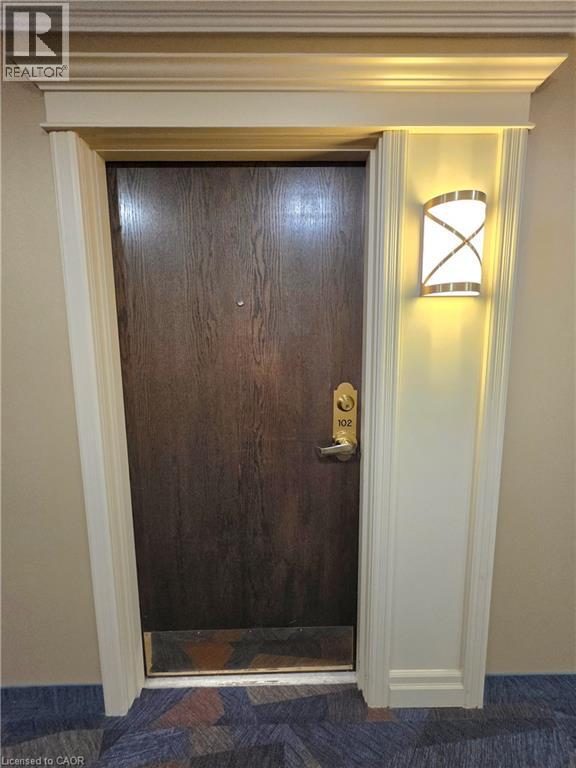
1000 Creekside Drive Unit# 102 Dundas, Ontario L9H 7S6

$2,990 MonthlyInsurance, Landscaping, Water, Exterior Maintenance
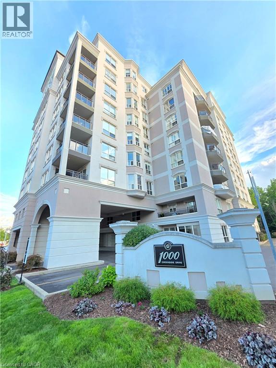
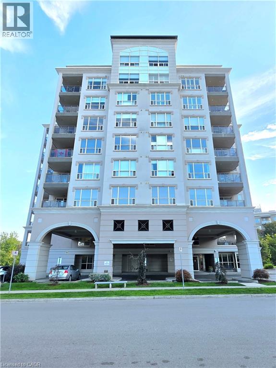
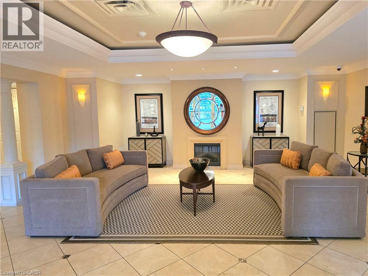
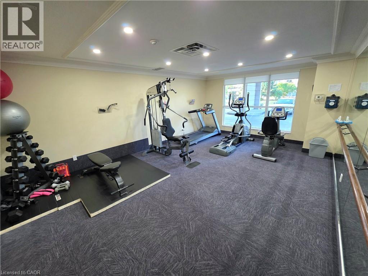
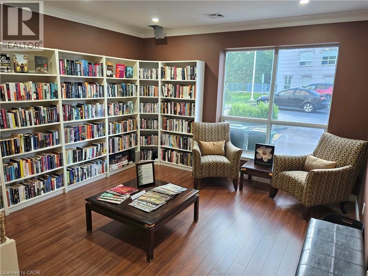
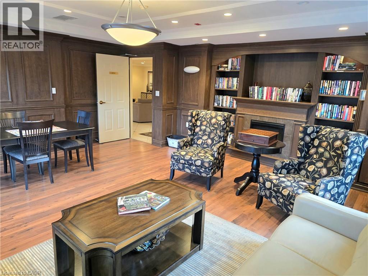
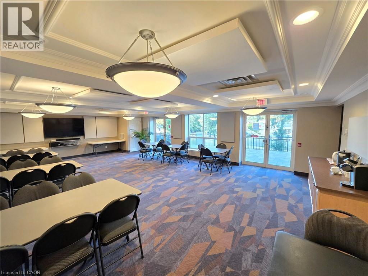
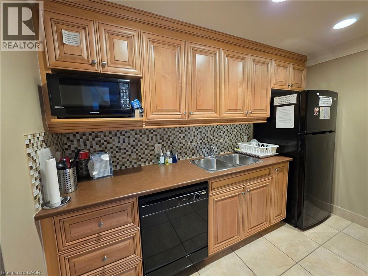
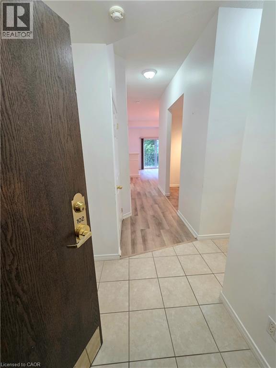
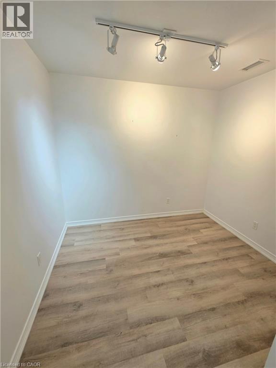
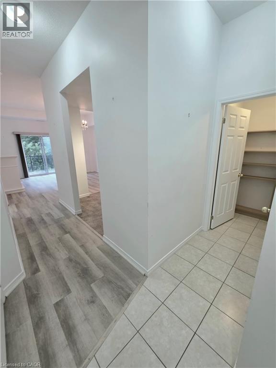
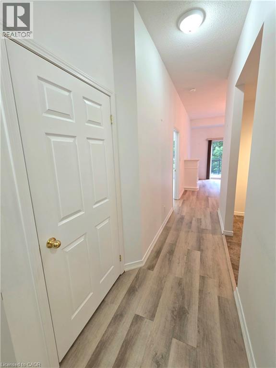
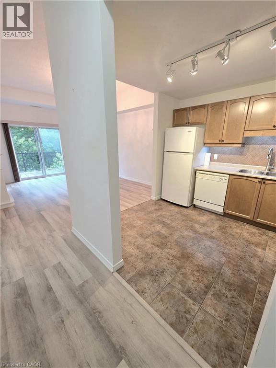
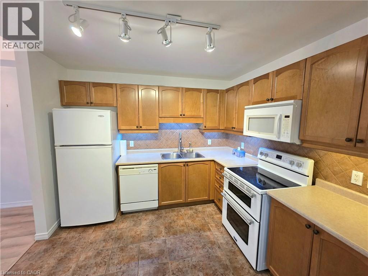
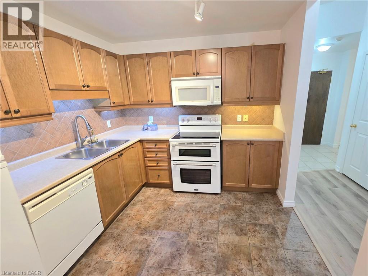
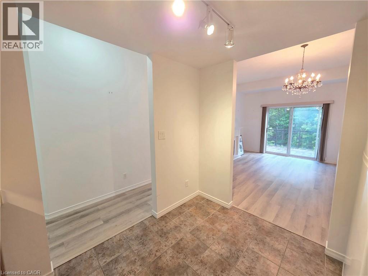
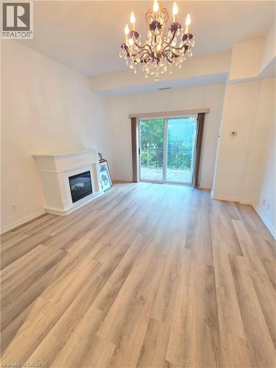
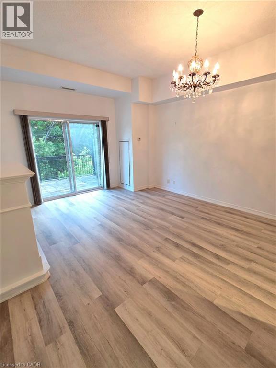
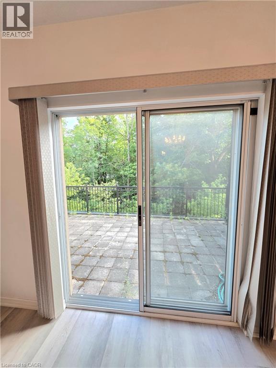
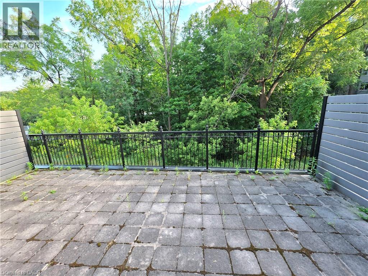
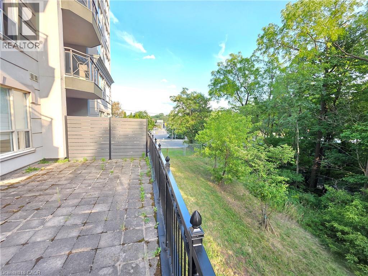
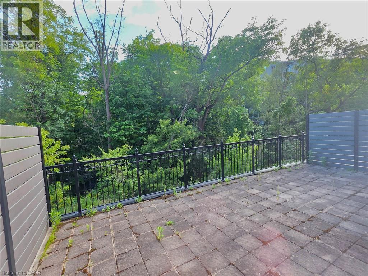
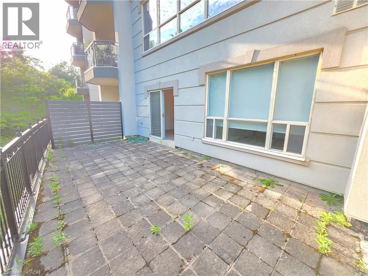
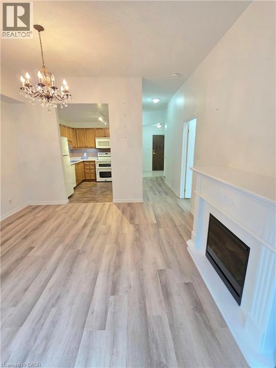
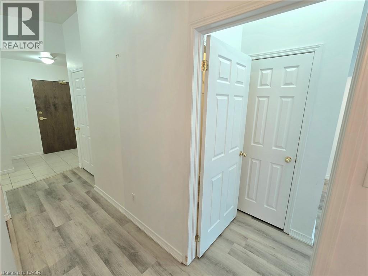
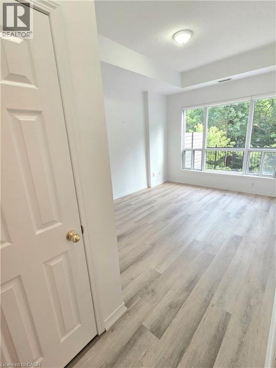
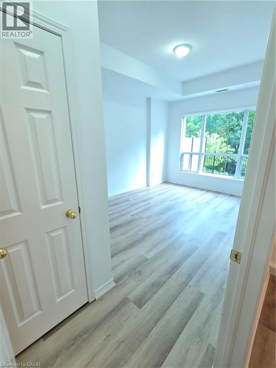
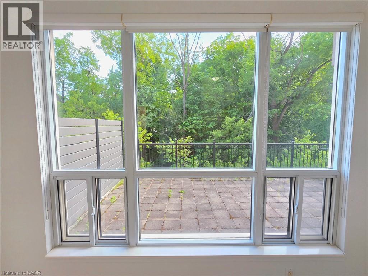
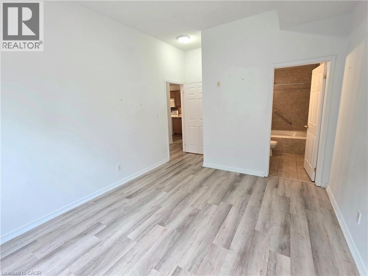
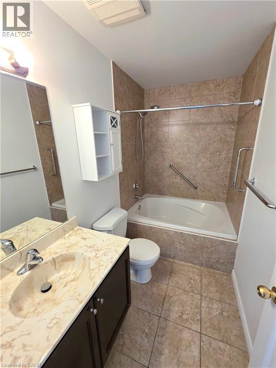
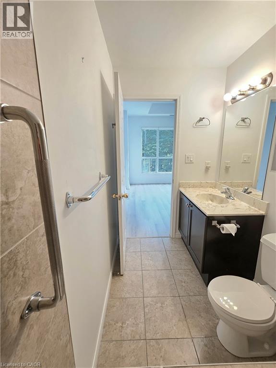
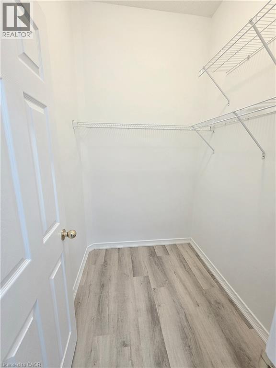
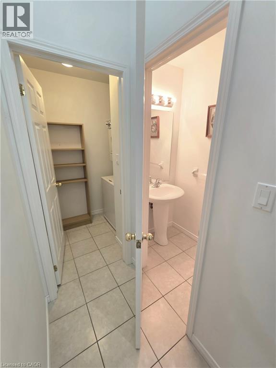
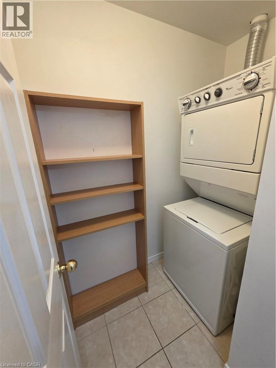
RARELY OFFERED Beautiful Ground-Floor Condo with Terrace in Historic Dundas, one of Ontario's most picturesque communities! Enjoy carefree living in this spacious 900 sq ft (approx) Condo offering comfort, convenience, and stunning natural surroundings - all within walking distance of everyday amenities. Open concept, high Ceilings (8'10 and 9'10) and large Windows allow for natural light to pour in. 1 Bedroom + 1 Den, 2 Bathrooms, a spacious Living Room with Fireplace and separate Laundry Room, Sunny Bedroom with ravine views and an Ensuite Bathroom. You'll be amazed at the spectacular 300sq ft Terrace, overlooking a peaceful creek with many mature trees. Comfortable main floor unit with easy access. 1 Private Parking and 1 Locker space included, Water and Heating as well, tenant only pays for Hydro. Building amenities include fitness centre, library, social/party room and guest suite. Ideal for Professionals and Retirees, this beautiful building is well maintained and quiet. Unbeatable walkable location just steps to Metro, dollar store, banks, doctor's offices, trails, transit and more. Professionally cleaned and ready for you to call it home! (id:50787)
Property Details
| MLS® Number | 40859026 |
| Property Type | Single Family |
| Amenities Near By | Golf Nearby, Hospital, Park, Public Transit, Schools |
| Communication Type | High Speed Internet |
| Community Features | Quiet Area |
| Equipment Type | None |
| Features | Southern Exposure, Ravine, Backs On Greenbelt, Conservation/green Belt, Balcony, Paved Driveway, No Pet Home, Automatic Garage Door Opener |
| Parking Space Total | 1 |
| Rental Equipment Type | None |
| Storage Type | Locker |
| Structure | Porch |
| View Type | View Of Water |
Building
| Bathroom Total | 2 |
| Bedrooms Above Ground | 1 |
| Bedrooms Below Ground | 1 |
| Bedrooms Total | 2 |
| Amenities | Car Wash |
| Appliances | Dishwasher, Dryer, Refrigerator, Stove, Washer, Microwave Built-in, Window Coverings, Garage Door Opener |
| Architectural Style | Other |
| Basement Type | None |
| Constructed Date | 2009 |
| Construction Style Attachment | Attached |
| Cooling Type | Central Air Conditioning |
| Exterior Finish | Stucco |
| Foundation Type | Block |
| Half Bath Total | 1 |
| Heating Fuel | Natural Gas |
| Heating Type | Forced Air |
| Stories Total | 1 |
| Size Interior | 983 Sqft |
| Type | Apartment |
| Utility Water | Municipal Water |
Parking
| Underground | |
| Visitor Parking |
Land
| Access Type | Road Access, Highway Access, Highway Nearby |
| Acreage | No |
| Land Amenities | Golf Nearby, Hospital, Park, Public Transit, Schools |
| Sewer | Municipal Sewage System |
| Size Total Text | Unknown |
| Zoning Description | Rm4/s-82 |
Rooms
| Level | Type | Length | Width | Dimensions |
|---|---|---|---|---|
| Main Level | Laundry Room | 6'6'' x 4'0'' | ||
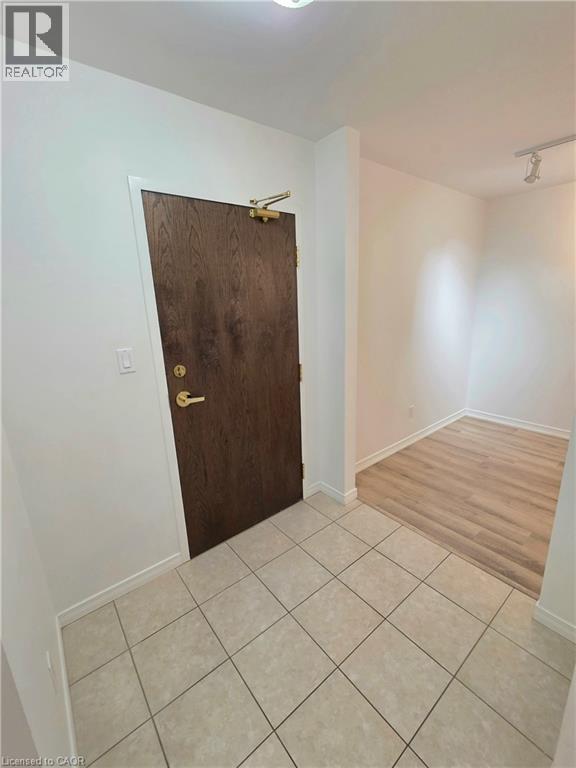
| Main Level | Foyer | 5'10'' x 5'3'' | ||
| Main Level | Kitchen | 10'3'' x 9'2'' | ||
| Main Level | Living Room/dining Room | 15'9'' x 13'1'' | ||
| Main Level | Primary Bedroom | 13'6'' x 11'0'' | ||
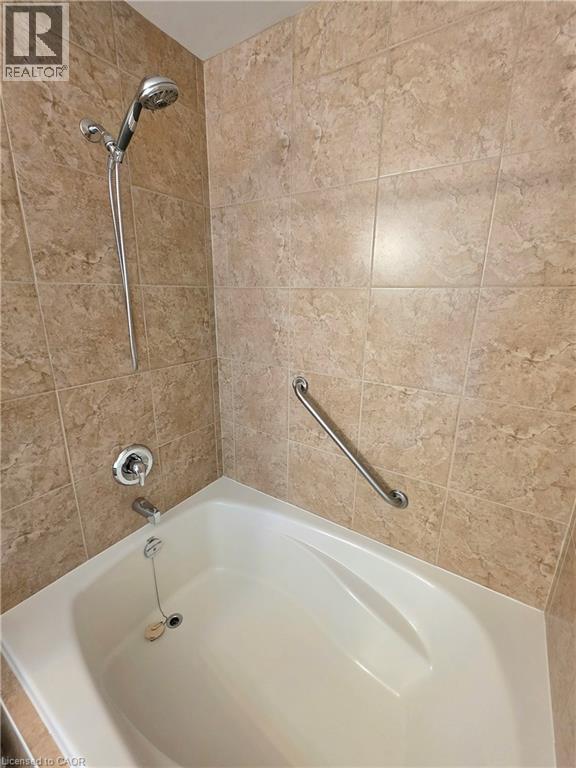
| Main Level | 4pc Bathroom | 9'5'' x 5'0'' | ||
| Main Level | Den | 9'4'' x 8'0'' | ||
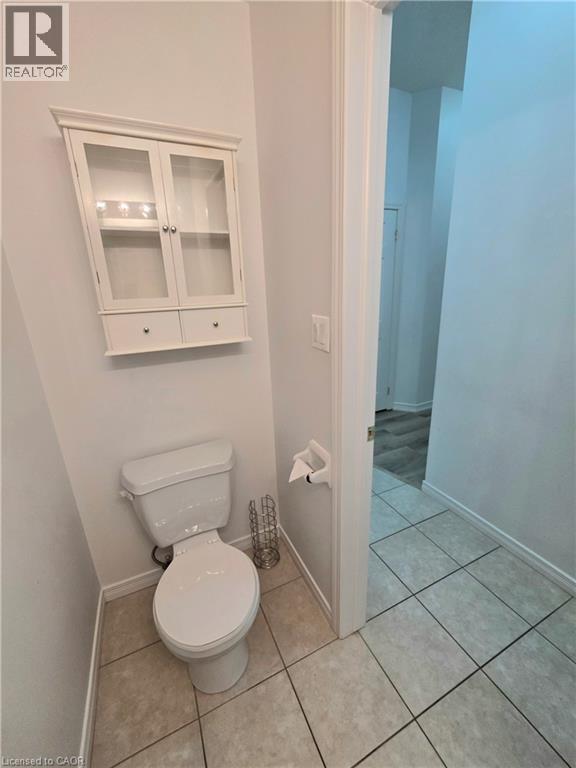
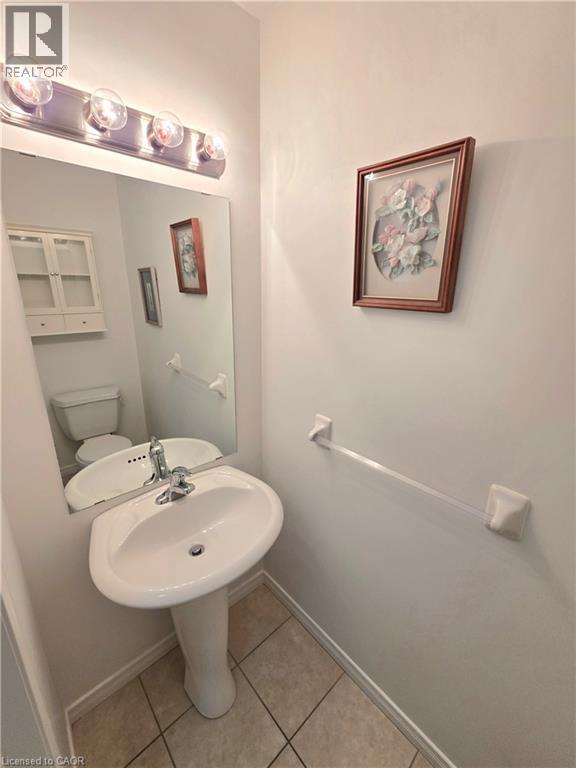
| Main Level | 2pc Bathroom | 6'2'' x 3'0'' |
Utilities
| Cable | Available |
| Electricity | Available |
| Telephone | Available |
https://www.realtor.ca/real-estate/30209490/1000-creekside-drive-unit-102-dundas

The trademarks REALTOR®, REALTORS®, and the REALTOR® logo are controlled by The Canadian Real Estate Association (CREA) and identify real estate professionals who are members of CREA. The trademarks MLS®, Multiple Listing Service® and the associated logos are owned by The Canadian Real Estate Association (CREA) and identify the quality of services provided by real estate professionals who are members of CREA. The trademark DDF® is owned by The Canadian Real Estate Association (CREA) and identifies CREA's Data Distribution Facility (DDF®)
August 28 2026 06:08:35
REALTORS® Association of Hamilton-Burlington
Royal LePage State Realty Inc.