
44 Nieson Street Cambridge, Ontario N1R 0B9

$2,750 Monthly
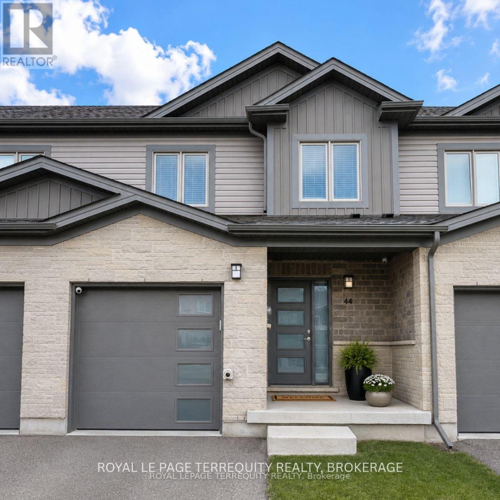
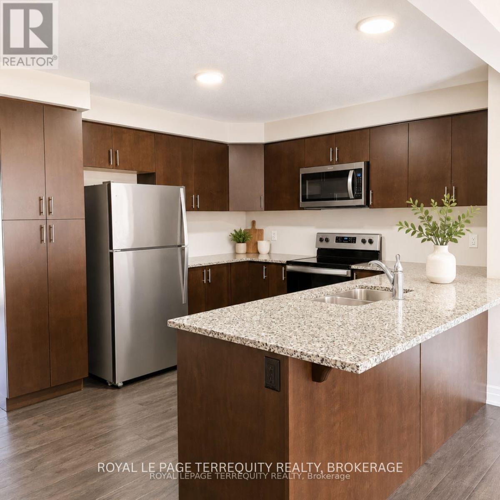
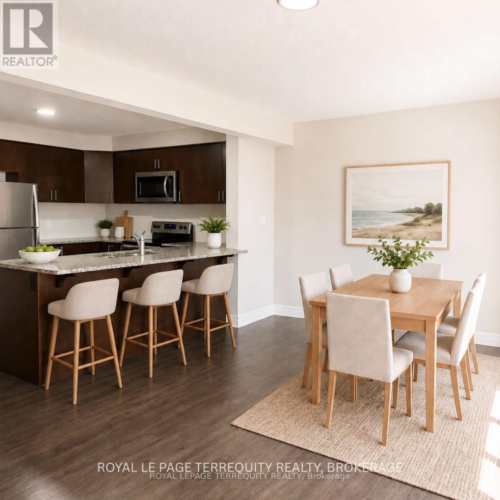
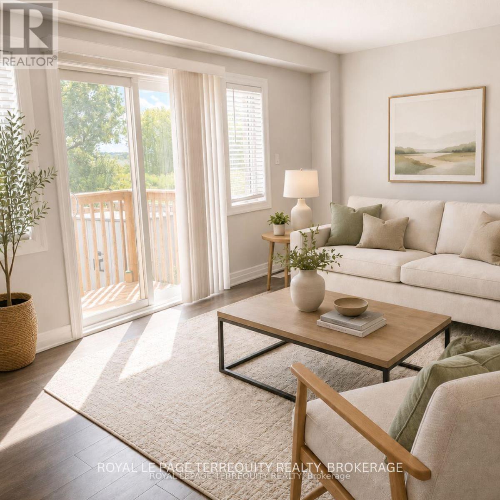
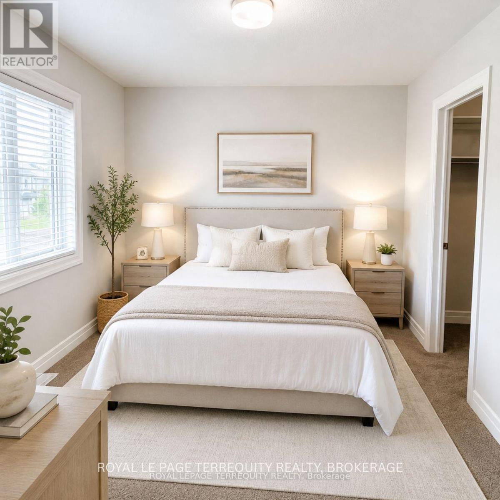
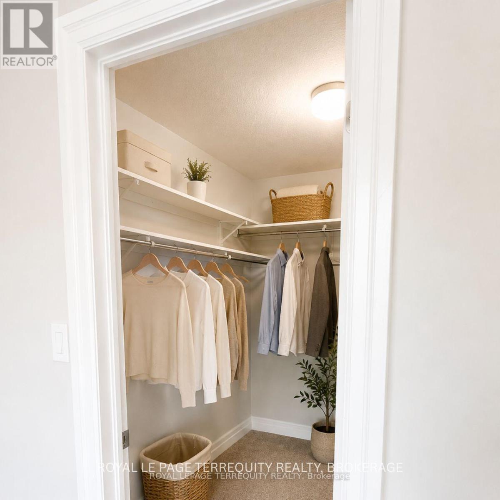
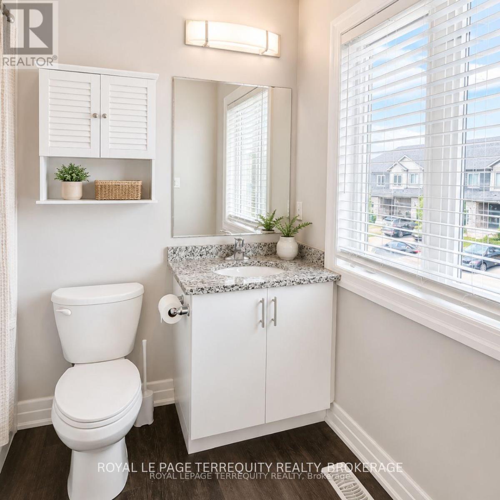
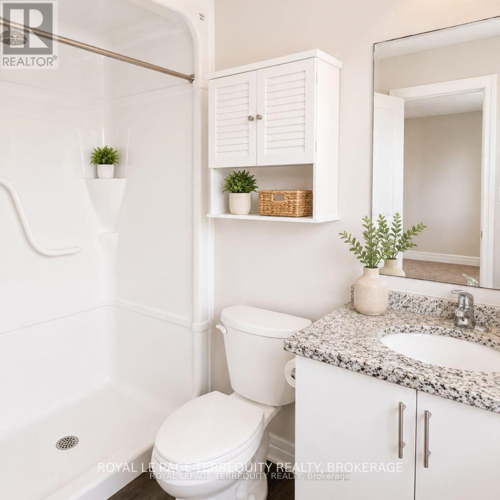
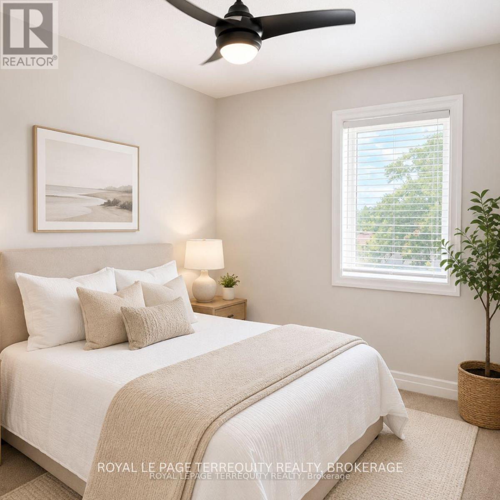
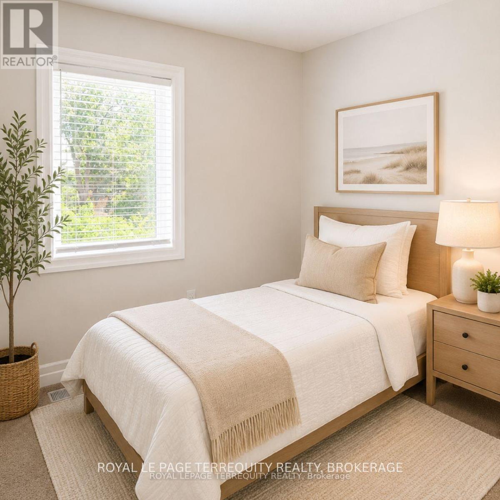
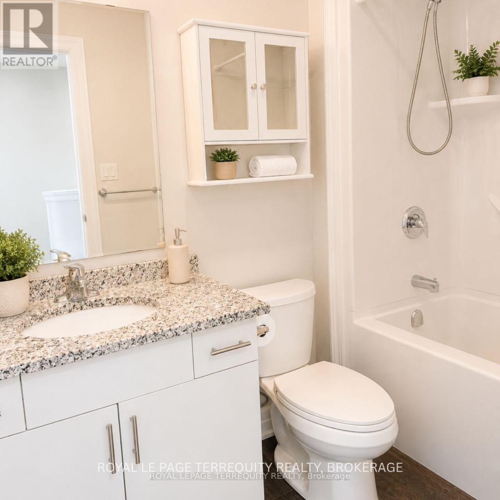
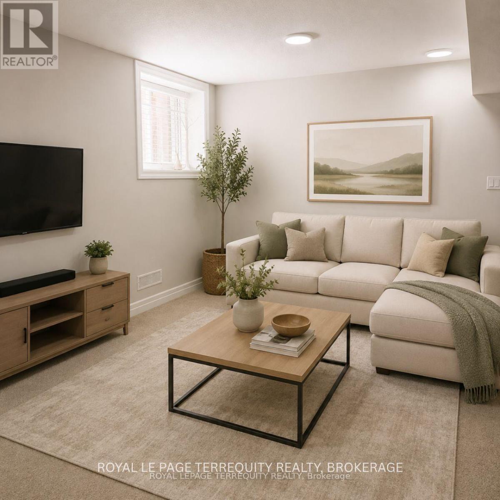
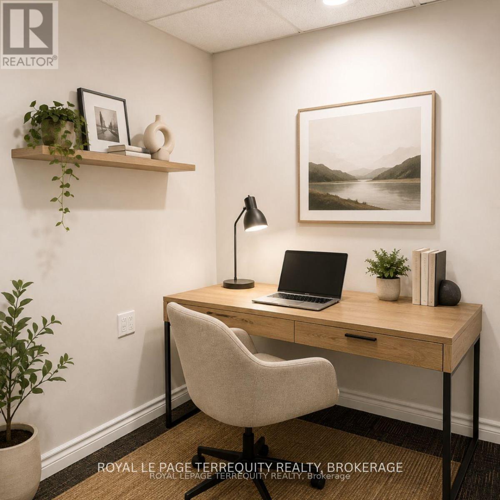
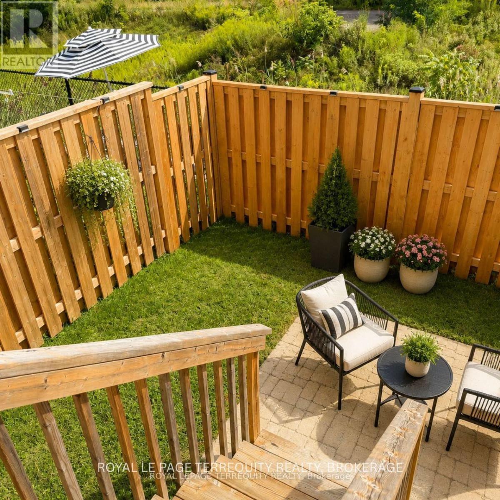
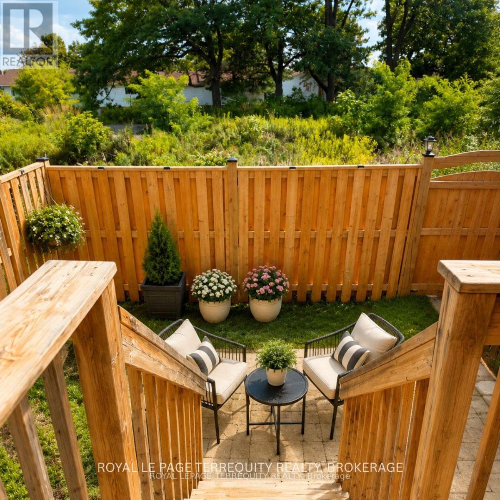
Welcome to 44 Nieson St! This almost-new, beautifully maintained 3-bedroom, 3-bathroom freehold townhouse has been recently painted and is move-in ready. The bright, modern main floor features an inviting open-concept layout, while the finished basement provides valuable additional living space with a recreation area and private office, perfect for working from home. Enjoy the convenience of a smart thermostat, HRV system, whole-home water treatment system, and an attached garage with hookup available for an electric vehicle charger. One of the home's standout features is the private backyard with deck backing onto a ravine, creating a peaceful outdoor retreat with added privacy and no immediate rear neighbours. Ideally located close to parks, schools, shopping, transit and everyday amenities. A stylish, nearly new home offering the perfect combination of modern comfort, extra space and a beautiful private setting. (id:50787)
Property Details
| MLS® Number | X13722512 |
| Property Type | Single Family |
| Amenities Near By | Park, Public Transit, Schools |
| Equipment Type | Water Heater |
| Features | Ravine, Backs On Greenbelt, Sump Pump |
| Parking Space Total | 3 |
| Rental Equipment Type | Water Heater |
| Structure | Deck |
Building
| Bathroom Total | 2 |
| Bedrooms Above Ground | 3 |
| Bedrooms Total | 3 |
| Age | 6 To 15 Years |
| Amenities | Separate Electricity Meters |
| Appliances | Garage Door Opener Remote(s), Water Heater, Water Softener, Water Treatment, Dishwasher, Dryer, Garage Door Opener, Microwave, Hood Fan, Stove, Washer, Refrigerator |
| Basement Development | Finished |
| Basement Type | N/a (finished) |
| Construction Style Attachment | Attached |
| Cooling Type | Central Air Conditioning |
| Exterior Finish | Brick, Vinyl Siding |
| Fire Protection | Smoke Detectors |
| Foundation Type | Concrete |
| Half Bath Total | 1 |
| Heating Fuel | Natural Gas |
| Heating Type | Forced Air |
| Stories Total | 2 |
| Size Interior | 1,100 - 1,500 Sqft |
| Type | Row / Townhouse |
| Utility Water | Municipal Water |
Parking
| Attached Garage | |
| Garage |
Land
| Acreage | No |
| Land Amenities | Park, Public Transit, Schools |
| Landscape Features | Landscaped |
| Sewer | Sanitary Sewer |
| Size Depth | 100 Ft |
| Size Frontage | 25 Ft |
| Size Irregular | 25 X 100 Ft |
| Size Total Text | 25 X 100 Ft |
Rooms
| Level | Type | Length | Width | Dimensions |
|---|---|---|---|---|
| Second Level | Primary Bedroom | 4.57 m | 3.05 m | 4.57 m x 3.05 m |
| Second Level | Bedroom 2 | 2.74 m | 5.49 m | 2.74 m x 5.49 m |
| Second Level | Bedroom 3 | 3.05 m | 3.05 m | 3.05 m x 3.05 m |
| Basement | Recreational, Games Room | 7.01 m | 8.84 m | 7.01 m x 8.84 m |
| Main Level | Living Room | 6.4 m | 3.96 m | 6.4 m x 3.96 m |
| Main Level | Dining Room | 6.4 m | 4.88 m | 6.4 m x 4.88 m |
| Main Level | Kitchen | 6.4 m | 4.88 m | 6.4 m x 4.88 m |
Utilities
| Cable | Available |
| Electricity | Installed |
| Sewer | Installed |
https://www.realtor.ca/real-estate/30209384/44-nieson-street-cambridge

The trademarks REALTOR®, REALTORS®, and the REALTOR® logo are controlled by The Canadian Real Estate Association (CREA) and identify real estate professionals who are members of CREA. The trademarks MLS®, Multiple Listing Service® and the associated logos are owned by The Canadian Real Estate Association (CREA) and identify the quality of services provided by real estate professionals who are members of CREA. The trademark DDF® is owned by The Canadian Real Estate Association (CREA) and identifies CREA's Data Distribution Facility (DDF®)
August 28 2026 05:38:39
Toronto Regional Real Estate Board
Royal LePage Terrequity Realty