
81 Vale Avenue St. Catharines, Ontario L2R 1T5

$497,000
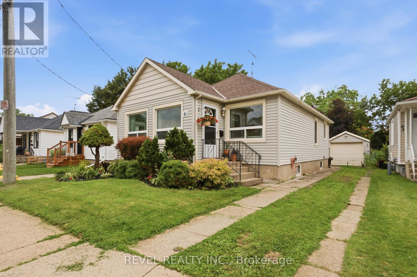
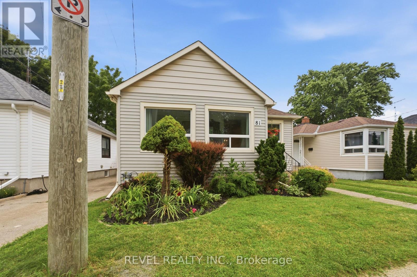
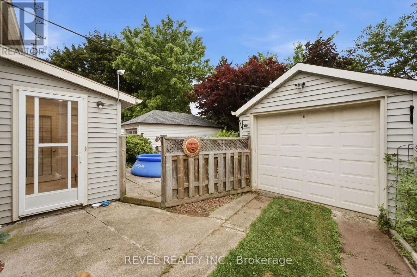
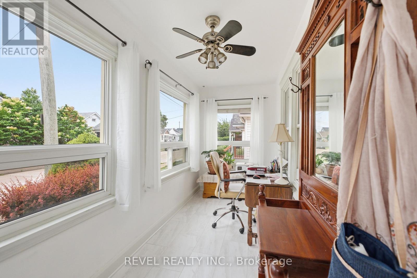
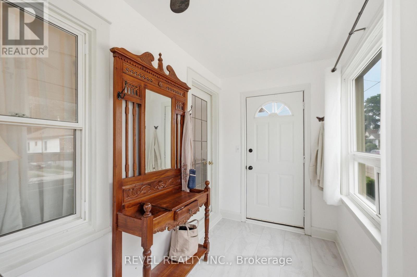
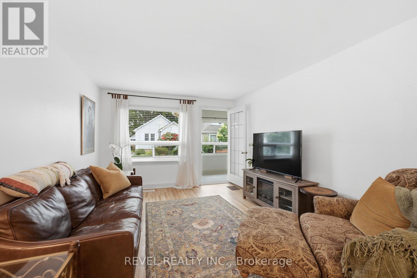
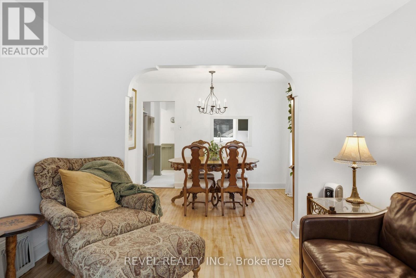
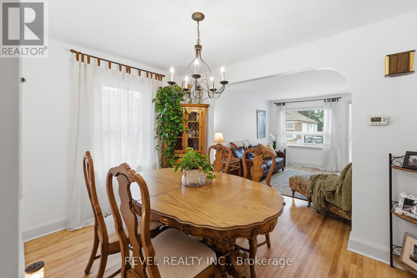
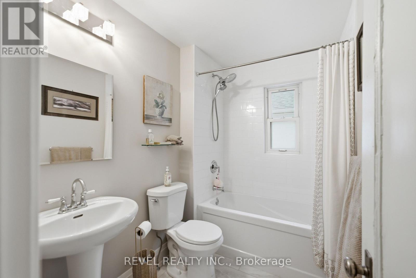
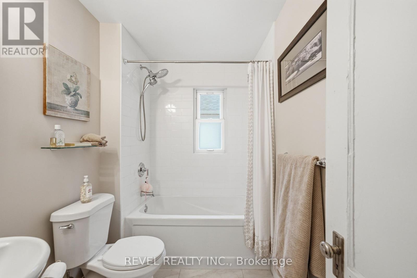
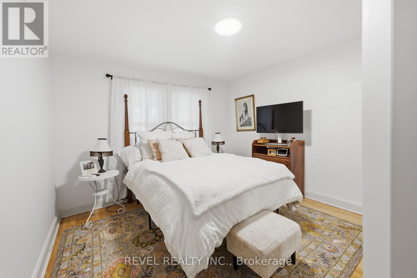
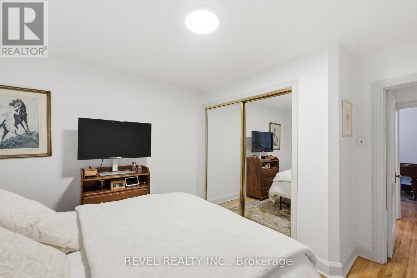
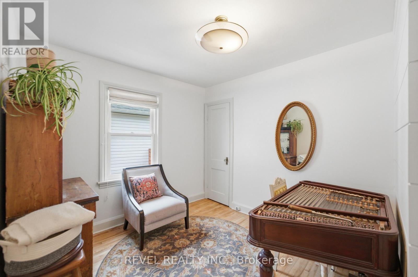
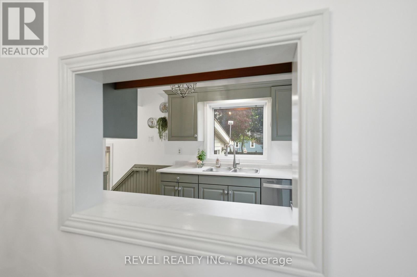
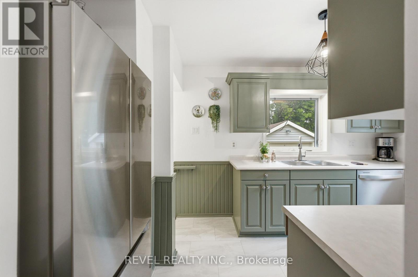
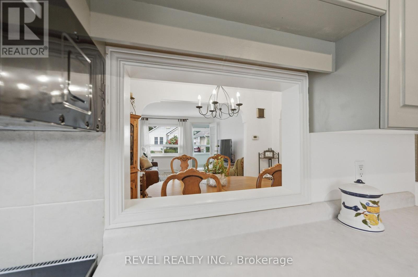
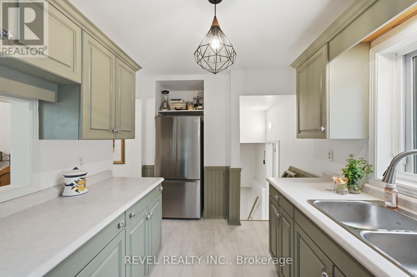
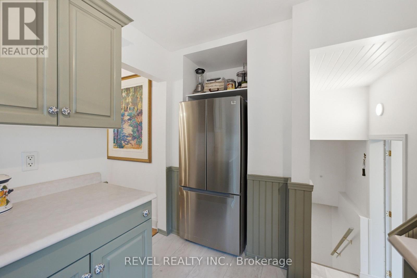
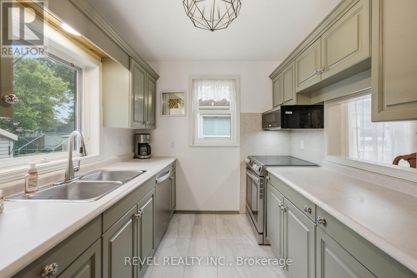
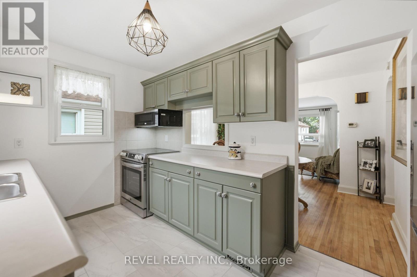
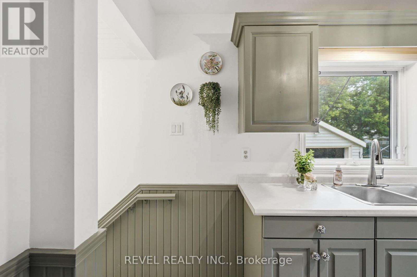
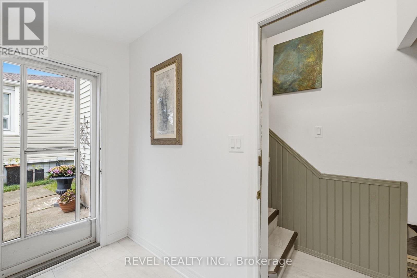
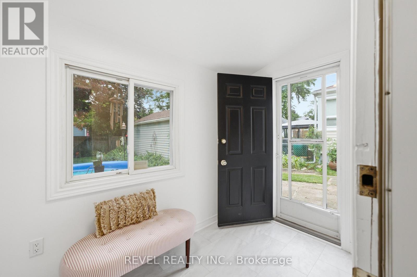
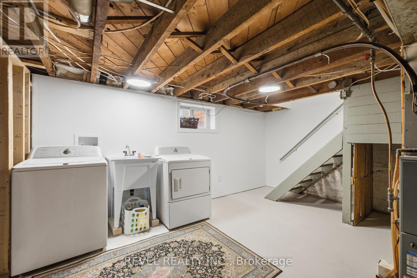
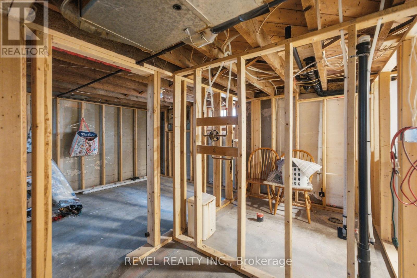
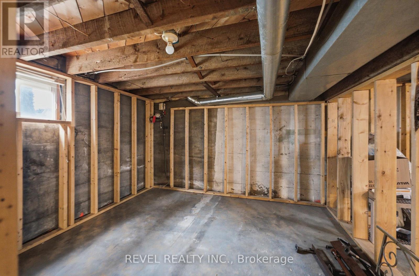
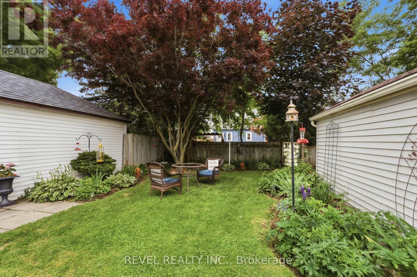
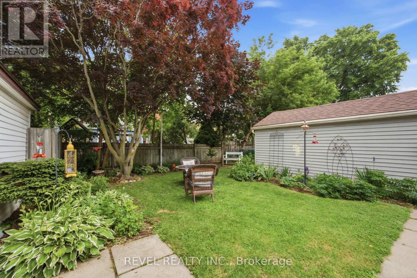
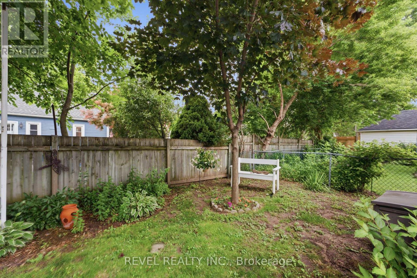
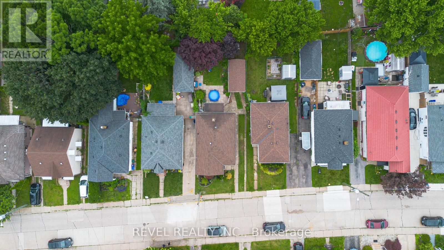
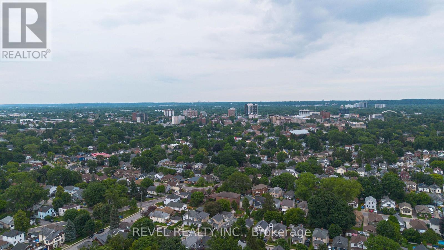
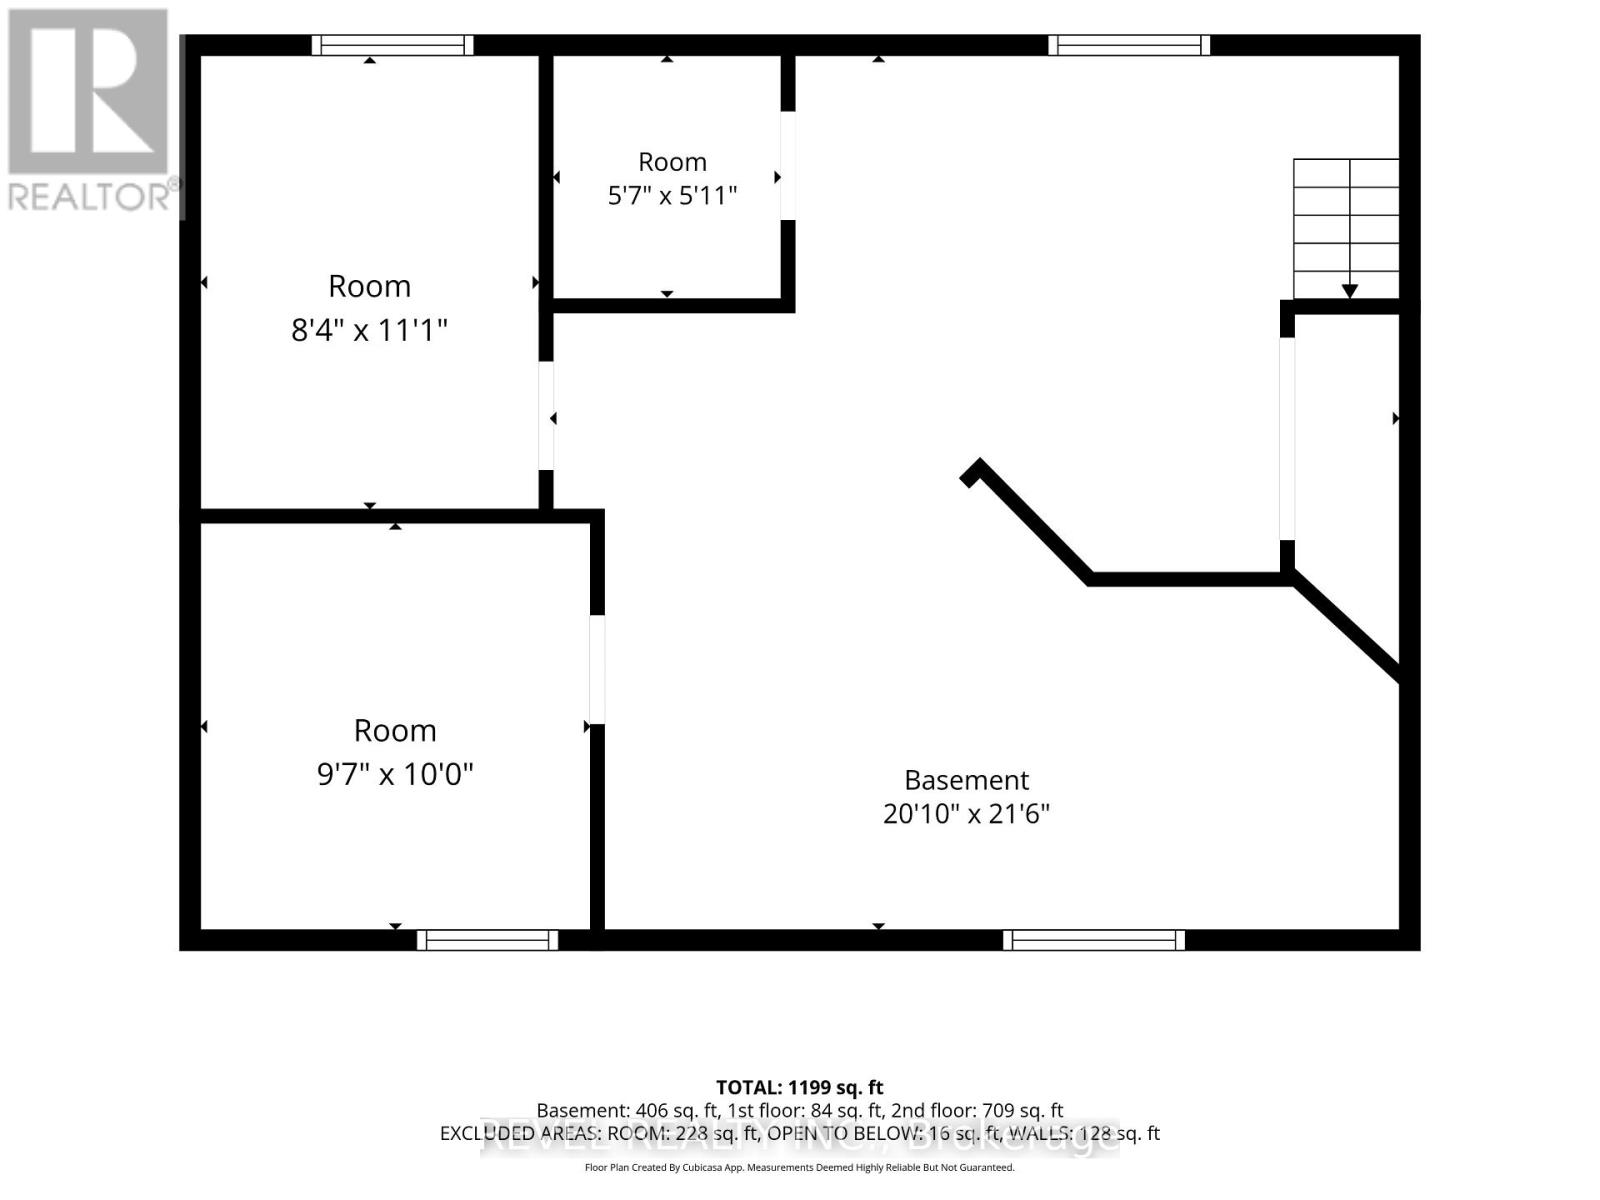
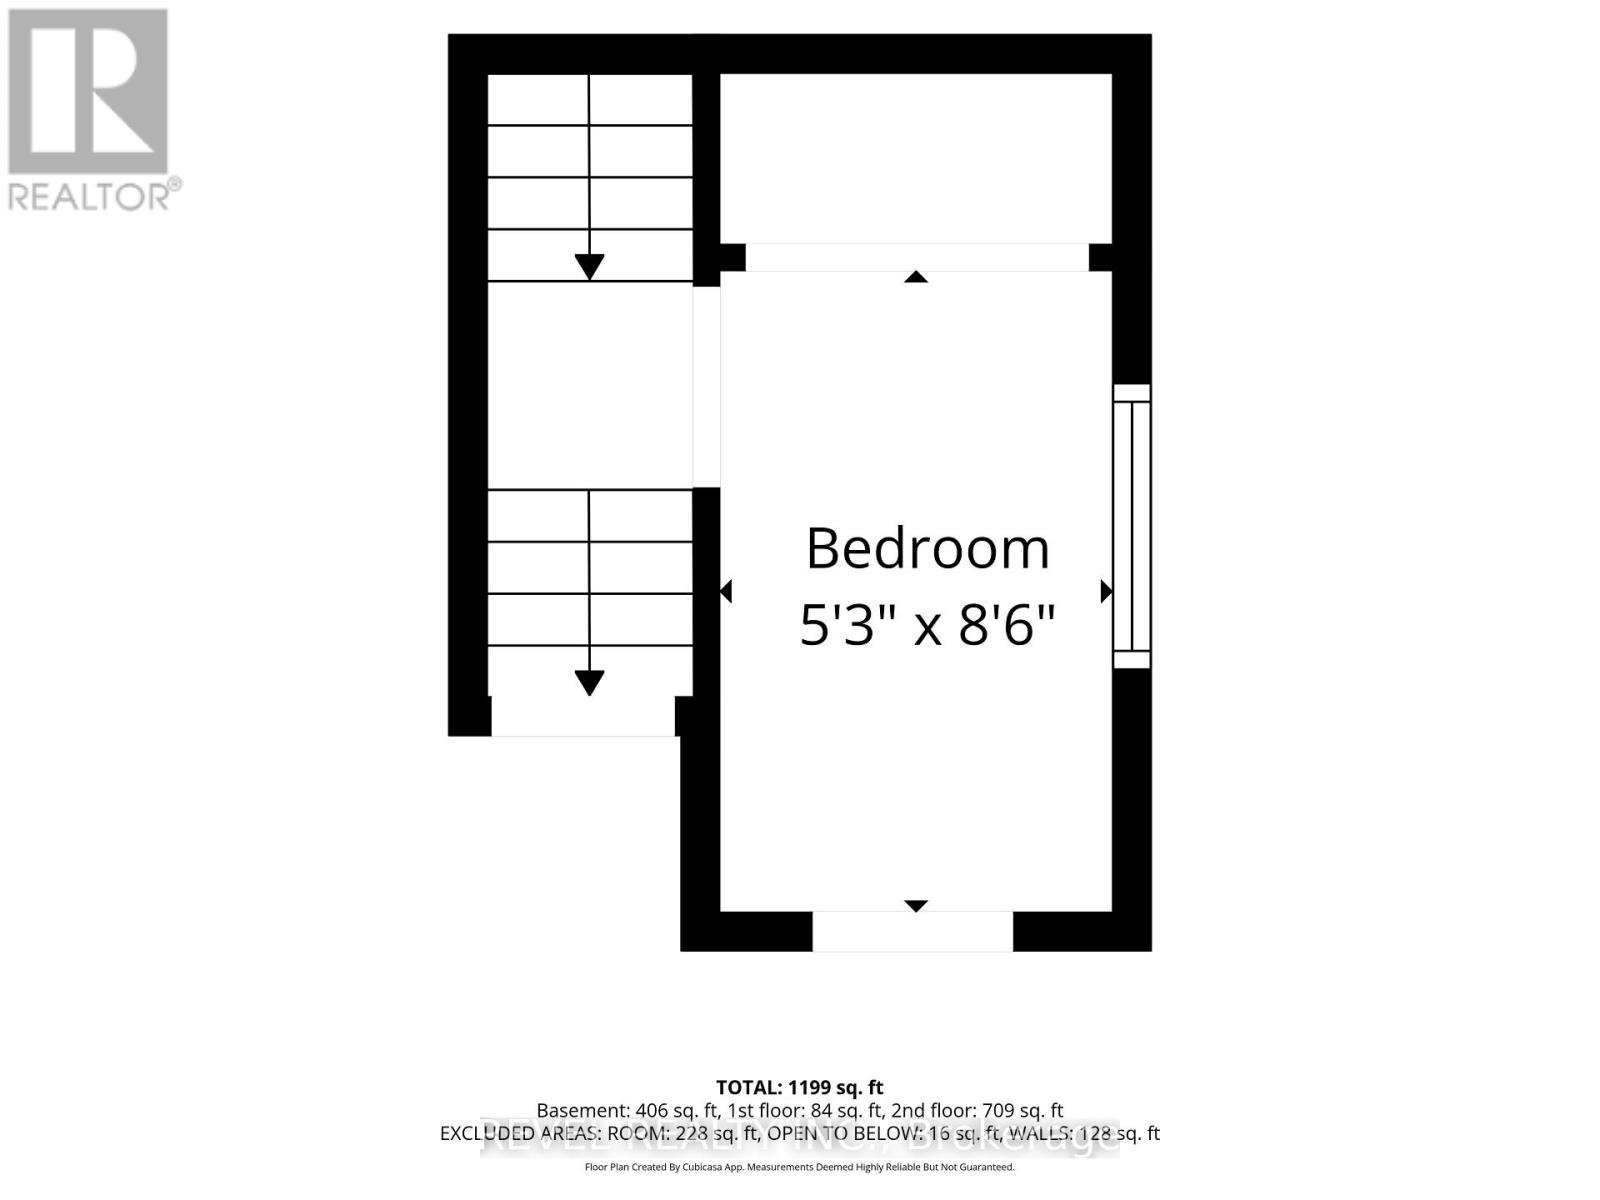
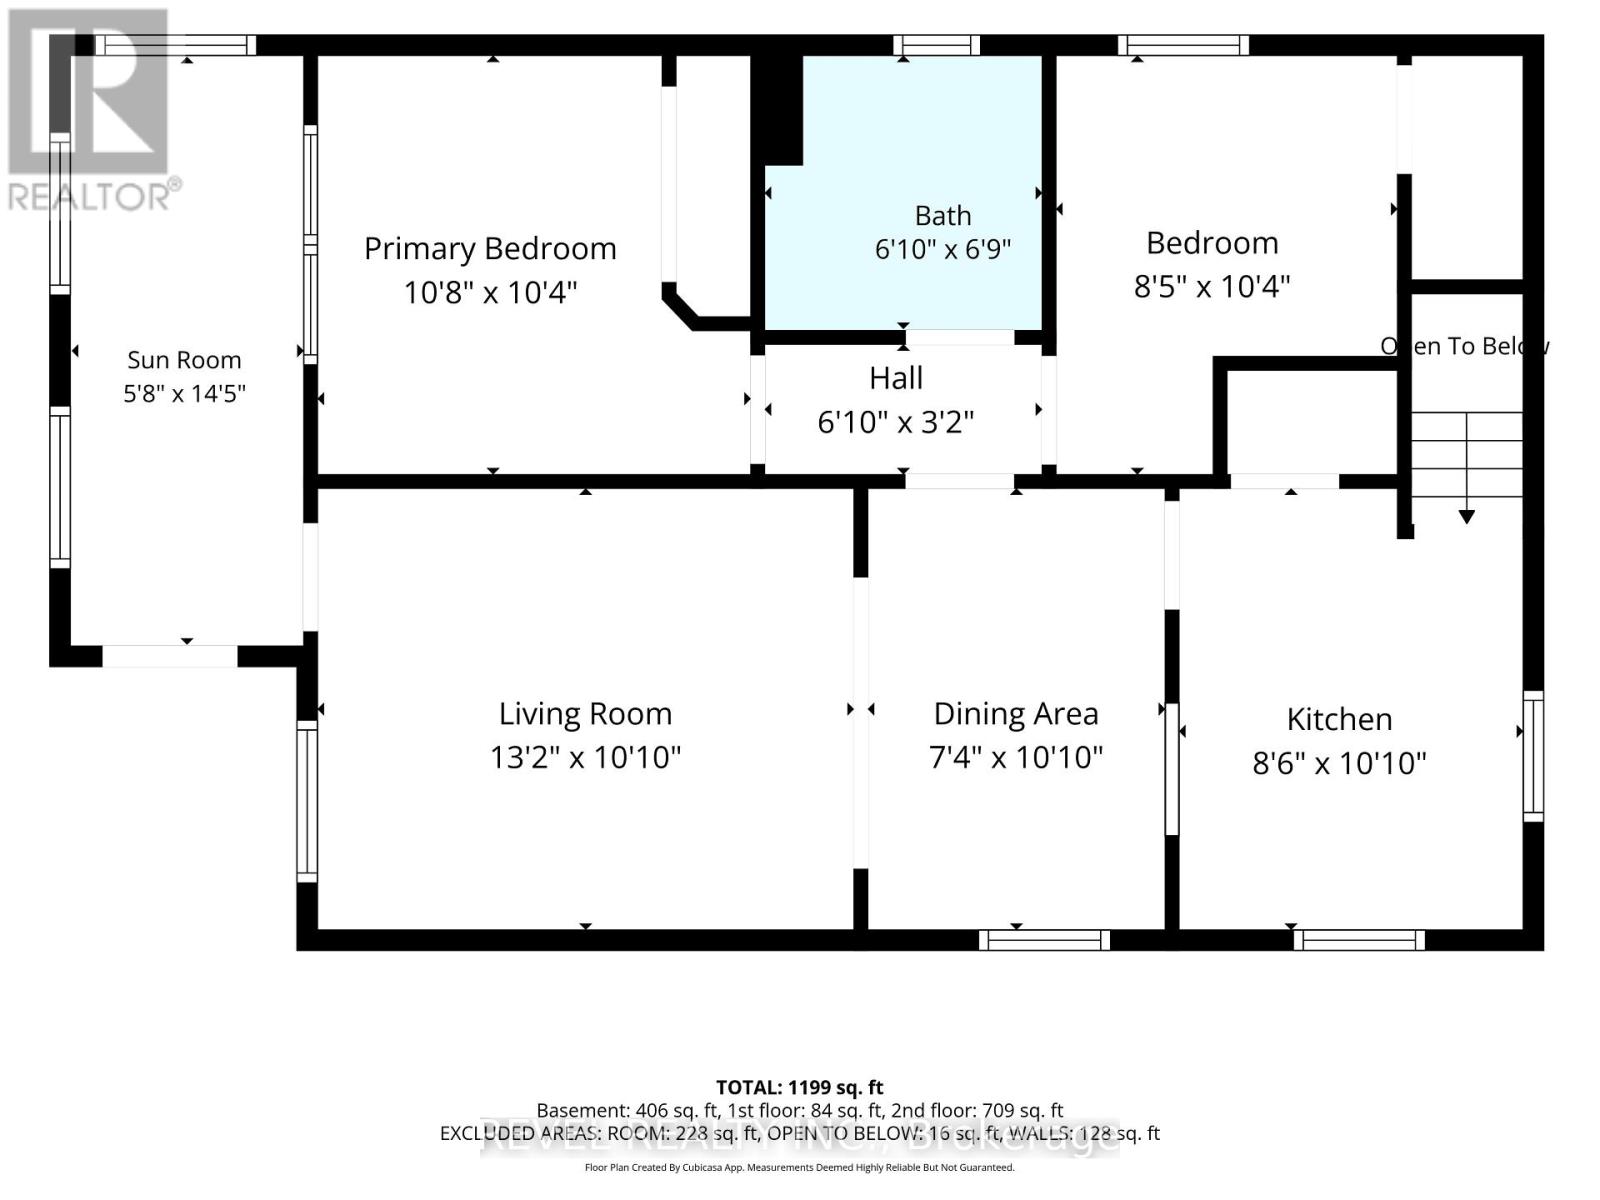
Move in today, grow tomorrow. This charming 2-bedroom, 1-bathroom bungalow offers the perfect combination of modern updates and future potential. A brand-new bathroom, bright sunroom that doubles as the perfect home office, and a thoughtfully designed floor plan make everyday living both comfortable and functional. Downstairs, the basement has already been framed for a third bedroom and second bathroom, providing an excellent opportunity to expand your living space while adding instant value. Outside, you'll find a peaceful, low-maintenance yard accented by beautifully maintained gardens, creating the perfect setting to relax or entertain. The convenient rear entry provides easy access to the home while offering additional storage space for coats, shoes, seasonal items, or gardening equipment. Complete with a detached one-car garage and parking for three vehicles, this home offers both charm and practicality. Situated on a quiet, family-friendly street, you'll enjoy easy access to shopping, parks, schools, major highways, and all the amenities of downtown St. Catharines, including its vibrant restaurants, cafés, boutiques, and entertainment. Ideal for first-time buyers, downsizers, or investors, this move-in-ready home offers the perfect balance of modern updates, future potential, and a convenient location. (id:50787)
Property Details
| MLS® Number | X13721314 |
| Property Type | Single Family |
| Community Name | 451 - Downtown |
| Amenities Near By | Park |
| Equipment Type | Water Heater |
| Features | Carpet Free |
| Parking Space Total | 3 |
| Rental Equipment Type | Water Heater |
Building
| Bathroom Total | 1 |
| Bedrooms Above Ground | 2 |
| Bedrooms Total | 2 |
| Age | 51 To 99 Years |
| Appliances | Garage Door Opener Remote(s), Water Meter |
| Architectural Style | Bungalow |
| Basement Development | Unfinished |
| Basement Type | Full, N/a (unfinished) |
| Construction Style Attachment | Detached |
| Cooling Type | Central Air Conditioning |
| Exterior Finish | Vinyl Siding |
| Foundation Type | Block |
| Heating Fuel | Natural Gas |
| Heating Type | Forced Air |
| Stories Total | 1 |
| Size Interior | 700 - 1,100 Sqft |
| Type | House |
| Utility Water | Municipal Water |
Parking
| Detached Garage | |
| Garage |
Land
| Acreage | No |
| Land Amenities | Park |
| Sewer | Sanitary Sewer |
| Size Depth | 100 Ft |
| Size Frontage | 34 Ft ,3 In |
| Size Irregular | 34.3 X 100 Ft |
| Size Total Text | 34.3 X 100 Ft |
| Zoning Description | R2 |
Rooms
| Level | Type | Length | Width | Dimensions |
|---|---|---|---|---|
| Basement | Den | 2.9 m | 3.29 m | 2.9 m x 3.29 m |
| Basement | Den | 2.9 m | 3.38 m | 2.9 m x 3.38 m |
| Lower Level | Laundry Room | 2.71 m | 1.59 m | 2.71 m x 1.59 m |
| Main Level | Foyer | 4.66 m | 1.74 m | 4.66 m x 1.74 m |
| Main Level | Living Room | 4 m | 3.44 m | 4 m x 3.44 m |
| Main Level | Dining Room | 2.5 m | 3.44 m | 2.5 m x 3.44 m |
| Main Level | Kitchen | 3.51 m | 2.17 m | 3.51 m x 2.17 m |
| Main Level | Bathroom | 2.2 m | 1.74 m | 2.2 m x 1.74 m |
| Main Level | Bedroom | 3.44 m | 3.08 m | 3.44 m x 3.08 m |
| Main Level | Bedroom 2 | 3.41 m | 2.69 m | 3.41 m x 2.69 m |
| Ground Level | Mud Room | 3.41 m | 1.74 m | 3.41 m x 1.74 m |
https://www.realtor.ca/real-estate/30208092/81-vale-avenue-st-catharines-downtown-451-downtown

The trademarks REALTOR®, REALTORS®, and the REALTOR® logo are controlled by The Canadian Real Estate Association (CREA) and identify real estate professionals who are members of CREA. The trademarks MLS®, Multiple Listing Service® and the associated logos are owned by The Canadian Real Estate Association (CREA) and identify the quality of services provided by real estate professionals who are members of CREA. The trademark DDF® is owned by The Canadian Real Estate Association (CREA) and identifies CREA's Data Distribution Facility (DDF®)
August 28 2026 02:39:09
Toronto Regional Real Estate Board
Revel Realty Inc.